Artboard 1? alert-icon? Artboard 1? ? ? delete-icon? edit-icon? email-icon hide-hover-icon? Artboard 1? login-icon-white Artboard 1? next-icon-left next-icon-right-left next-icon-left-ochre next-icon next-icon-right-grey next-icon-right-ochre plus-with-circle-iconP search-fw-icon? search-icon-ochre search-icon-white
Choose a county
All stats are year over year

Updated September 16, 2026 10:54AM EST

Echo Video

Days on MarketDOM

40Days | -13%
Echo Video

Active InventoryAI

4,345 Homes | -24%
Echo Video

Median Sales PriceMSP

$650,000 | 3%
Echo Video

New ListingsNL

1,360 Homes | -7%
Echo Video

Closed SalesCS

1,112 Homes | -2%
Echo Video

Dollar VolumeDV

$1.4B | 27%
Echo Video

Months of InventoryMOI

3.5 Months | -33%
Echo Video

Pending SalesCS

1,206 Homes | 2%
×
×

Select Language

Sold!

Paddock Rd #3560

$17,500/mo USD

$17,500/mo

5 Beds | 6/1 Baths | 6,061 Sqft Disagree?

*Est.: $92/mo Get pre-qualified

Share

Send Text

Calculate

Schedule

Virtual Tour

Paddock Rd #3560

Weston, FL 33331

$17,500/mo

5 Beds | 6/1 Baths | 6,061 Sqft

*Est.: $92/mo Get pre-qualified
Request More Info

Sold!

Thinking of buying?

OR
Ask a Question

Listed by Luciana Bacolla

BB Realty Group, LLC.

Paddock Rd #3560 Property Highlights

*Est.: $92/mo Get pre-qualified
  • MLS# : A11774736
  • Listing Type : Rental
  • Subdivision : WINDMILL RANCH ESTATES
  • Garage : Yes (3 spaces)
  • Days on Market : 535
  • Status : Closed
  • Living Area : 6061 sqft ($4/sqft)
  • Year Built : 1996
  • Waterfront : Yes

Property Details

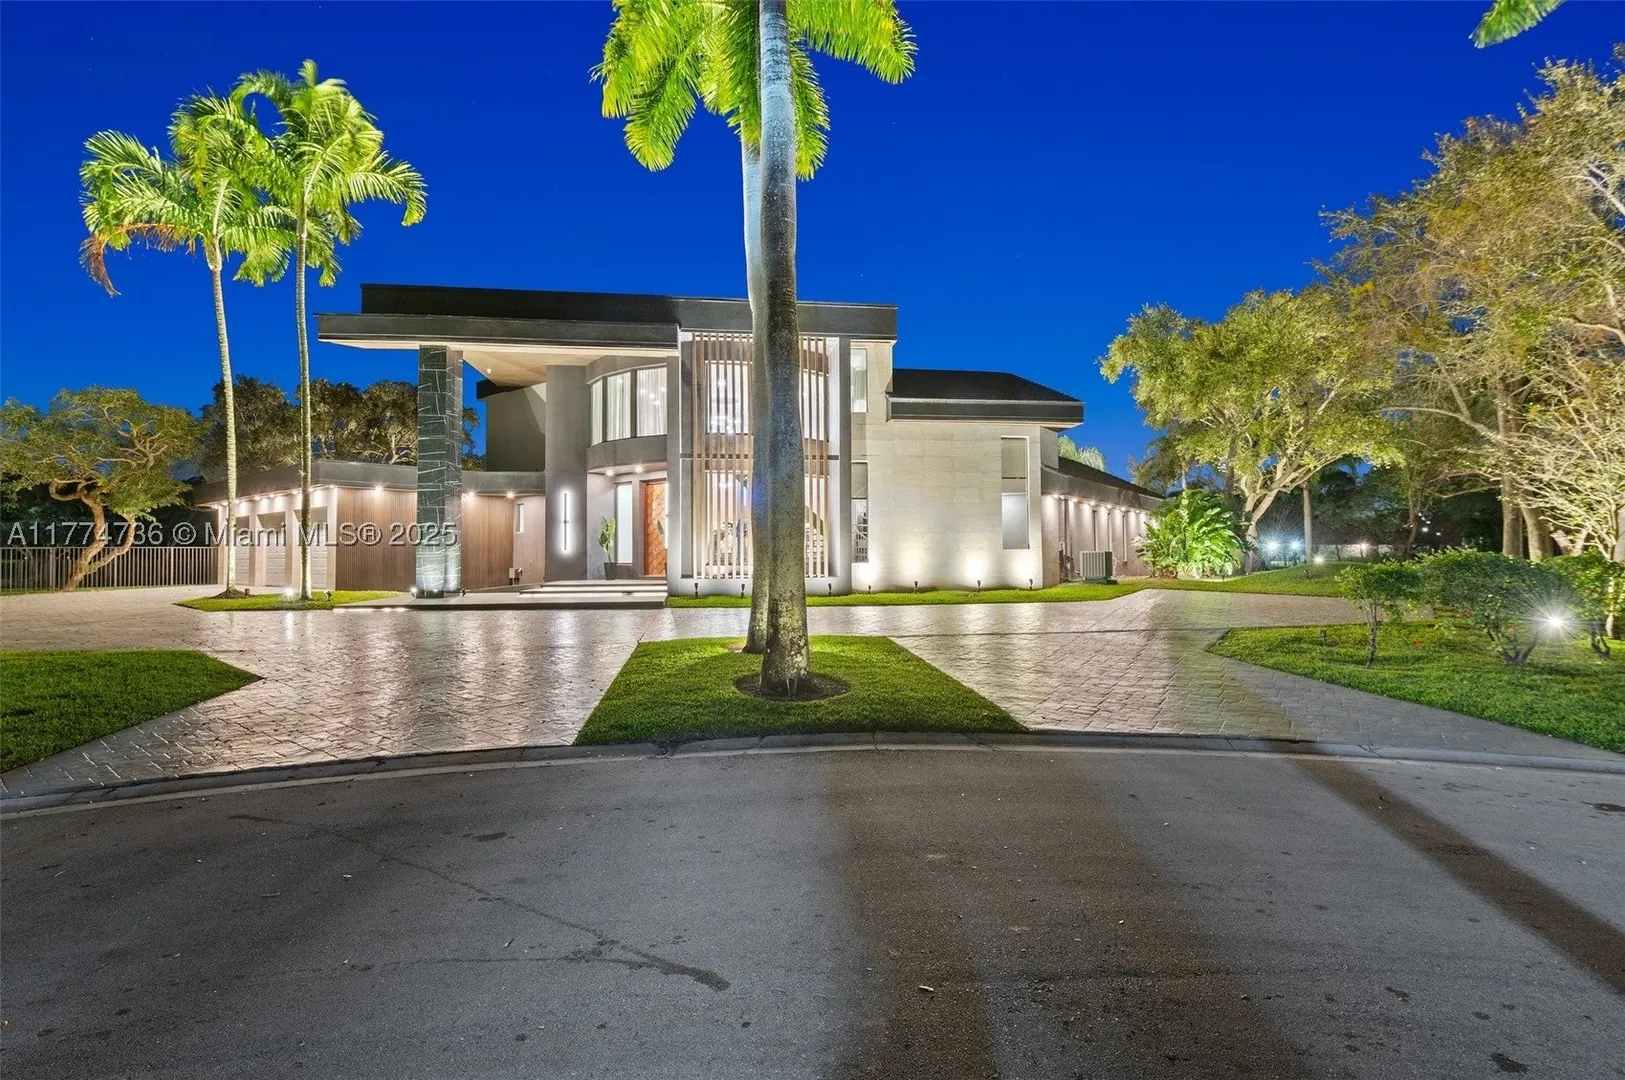
Highly renovated estate on a private 44,219 SF cul-de-sac lot w/ endless water views in prestigious Windmill Ranch Estates. 5 bedroom and 6 1/2 bathroom home nestled in a quiet neighborhood. This well maintained property offers a perfect blend of modern upgrades and classic features. The open-concept layout provides a seamless flow from the spacious living room to the beautifully updated kitchen. The kitchen Quartz boats countertops, stainless steel appliances, and ample cabinet space, making it a chef's dream. The adjacent dining area is ideal for hosting family gatherings and entertaining guests. The home features a cozy master suite with two private bathrooms and two walking closets, 4 additional suites- bedroom with walk-in closet, and a home office.

General Information
  • Cooling: Central Air
  • Flooring: Tile
  • Furnished: Partially
  • Interior Features: Walk-In Closet(s), Master Downstairs
  • Parking: Attached, Covered, Garage, Garage Door Opener
  • Window Treatment: Blinds
  • Equipment: Dryer, Dishwasher, Electric Range, Microwave, Refrigerator, Washer
  • Front Faces: East
  • Heating: Electric
  • Lot Description: Waterfront
  • Roof: Other
  • Equipment: Dryer, Dishwasher, Electric Range, Microwave, Refrigerator, Washer
  • Front Faces: East
  • Heating: Electric
  • Lot Description: Waterfront
  • Roof: Other
Boating and Water Information
  • Water Frontage: Lake Front, Lake Privileges

Listing Courtesy of Luciana Bacolla BB Realty Group, LLC..

Your Soulmate in Real Estate™

Looking for a Perfect Community to live?

Take our step by step quiz to find a best matching community for you*.

* Patent Pending