Artboard 1? alert-icon? Artboard 1? ? ? delete-icon? edit-icon? email-icon hide-hover-icon? Artboard 1? login-icon-white Artboard 1? next-icon-left next-icon-right-left next-icon-left-ochre next-icon next-icon-right-grey next-icon-right-ochre plus-with-circle-iconP search-fw-icon? search-icon-ochre search-icon-white
Choose a county
All stats are year over year

Updated September 16, 2026 10:54AM EST

Echo Video

Days on MarketDOM

40Days | -13%
Echo Video

Active InventoryAI

4,345 Homes | -24%
Echo Video

Median Sales PriceMSP

$650,000 | 3%
Echo Video

New ListingsNL

1,360 Homes | -7%
Echo Video

Closed SalesCS

1,112 Homes | -2%
Echo Video

Dollar VolumeDV

$1.4B | 27%
Echo Video

Months of InventoryMOI

3.5 Months | -33%
Echo Video

Pending SalesCS

1,206 Homes | 2%
×
×

Select Language

3540 Jonathans Harbour Drive

$6,950,000 USD

$6,950,000

6 Beds | 5/1 Baths | 5,650 Sqft Disagree?

*Est.: $34,415/mo Get pre-qualified

Share

Send Text

Calculate

Schedule

Virtual Tour

3540 Jonathans Harbour Drive

Jupiter, FL 33477

$6,950,000

6 Beds | 5/1 Baths | 5,650 Sqft

*Est.: $34,415/mo Get pre-qualified
Request More Info

Thinking of buying?

OR
Ask a Question

Listed by Andrew W Russo

Illustrated Properties LLC (Jupiter)

3540 Jonathans Harbour Drive Property Highlights

*Est.: $34,415/mo Get pre-qualified
  • MLS# : B26066603
  • Listing Type : Residential
  • Total Area : 7596 sqft ($915/sqft)
  • Year Built : 2005
  • Garage : Yes (3 spaces)
  • Days on Market : 29
  • Status : Active
  • Living Area : 5650 sqft ($1,231/sqft)
  • Subdivision : HARBOUR AT JONATHANS LANDING
  • Total Floors : 2
  • Waterfront : Yes

Property Details

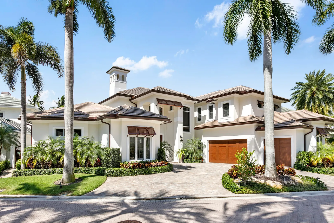
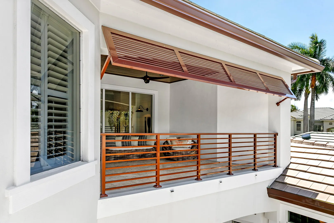
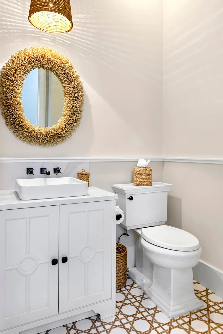
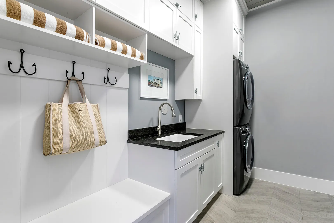
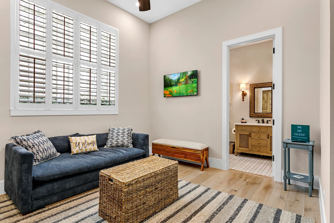
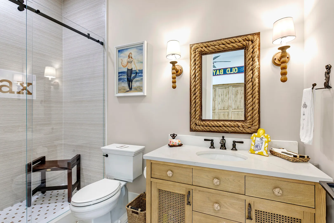
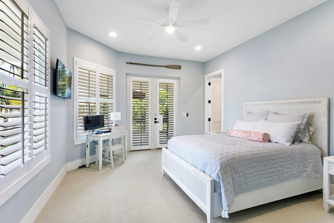
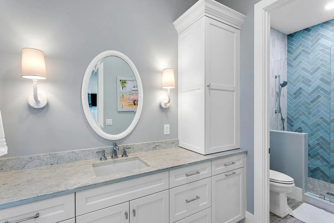
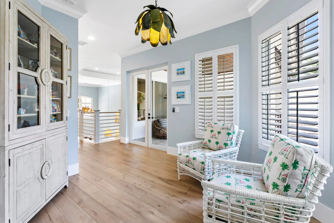
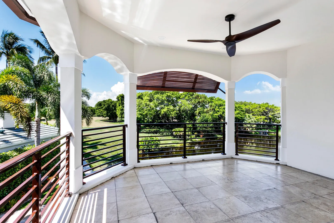
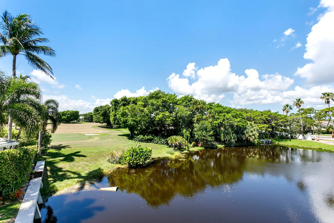
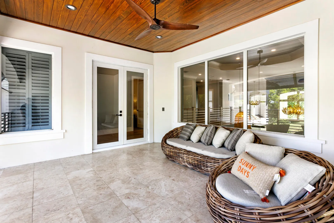
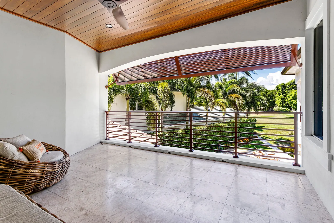
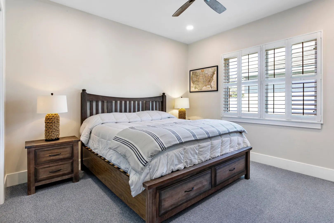
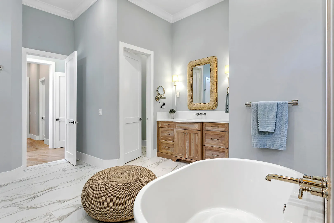
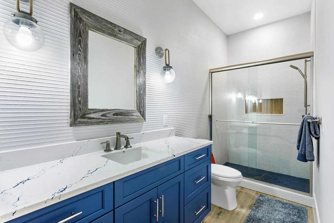
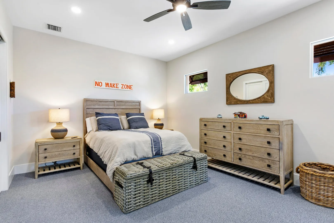
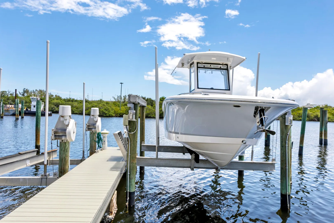
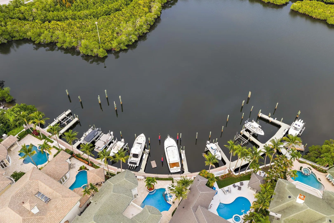
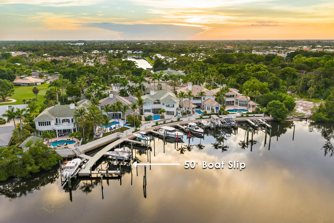
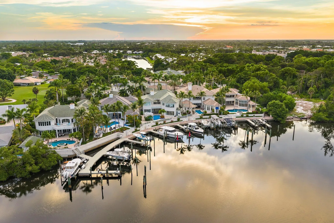
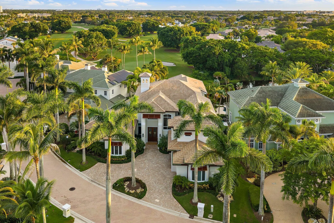
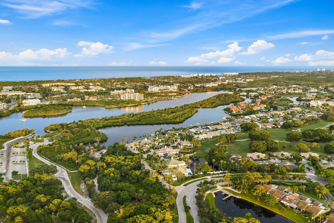
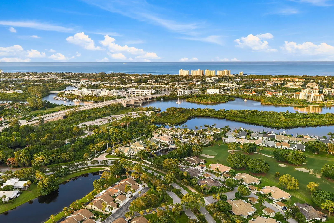
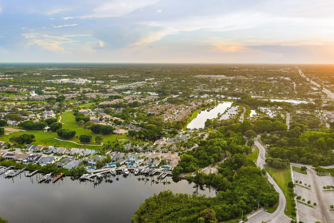
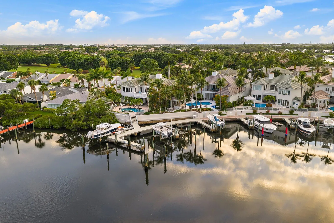
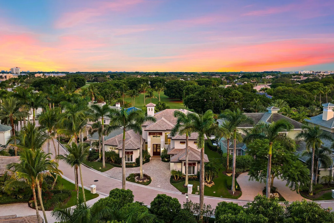
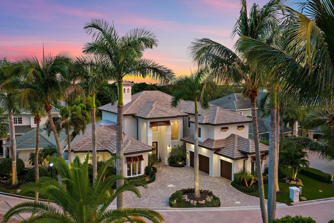
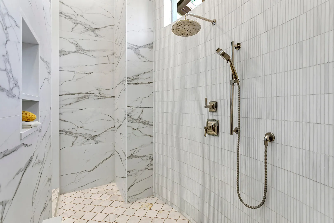
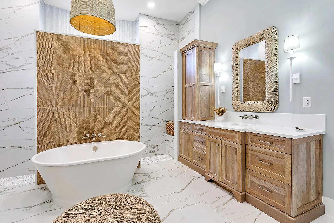
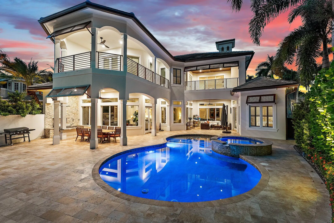
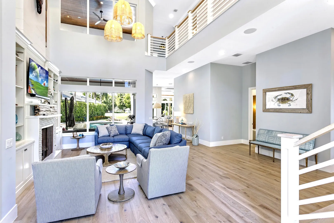
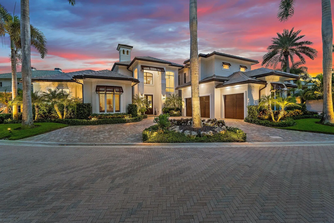
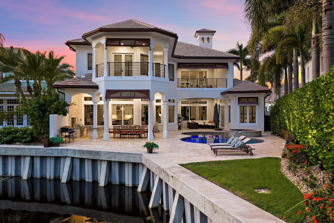
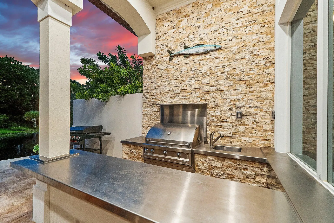
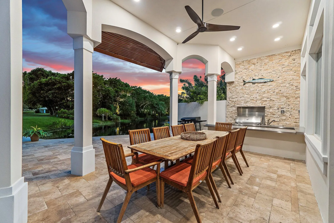
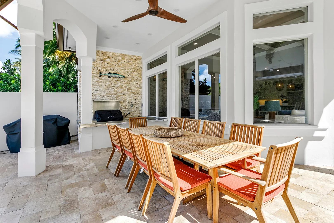
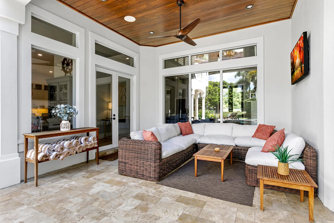
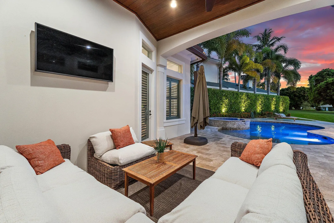
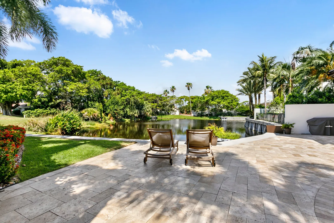
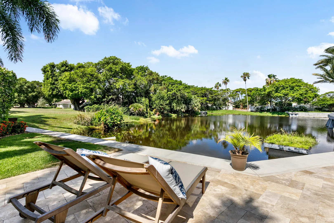
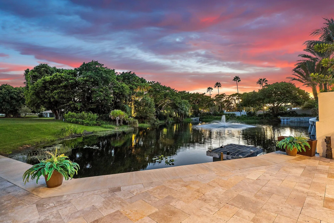
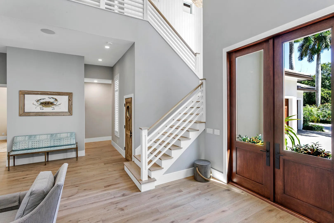
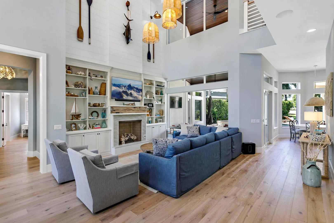
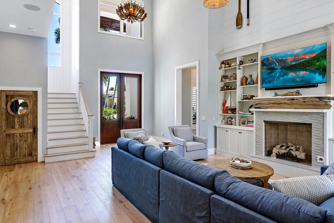
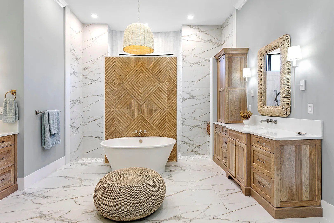
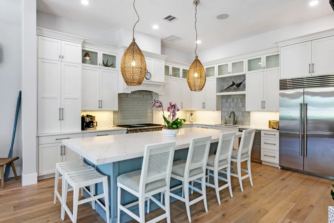
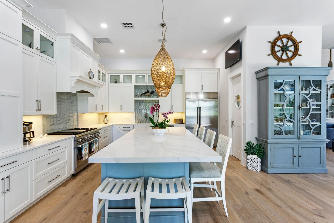
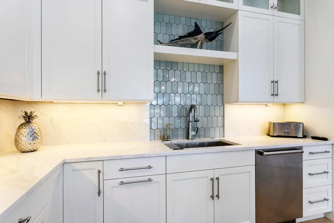
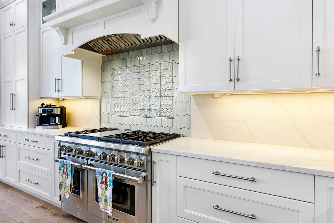
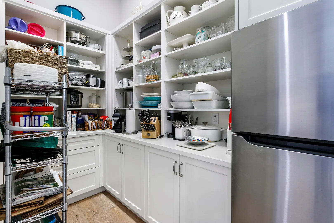
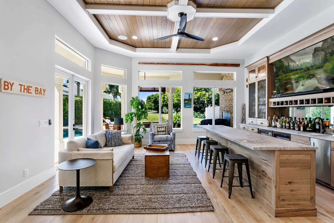
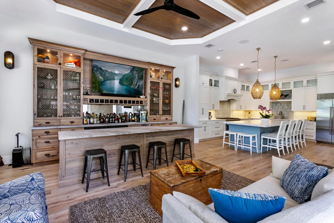
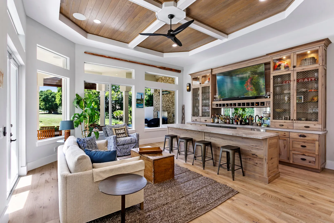
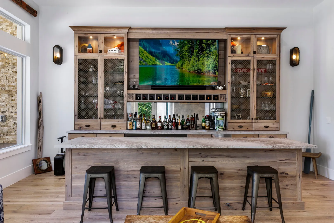
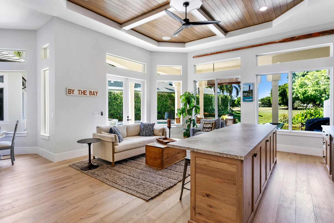
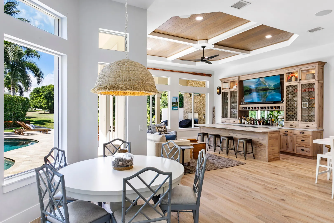
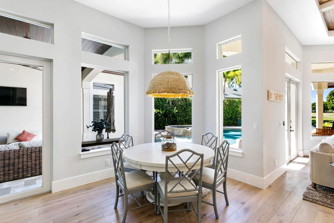
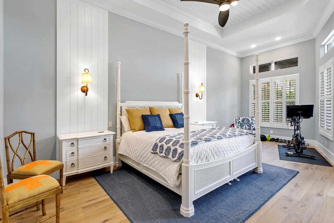
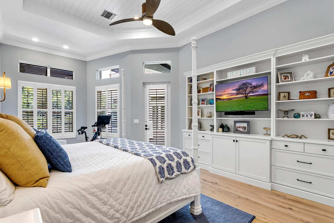
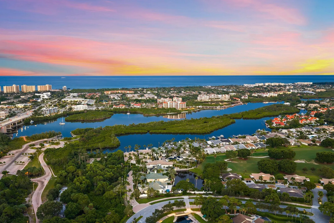
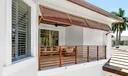
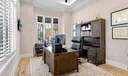
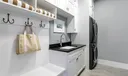
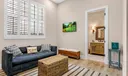
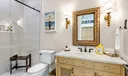
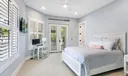
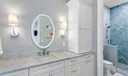
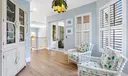
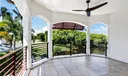
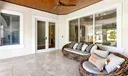
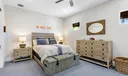
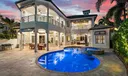
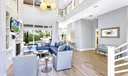
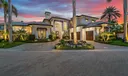
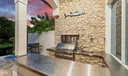
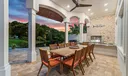
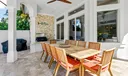
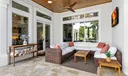
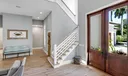
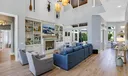
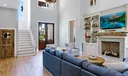
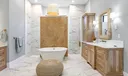
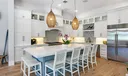
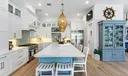
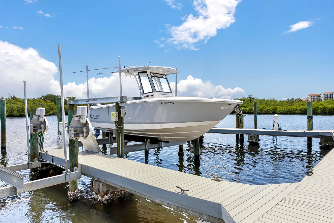
Boating takes center stage at this exceptional residence in The Harbour at Jonathan's Landing, featuring a deeded 50-foot boat slip with a 16,000-lb boat lift located just across the street. Set within an intimate enclave of only 11 residences, this extensively renovated home combines waterfront living, golf course views, and outstanding spaces for entertaining in the heart of Jupiter. Offering 6 bedrooms, 5 full bathrooms, 1 powder room, and approximately 5,650 square feet of living space, the residence enjoys a private setting overlooking the lake and the 12th green. Designed for effortless everyday living and entertaining, the home features an elevator, walk-in pantry, spacious living areas, and seamless indoor-outdoor flow. SEE SUPPLEMENT Extensively renovated in 2024, the home has been thoughtfully updated inside and out with a cement tile roof, smooth stucco exterior, new entry and garage doors, updated electrical systems, new lighting and fixtures, and numerous additional improvements. The outdoor living spaces have been equally transformed with a resurfaced saltwater pool, new summer kitchen, outdoor shower, wood ceiling details, upgraded landscaping and irrigation, landscape lighting, and Sonos speakers throughout the interior and exterior—creating an ideal setting for entertaining. Additional features include a whole-home generator, impact windows and doors, exterior security cameras, updated alarm system, and climate-controlled garage. With exceptional boating access, serene lake and golf course views, extensive renovations, and thoughtfully designed entertaining spaces, this residence offers an incredible opportunity to enjoy the best of the Jonathan's Landing lifestyle.

General Information
  • Acres: 0.25
  • Design: Traditional
  • Exterior Features: Balcony, Built-in Barbecue, Barbecue, Lighting, Outdoor Kitchen
  • Front Faces: Northeast
  • Heating: Central, Electric
  • Lot Description: On Golf Course, Waterfront
  • Roof: Concrete, Tile
  • Utilities: Cable Available, Electricity Available, Propane, Phone Available, Sewer Available, Water Available
  • Zoning: RM
  • Total Units in Complex: 11
  • Middle School: Jupiter
  • Cooling: Central Air, Ceiling Fan(s), Zoned
  • Equipment: Dryer, Dishwasher, Electric Water Heater, Gas Range, Microwave, Range, Refrigerator, Water Heater, Washer
  • Flooring: Carpet, Tile, Wood
  • Furnished: Negotiable
  • Interior Features: Wet Bar, Built-in Features, Cathedral Ceiling(s), Eat-in Kitchen, High Ceilings, Kitchen Island, Other, Pantry, Soaking Tub, Vaulted Ceiling(s), Bar, Walk-In Closet(s)
  • Parking: Attached, Circular Driveway, Driveway, Garage, Garage Door Opener
  • Security: Security System, Gated with Guard, Gated Community, Smoke Detector(s), Security Guard
  • Community Amenities: Boating, Clubhouse, Dog Park, Fitness Center, Golf Course, Gated, Picnic Area, Playground, Park, Security, Tennis Court(s), Trail(s)
  • Total Building Sqft: 7596
  • Elementary School: Beacon Cove Intermediate
  • High School: Jupiter
  • Cooling: Central Air, Ceiling Fan(s), Zoned
  • Equipment: Dryer, Dishwasher, Electric Water Heater, Gas Range, Microwave, Range, Refrigerator, Water Heater, Washer
  • Flooring: Carpet, Tile, Wood
  • Furnished: Negotiable
  • Interior Features: Wet Bar, Built-in Features, Cathedral Ceiling(s), Eat-in Kitchen, High Ceilings, Kitchen Island, Other, Pantry, Soaking Tub, Vaulted Ceiling(s), Bar, Walk-In Closet(s)
  • Parking: Attached, Circular Driveway, Driveway, Garage, Garage Door Opener
  • Security: Security System, Gated with Guard, Gated Community, Smoke Detector(s), Security Guard
  • Community Amenities: Boating, Clubhouse, Dog Park, Fitness Center, Golf Course, Gated, Picnic Area, Playground, Park, Security, Tennis Court(s), Trail(s)
  • Total Building Sqft: 7596
  • Elementary School: Beacon Cove Intermediate
  • High School: Jupiter
Boating and Water Information
  • Water Frontage: Lake Front, Ocean Access
Fees and Membership
  • HOA Fee/Month: $826
  • Tax Amount: $43,729
  • HOA Fee: $827
  • Maint. Fee Includes: Cable TV, Security
  • Tax Year: 2025
  • Maint. Fee Includes: Cable TV, Security
  • Tax Year: 2025

Listing Courtesy of Andrew W Russo Illustrated Properties LLC (Jupiter).

Your Soulmate in Real Estate™

Looking for a Perfect Community to live?

Take our step by step quiz to find a best matching community for you*.

* Patent Pending