Artboard 1? alert-icon? Artboard 1? ? ? delete-icon? edit-icon? email-icon hide-hover-icon? Artboard 1? login-icon-white Artboard 1? next-icon-left next-icon-right-left next-icon-left-ochre next-icon next-icon-right-grey next-icon-right-ochre plus-with-circle-iconP search-fw-icon? search-icon-ochre search-icon-white
Choose a county
All stats are year over year

Updated August 17, 2026 12:01PM EST

Echo Video

Days on MarketDOM

41Days | -11%
Echo Video

Active InventoryAI

4,590 Homes | -23%
Echo Video

Median Sales PriceMSP

$660,090 | 8%
Echo Video

New ListingsNL

1,433 Homes | -5%
Echo Video

Closed SalesCS

1,336 Homes | 13%
Echo Video

Dollar VolumeDV

$1.7B | 42%
Echo Video

Months of InventoryMOI

3.7 Months | -33%
Echo Video

Pending SalesCS

1,264 Homes | 5%
×
×

Select Language

3523 SE Doubleton Drive

$1,650,000 USD

$1,650,000

4 Beds | 5/1 Baths | 4,770 Sqft Disagree?

*Est.: $8,666/mo Get pre-qualified

Share

Send Text

Calculate

Schedule

Virtual Tour

3523 SE Doubleton Drive

Stuart, FL 34997

$1,650,000

4 Beds | 5/1 Baths | 4,770 Sqft

*Est.: $8,666/mo Get pre-qualified
Request More Info

Thinking of buying?

OR
Ask a Question

Listed by Christopher Clifford

Water Pointe Realty Group

3523 SE Doubleton Drive Property Highlights

*Est.: $8,666/mo Get pre-qualified
  • MLS# : M20043938
  • Listing Type : Residential
  • Total Area : 6929 sqft ($253/sqft)
  • Year Built : 1996
  • Days on Market : 900
  • Status : Closed
  • Living Area : 4770 sqft ($367/sqft)
  • Subdivision : Willoughby Golf Club
  • Total Floors : 2

Property Details

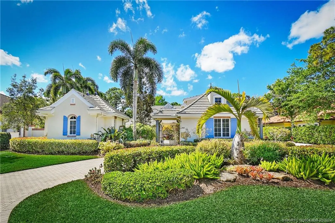
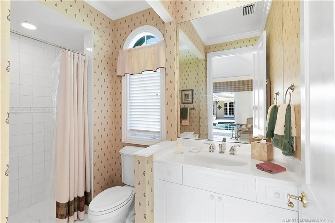
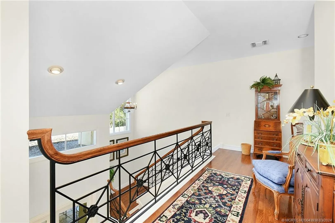
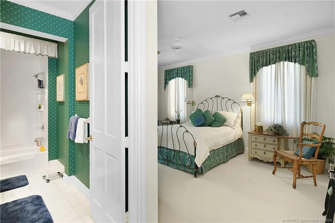
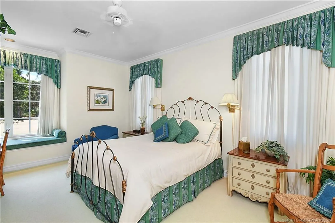
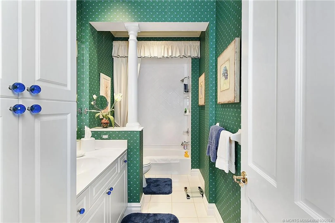
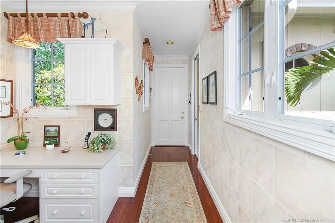
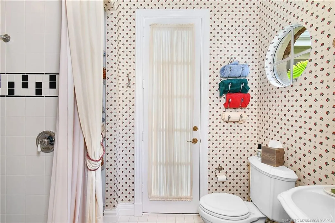
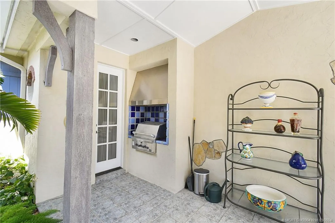
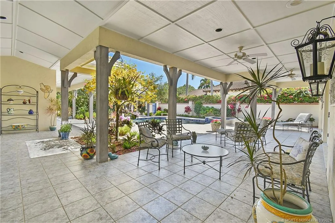
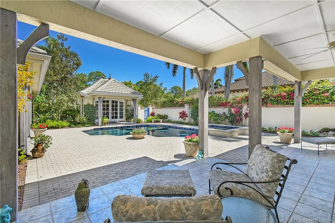
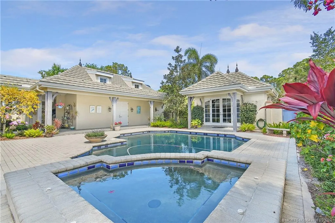
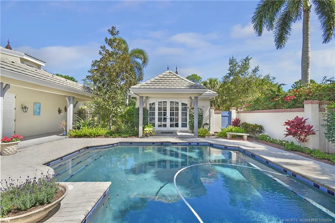
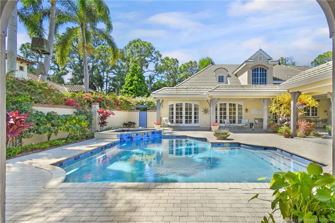
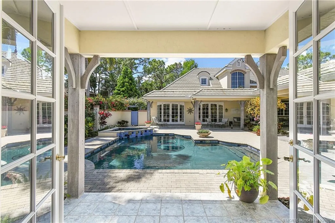
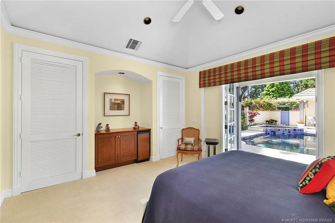
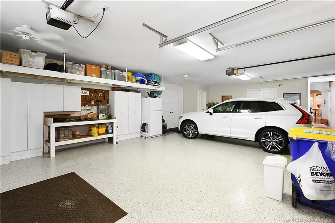
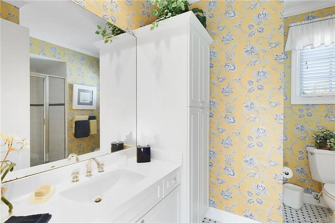
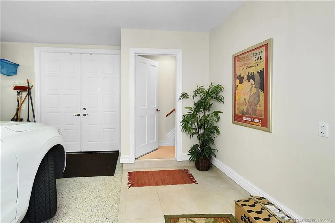
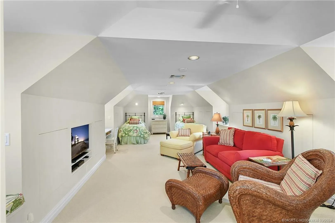
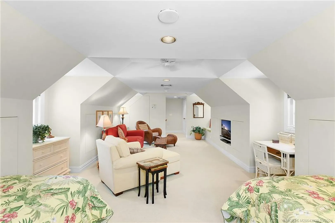
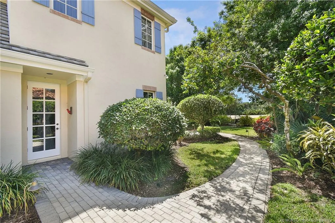
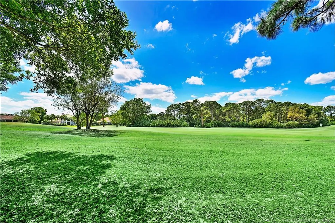
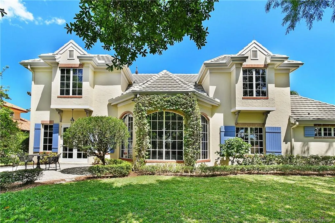
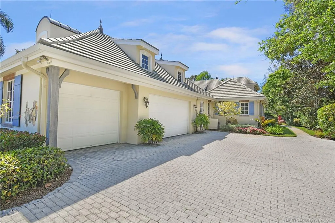
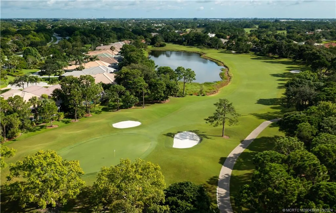
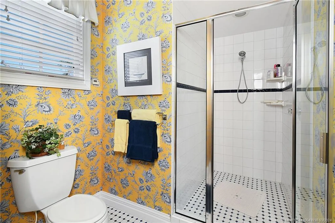
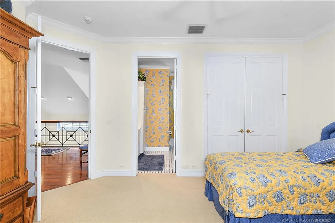
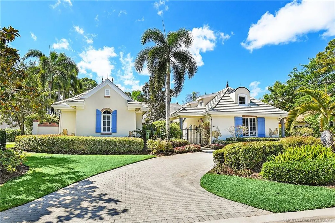
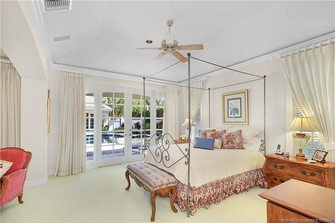
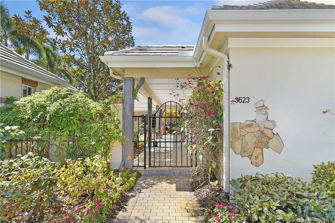
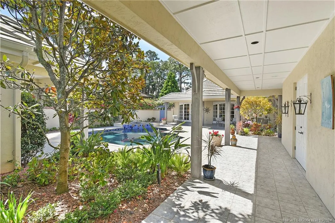
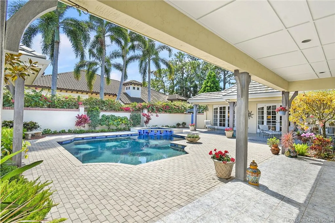
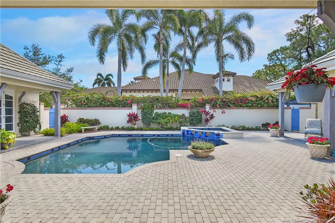
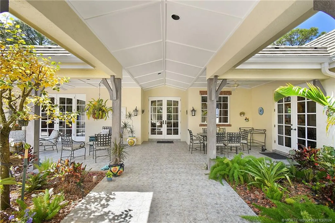
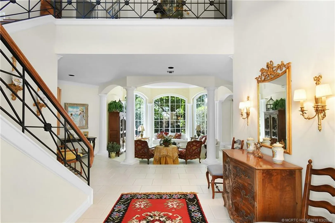
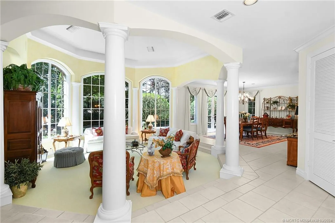
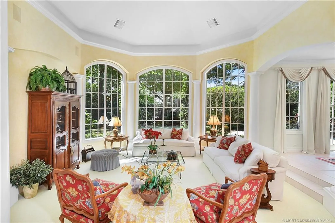
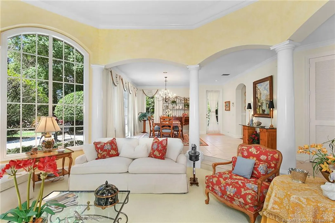
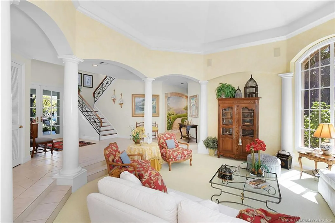
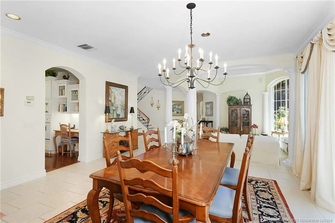
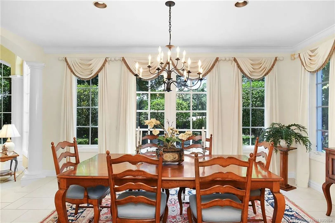
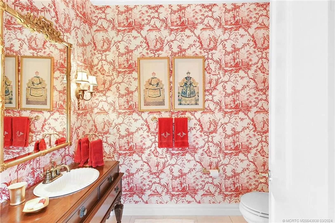
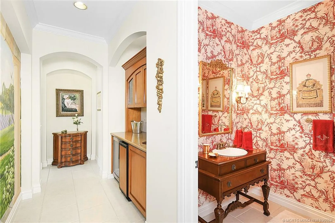
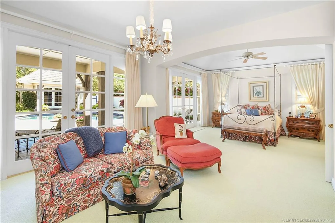
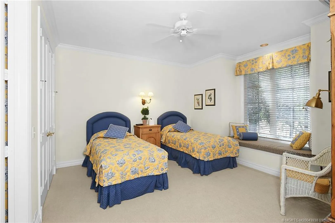
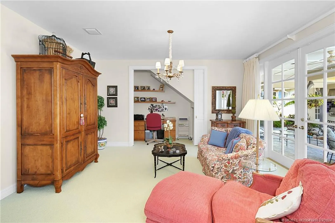
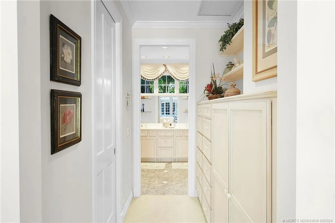
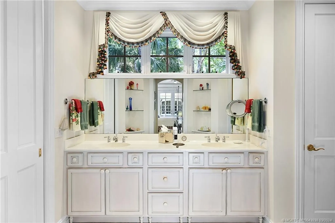
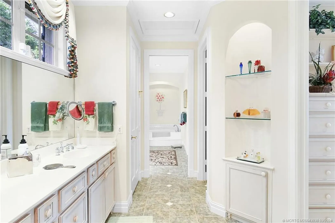
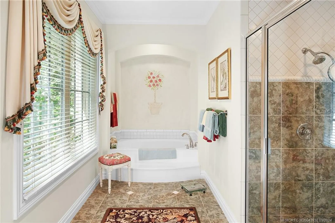
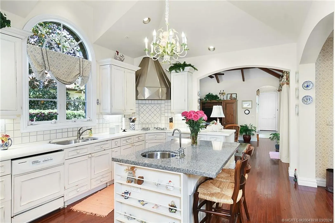
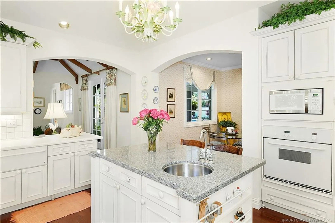
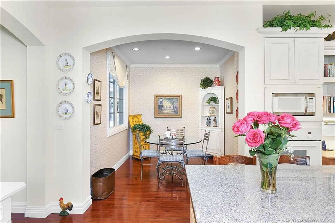
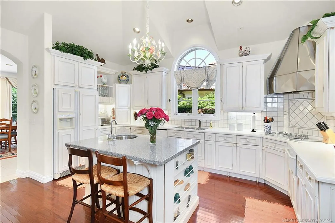
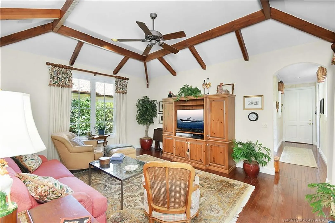
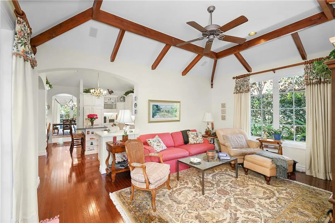
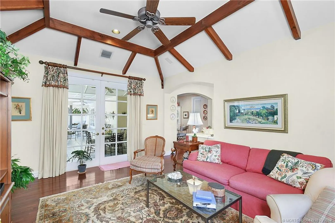
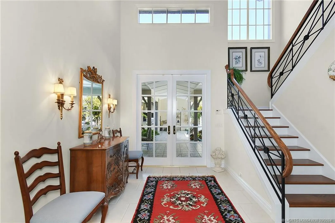
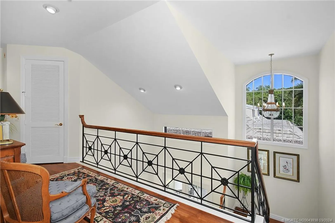
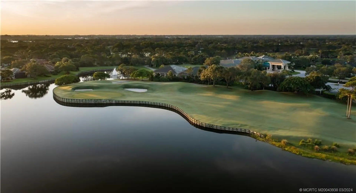
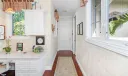
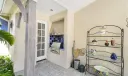
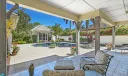
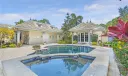
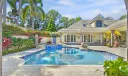
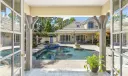
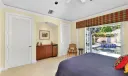
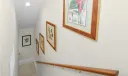
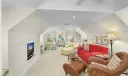
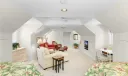
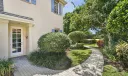
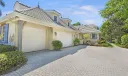
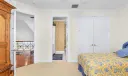
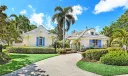
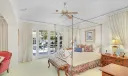
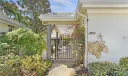
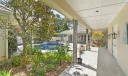
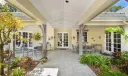
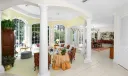
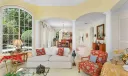
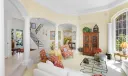
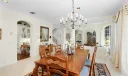
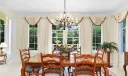
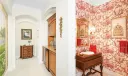
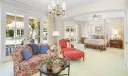
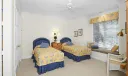
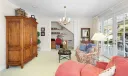
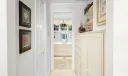
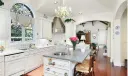
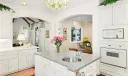
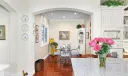
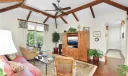
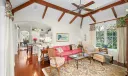
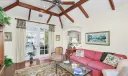
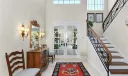
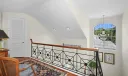
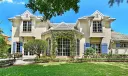
One of a kind French Country home in Willoughby Golf Club. Unique Courtyard home with exquisite old world charm and appointments. 4/5 Bedrooms, 5.5 baths. 3 car garage. AC footage includes a bonus room above the garage that is perfect as hobby, exercise, play room or Bunk room. Courtyard area features gorgeous heated pool and spa. Covered decks for entertaining , outdoor grill area and a Casita that is a bedroom and full bath. Casita is ideal for guest, mother in law suite or getaway office space. The interior is loaded with details that give the home a special feel. You enter the main house with an ample foyer and an Octagonal Living room area. Separate dining room off the great kitchen space with island set for stools and a breakfast room. The main bedroom includes a large sitting room with an alcove closet that makes a great work station/storage area. 2 bedrooms, 2 baths upstairs. Private golf/garden setting. $40,000 initial capital contribution. Golf Equity available.

General Information
  • Acres: 0.398
  • Design: French Provincial
  • Exterior Features: Outdoor Grill
  • Front Faces: Northeast
  • Heating: Central, Electric
  • Lot Description: On Golf Course, Wooded
  • Roof: Concrete, Flat Tile, Tile
  • Utilities: Cable Available, Electricity Available, Electricity Connected, Sewer Available, Water Available
  • Elementary School: Pinewood
  • High School: Martin County
  • Cooling: Central Air, Ceiling Fan(s)
  • Equipment: Cooktop, Dryer, Dishwasher, Electric Range, Disposal, Microwave, Refrigerator, Water Heater, Washer
  • Flooring: Carpet, Tile, Wood
  • Furnished: Unfurnished
  • Interior Features: Wet Bar, Entrance Foyer, Eat-in Kitchen, High Ceilings, Kitchen Island, Pantry, Walk-In Closet(s), Master Downstairs
  • Parking: Attached, Garage, Garage Door Opener
  • Security: Security System Owned, Security System, Gated with Guard
  • Total Building Sqft: 6929
  • Middle School: David L. Anderson
  • Cooling: Central Air, Ceiling Fan(s)
  • Equipment: Cooktop, Dryer, Dishwasher, Electric Range, Disposal, Microwave, Refrigerator, Water Heater, Washer
  • Flooring: Carpet, Tile, Wood
  • Furnished: Unfurnished
  • Interior Features: Wet Bar, Entrance Foyer, Eat-in Kitchen, High Ceilings, Kitchen Island, Pantry, Walk-In Closet(s), Master Downstairs
  • Parking: Attached, Garage, Garage Door Opener
  • Security: Security System Owned, Security System, Gated with Guard
  • Total Building Sqft: 6929
  • Middle School: David L. Anderson
Fees and Membership
  • HOA Fee/Month: $1,429
  • Tax Amount: $11,762
  • HOA Fee: $1,429
  • Maint. Fee Includes: Cable TV, Security
  • Tax Year: 2023
  • Maint. Fee Includes: Cable TV, Security
  • Tax Year: 2023

Listing Courtesy of Christopher Clifford Water Pointe Realty Group.

Your Soulmate in Real Estate™

Looking for a Perfect Community to live?

Take our step by step quiz to find a best matching community for you*.
* Patent Pending