Artboard 1? alert-icon? Artboard 1? ? ? delete-icon? edit-icon? email-icon hide-hover-icon? Artboard 1? login-icon-white Artboard 1? next-icon-left next-icon-right-left next-icon-left-ochre next-icon next-icon-right-grey next-icon-right-ochre plus-with-circle-iconP search-fw-icon? search-icon-ochre search-icon-white
Choose a county
All stats are year over year

Updated August 17, 2026 12:01PM EST

Echo Video

Days on MarketDOM

41Days | -11%
Echo Video

Active InventoryAI

4,590 Homes | -23%
Echo Video

Median Sales PriceMSP

$660,090 | 8%
Echo Video

New ListingsNL

1,433 Homes | -5%
Echo Video

Closed SalesCS

1,336 Homes | 13%
Echo Video

Dollar VolumeDV

$1.7B | 42%
Echo Video

Months of InventoryMOI

3.7 Months | -33%
Echo Video

Pending SalesCS

1,264 Homes | 5%
×
×

Select Language

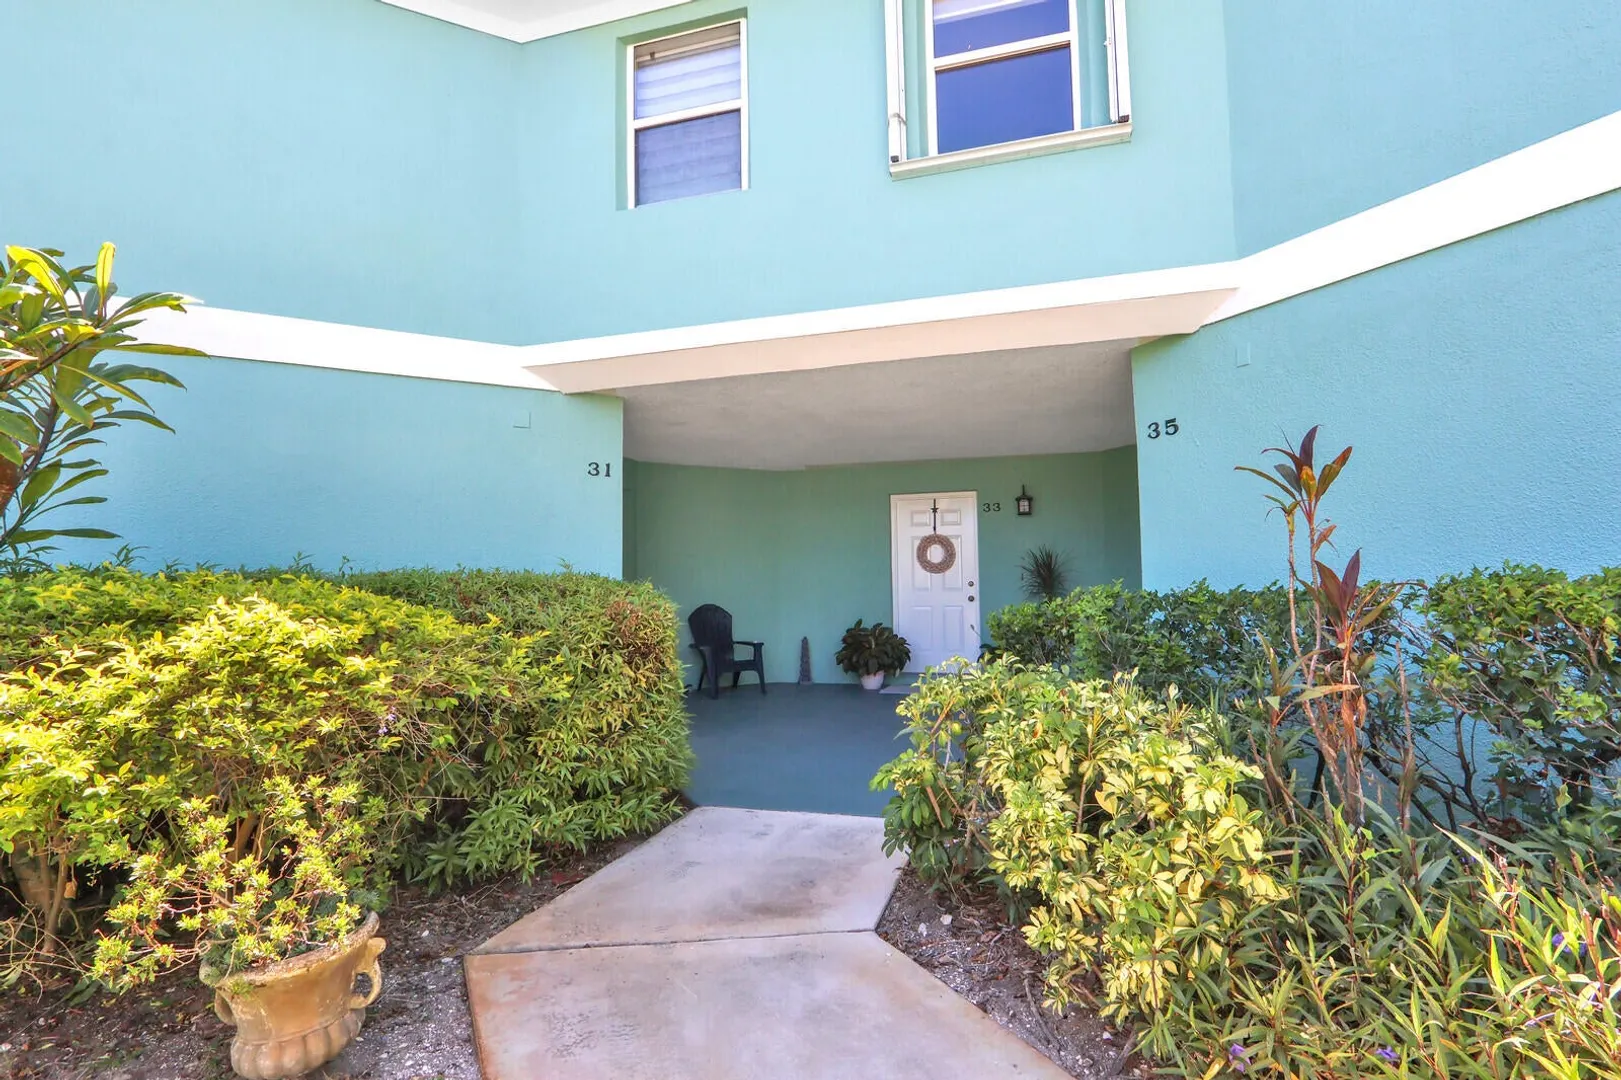
35 SE Beech Tree Lane

$339,000 USD

$339,000

3 Beds | 2/1 Baths | 1,633 Sqft Disagree?

*Est.: $1,679/mo Get pre-qualified

Share

Send Text

Calculate

Schedule

Virtual Tour

35 SE Beech Tree Lane

Stuart, FL 34994

$339,000

3 Beds | 2/1 Baths | 1,633 Sqft

*Est.: $1,679/mo Get pre-qualified
Request More Info

Thinking of buying?

OR
Ask a Question

Listed by Rebecca Russotti

Premier Brokers International

35 SE Beech Tree Lane Property Highlights

*Est.: $1,679/mo Get pre-qualified
  • MLS# : B26069946
  • Listing Type : Residential
  • Total Area : 1702 sqft ($200/sqft)
  • Year Built : 1991
  • Days on Market : 7
  • Status : Active
  • Living Area : 1633 sqft ($208/sqft)
  • Subdivision : TOWNHOMES OF STUART
  • Total Floors : 2

Property Details

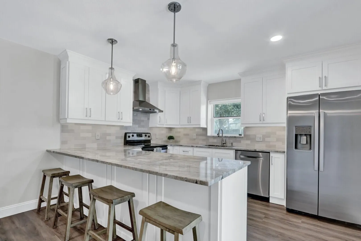
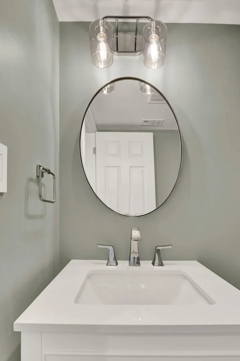
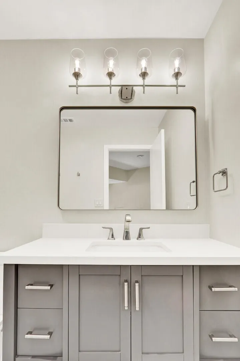
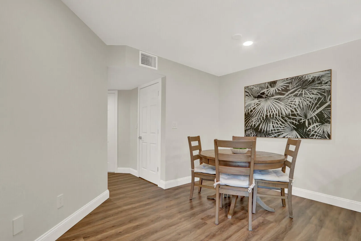
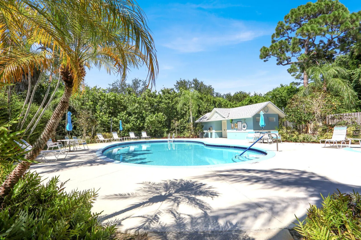
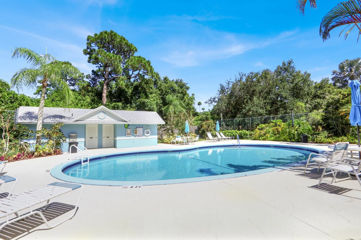
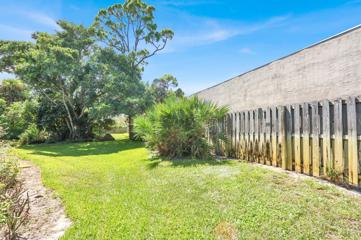
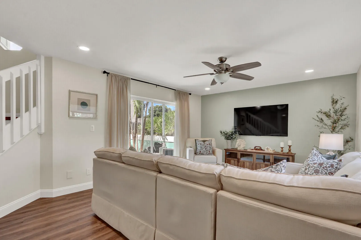
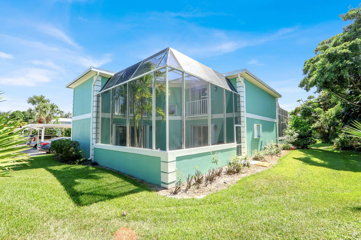
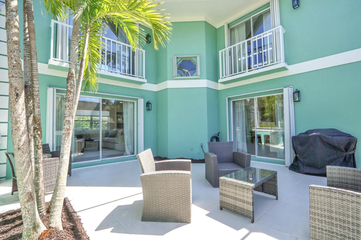
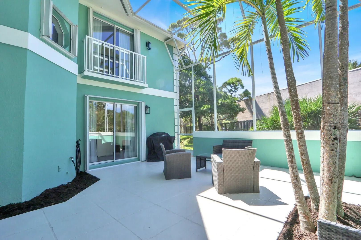
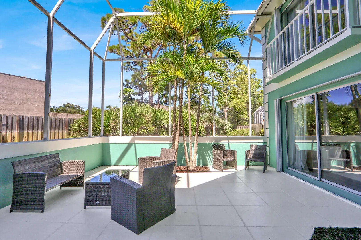
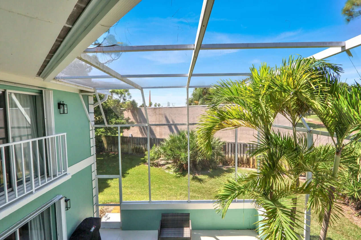
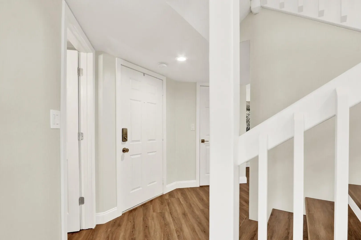
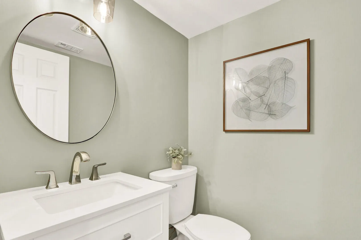
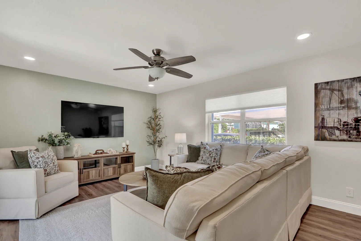
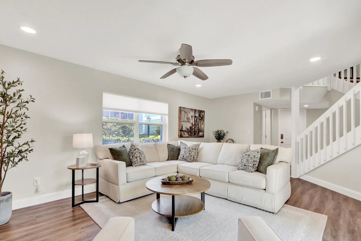
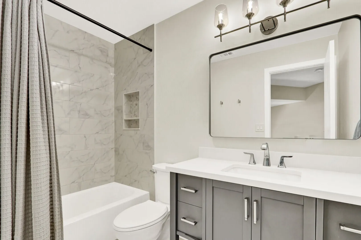
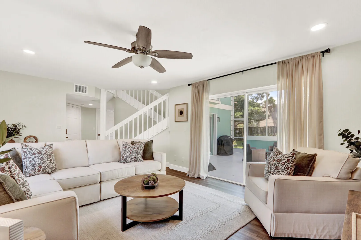
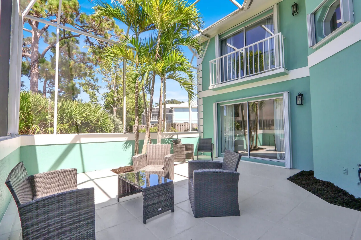
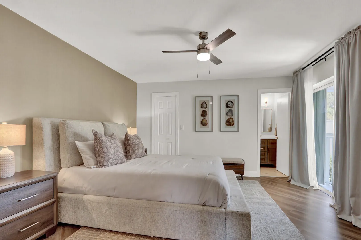
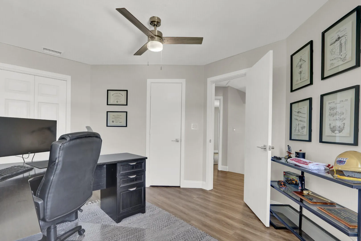
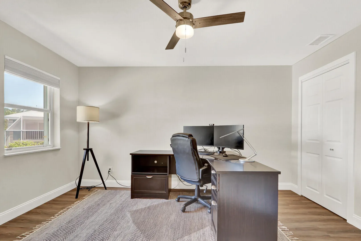
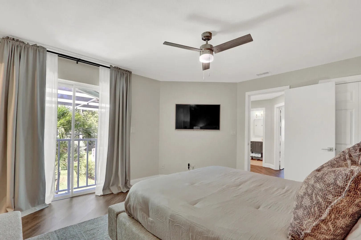
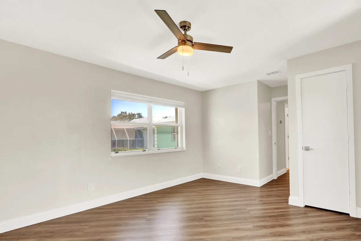
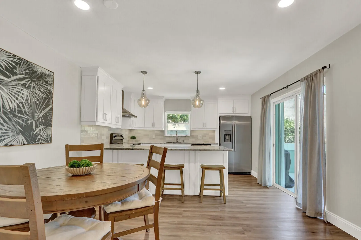
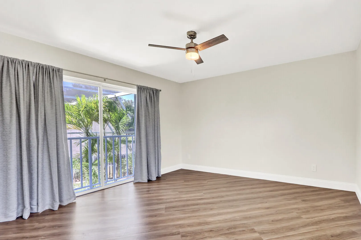
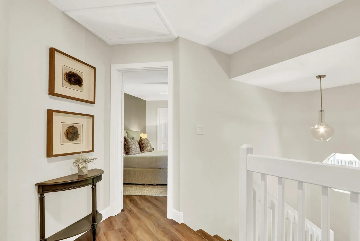
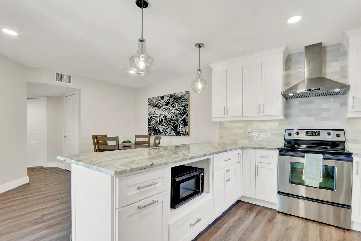
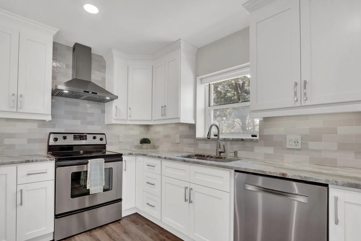
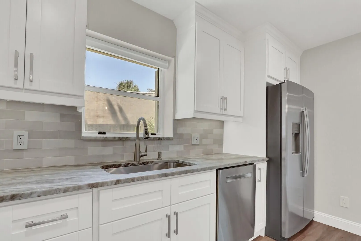
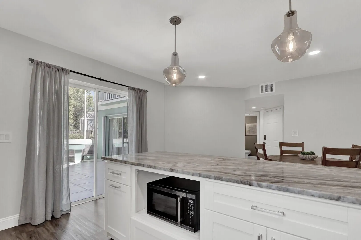
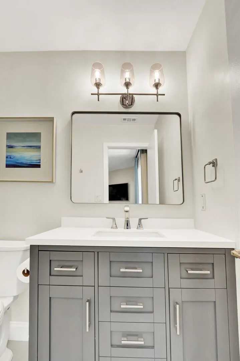
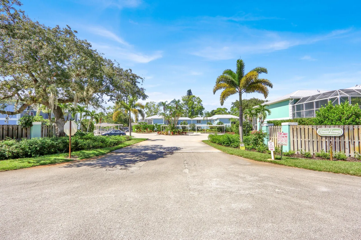
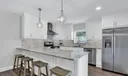
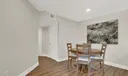
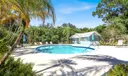
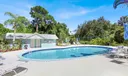
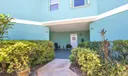
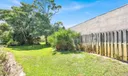
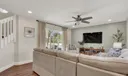
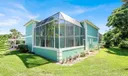
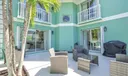
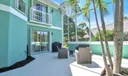
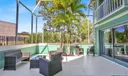
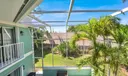
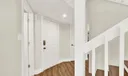
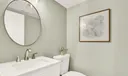
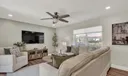
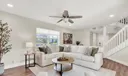
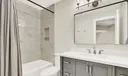
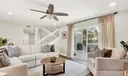
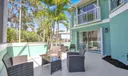
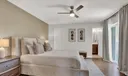
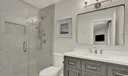
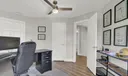
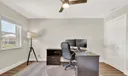
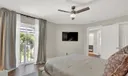
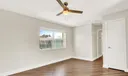
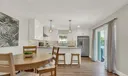
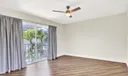
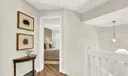
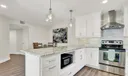
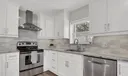
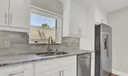
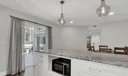
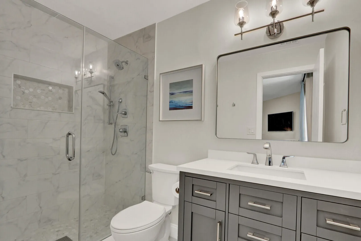
Completely renovated from top to bottom! This stunning 3-bedroom, 2.5-bath townhouse in Townhomes of Stuart is truly turnkey and move-in ready. Nearly every inch has been beautifully updated, including a NEW ROOF, gorgeous new kitchen, remodeled bathrooms, new flooring and stylish finishes throughout. Enjoy a HUGE screened-in patio perfect for entertaining, outdoor dining or relaxing year-round. The HOA makes Florida living easy and includes water, lawn maintenance, exterior insurance, pest control and access to the community pool. Beautifully updated, low maintenance and ready to enjoy from day one. Nothing to do but unpack and call it home!

General Information
  • Acres: 0.03
  • Cooling: Central Air
  • Flooring: Tile, Vinyl
  • Heating: Central
  • Roof: Other
  • Community Amenities: Pool
  • Total Building Sqft: 1702
  • Middle School: Dr. David L. Anderson
  • Carport Spaces: 1
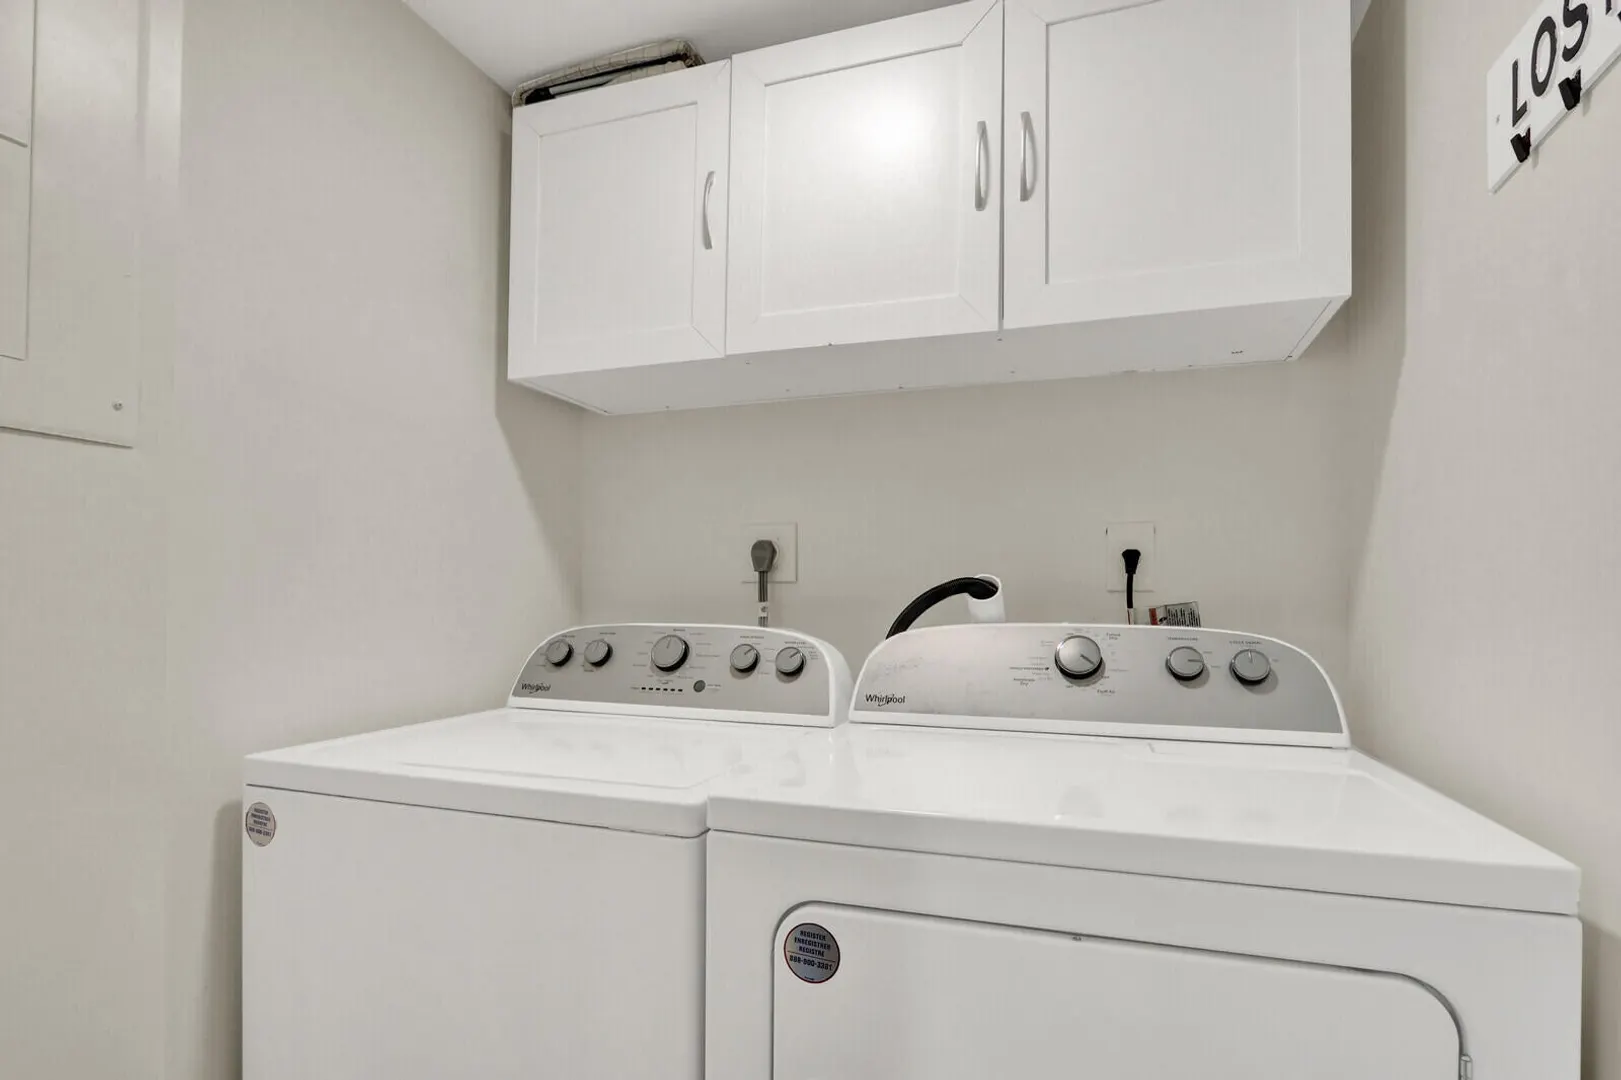
  • Equipment: Dishwasher, Electric Range, Electric Water Heater, Microwave, Refrigerator, Water Heater
  • Front Faces: South
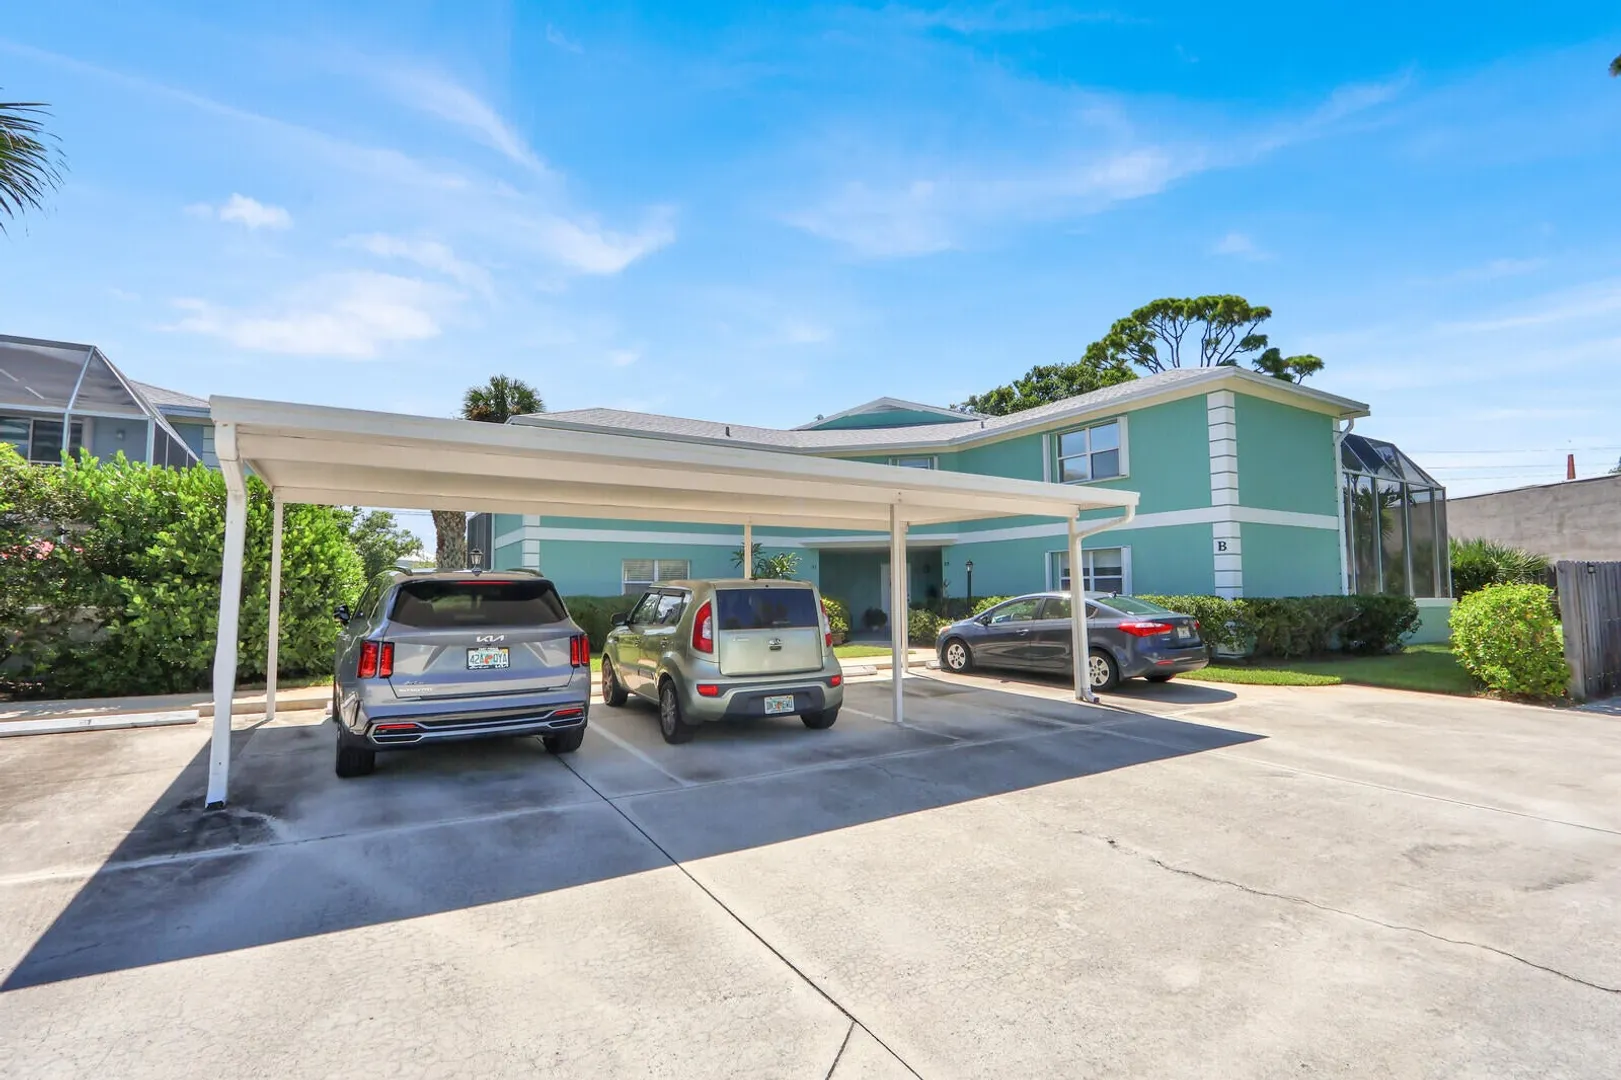
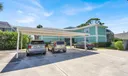
  • Parking: Carport, Detached Carport
  • Utilities: Cable Connected, Electricity Connected, Sewer Connected
  • Zoning: res
  • Elementary School: J.D. Parker
  • High School: Jensen Beach
  • Carport Spaces: 1
  • Equipment: Dishwasher, Electric Range, Electric Water Heater, Microwave, Refrigerator, Water Heater
  • Front Faces: South
  • Parking: Carport, Detached Carport
  • Utilities: Cable Connected, Electricity Connected, Sewer Connected
  • Zoning: res
  • Elementary School: J.D. Parker
  • High School: Jensen Beach
Fees and Membership
  • HOA Fee/Month: $520
  • Tax Amount: $3,673
  • HOA Fee: $520
  • Maint. Fee Includes: Insurance, Pest Control, Sewer, Trash, Water
  • Tax Year: 2025
  • Maint. Fee Includes: Insurance, Pest Control, Sewer, Trash, Water
  • Tax Year: 2025

Listing Courtesy of Rebecca Russotti Premier Brokers International.

Your Soulmate in Real Estate™

Looking for a Perfect Community to live?

Take our step by step quiz to find a best matching community for you*.
* Patent Pending