Artboard 1? alert-icon? Artboard 1? ? ? delete-icon? edit-icon? email-icon hide-hover-icon? Artboard 1? login-icon-white Artboard 1? next-icon-left next-icon-right-left next-icon-left-ochre next-icon next-icon-right-grey next-icon-right-ochre plus-with-circle-iconP search-fw-icon? search-icon-ochre search-icon-white
Choose a county
All stats are year over year

Updated November 16, 2026 10:40AM EST

Echo Video

Days on MarketDOM

37Days | -27%
Echo Video

Active InventoryAI

4,801 Homes | -17%
Echo Video

Median Sales PriceMSP

$682,500 | 6%
Echo Video

New ListingsNL

1,731 Homes | -4%
Echo Video

Closed SalesCS

1,080 Homes | -14%
Echo Video

Dollar VolumeDV

$1.3B | -13%
Echo Video

Months of InventoryMOI

3.9 Months | -24%
Echo Video

Pending SalesCS

1,075 Homes | -12%
×
×

Select Language

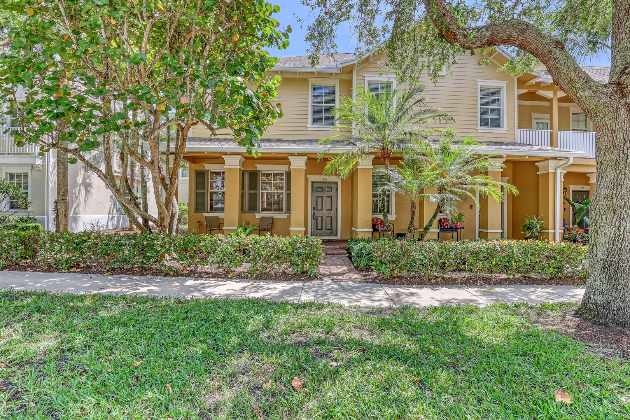
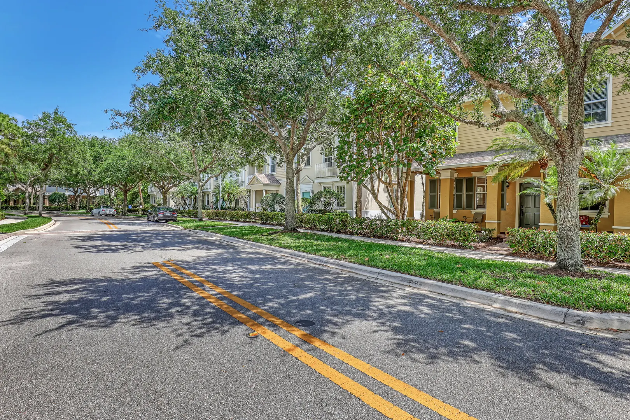
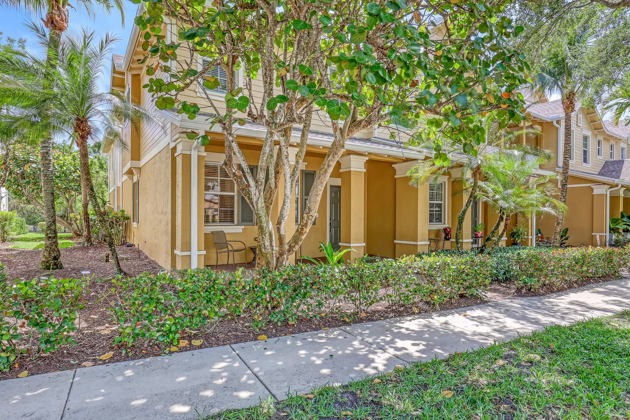
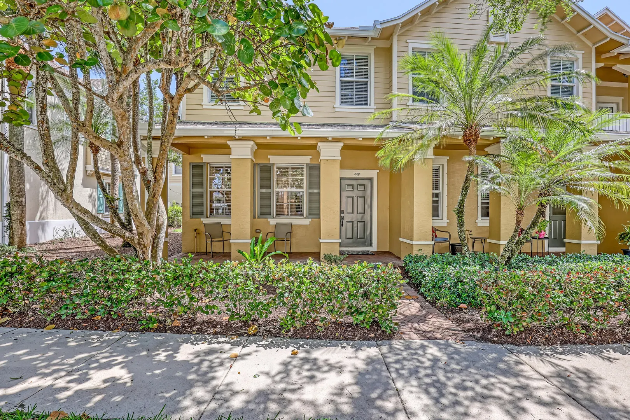
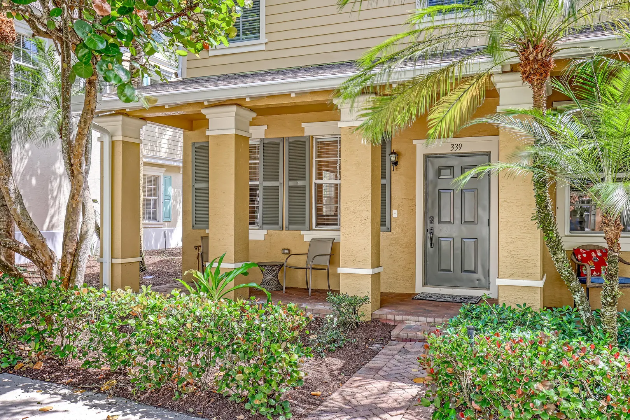
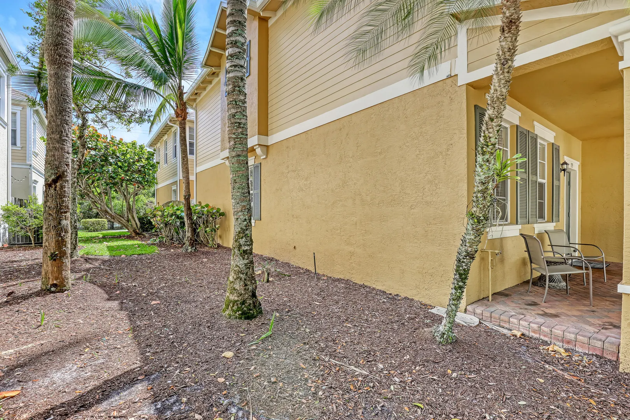
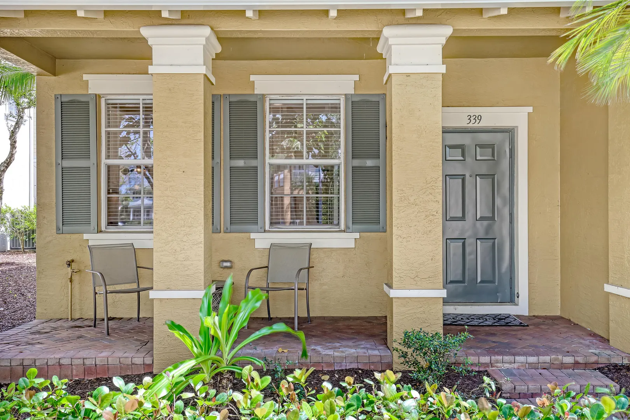
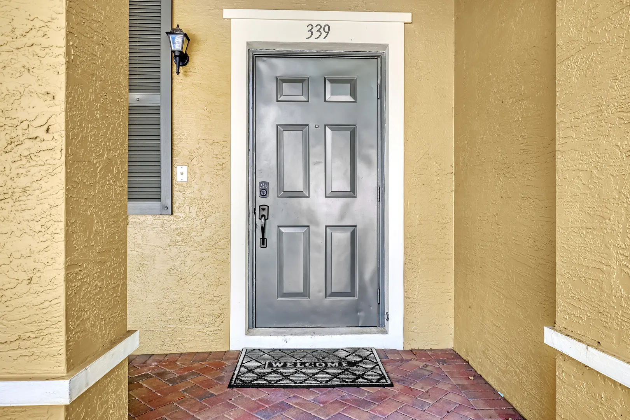
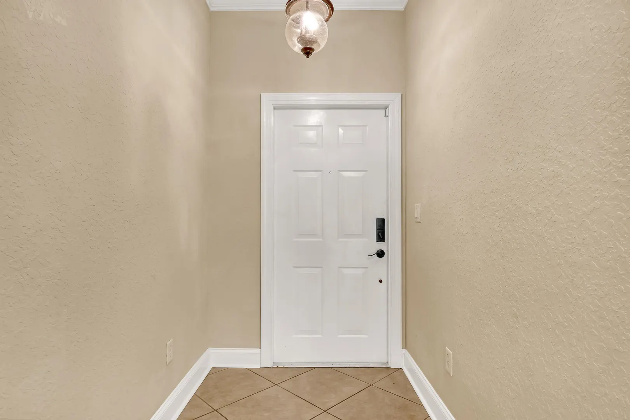
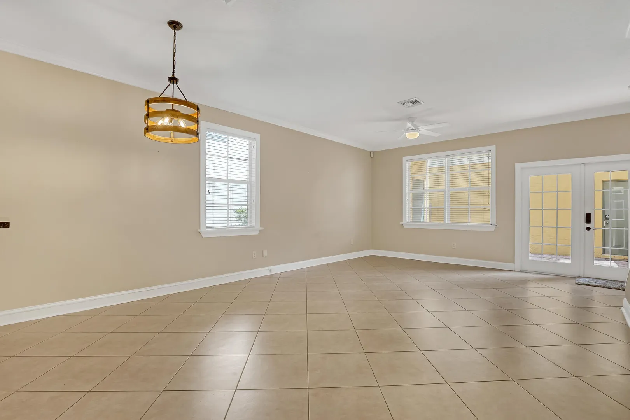
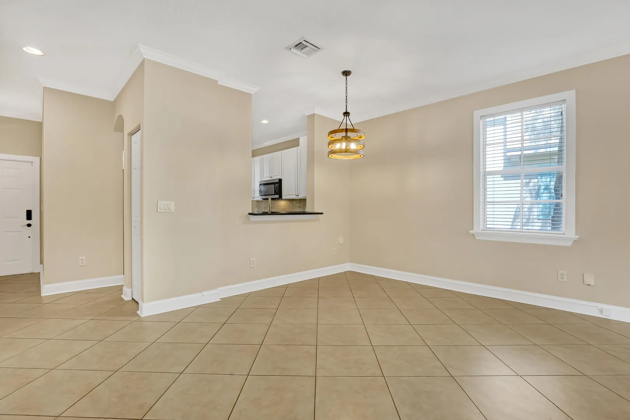
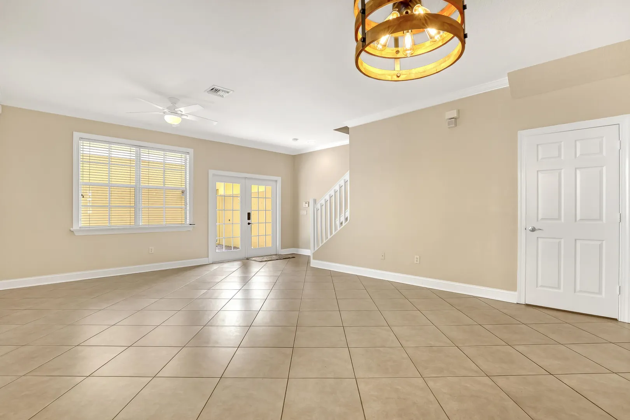
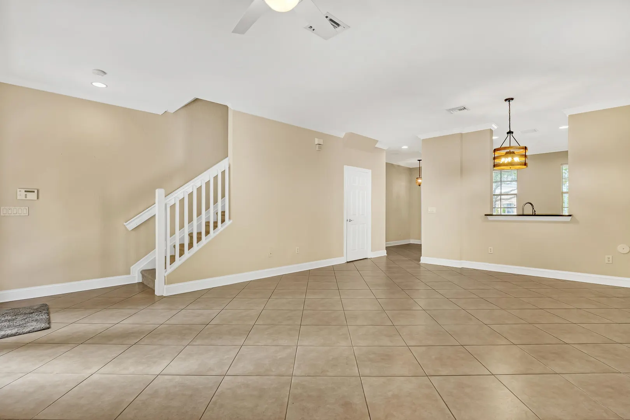
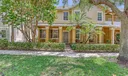
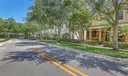
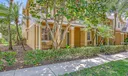
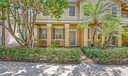
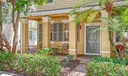
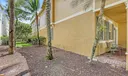
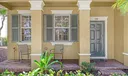
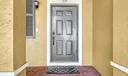
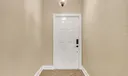
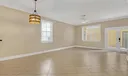
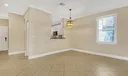
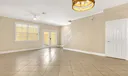
339 E Bay Cedar Circle

$3,600/mo USD

$3,600/mo

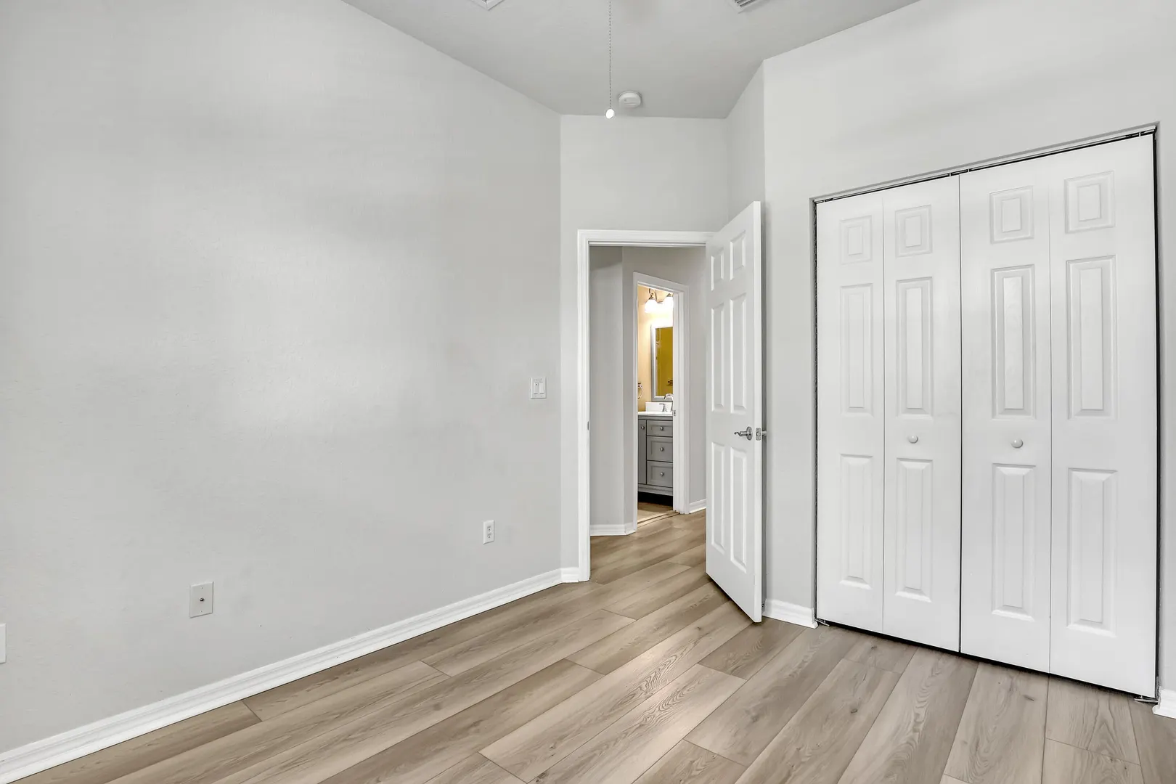
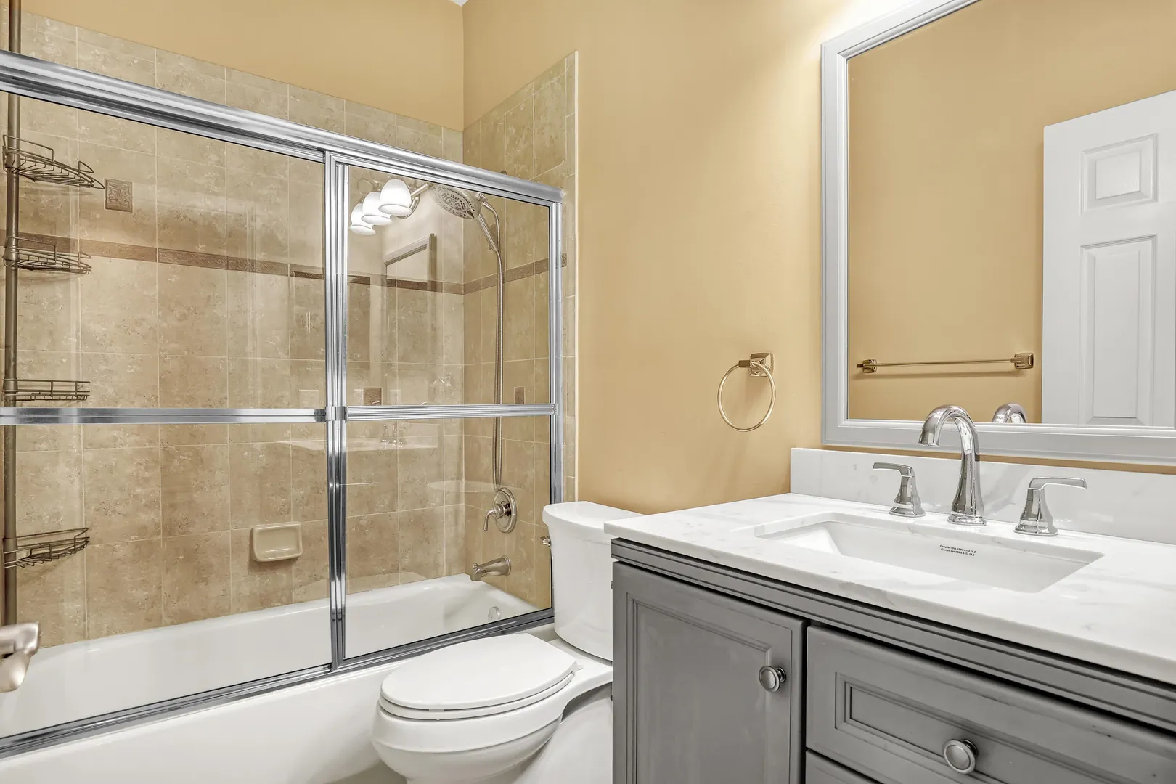
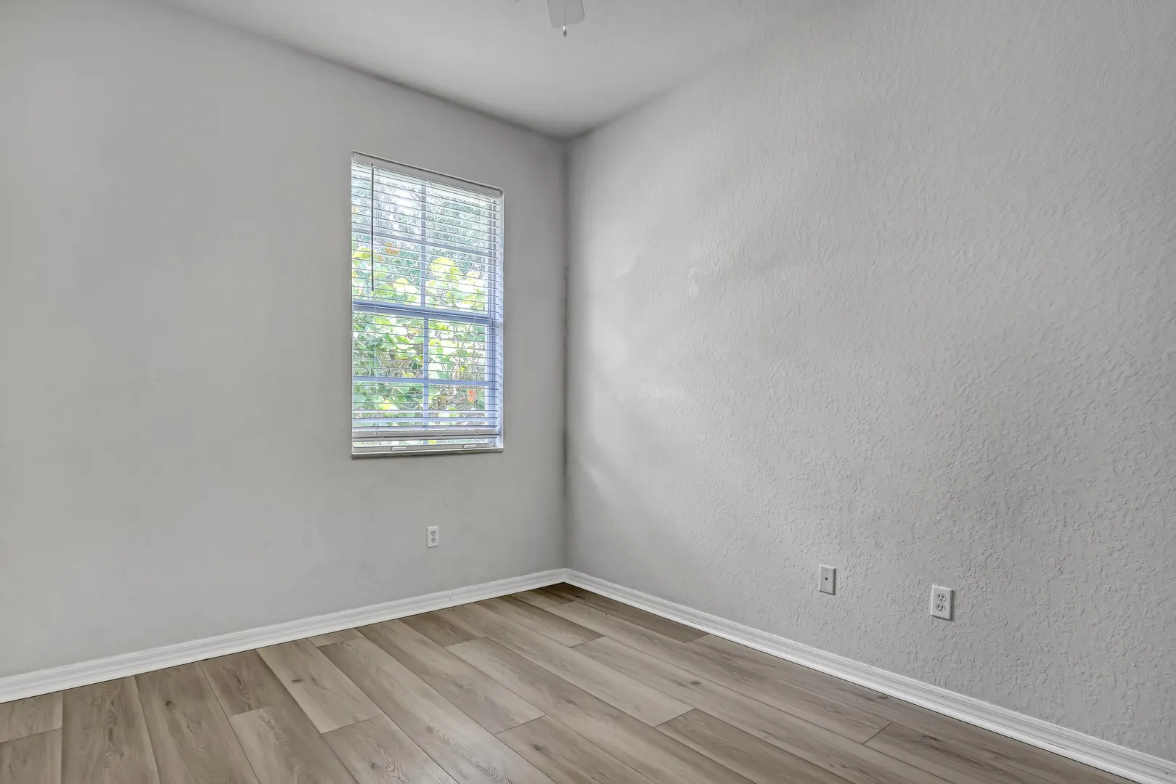
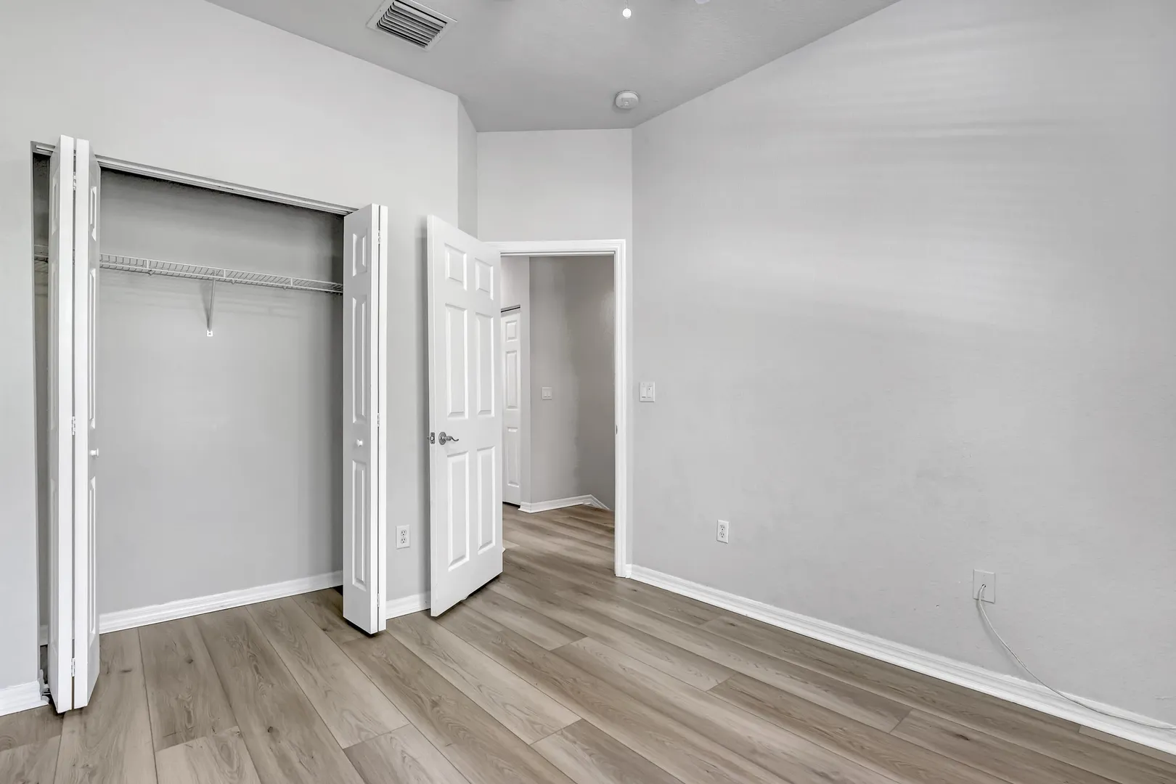
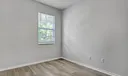
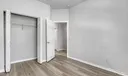
3 Beds | 2/1 Baths | 2,145 Sqft Disagree?

*Est.: $18/mo Get pre-qualified

Share

Send Text

Calculate

Schedule

Virtual Tour

339 E Bay Cedar Circle

Jupiter, FL 33458

$3,600/mo

3 Beds | 2/1 Baths | 2,145 Sqft

*Est.: $18/mo Get pre-qualified
Request More Info

Thinking of buying?

OR
Ask a Question

Listed by Danuta M Reczek

Keller Williams Realty/P B

339 E Bay Cedar Circle Property Highlights

*Est.: $18/mo Get pre-qualified
  • MLS# : B26027072
  • Listing Type : Rental
  • Total Area : 2908 sqft ($2/sqft)
  • Year Built : 2006
  • Garage : Yes (2 spaces)
  • Status : Closed
  • Living Area : 2145 sqft ($2/sqft)
  • Subdivision : BOTANICA
  • Total Floors : 1
  • Days on Market : 195

Property Details

UNIT ABOVE THE GARAGE IS EXCLUDED FROM LEASE AGREEMENT

General Information
  • Cooling: Central Air, Electric
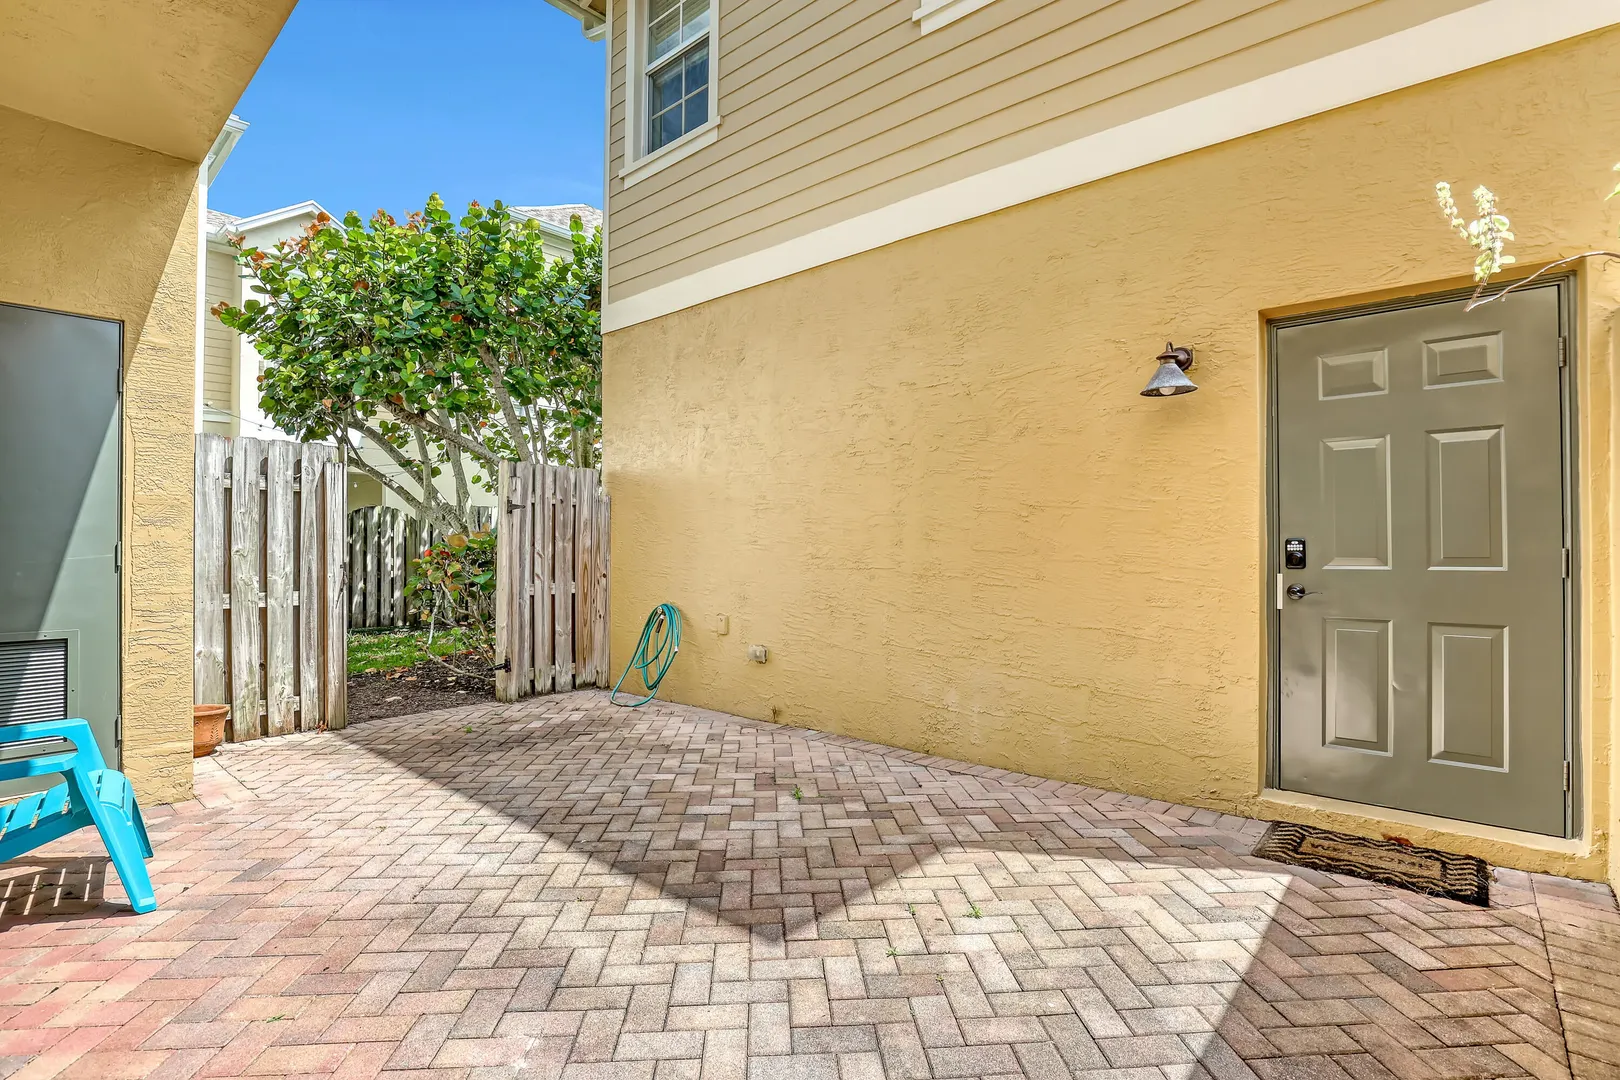
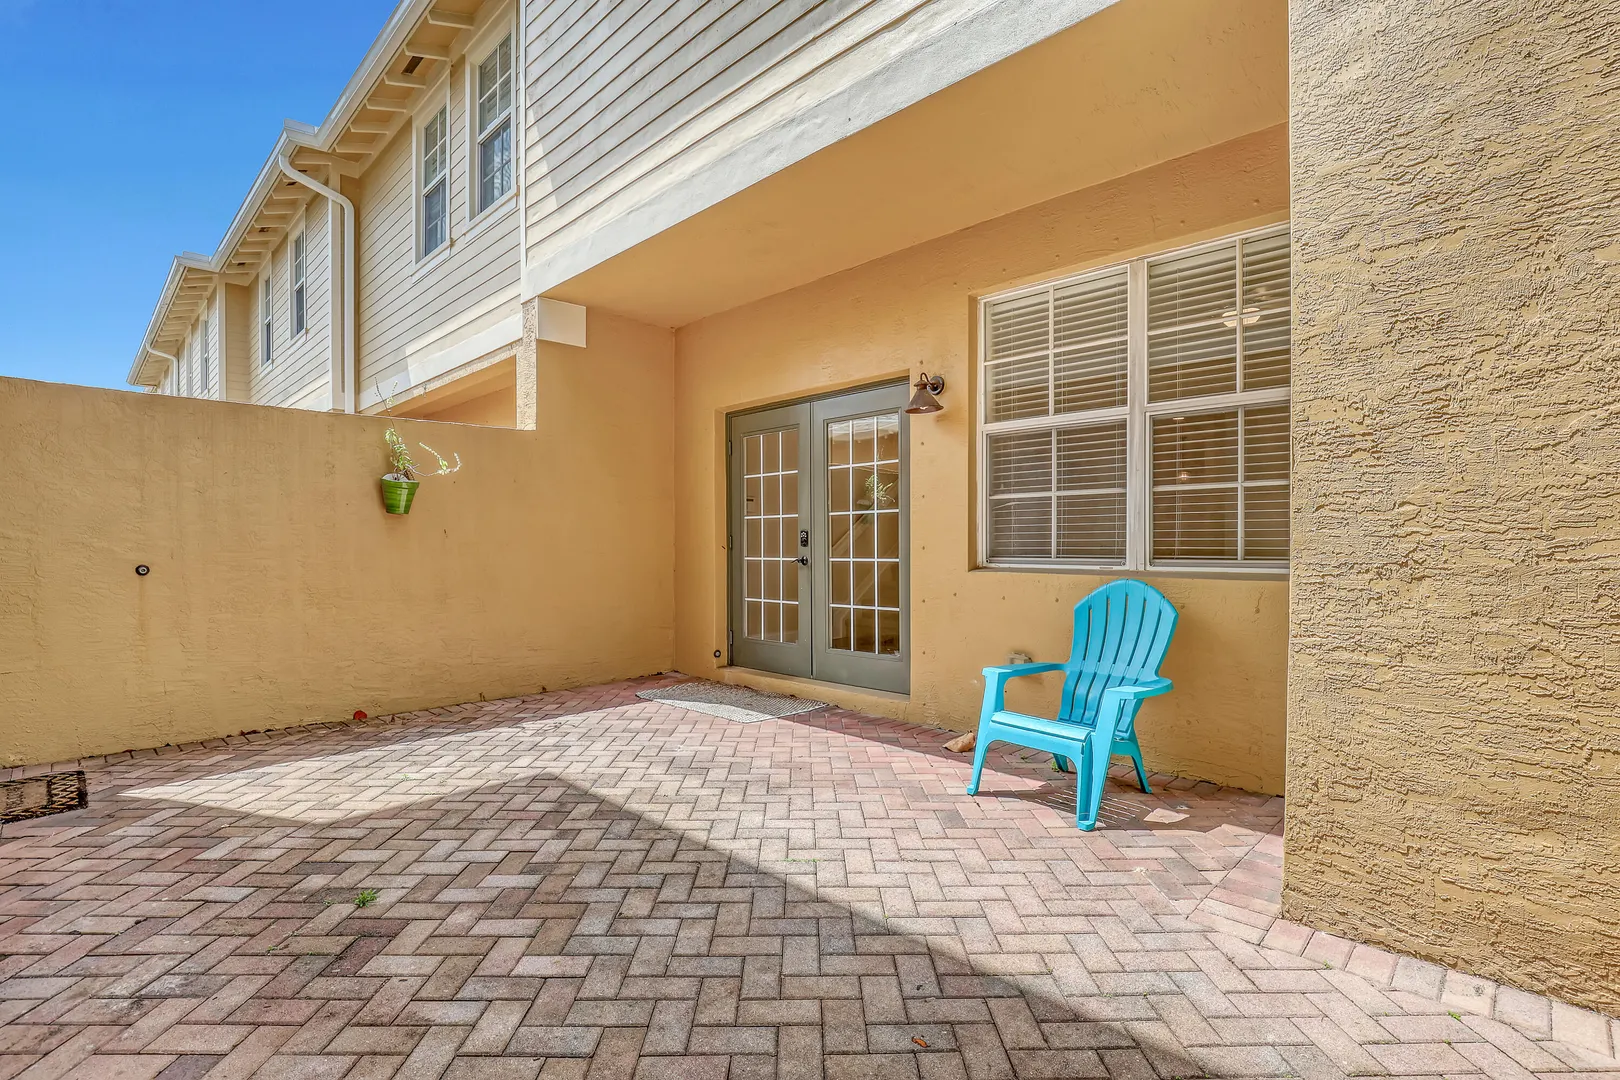
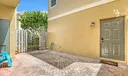
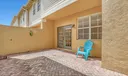
  • Exterior Features: Lighting, Storage
  • Front Faces: North
  • Heating: Central, Electric
  • Parking: Asphalt, Detached, Garage, Guest, On Street
  • Total Building Sqft: 2908
  • Middle School: Jupiter
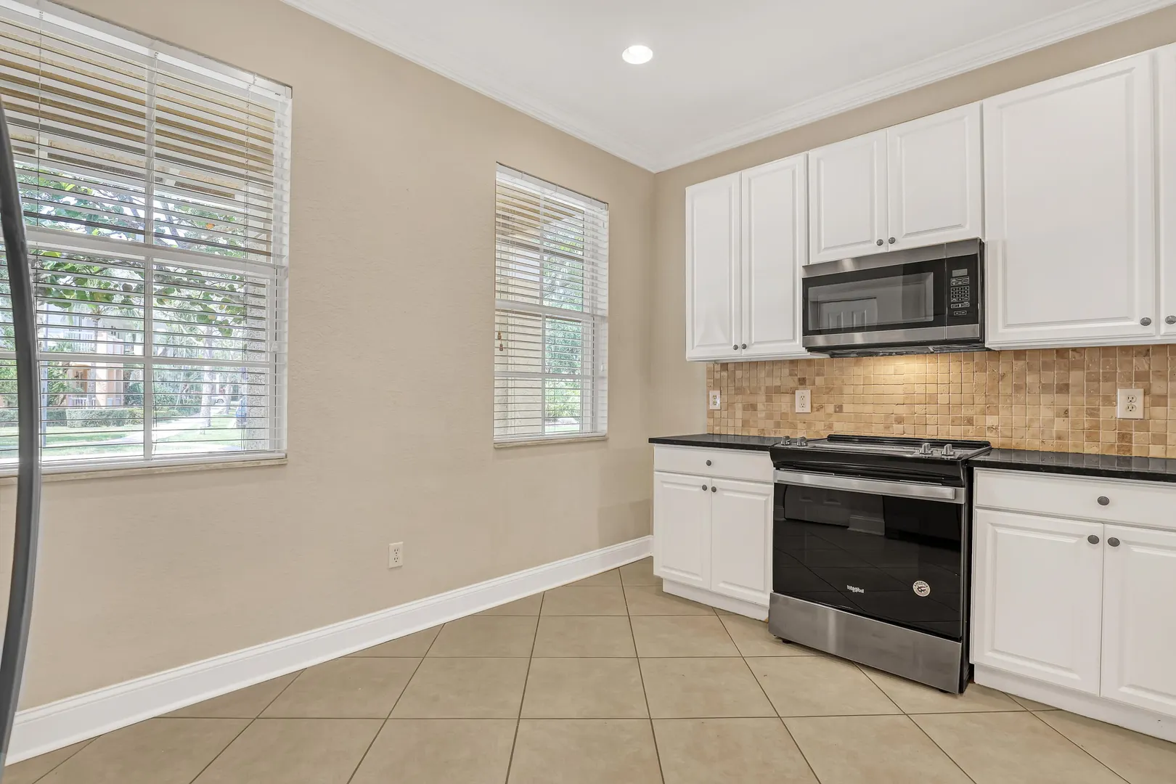
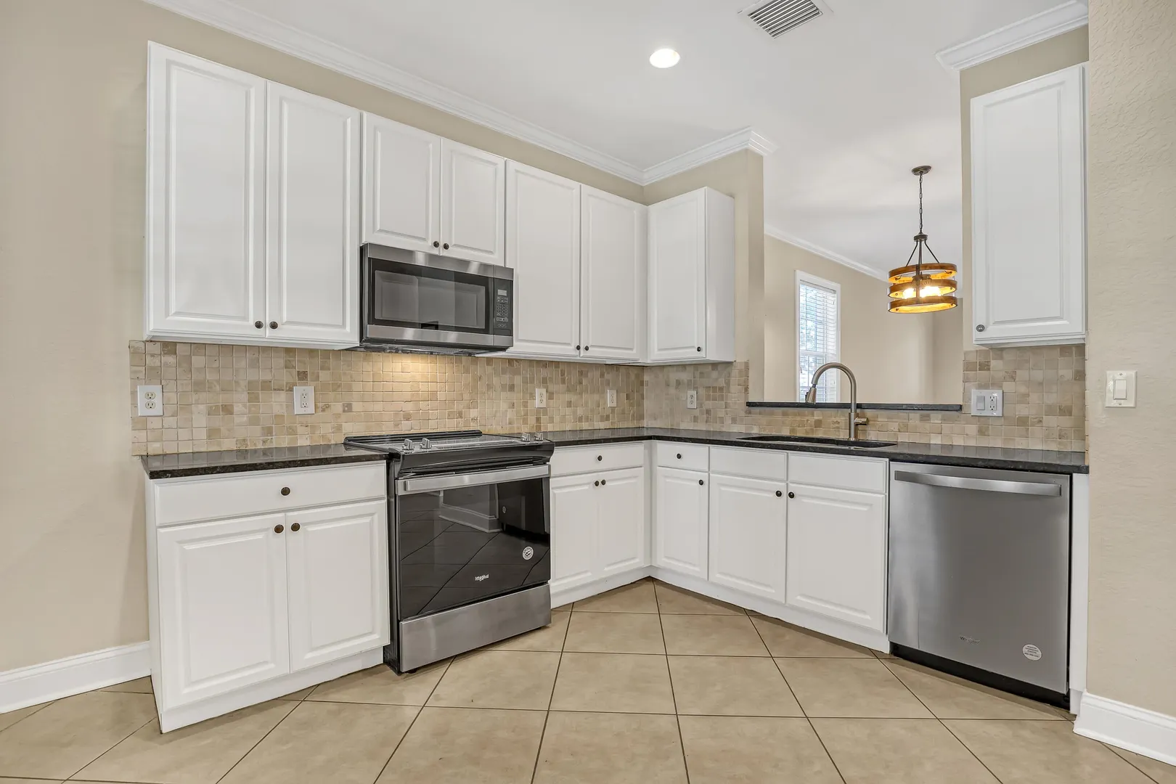
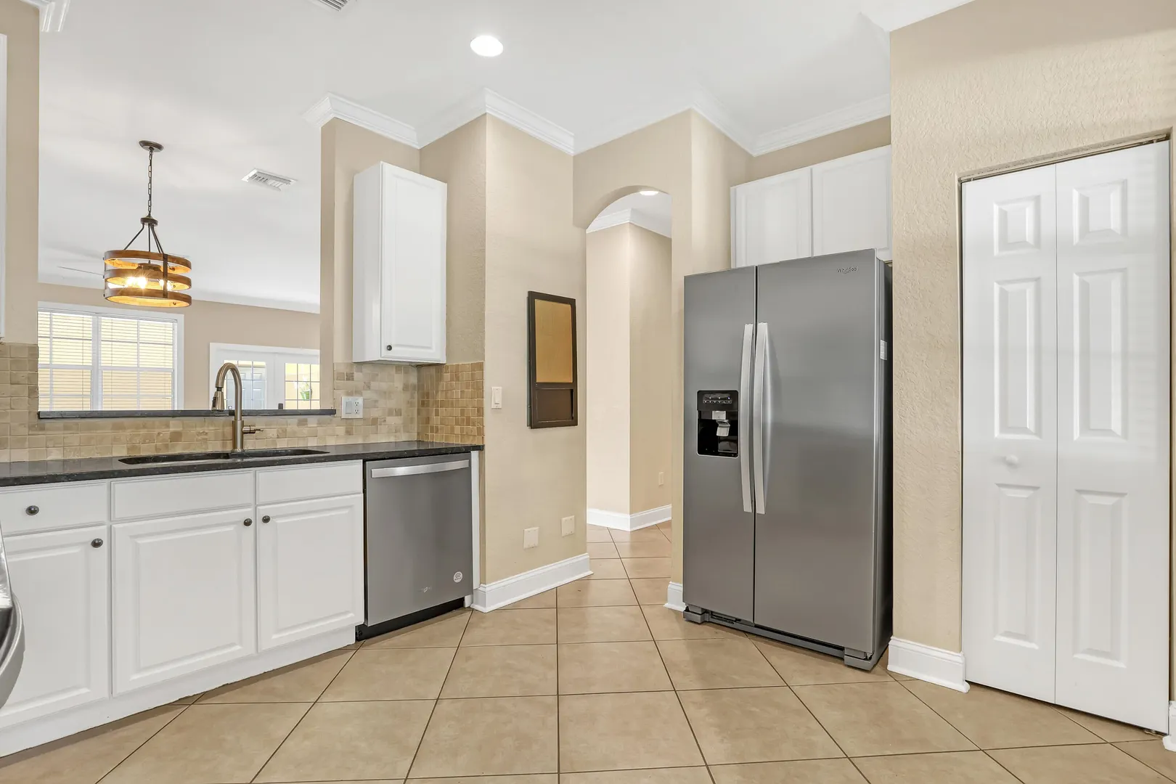
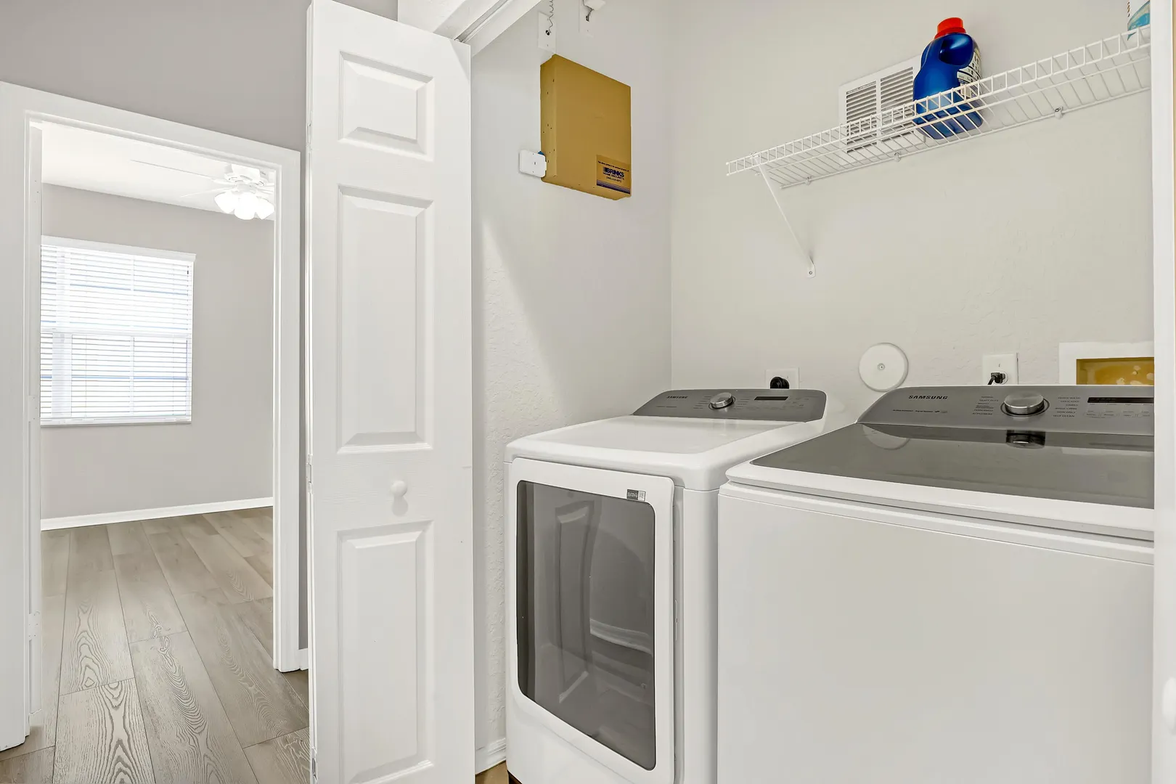
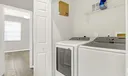
  • Equipment: Dryer, Dishwasher, Electric Water Heater, Microwave, Range, Refrigerator, Water Heater, Washer
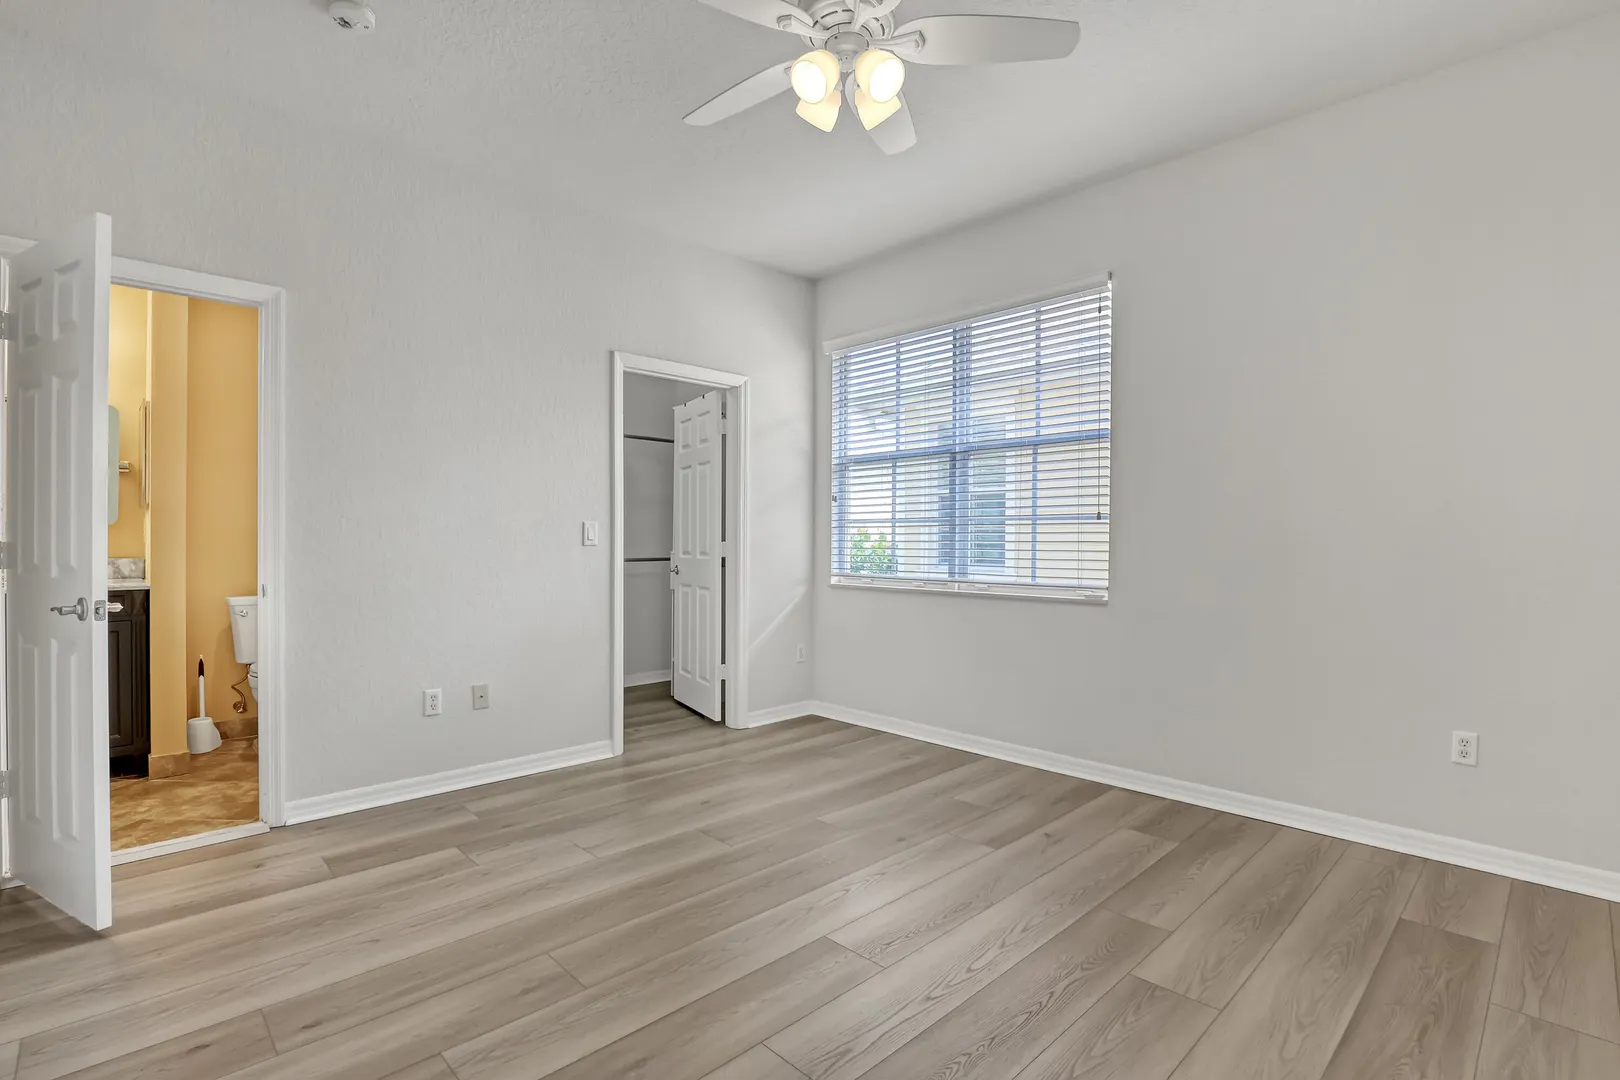
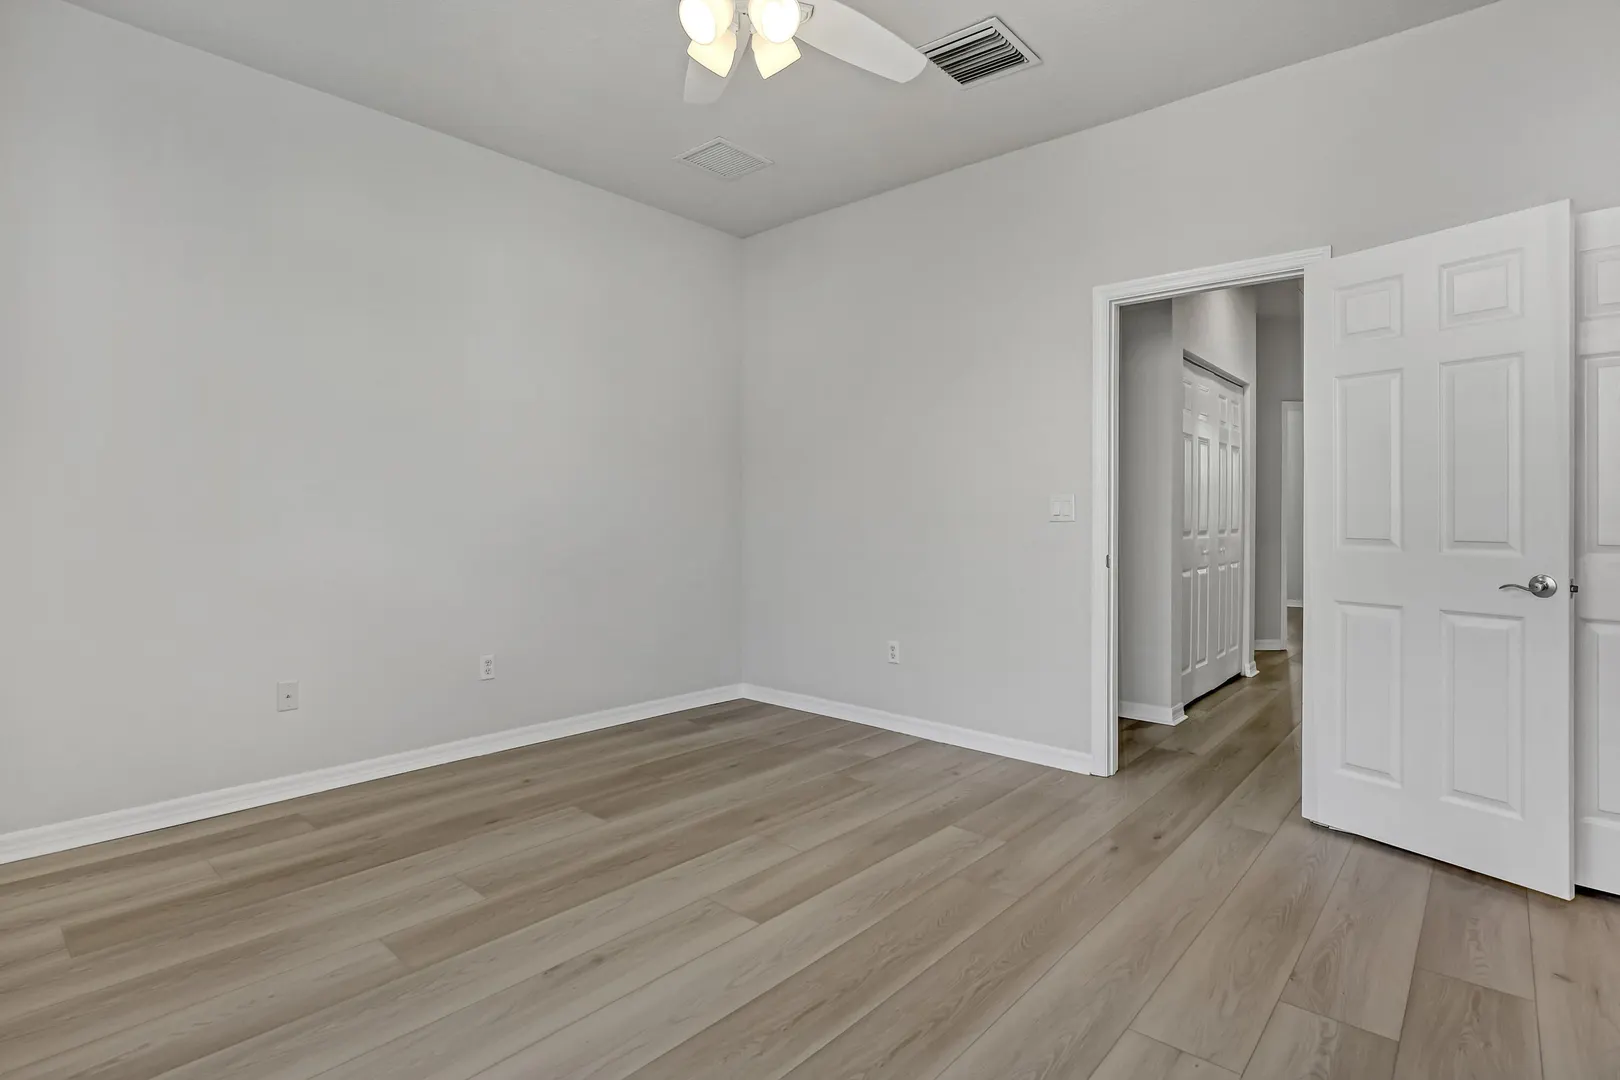
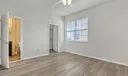
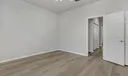
  • Flooring: Carpet, Tile, Vinyl
  • Furnished: Unfurnished
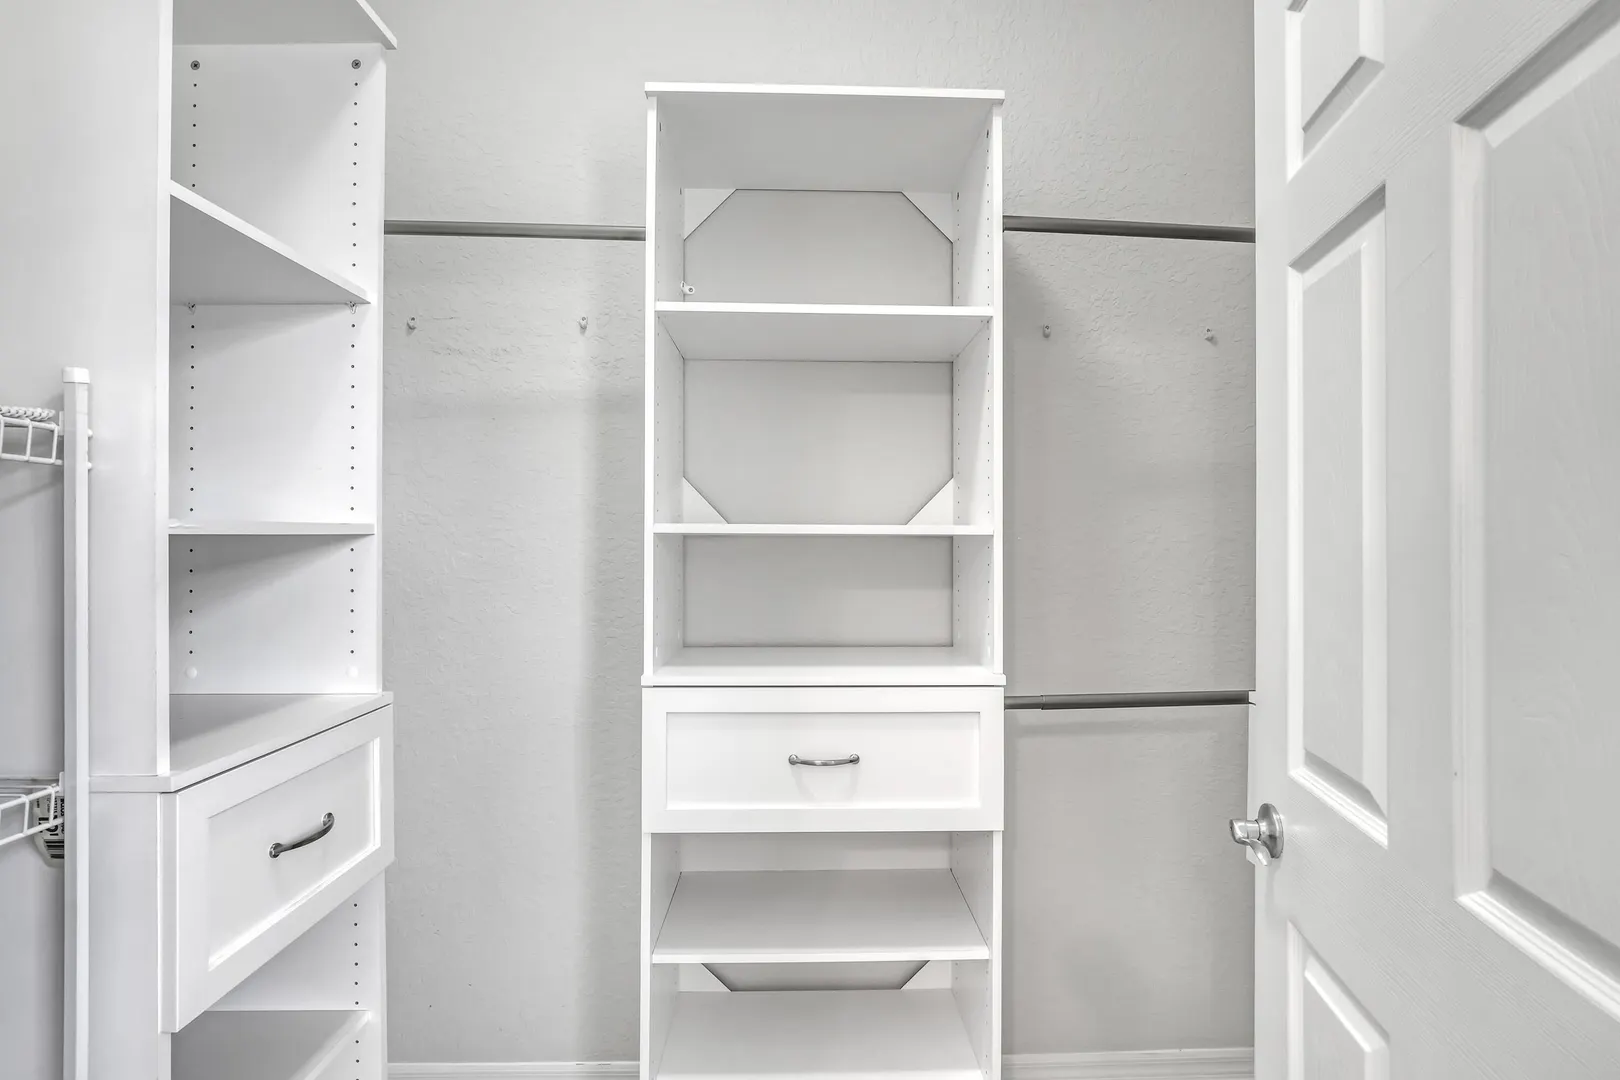
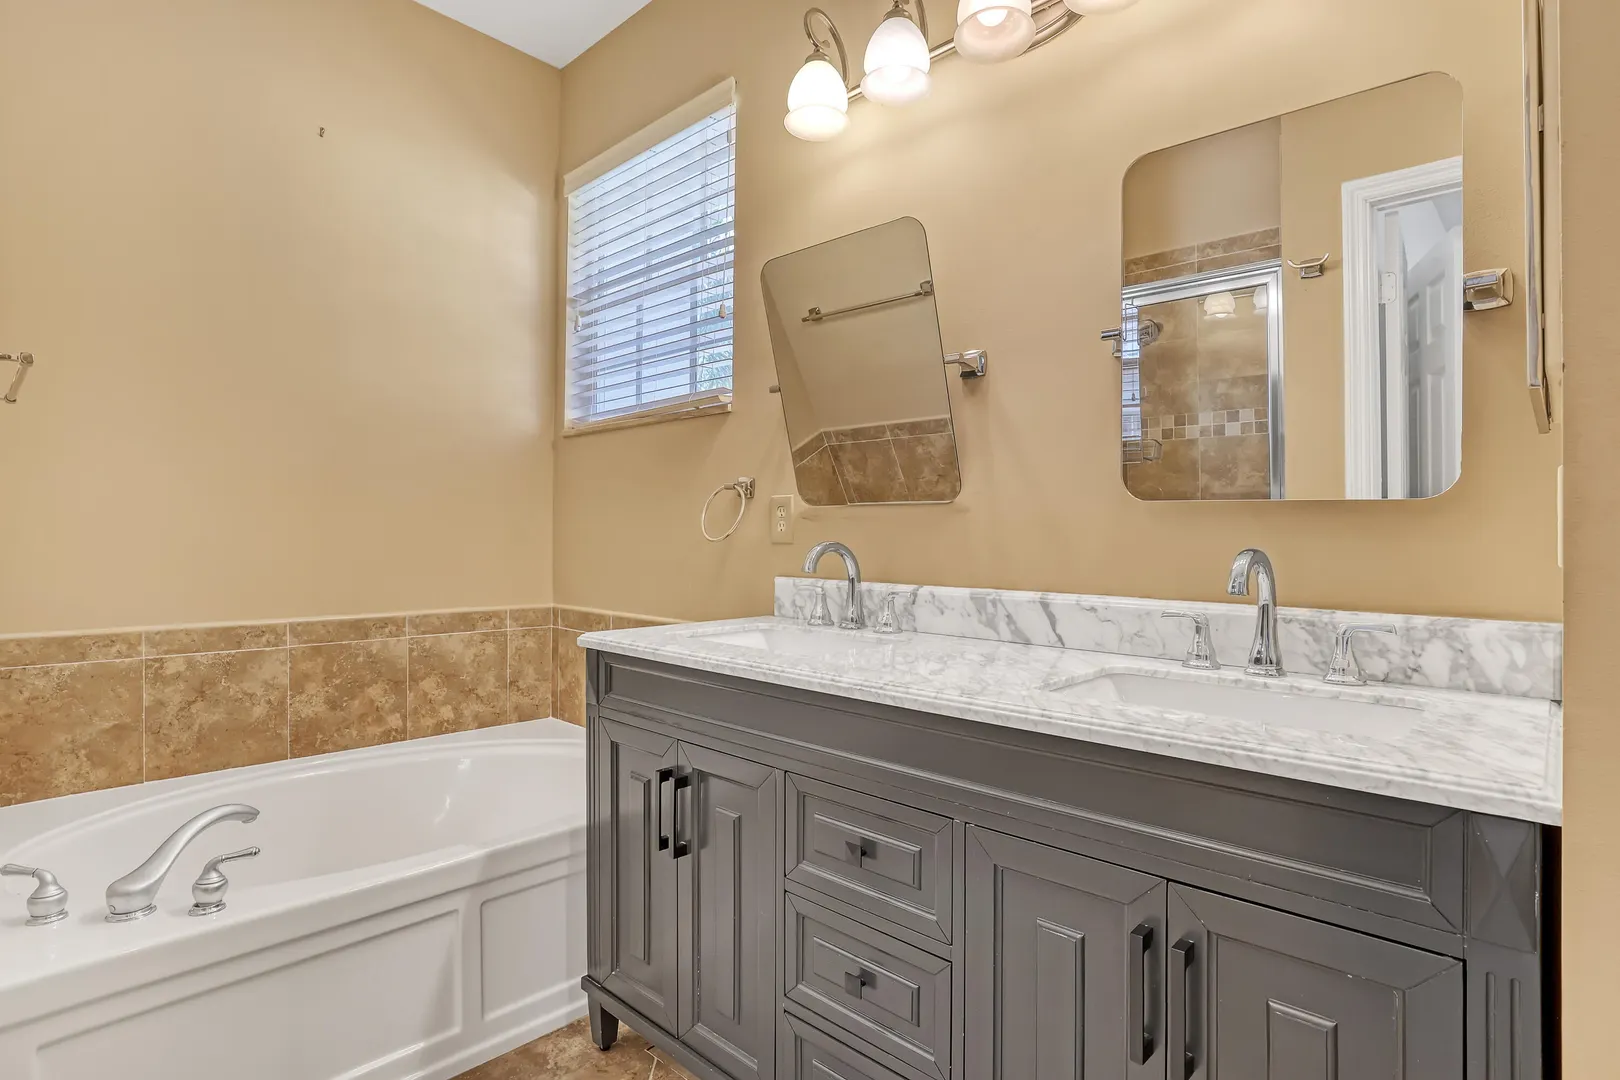
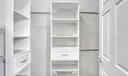
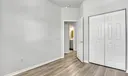
  • Interior Features: Entrance Foyer, Pantry, Soaking Tub, Walk-In Closet(s)
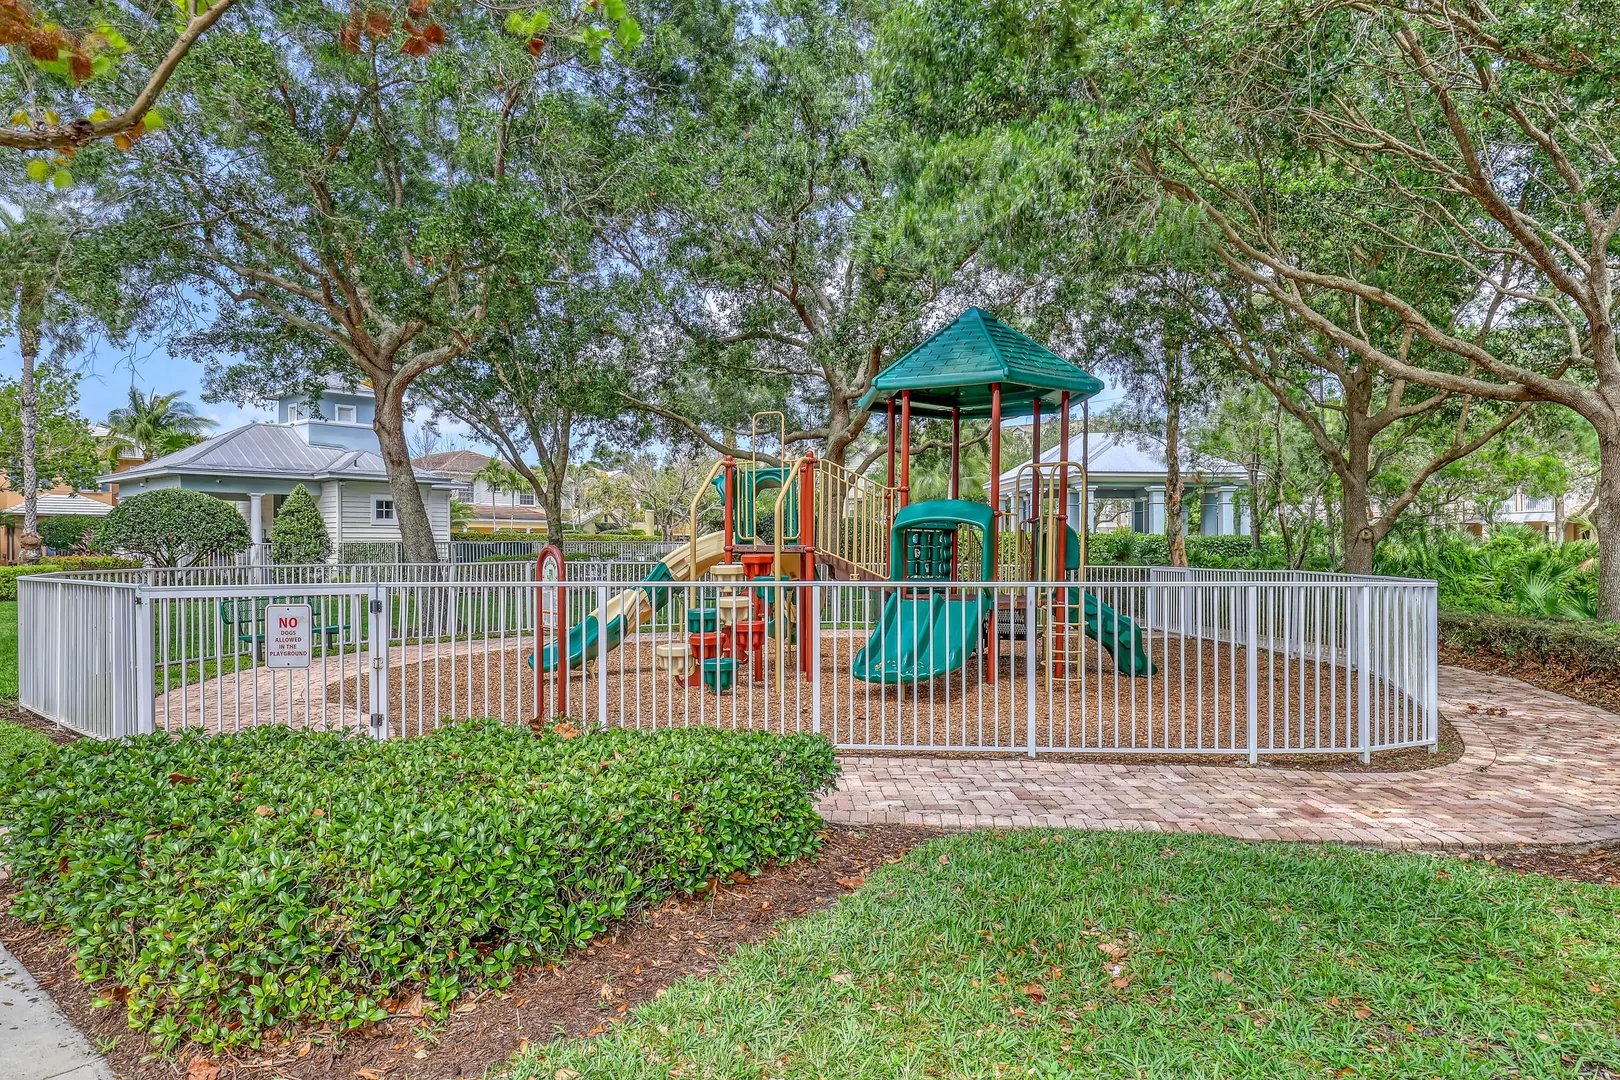
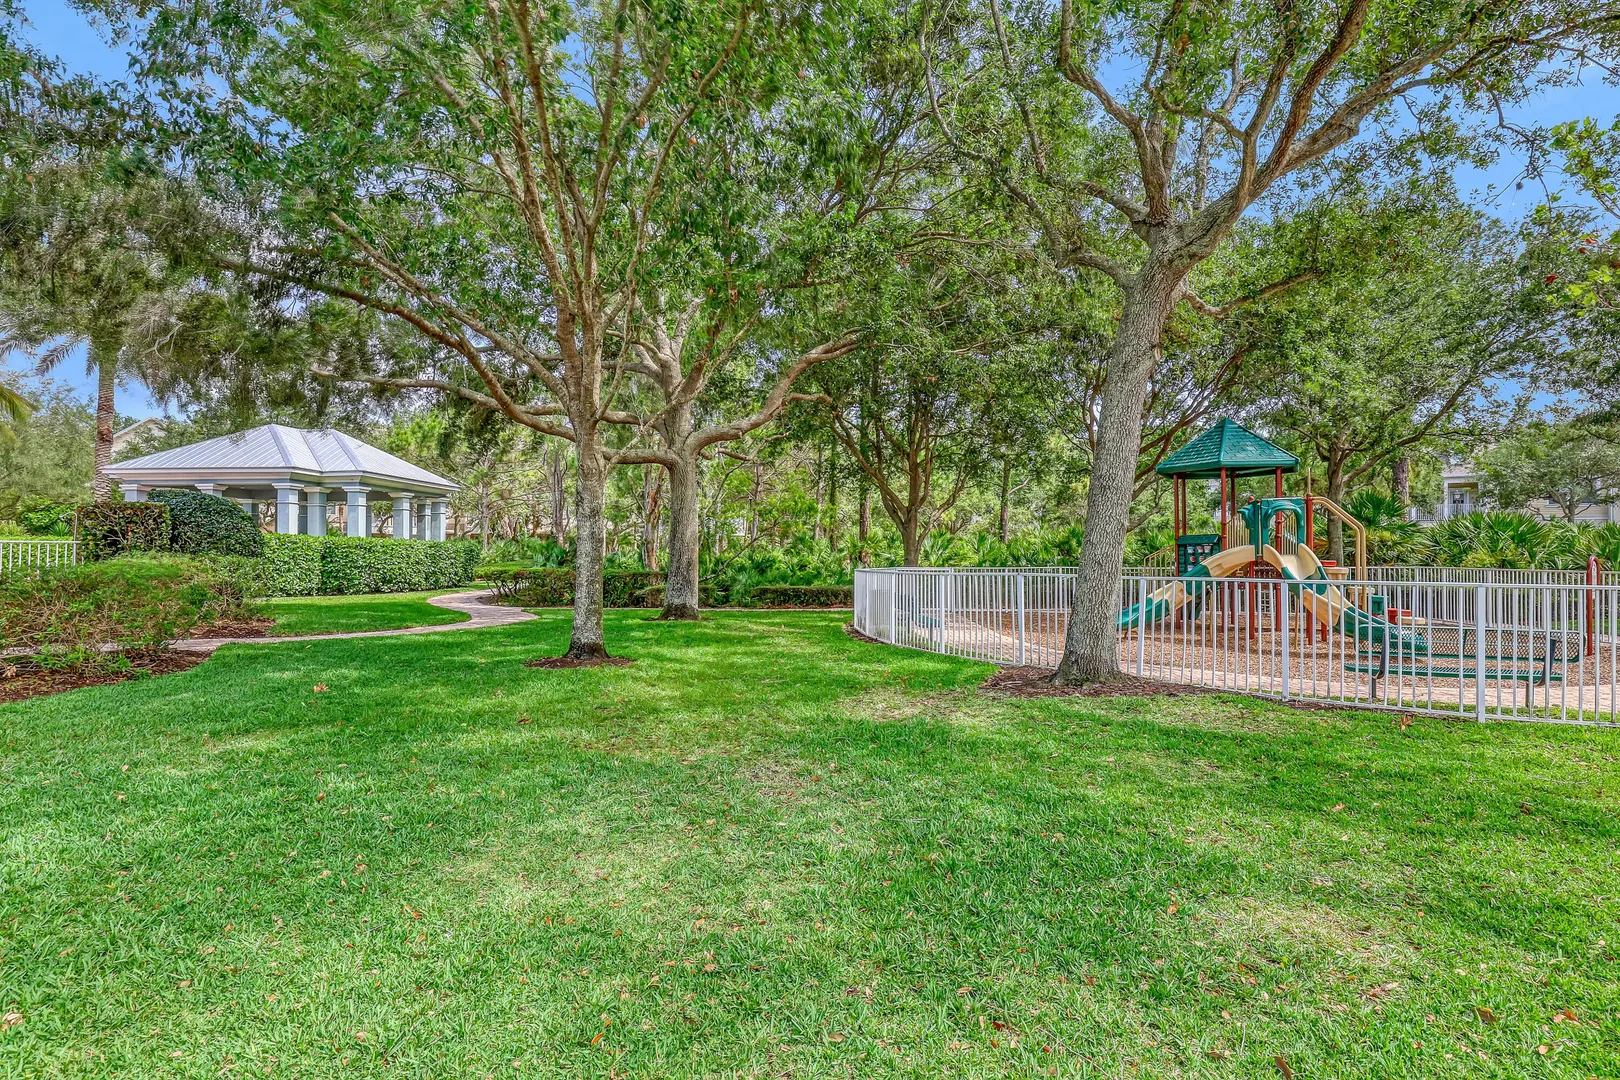
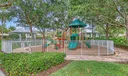
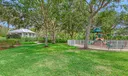
  • Community Amenities: Pool, Playground, Park, Trail(s)
  • Elementary School: Jupiter
  • High School: Jupiter
  • Equipment: Dryer, Dishwasher, Electric Water Heater, Microwave, Range, Refrigerator, Water Heater, Washer
  • Flooring: Carpet, Tile, Vinyl
  • Furnished: Unfurnished
  • Interior Features: Entrance Foyer, Pantry, Soaking Tub, Walk-In Closet(s)
  • Community Amenities: Pool, Playground, Park, Trail(s)
  • Elementary School: Jupiter
  • High School: Jupiter

Listing Courtesy of Danuta M Reczek Keller Williams Realty/P B.

Your Soulmate in Real Estate™

Looking for a Perfect Community to live?

Take our step by step quiz to find a best matching community for you*.
* Patent Pending