Artboard 1? alert-icon? Artboard 1? ? ? delete-icon? edit-icon? email-icon hide-hover-icon? Artboard 1? login-icon-white Artboard 1? next-icon-left next-icon-right-left next-icon-left-ochre next-icon next-icon-right-grey next-icon-right-ochre plus-with-circle-iconP search-fw-icon? search-icon-ochre search-icon-white
Choose a county
All stats are year over year

Updated August 17, 2026 12:01PM EST

Echo Video

Days on MarketDOM

41Days | -11%
Echo Video

Active InventoryAI

4,590 Homes | -23%
Echo Video

Median Sales PriceMSP

$660,090 | 8%
Echo Video

New ListingsNL

1,433 Homes | -5%
Echo Video

Closed SalesCS

1,336 Homes | 13%
Echo Video

Dollar VolumeDV

$1.7B | 42%
Echo Video

Months of InventoryMOI

3.7 Months | -33%
Echo Video

Pending SalesCS

1,264 Homes | 5%
×
×

Select Language

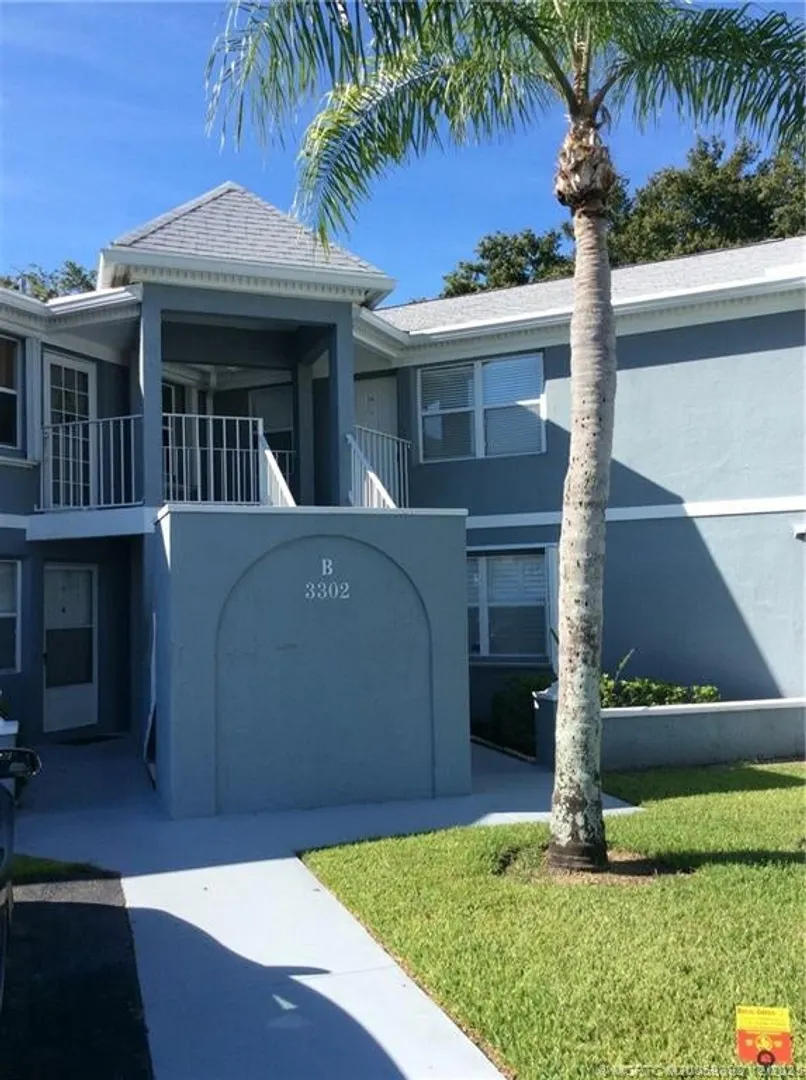
3302 SE Aster Lane

$1,900/mo USD

$1,900/mo

2 Beds | 2 Baths | 888 Sqft Disagree?

*Est.: $10/mo Get pre-qualified

Share

Send Text

Calculate

Schedule

Virtual Tour

3302 SE Aster Lane

Stuart, FL 34997

$1,900/mo

2 Beds | 2 Baths | 888 Sqft

*Est.: $10/mo Get pre-qualified
Request More Info

Thinking of buying?

OR
Ask a Question

Listed by Jeffrey Miller

Management Specialists LLC

3302 SE Aster Lane Property Highlights

*Est.: $10/mo Get pre-qualified
  • MLS# : M20053392
  • Listing Type : Rental
  • Total Area : 1152 sqft ($2/sqft)
  • Year Built : 1977
  • Days on Market : 273
  • Status : Closed
  • Living Area : 888 sqft ($3/sqft)
  • Subdivision : VILLAGE OF STUART CONDO
  • Total Floors : 2

Property Details

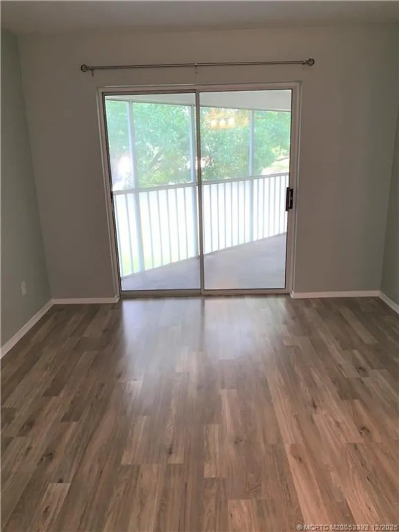
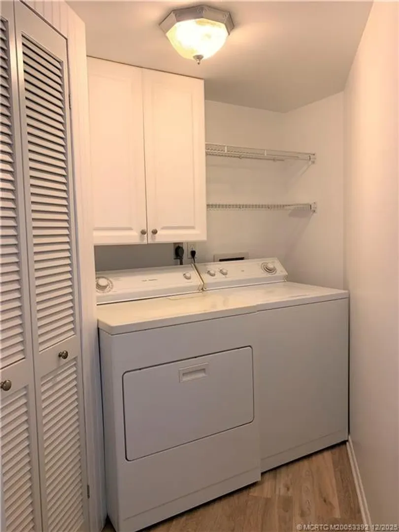
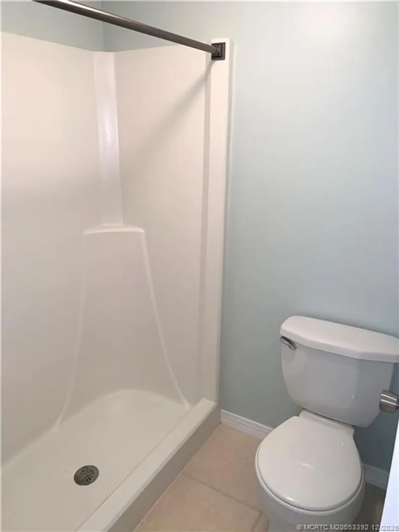
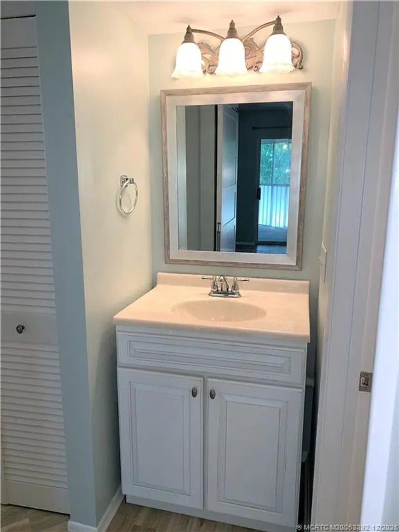
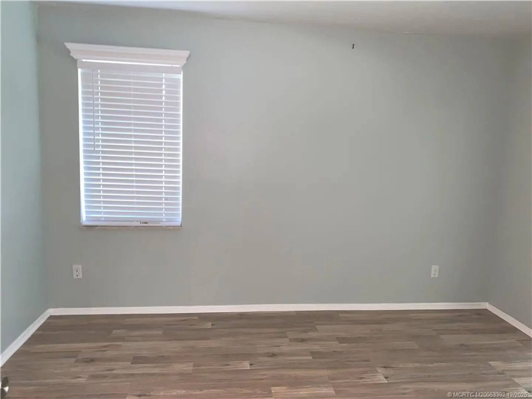
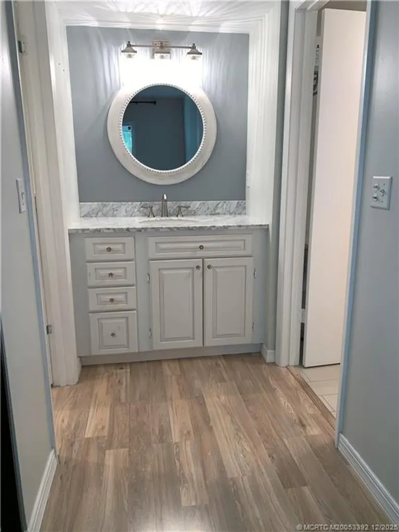
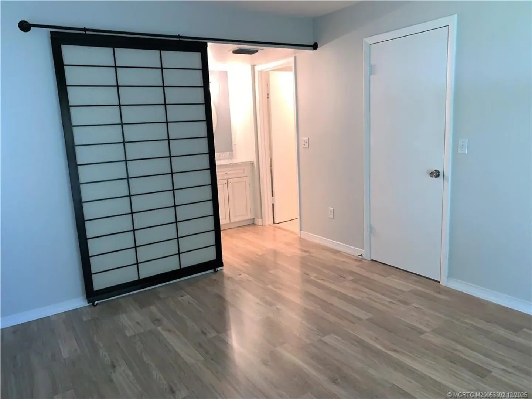
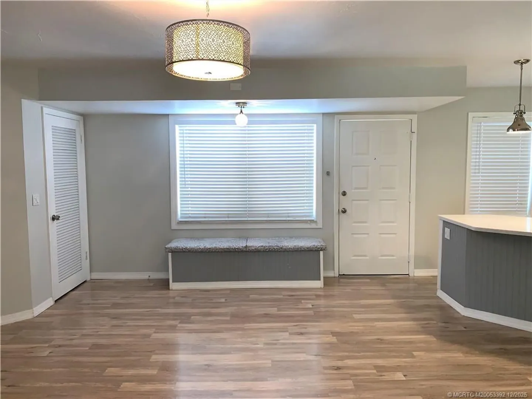
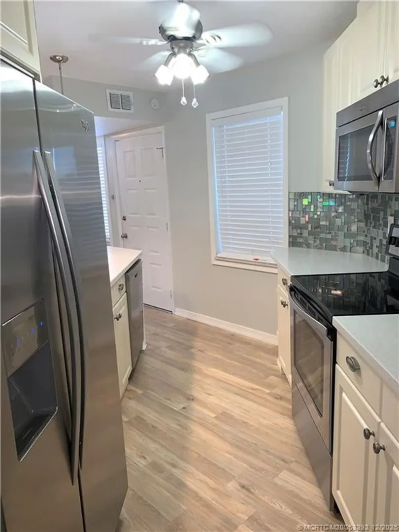
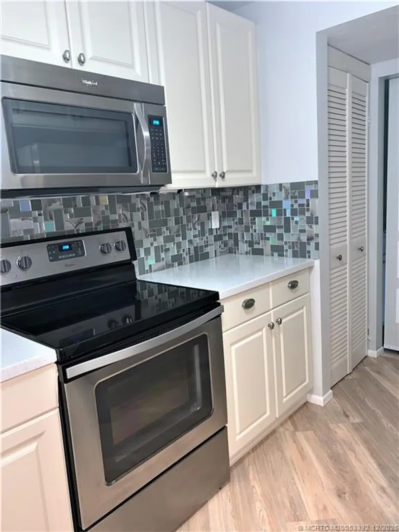
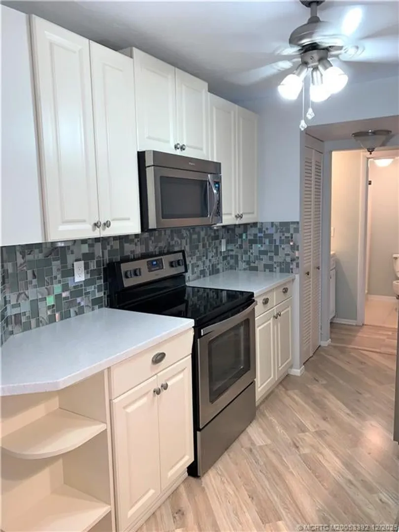
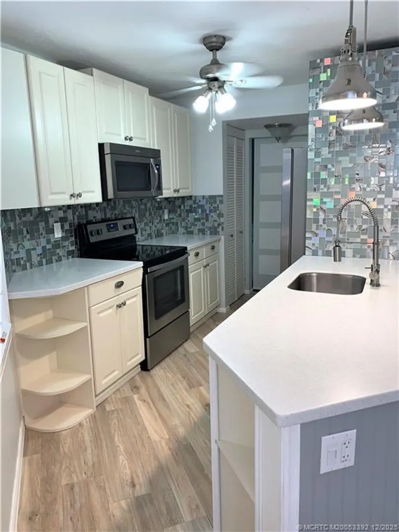
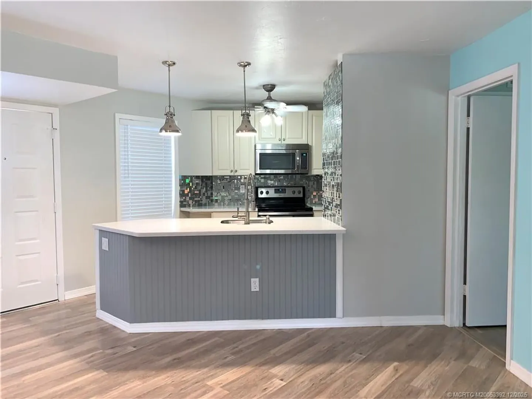
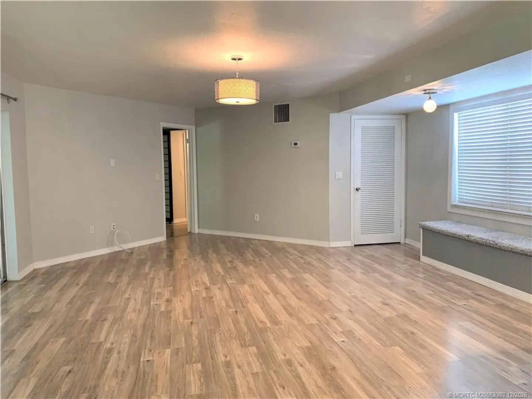
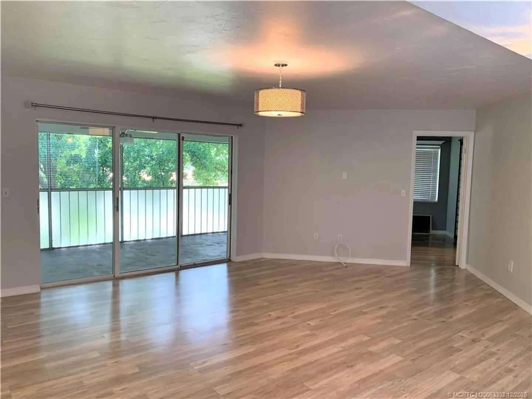
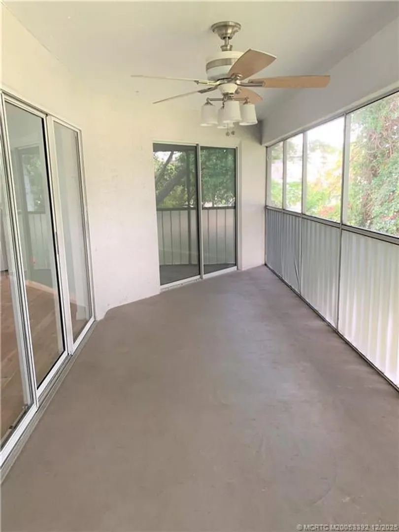
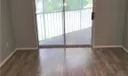
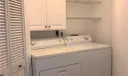
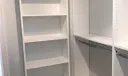
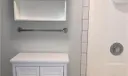
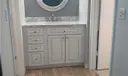
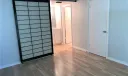
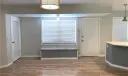
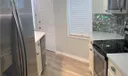
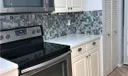
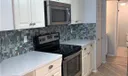
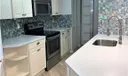
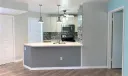
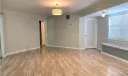
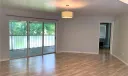
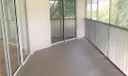
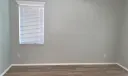
This 2/2 upstairs unit is conveniently located in The Village of Stuart, off Indian Street. No carpeting here...all laminate flooring throughout. The kitchen has been updated with an eye catching tile wall and tiled back splash, new stainless steel sink and faucet. All new stainless steel Whirlpool appliances, which include, a side by side refrigerator with ice and water on the door, dishwasher, built-in microwave and flat top range. Breakfast bar with updated light fixtures. Pantry. Washer & Dryer inside unit. Living area has built in bench-style seating off window. Big screened in balcony. Tenant is responsible for electric. Community Pool and tennis courts. One small pet under 20lbs at maturity, may be negotiable, with additional security deposit. Community has an association that has some requirements. NO Motorcycles, NO Passenger Trucks, NO Commercial Vehicles. Pickup trucks allowed but have restrictions.

General Information
  • Cooling: Central Air
  • Flooring: Ceramic Tile, Laminate
  • Heating: Central
  • Total Building Sqft: 1152
  • Equipment: Dryer, Dishwasher, Microwave, Range, Refrigerator, Washer
  • Furnished: Unfurnished
  • Parking: Assigned, Guest
  • Equipment: Dryer, Dishwasher, Microwave, Range, Refrigerator, Washer
  • Furnished: Unfurnished
  • Parking: Assigned, Guest

Listing Courtesy of Jeffrey Miller Management Specialists LLC.

Your Soulmate in Real Estate™

Looking for a Perfect Community to live?

Take our step by step quiz to find a best matching community for you*.
* Patent Pending