Artboard 1? alert-icon? Artboard 1? ? ? delete-icon? edit-icon? email-icon hide-hover-icon? Artboard 1? login-icon-white Artboard 1? next-icon-left next-icon-right-left next-icon-left-ochre next-icon next-icon-right-grey next-icon-right-ochre plus-with-circle-iconP search-fw-icon? search-icon-ochre search-icon-white
Choose a county
All stats are year over year

Updated November 16, 2026 10:40AM EST

Echo Video

Days on MarketDOM

37Days | -27%
Echo Video

Active InventoryAI

4,801 Homes | -17%
Echo Video

Median Sales PriceMSP

$682,500 | 6%
Echo Video

New ListingsNL

1,731 Homes | -4%
Echo Video

Closed SalesCS

1,080 Homes | -14%
Echo Video

Dollar VolumeDV

$1.3B | -13%
Echo Video

Months of InventoryMOI

3.9 Months | -24%
Echo Video

Pending SalesCS

1,075 Homes | -12%
×
×

Select Language

329 NE 15th Ter

$475,000 USD

$475,000

3 Beds | 2/1 Baths Disagree?

*Est.: $2,353/mo Get pre-qualified

Share

Send Text

Calculate

Schedule

Virtual Tour

329 NE 15th Ter

Other, FL 33909

$475,000

3 Beds | 2/1 Baths

*Est.: $2,353/mo Get pre-qualified
Request More Info

Thinking of buying?

OR
Ask a Question

Listed by Esther Ortiz

PES Homes Realty P.A

329 NE 15th Ter Property Highlights

*Est.: $2,353/mo Get pre-qualified
  • MLS# : A12071663
  • Listing Type : Residential
  • Year Built : 2026
  • Days on Market : 98
  • Status : Active
  • Subdivision : Cape Coral
  • Garage : Yes (3 spaces)

Property Details

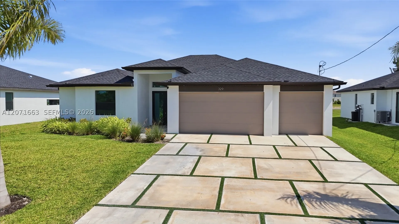
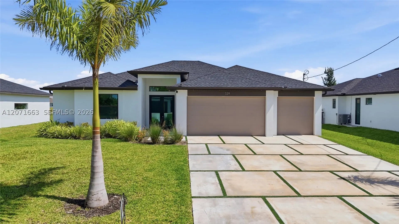
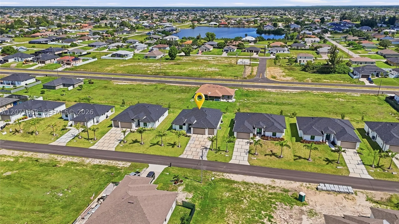
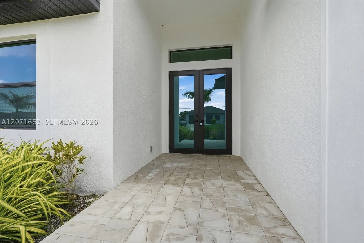
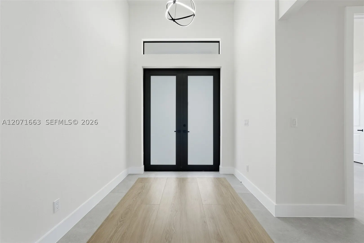
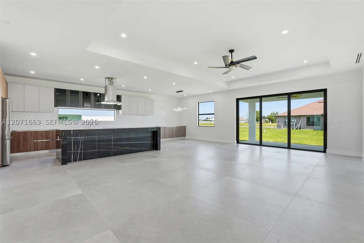
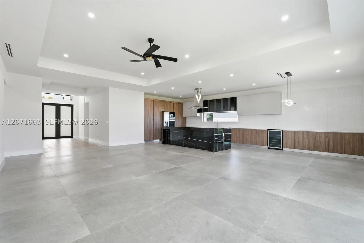
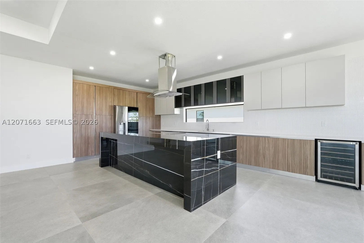
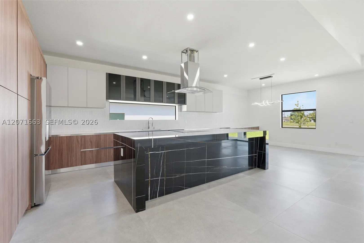
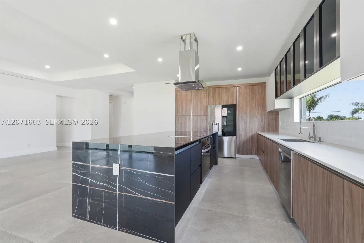
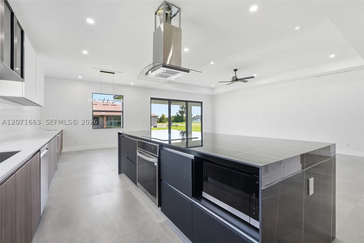
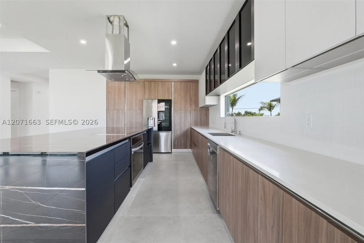
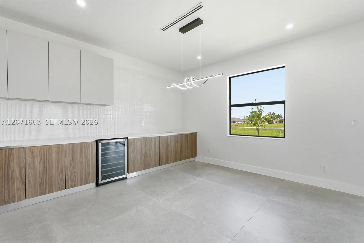
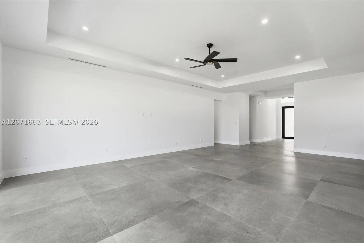
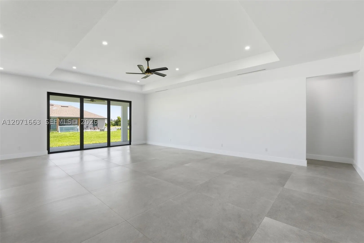
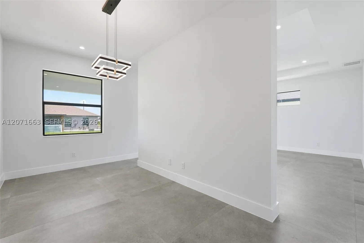
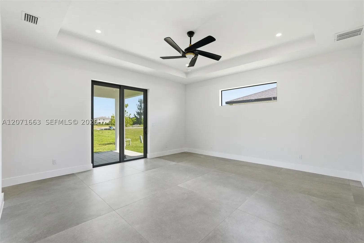
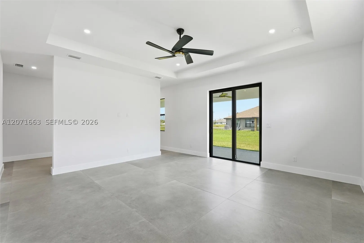
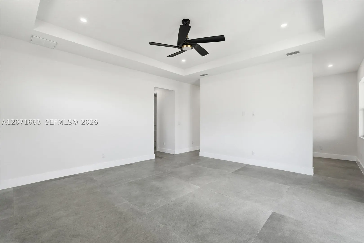
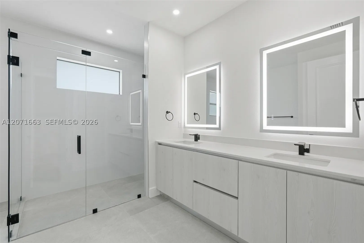
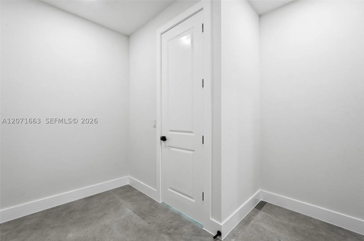
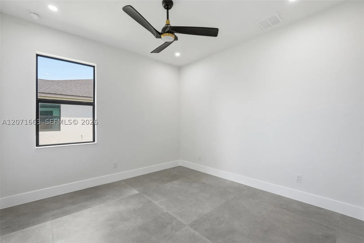
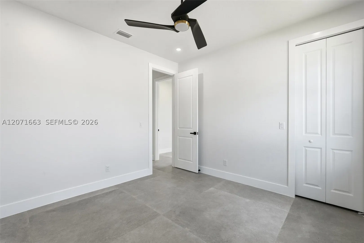
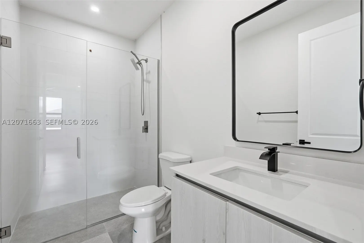
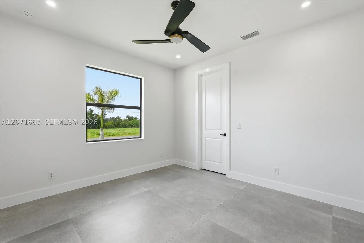
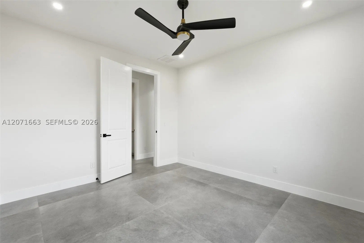
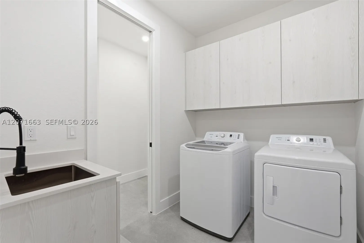
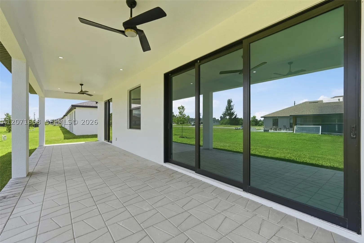
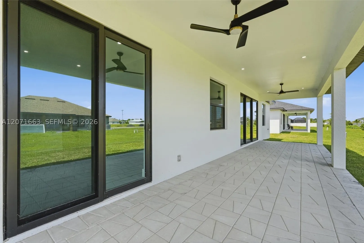
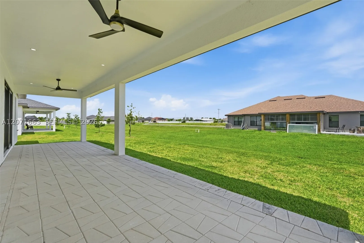
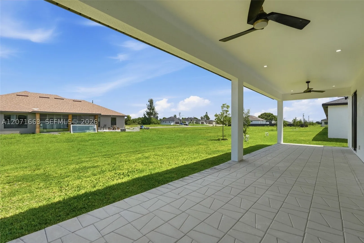
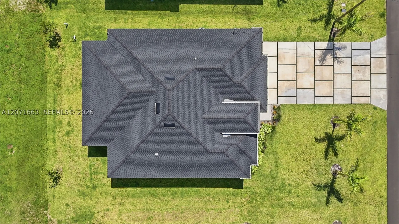
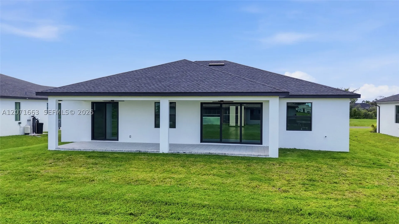
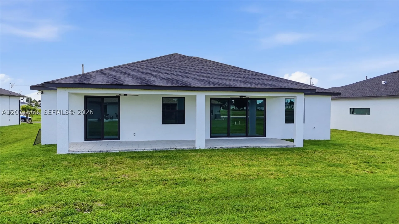
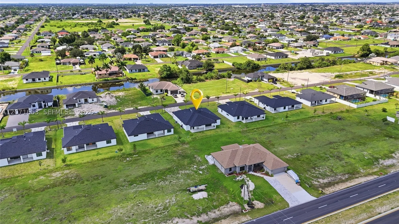
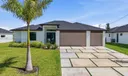
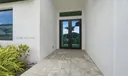
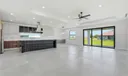
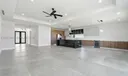
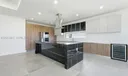
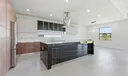
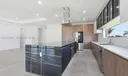
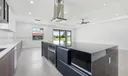
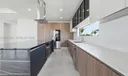
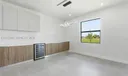
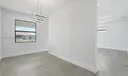
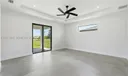
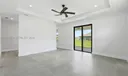
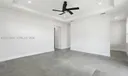
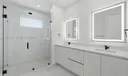
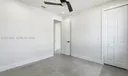
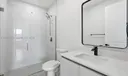
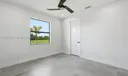
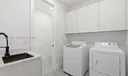
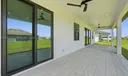
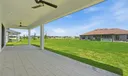
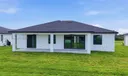
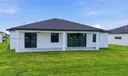
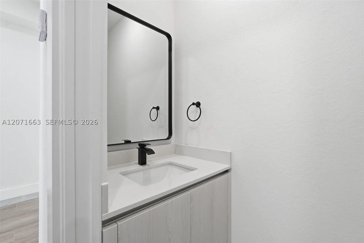
Experience exceptional design and functionality in this brand-new 3-bedroom, 2.5-bath home with a sitting area in the master bedroom, a 3-car garage, and 2,365 sq. ft. of thoughtfully designed living space and situated on a cul-de-sac. The open-concept floor plan features a spacious gourmet kitchen with a large island offering additional storage, providing both style and everyday convenience. A standout feature is the laundry room with direct access to the primary bedroom's walk-in closet, creating a practical and efficient flow throughout the home. The oversized 3-car garage has been thoughtfully designed with a dedicated space for storage, allowing the new owner to customize it to their preference. This flexible design gives homeowners the opportunity to create a storage solution that best fits their lifestyle. The luxurious primary suite, spacious living areas, and versatile sitting area make this home ideal for modern living. Situated on a desirable dry lot close to shopping, dining, schools, and everyday conveniences, this home offers the perfect blend of comfort, functionality, and smart design. NO HOA FEES. Seller's Preferred Lender offers up to $3,000 credit towards closing cost. Additional incentives may be offered subject to approval and availability. Home is completed waiting on Certificate of Occupancy.

General Information
  • Cooling: Central Air, Ceiling Fan(s)
  • Equipment: Dryer, Dishwasher, Electric Range, Microwave, Refrigerator, Wine Cooler, Washer, Oven
  • Front Faces: South
  • Interior Features: Entrance Foyer, Kitchen Island, Pantry, Walk-In Closet(s), Master Downstairs
  • Roof: Shingle
  • Design: Ranch, OneStory
  • Flooring: Tile
  • Heating: Central
  • Parking: Attached, Driveway, Garage
  • Security: Smoke Detector(s)
  • Design: Ranch, OneStory
  • Flooring: Tile
  • Heating: Central
  • Parking: Attached, Driveway, Garage
  • Security: Smoke Detector(s)
Fees and Membership
  • Tax Amount: $4,335
  • Tax Year: 2025
  • Tax Year: 2025

Listing Courtesy of Esther Ortiz PES Homes Realty P.A.

Your Soulmate in Real Estate™

Looking for a Perfect Community to live?

Take our step by step quiz to find a best matching community for you*.
* Patent Pending