Artboard 1? alert-icon? Artboard 1? ? ? delete-icon? edit-icon? email-icon hide-hover-icon? Artboard 1? login-icon-white Artboard 1? next-icon-left next-icon-right-left next-icon-left-ochre next-icon next-icon-right-grey next-icon-right-ochre plus-with-circle-iconP search-fw-icon? search-icon-ochre search-icon-white
Choose a county
All stats are year over year

Updated August 17, 2026 12:01PM EST

Echo Video

Days on MarketDOM

41Days | -11%
Echo Video

Active InventoryAI

4,590 Homes | -23%
Echo Video

Median Sales PriceMSP

$660,090 | 8%
Echo Video

New ListingsNL

1,433 Homes | -5%
Echo Video

Closed SalesCS

1,336 Homes | 13%
Echo Video

Dollar VolumeDV

$1.7B | 42%
Echo Video

Months of InventoryMOI

3.7 Months | -33%
Echo Video

Pending SalesCS

1,264 Homes | 5%
×
×

Select Language

3235 Hyde Circle

$2,750,000 USD

$2,750,000

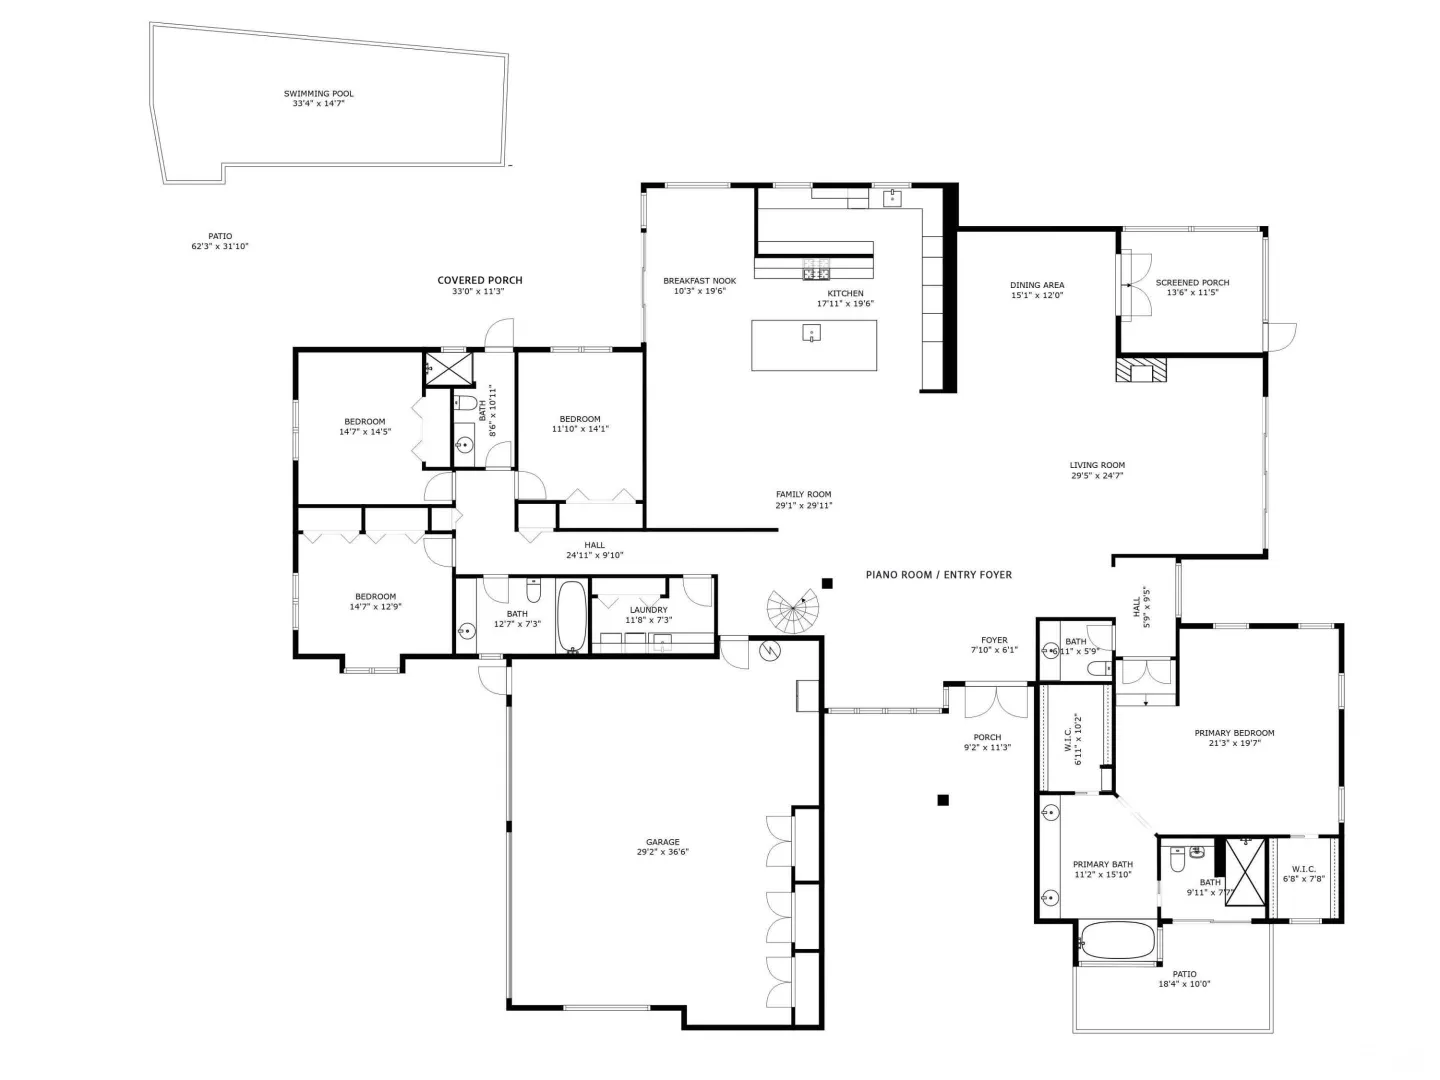
4 Beds | 3/1 Baths | 4,950 Sqft Disagree?

*Est.: $13,618/mo Get pre-qualified

Share

Send Text

Calculate

Schedule

Virtual Tour

3235 Hyde Circle

Boca Raton, FL 33434

$2,750,000

4 Beds | 3/1 Baths | 4,950 Sqft

*Est.: $13,618/mo Get pre-qualified
Request More Info

Thinking of buying?

OR
Ask a Question

Listed by Erica Elman

Compass Florida LLC

3235 Hyde Circle Property Highlights

*Est.: $13,618/mo Get pre-qualified
  • MLS# : B26042709
  • Listing Type : Residential
  • Total Area : 6584 sqft ($418/sqft)
  • Year Built : 1985
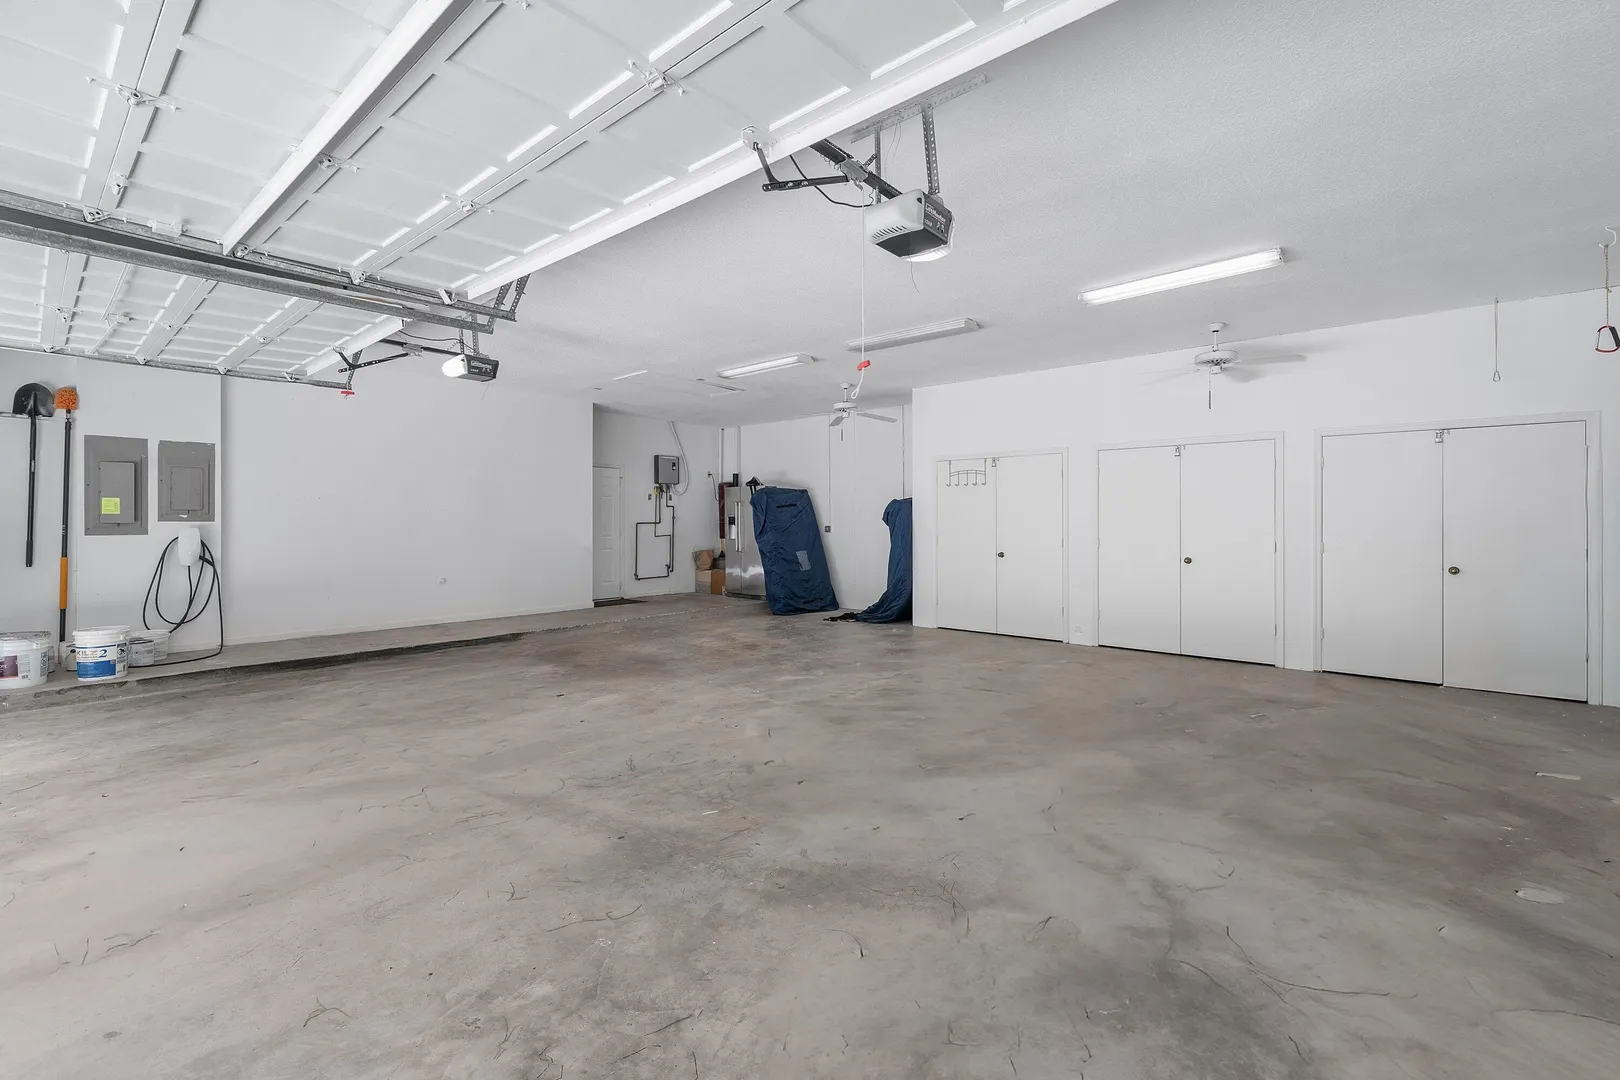
  • Garage : Yes (3 spaces)
  • Status : Active
  • Living Area : 4950 sqft ($556/sqft)
  • Subdivision : WOODFIELD HUNT CLUB II
  • Total Floors : 2
  • Days on Market : 83

Property Details

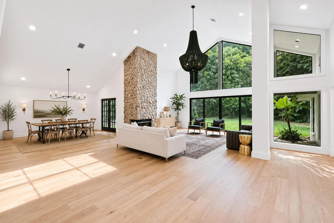
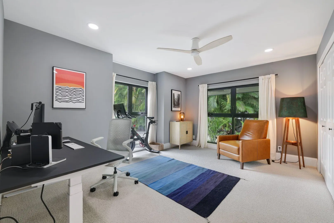
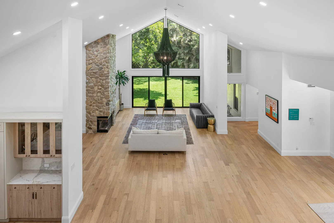
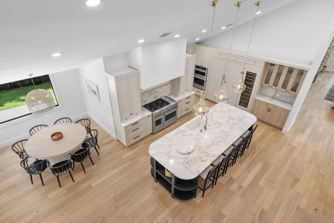
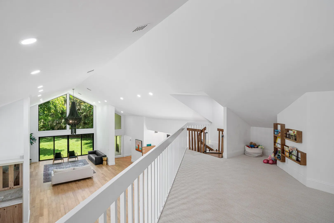
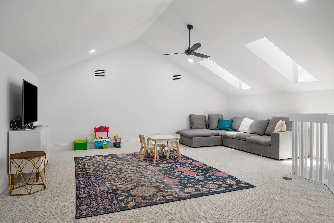
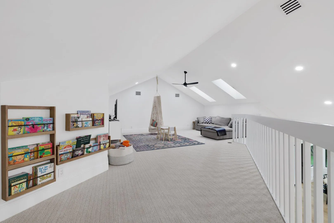
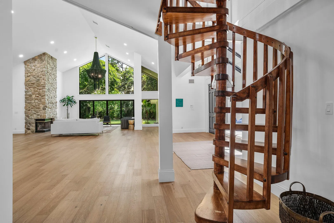
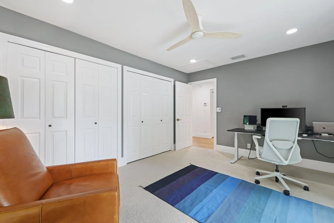
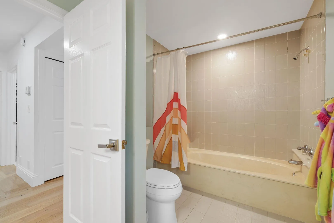
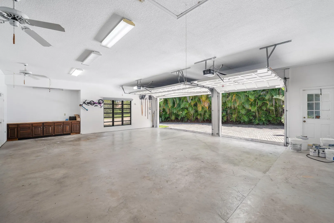
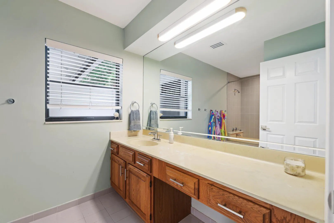
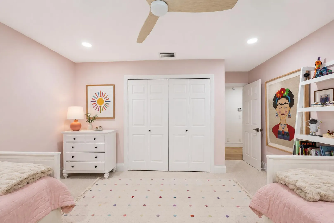
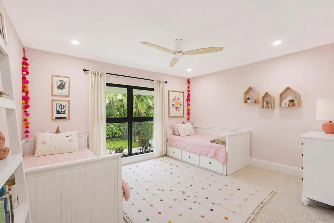
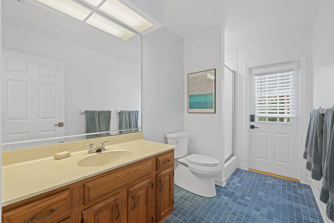
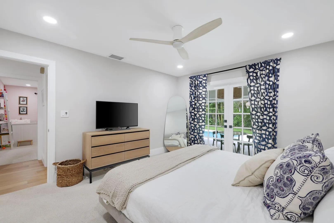
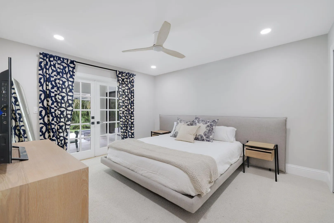
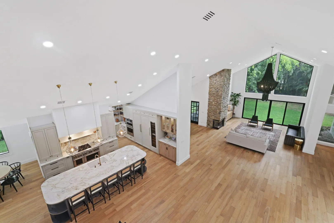
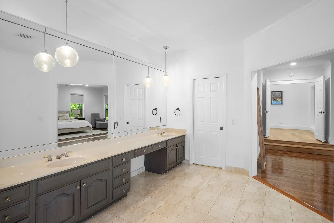
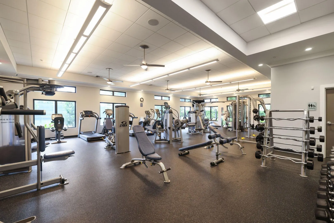
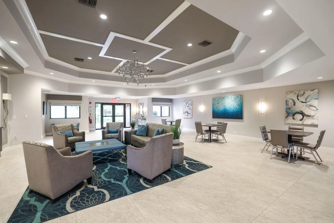
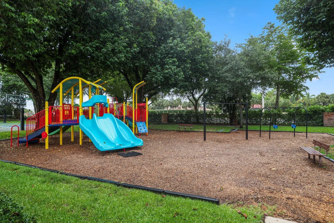
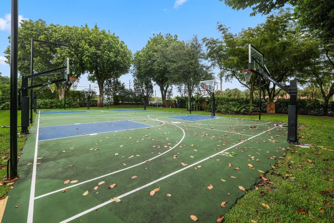
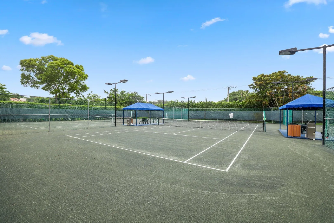
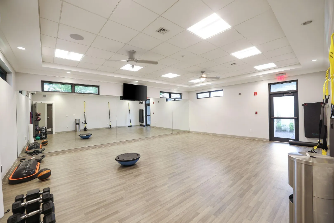
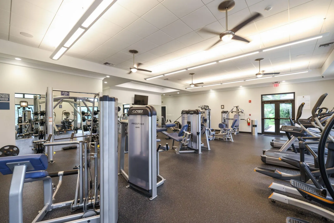
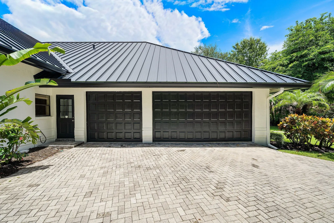
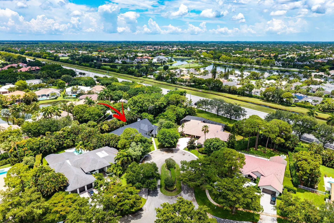
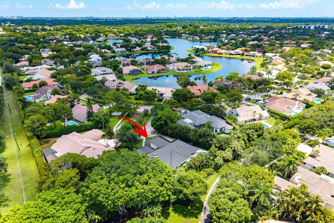
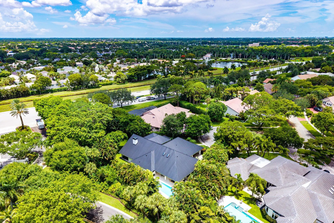
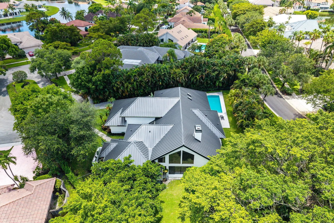
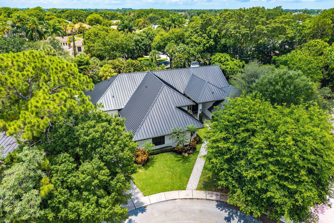
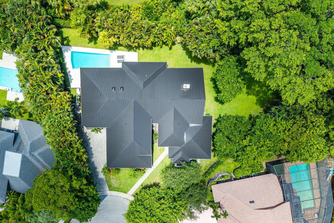
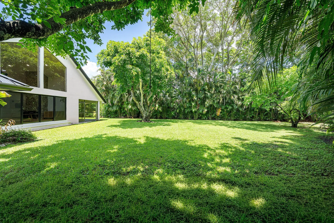
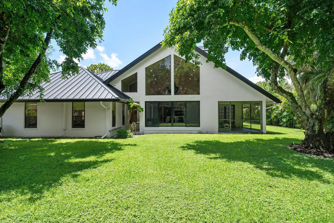
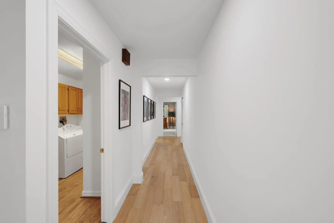
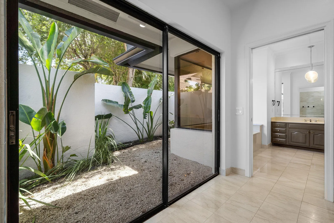
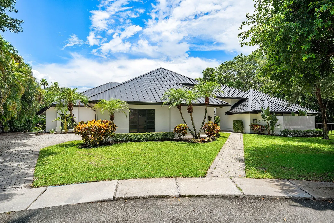
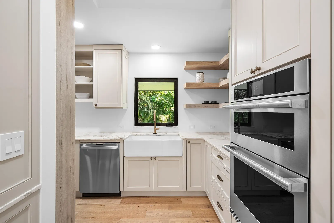
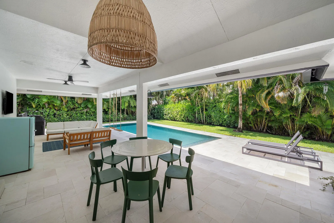
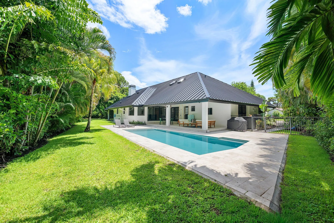
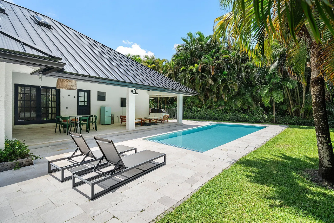
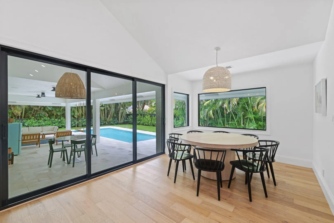
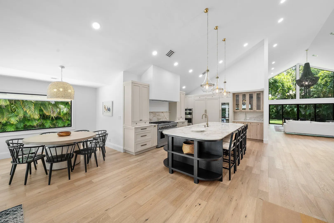
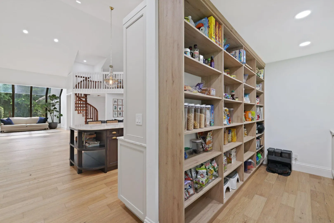
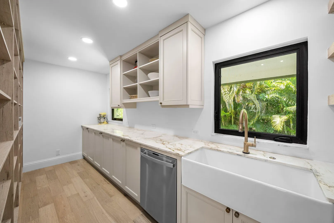
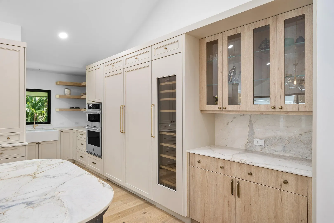
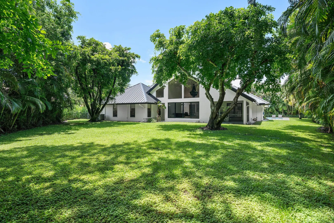
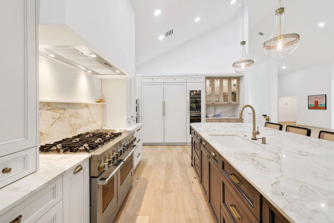
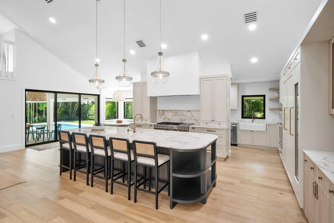
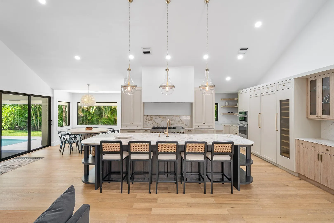
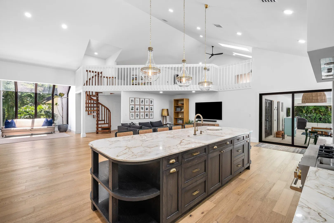
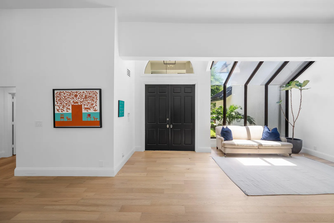
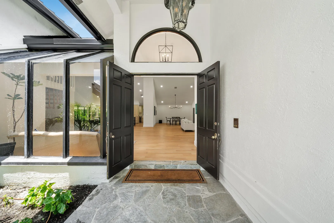
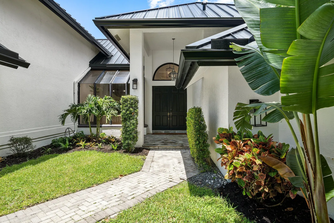
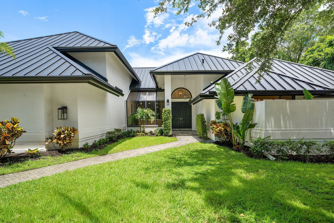
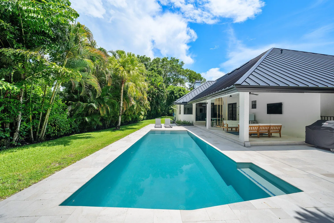
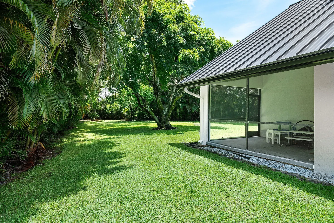
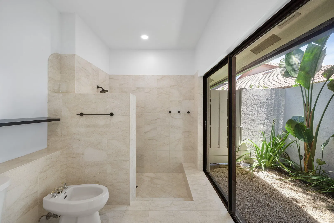
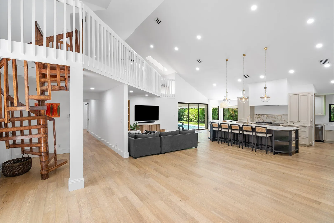
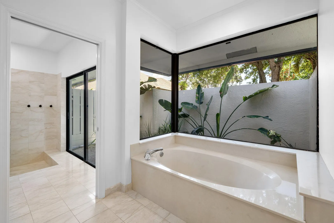
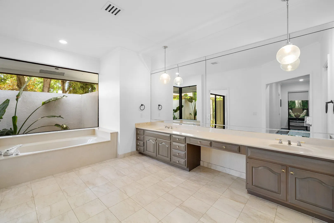
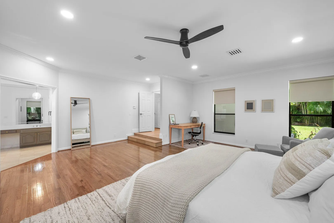
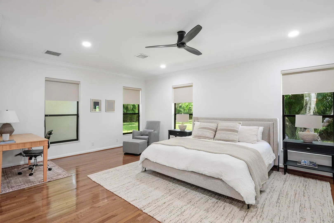
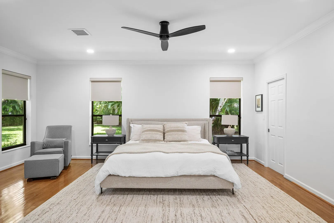
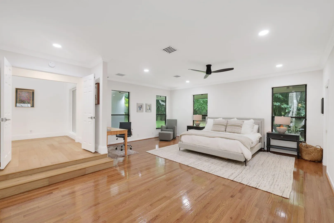
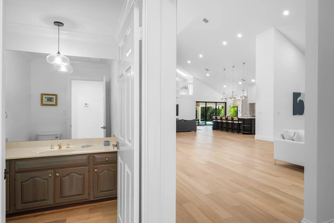
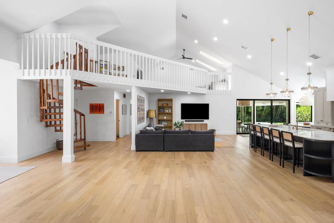
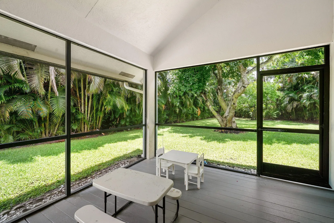
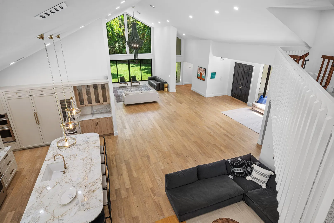
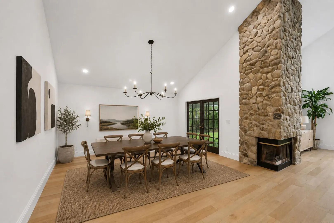
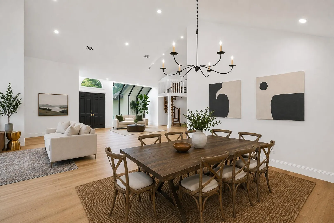
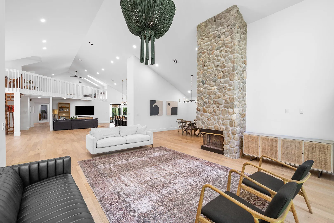
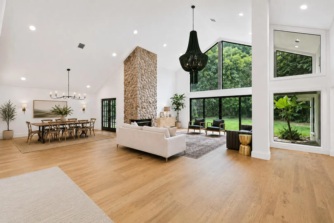
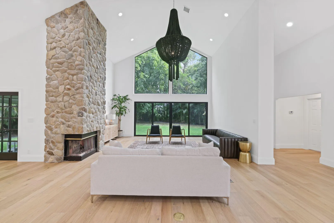
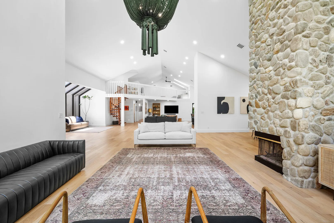
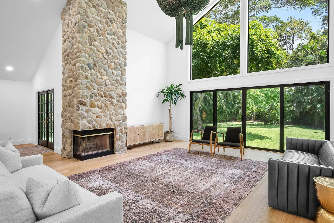
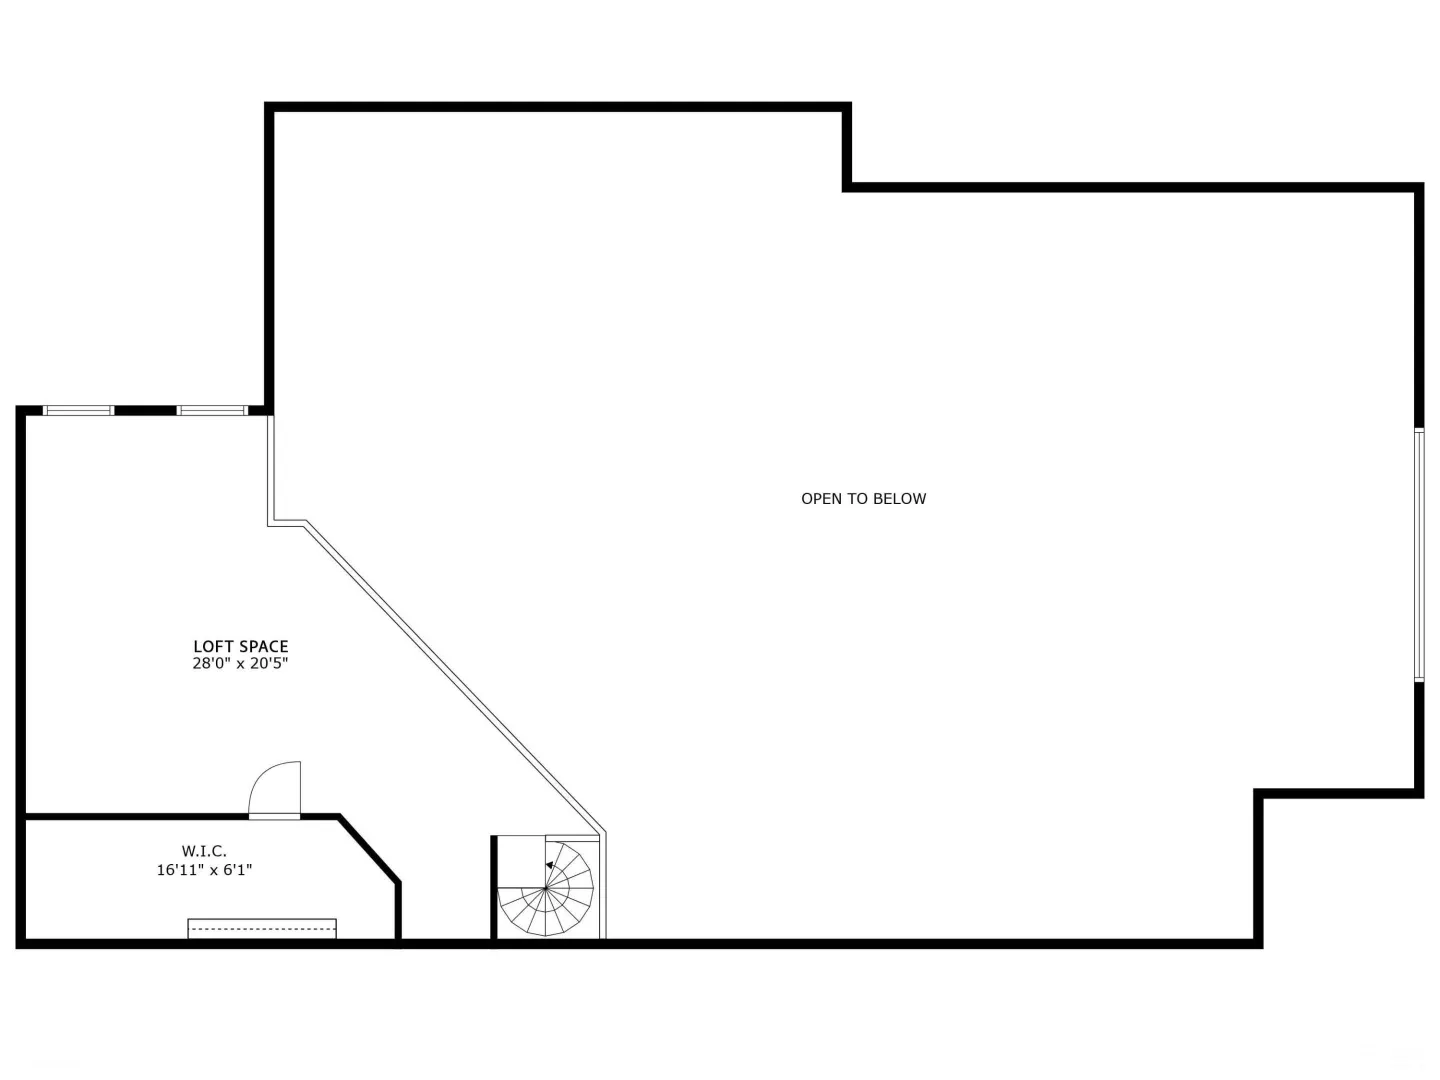
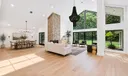
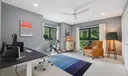
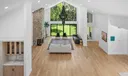
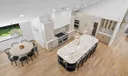
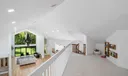
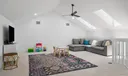
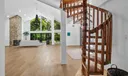
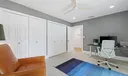
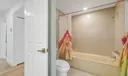
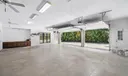
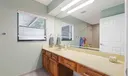
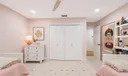
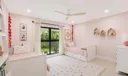
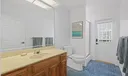
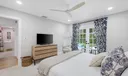
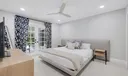
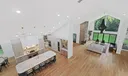
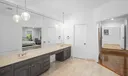
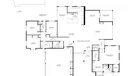
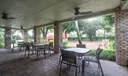
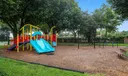
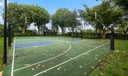
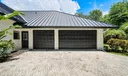
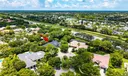
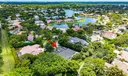
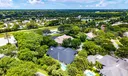
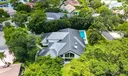
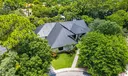
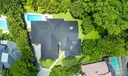
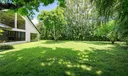
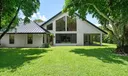
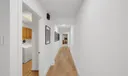
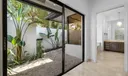
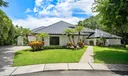
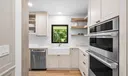
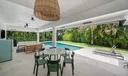
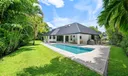
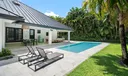
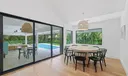
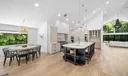
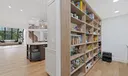
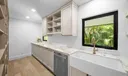
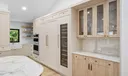
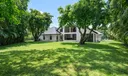
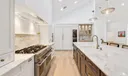
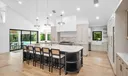
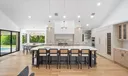
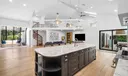
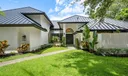
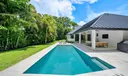
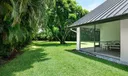
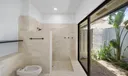
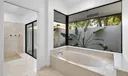
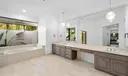
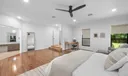
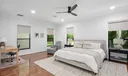
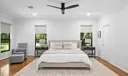
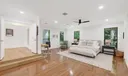
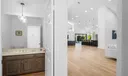
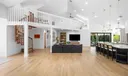
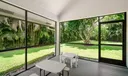
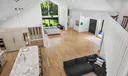
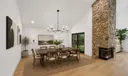
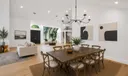
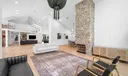
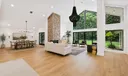
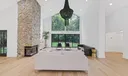
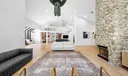
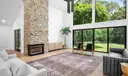
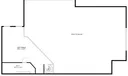
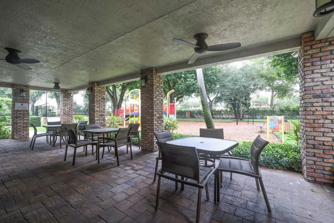
Welcome to 3235 Hyde Circle, an entertainer's dream tucked away on an oversized cul-de-sac lot in the highly sought-after Woodfield Hunt Club. Offering nearly 5,000 square feet of thoughtfully designed living space on almost half an acre, this home blends timeless elegance with exceptional everyday livability. Step inside to soaring cathedral ceilings, abundant natural light, warm oak flooring, and inviting living spaces designed for both comfortable family life and effortless entertaining. The chef's kitchen anchors the home with marble countertops, an oversized island, a 48-inch gas range, dual dishwashers, a built-in wine refrigerator, and a spacious butler's pantry— equally suited for preparing weeknight dinners or hosting holiday gatherings. Just beyond the main living areas, the covered patio opens to a private backyard retreat. The recently refinished heated pool, framed by brand-new marble decking, creates a resort-like setting, while the expansive side yard offers a rare combination of space, privacy, and flexibility—perfect for children to play, pets to roam, or family and friends to gather outdoors. Upstairs, a versatile loft provides additional living space ideal for a playroom, media room, home office, or quiet reading retreat. Four king-sized bedrooms, oversized bathrooms, and a generous three-car garage provide the space functionality that make this make this house a forever home. Woodfield Hunt Club is an incredible community, offering a clubhouse, tennis courts, a fitness center, and a playground, all just steps away. Residents can also purchase a membership to Woodfield Country Club, allowing you access to all the amenities with none of the country club buy ins. With a brand-new roof, updated systems throughout, and an incredible layout, this house is a must-see.

General Information
  • Acres: 0.48
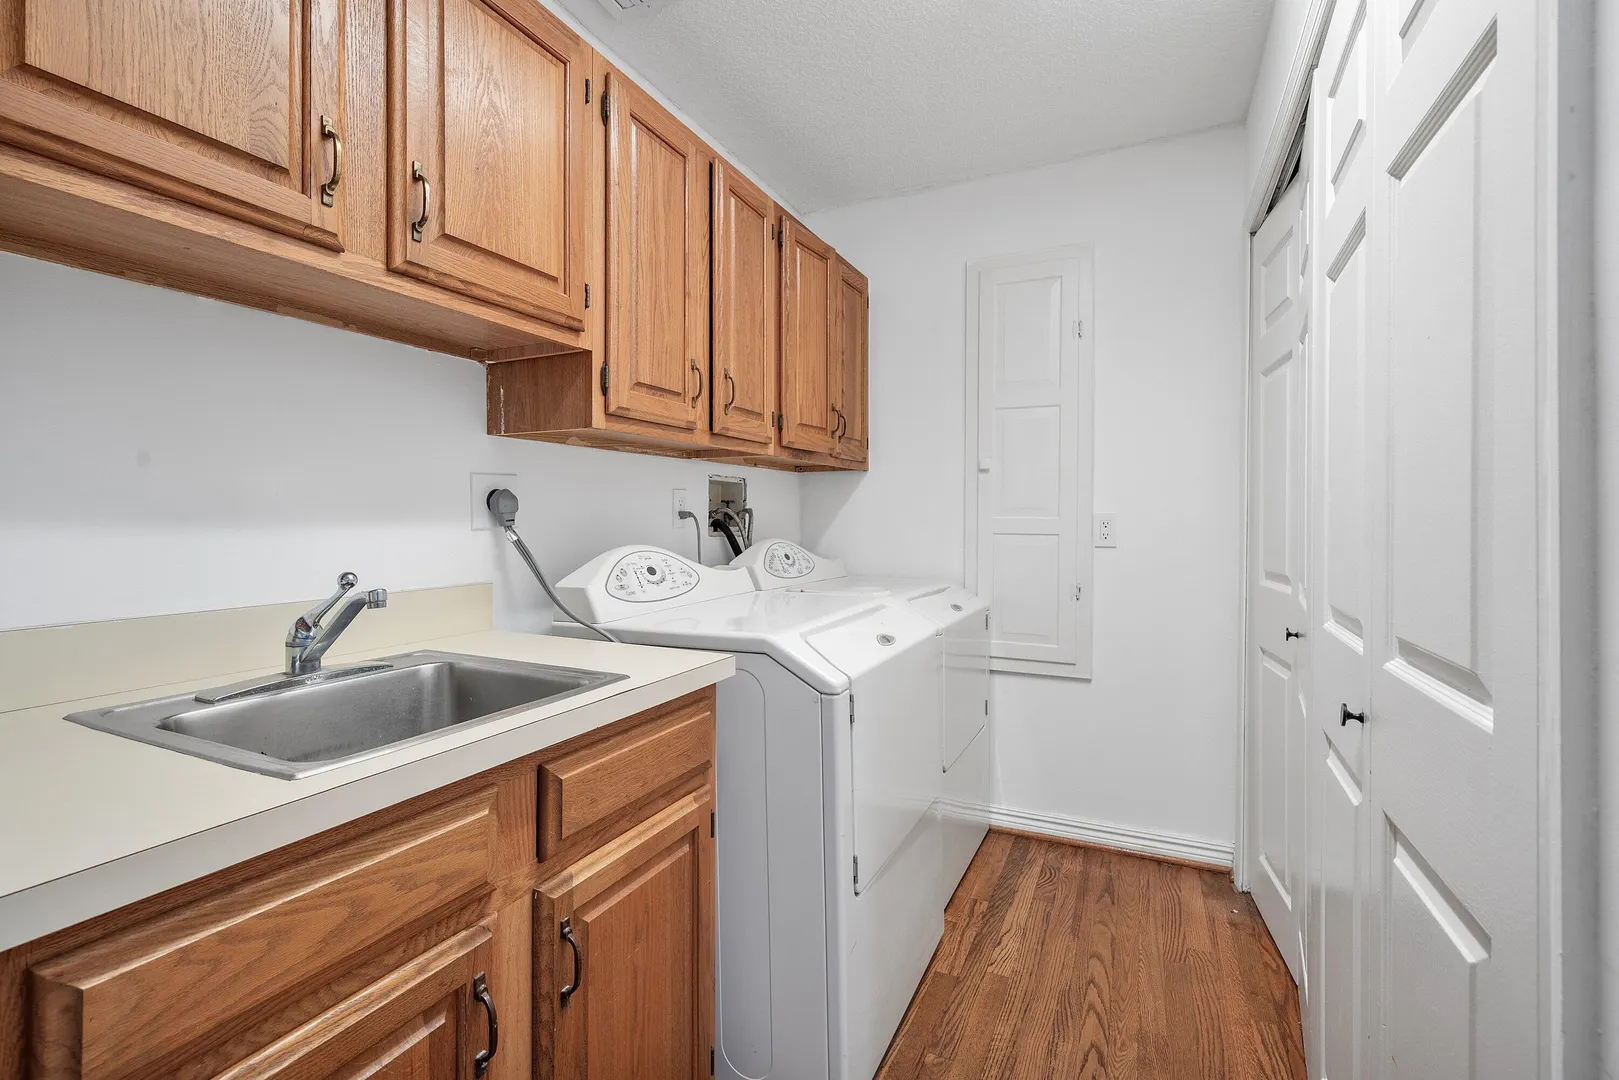
  • Equipment: Dryer, Dishwasher, Electric Water Heater, Disposal, Microwave, Range, Refrigerator, Trash Compactor, Water Heater, Washer
  • Flooring: Other
  • Furnished: Unfurnished
  • Interior Features: Cathedral Ceiling(s), Kitchen Island, Pantry
  • Parking: Attached, Driveway, Electric Vehicle Charging Station(s), Garage, Garage Door Opener
  • Security: Smoke Detector(s), Fire Alarm, Gated with Guard, Secured Garage/Parking, Gated Community, Security Guard
  • Community Amenities: Clubhouse, Fitness Center, Tennis Court(s)
  • Total Building Sqft: 6584
  • Middle School: Omni
  • Cooling: Central Air, Ceiling Fan(s)
  • Exterior Features: Lighting
  • Front Faces: East
  • Heating: Central
  • Lot Description: Cul-De-Sac, Landscaped
  • Roof: Metal
  • Utilities: Cable Available, Electricity Available, Natural Gas Connected, Phone Available, Water Not Available
  • Zoning: R1D (city)
  • Elementary School: Calusa (Palm Beach)
  • High School: Spanish River
  • Cooling: Central Air, Ceiling Fan(s)
  • Exterior Features: Lighting
  • Front Faces: East
  • Heating: Central
  • Lot Description: Cul-De-Sac, Landscaped
  • Roof: Metal
  • Utilities: Cable Available, Electricity Available, Natural Gas Connected, Phone Available, Water Not Available
  • Zoning: R1D (city)
  • Elementary School: Calusa (Palm Beach)
  • High School: Spanish River
Fees and Membership
  • HOA Fee/Month: $2,081
  • Tax Year: 2025
  • Tax Amount: $26,794
  • HOA Fee: $2,081
  • Tax Amount: $26,794
  • HOA Fee: $2,081

Listing Courtesy of Erica Elman Compass Florida LLC.

Your Soulmate in Real Estate™

Looking for a Perfect Community to live?

Take our step by step quiz to find a best matching community for you*.
* Patent Pending