Get Email Updates
Get an email the instant your dream home hits the market with your MyLogin account
Updated September 16, 2026 10:54AM EST


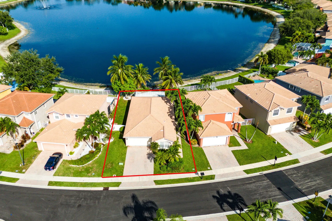
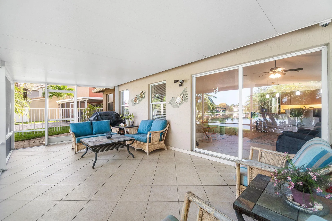
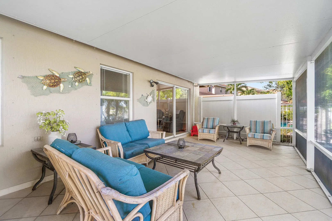
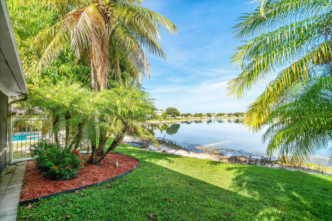
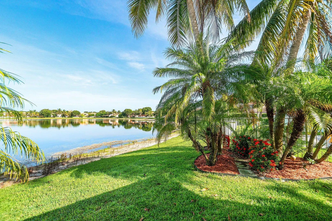
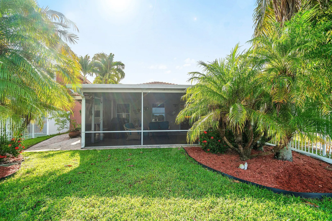
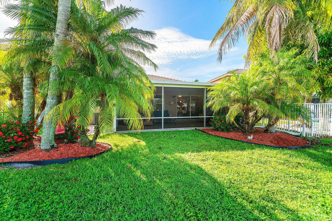
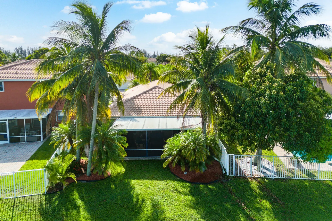
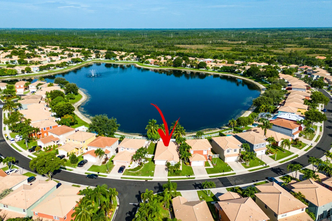
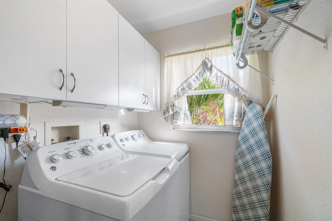
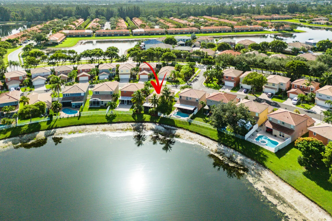
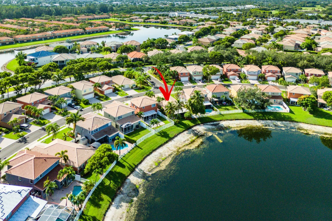
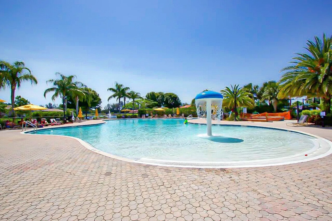
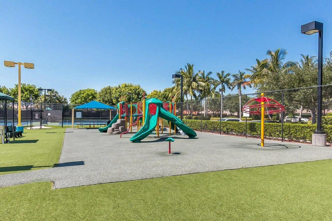
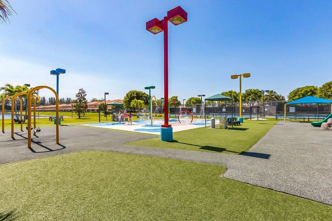
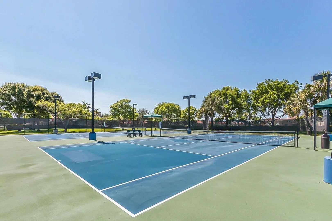
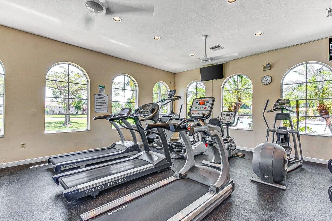
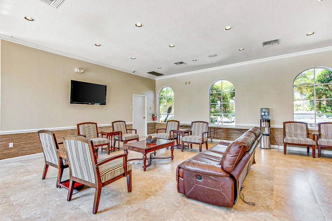
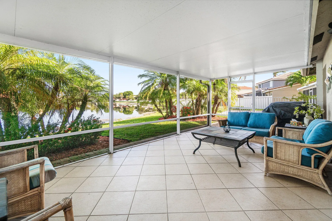
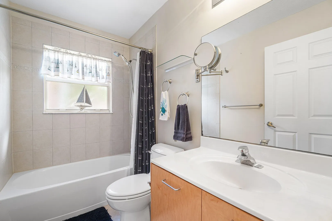
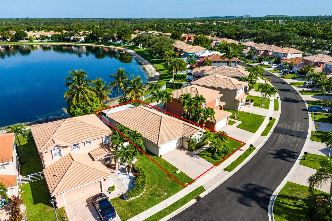
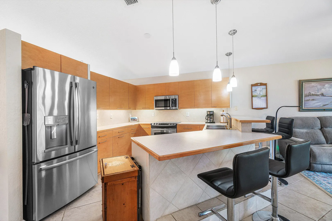
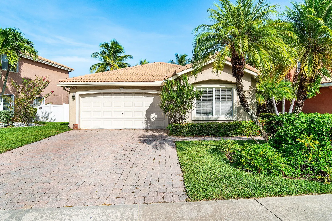
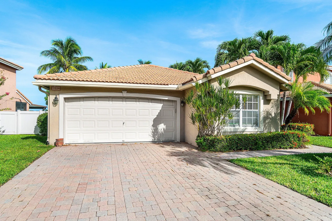
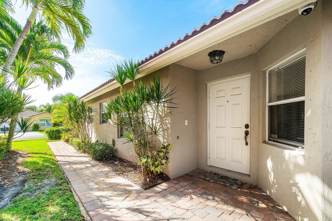
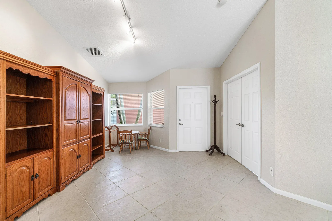
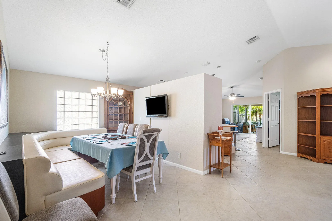
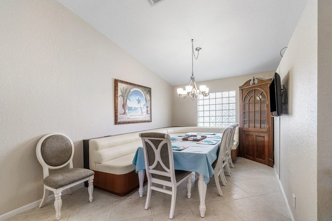
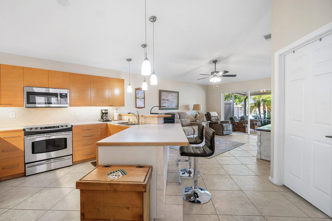
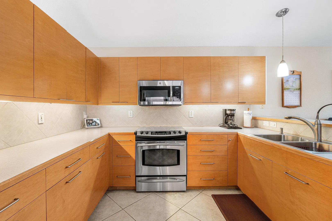
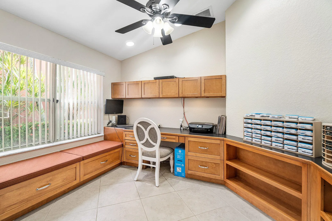
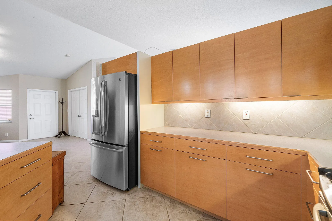
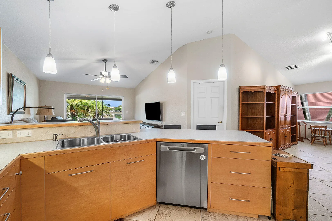
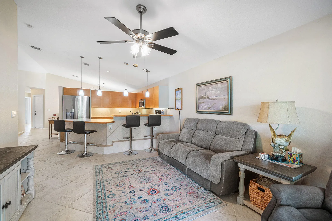
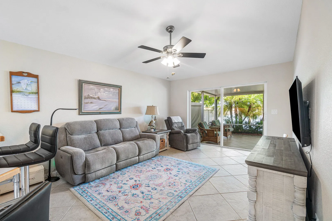
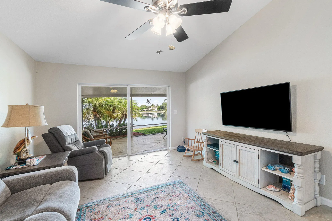
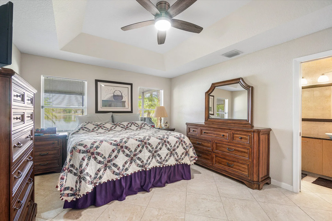
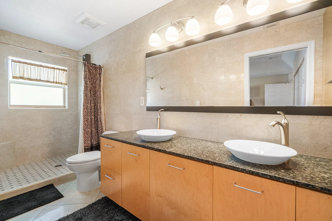
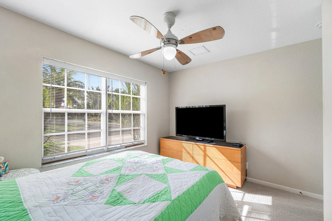
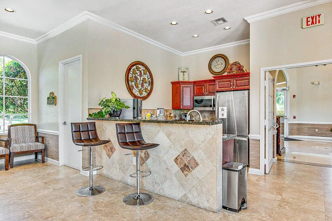
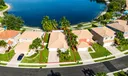
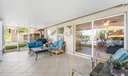
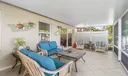
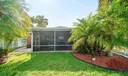
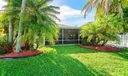
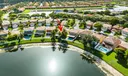
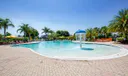
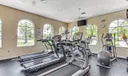
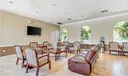
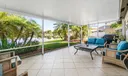
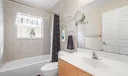
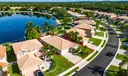
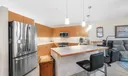
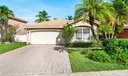
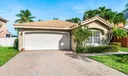
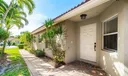
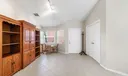
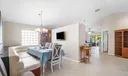
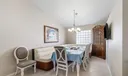
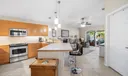
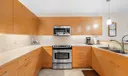
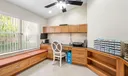
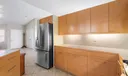
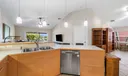
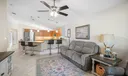
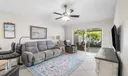
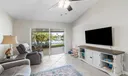
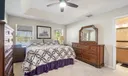
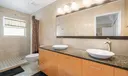
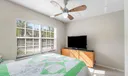
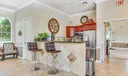
Welcome to this beautifully maintained 3-bedroom, 2-bath, 2-car garage waterfront home located in the desirable gated community of Liberty Isles within Briar Bay. Residents of Liberty Isles enjoy resort-style amenities, including a clubhouse, swimming pool, fitness center, and scenic landscaped grounds. The low HOA provides additional peace of mind by covering 24-hour security patrol, basic cable, pest control, landscaping, tree trimming, mulching, and common area insurance. From the moment you arrive, the brick paver driveway and walkway create a welcoming entrance that sets the tone for the charm found throughout this property. Step inside to an open-concept floor plan with soaring 10-foot vaulted ceilings, large diagonal tile floors, and updated trim and fixtures. Natural light fills the space, enhancing the home's bright and airy atmosphere. Currently arranged as 2 bedrooms plus an office, the layout provides flexibility for a work-from-home setup, playroom, or hobby space, and the office could easily be converted into a true third bedroom if desired. The kitchen is designed for both function and style and style featuring solid wood cabinetry, tile backsplash, abundant counter space, under-cabinet lighting, stainless steel appliances, a dual sink with disposal and updated hardware, and a peninsula with bar seating accented by pendant lighting, ideal for casual dining or entertaining. The primary suite is a true retreat, highlighted by a tray ceiling, generous closet space, and plenty of natural light. Its en-suite bathroom includes a massive vanity with dual sinks featuring granite countertops and solid wood built-ins, along with a floor-to-ceiling tiled shower featuring niche shelving and updated hardware. The secondary bedroom is bright and spacious with ample closet storage, while the guest bathroom is complete with a solid wood vanity, updated finishes, and a fully tiled tub/shower combination. A formal dining room with updated lighting provides an inviting space for gatherings. The living room is warm and welcoming, featuring an updated fixture and expansive sliding glass doors that lead to the screened patio overlooking tranquil lake views. A highlight of this home is the outdoor living space, where the private screened-in patio offers calming lake views and the perfect spot for morning coffee, unwinding at sunset, or gathering with loved ones. This home blends comfort, thoughtful updates, and a prime waterfront location in one of the area's most sought-after communities. Schedule your private showing today and discover all that it has to offer.
Listing Courtesy of Brett A Colby RE/MAX Direct.









or Create your MyHomes account today?

In only 30 seconds you will have full access to property, community info and SOLD data you can't get anywhere else.