Artboard 1? alert-icon? Artboard 1? ? ? delete-icon? edit-icon? email-icon hide-hover-icon? Artboard 1? login-icon-white Artboard 1? next-icon-left next-icon-right-left next-icon-left-ochre next-icon next-icon-right-grey next-icon-right-ochre plus-with-circle-iconP search-fw-icon? search-icon-ochre search-icon-white
Choose a county
All stats are year over year

Updated August 17, 2026 12:01PM EST

Echo Video

Days on MarketDOM

41Days | -11%
Echo Video

Active InventoryAI

4,590 Homes | -23%
Echo Video

Median Sales PriceMSP

$660,090 | 8%
Echo Video

New ListingsNL

1,433 Homes | -5%
Echo Video

Closed SalesCS

1,336 Homes | 13%
Echo Video

Dollar VolumeDV

$1.7B | 42%
Echo Video

Months of InventoryMOI

3.7 Months | -33%
Echo Video

Pending SalesCS

1,264 Homes | 5%
×
×

Select Language

3180 W 3rd Ave

$889,000 USD

$889,000

7 Beds | 3 Baths | 3,227 Sqft Disagree?

*Est.: $4,403/mo Get pre-qualified

Share

Send Text

Calculate

Schedule

Virtual Tour

3180 W 3rd Ave

Hialeah, FL 33012

$889,000

7 Beds | 3 Baths | 3,227 Sqft

*Est.: $4,403/mo Get pre-qualified
Request More Info

Thinking of buying?

OR
Ask a Question

Listed by Nancy Simon

Toth Real Estate Group

3180 W 3rd Ave Property Highlights

*Est.: $4,403/mo Get pre-qualified
  • MLS# : A12068341
  • Listing Type : Residential
  • Total Area : 3612 sqft ($247/sqft)
  • Year Built : 1958
  • Status : Active
  • Living Area : 3227 sqft ($276/sqft)
  • Subdivision : HIALEAH 12TH ADDN
  • Days on Market : 25

Property Details

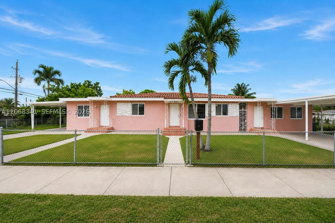
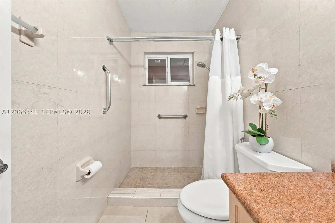
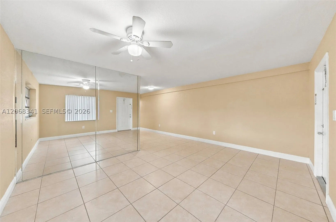
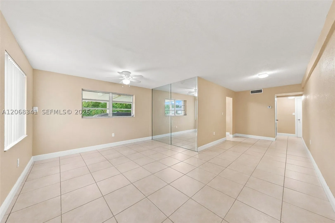
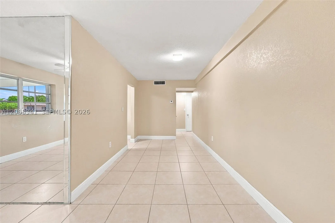
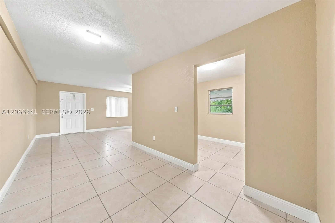
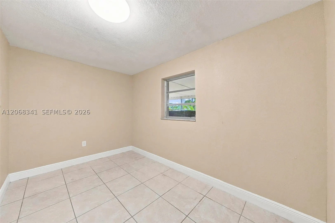
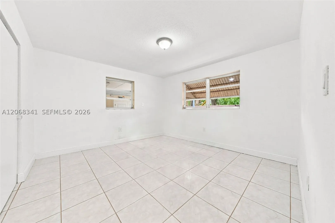
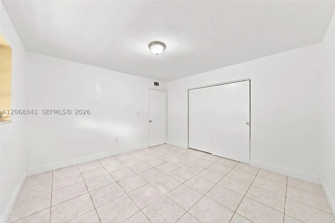
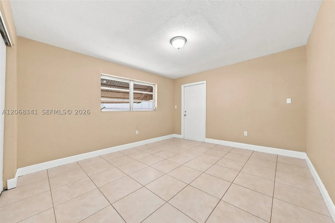
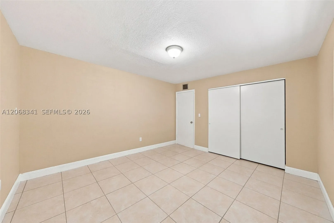
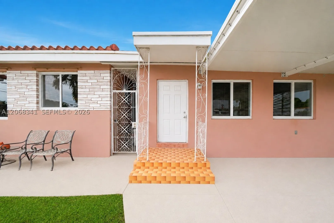
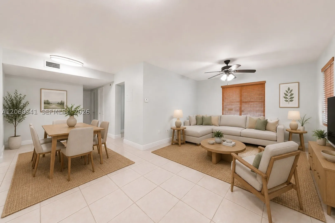
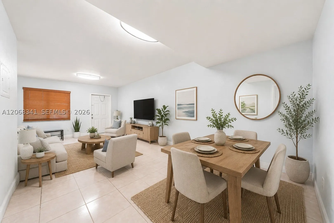
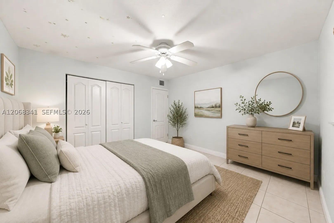
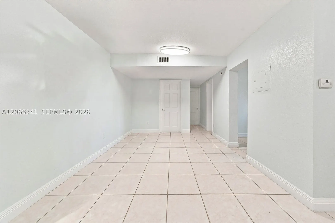
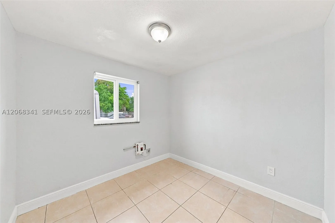
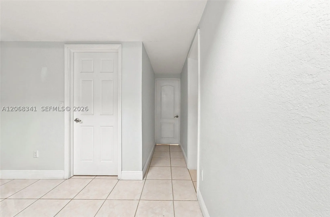
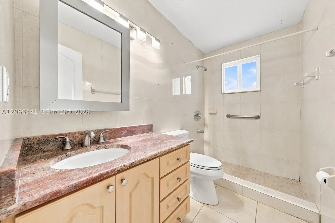
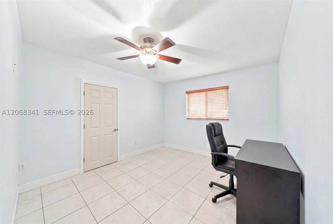
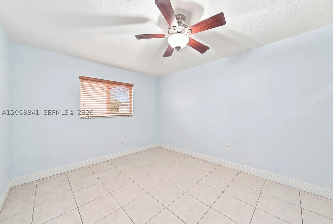
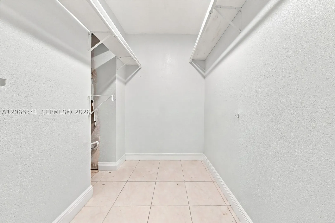
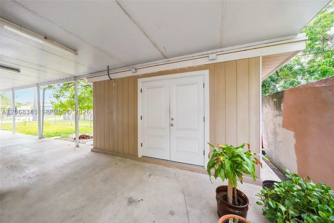
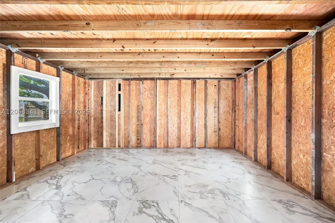
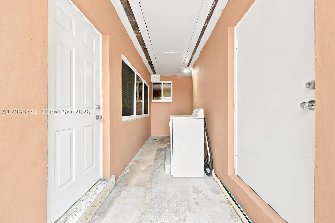
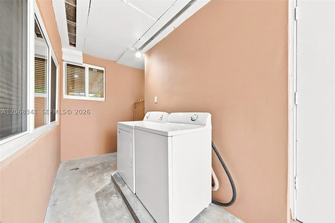
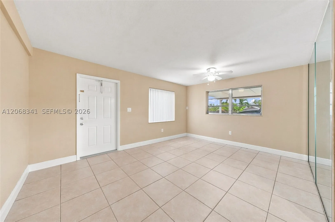
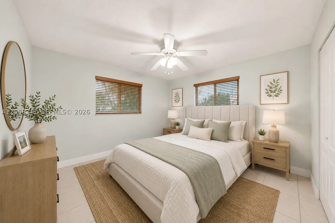
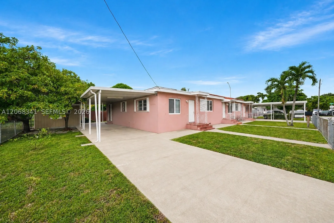
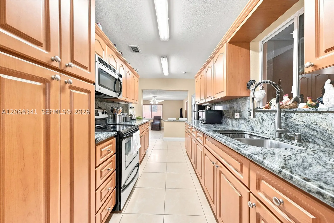
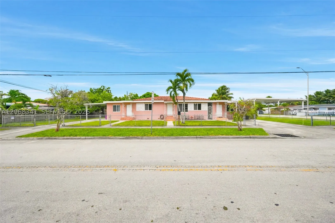
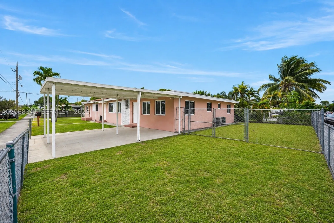
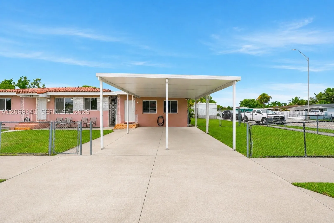
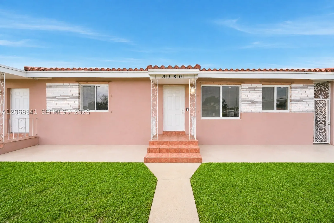
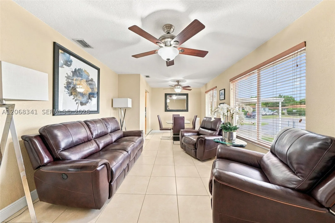
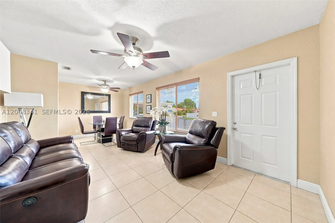
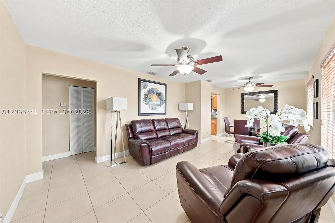
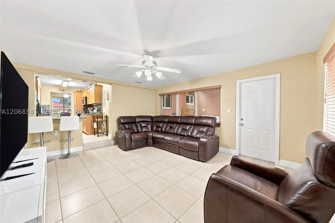
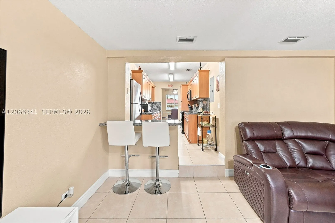
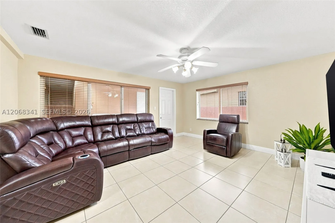
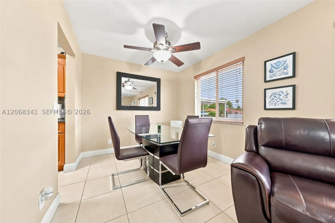
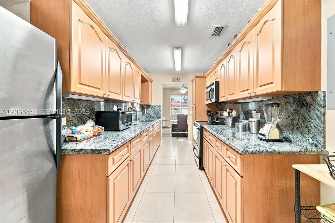
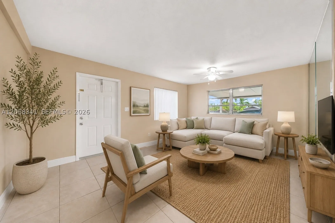
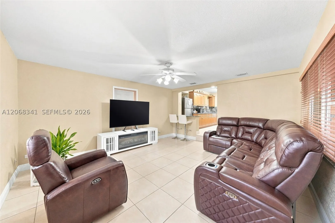
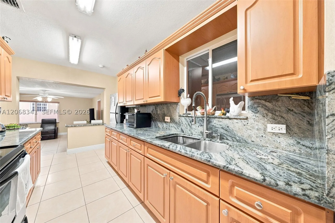
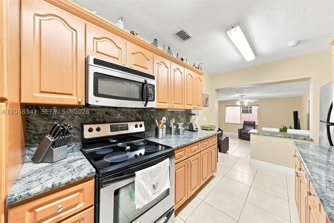
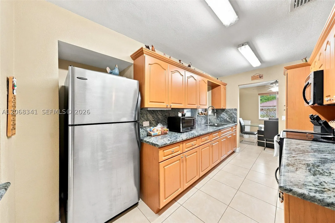
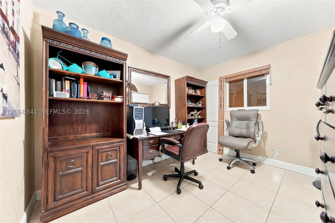
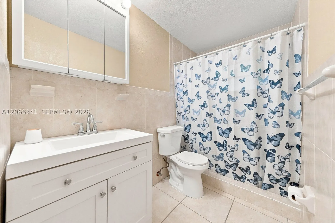
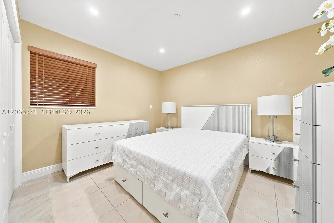
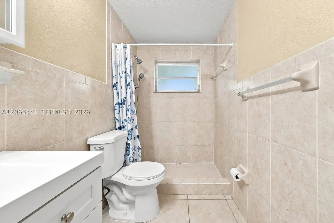
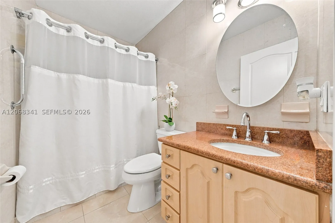
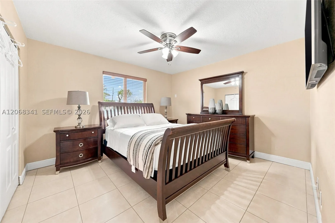
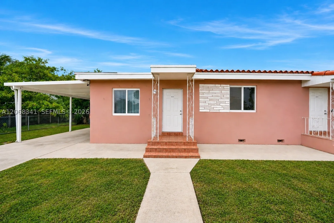
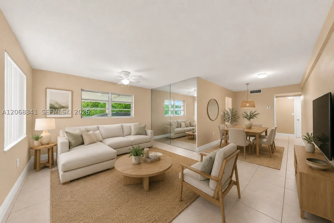
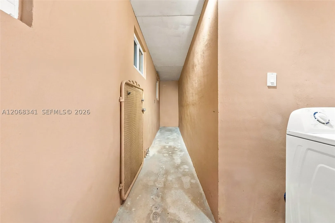
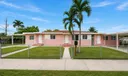
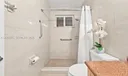
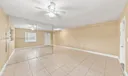
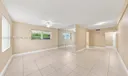
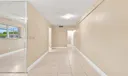
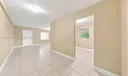
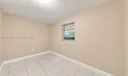
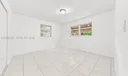
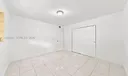
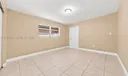
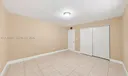
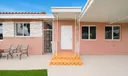
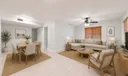
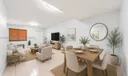
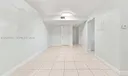
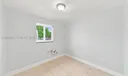
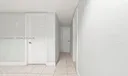
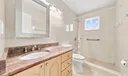
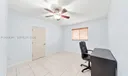
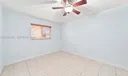
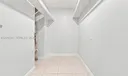
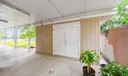
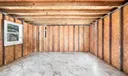
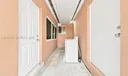
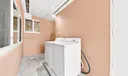
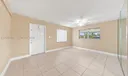
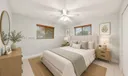
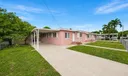
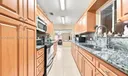
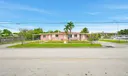
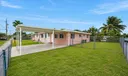
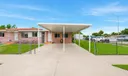
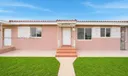
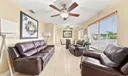
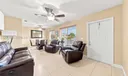
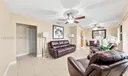
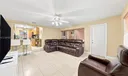
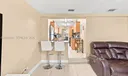
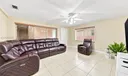
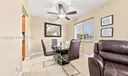
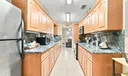
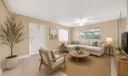
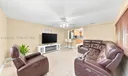
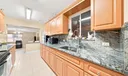
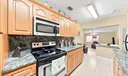
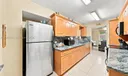
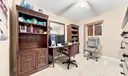
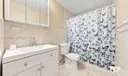
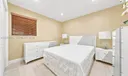
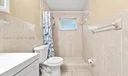
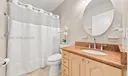
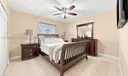
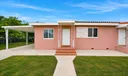
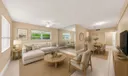
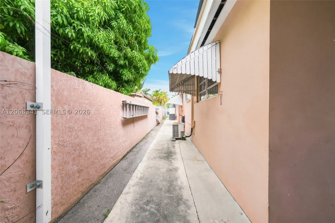
Exceptional opportunity for multigenerational living in the heart of Hialeah! This spacious corner residence offers an incredibly versatile 7-bedroom, 4-bath layout, with improvements completed with permits, multiple living areas, and plenty of room for extended family, guests, home offices, or independent living arrangements. The main residence features 3 bedrooms, 1 bath, a family room, and generous living and dining areas. Two additional wings provide privacy and flexibility. The north wing offers 2 bedrooms, 1 bath, living and dining areas, plus a utility/storage room, with interior access to the main residence. The south wing features 2 bedrooms, 1 bath, living area, and a utility/storage room, with separate access via a breezeway. Situated on a corner lot with expansive patio areas and two carports, one on each side of the property. The home offers abundant outdoor space and parking. An excellent setup for multigenerational living, extended family, or guests, providing privacy and flexibility while remaining a single-family residence. All improvements completed with permits. Property is being offered and represented as a single-family residence. Some listing photos have been virtually staged and/or digitally enhanced including the addition or removal of furnishings and digital cleaning of surfaces. Not structural features have beed altered.

General Information
  • Carport Spaces: 2
  • Design: Detached, OneStory
  • Flooring: Tile
  • Heating: Central
  • Parking: Covered, Detached Carport, Driveway
  • Security: Other
  • Elementary School: Walters; Mae
  • Cooling: Central Air
  • Equipment: Electric Range, Electric Water Heater, Refrigerator
  • Front Faces: East
  • Interior Features: Master Downstairs
  • Roof: Other
  • Total Building Sqft: 3612
  • Cooling: Central Air
  • Equipment: Electric Range, Electric Water Heater, Refrigerator
  • Front Faces: East
  • Interior Features: Master Downstairs
  • Roof: Other
  • Total Building Sqft: 3612
Fees and Membership
  • Tax Amount: $13,722
  • Tax Year: 2025
  • Tax Year: 2025

Listing Courtesy of Nancy Simon Toth Real Estate Group.

Your Soulmate in Real Estate™

Looking for a Perfect Community to live?

Take our step by step quiz to find a best matching community for you*.
* Patent Pending