Artboard 1? alert-icon? Artboard 1? ? ? delete-icon? edit-icon? email-icon hide-hover-icon? Artboard 1? login-icon-white Artboard 1? next-icon-left next-icon-right-left next-icon-left-ochre next-icon next-icon-right-grey next-icon-right-ochre plus-with-circle-iconP search-fw-icon? search-icon-ochre search-icon-white
Choose a county
All stats are year over year

Updated August 17, 2026 12:01PM EST

Echo Video

Days on MarketDOM

41Days | -11%
Echo Video

Active InventoryAI

4,590 Homes | -23%
Echo Video

Median Sales PriceMSP

$660,090 | 8%
Echo Video

New ListingsNL

1,433 Homes | -5%
Echo Video

Closed SalesCS

1,336 Homes | 13%
Echo Video

Dollar VolumeDV

$1.7B | 42%
Echo Video

Months of InventoryMOI

3.7 Months | -33%
Echo Video

Pending SalesCS

1,264 Homes | 5%
×
×

Select Language

3178 SE Indian Wells Place

$949,888 USD

$949,888

4 Beds | 3 Baths | 2,790 Sqft Disagree?

*Est.: $4,853/mo Get pre-qualified

Share

Send Text

Calculate

Schedule

Virtual Tour

3178 SE Indian Wells Place

Stuart, FL 34997

$949,888

4 Beds | 3 Baths | 2,790 Sqft

*Est.: $4,853/mo Get pre-qualified
Request More Info

Thinking of buying?

OR
Ask a Question

Listed by Patrick Stracuzzi, Sr

RE/MAX Select Group

3178 SE Indian Wells Place Property Highlights

*Est.: $4,853/mo Get pre-qualified
  • MLS# : M20054708
  • Listing Type : Residential
  • Total Area : 3294 sqft ($298/sqft)
  • Year Built : 2003
  • Contemporary : Yes
  • Status : Closed
  • Living Area : 2790 sqft ($352/sqft)
  • Subdivision : Summerfield Golf Clb Ph 02b
  • Total Floors : 1
  • Days on Market : 177

Property Details

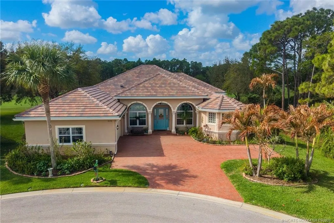
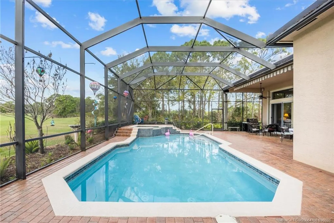
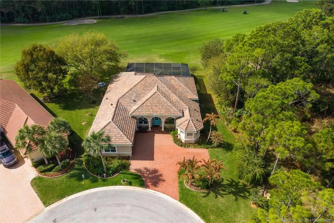
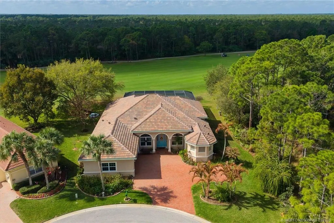
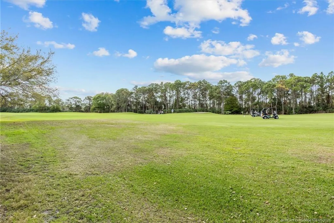
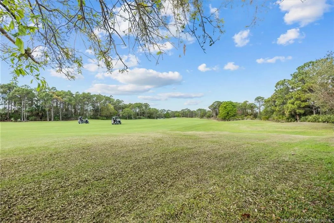
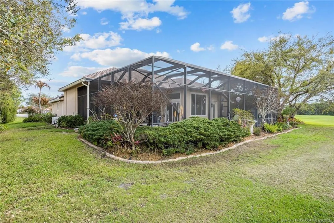
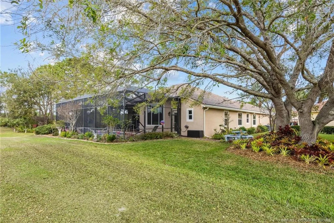
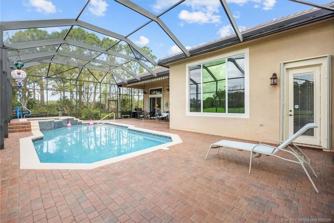
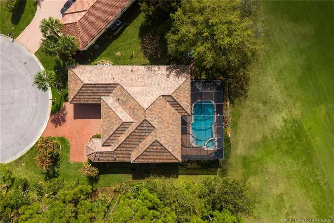
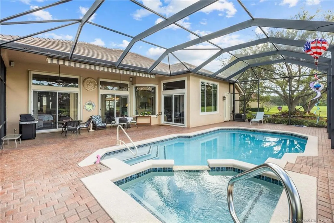
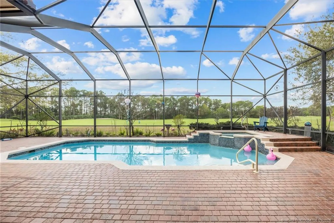
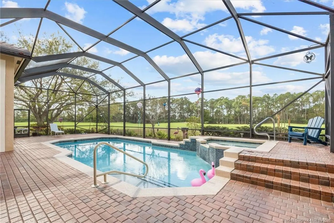
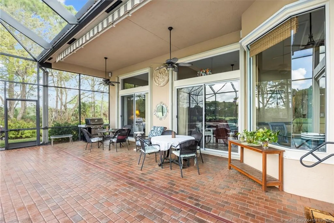
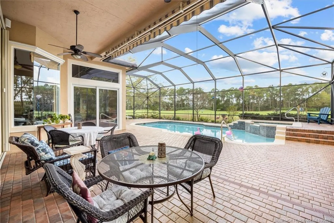
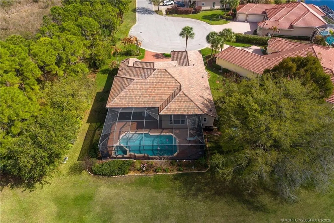
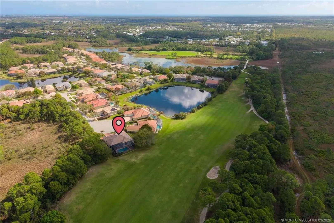
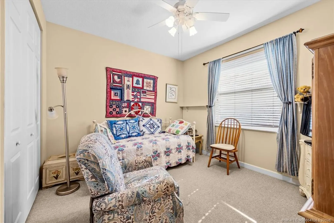
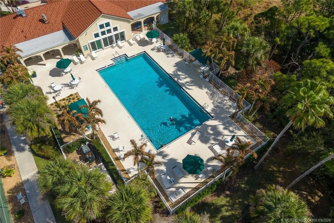
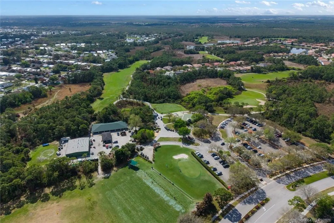
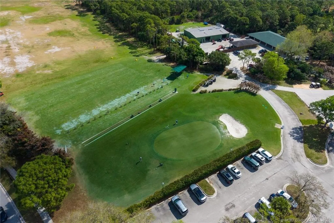
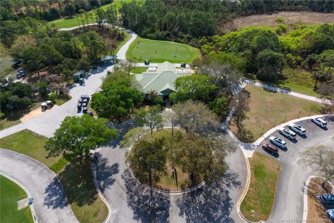
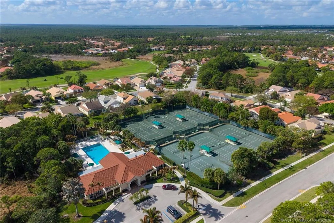
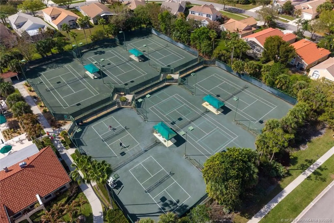
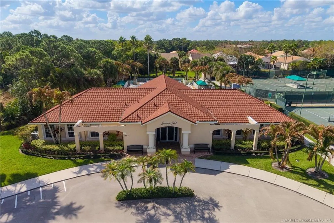
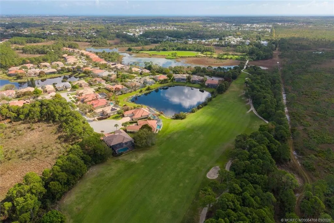
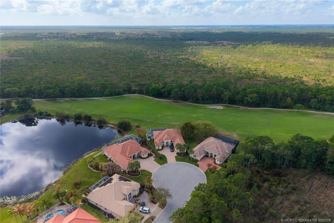
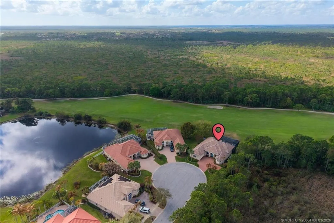
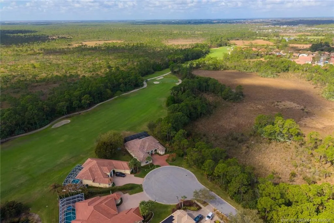
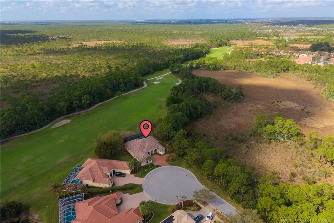
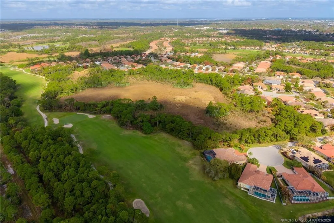
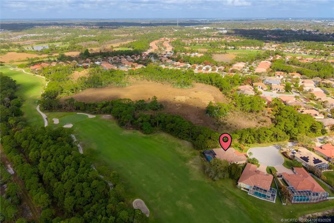
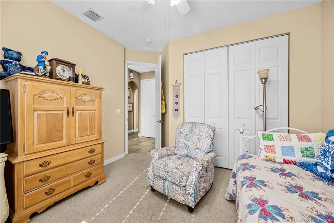
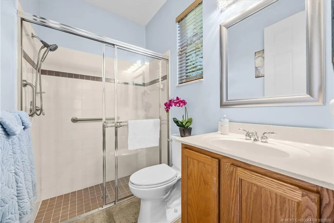
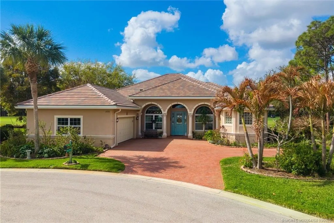
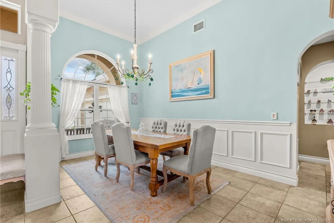
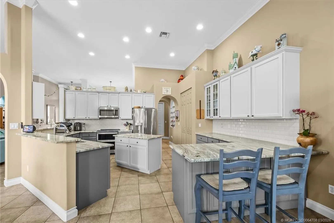
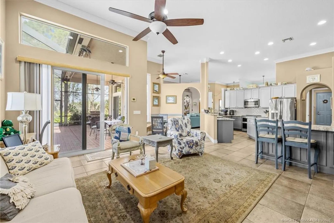
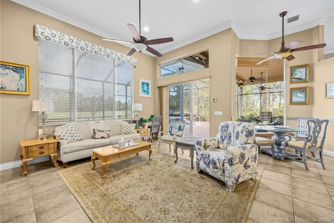
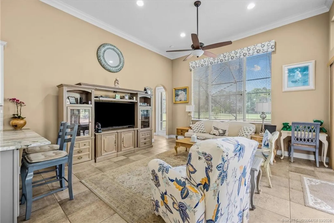
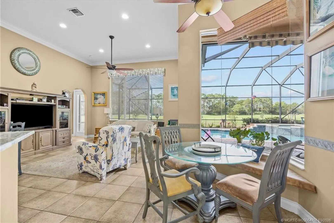
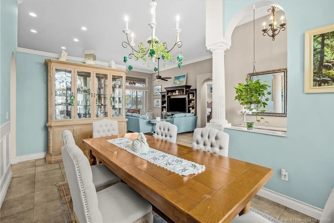
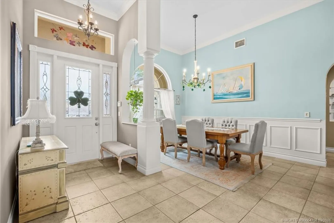
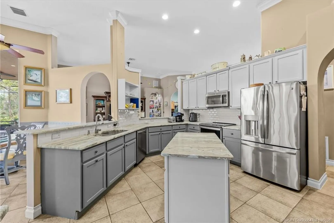
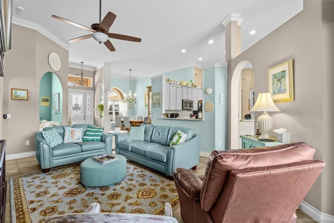
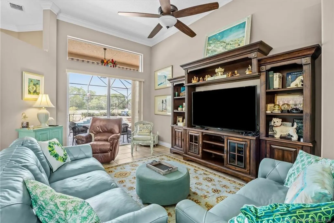
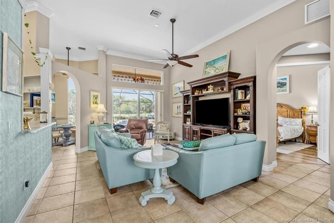
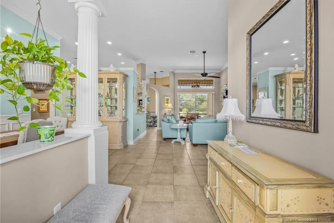
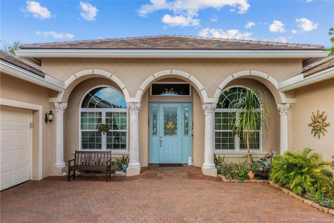
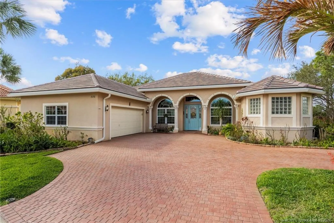
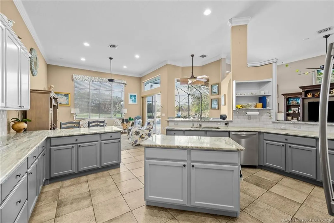
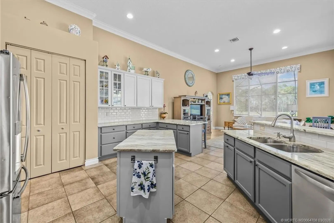
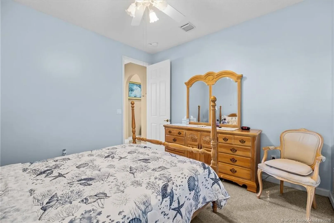
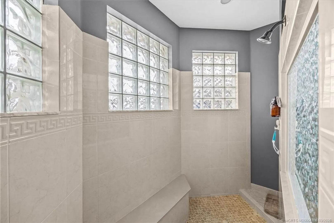
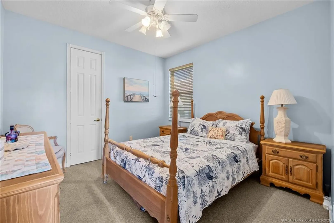
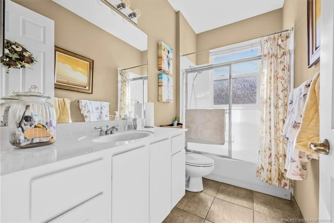
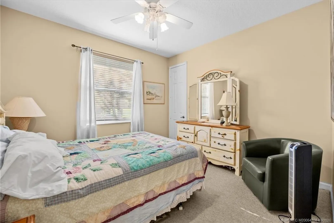
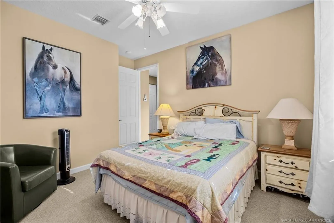
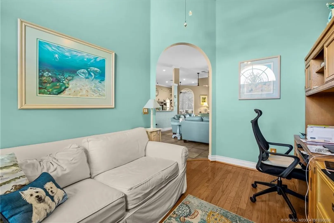
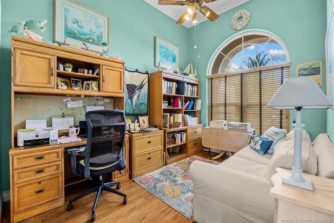
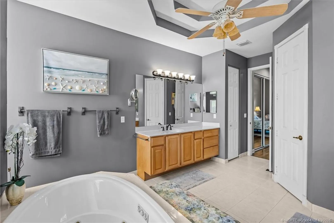
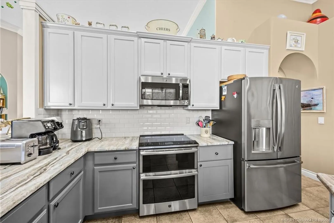
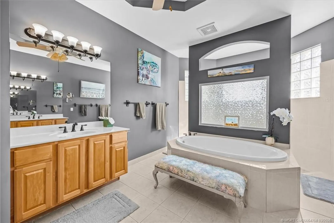
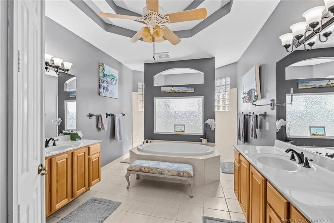
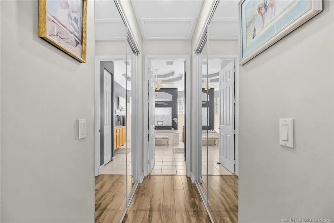
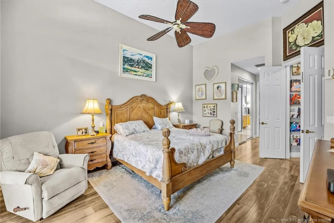
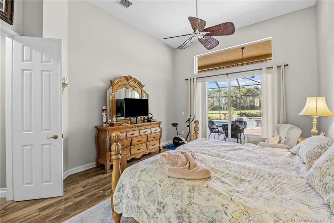
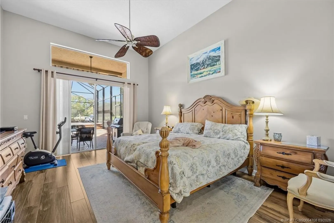
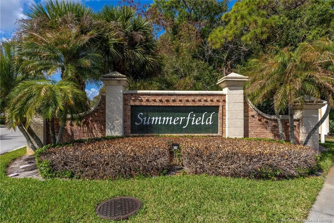
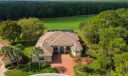
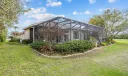
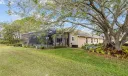
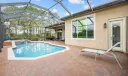
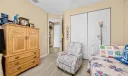
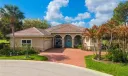
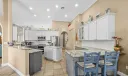
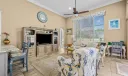
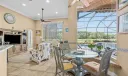
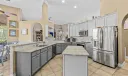
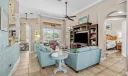
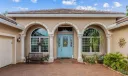
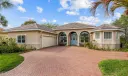
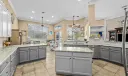
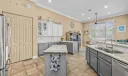
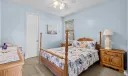
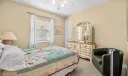
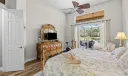
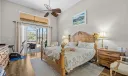
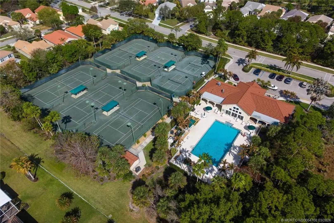
Location, location, location! Privately positioned in the Estate Section of Summerfield, this custom-built residence rests at the end of a quiet cul-de-sac on an oversized pie-shaped lot offering approximately 120 feet of golf course frontage. This spacious home features four bedrooms plus a study, three full baths & an expansive family room, highlighted by soaring 14-foot ceilings in the main living areas that enhance the open design. The thoughtfully designed floor plan flows seamlessly to the outdoor living spaces. Enjoy resort-style outdoor living with a gorgeous gas-heated screened pool & spa. The home has been meticulously maintained & continually upgraded, including a newer barrel tile roof + a whole-house Generac generator providing peace of mind during power outages. Summerfield offers an exceptional lifestyle with golf, tennis, clubhouse & restaurant amenities. City water and sewer. A rare opportunity to own one of the most beautifully positioned homes in Summerfield.

General Information
  • Acres: 0.27
  • Design: Contemporary
  • Exterior Features: Outdoor Grill
  • Front Faces: East
  • Heating: Central, Electric
  • Parking: Attached, Garage, Garage Door Opener
  • Security: Gated Community
  • Total Building Sqft: 3294
  • Middle School: Murray
  • Cooling: Central Air, Ceiling Fan(s), Electric
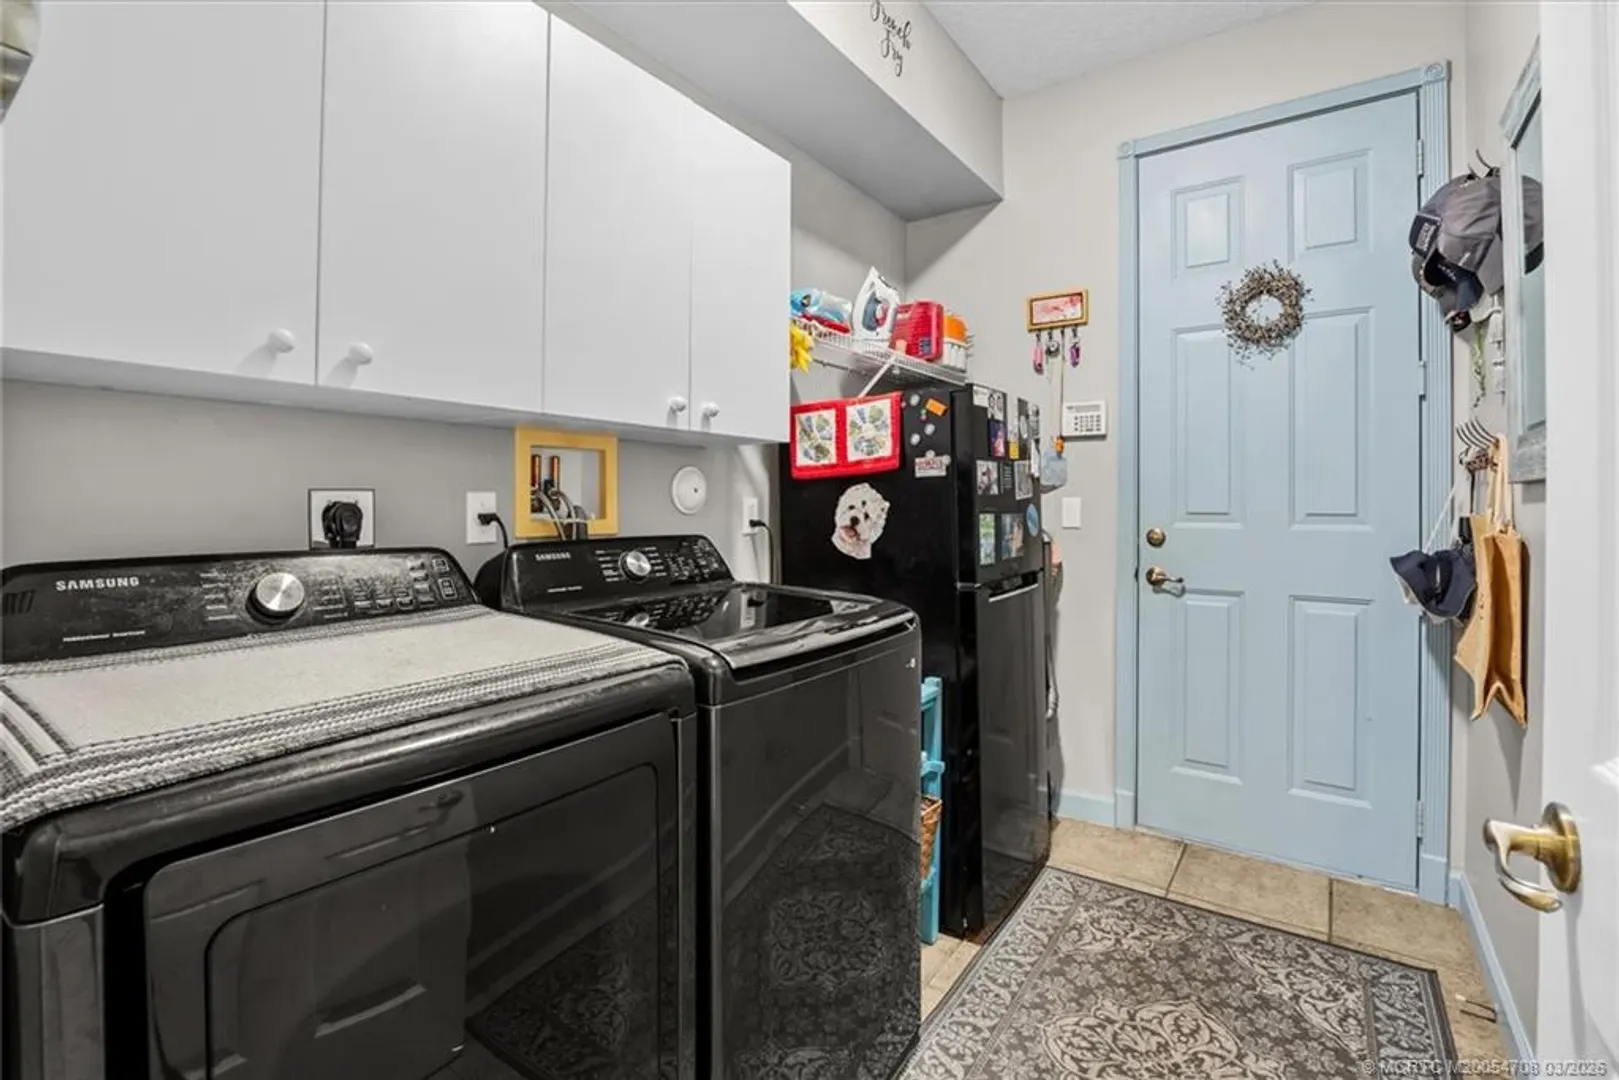
  • Equipment: Dryer, Dishwasher, Electric Range, Disposal, Microwave, Refrigerator, Water Heater, Washer
  • Flooring: Carpet, Ceramic Tile, Wood
  • Furnished: Unfurnished
  • Interior Features: Breakfast Bar, Entrance Foyer, High Ceilings, Kitchen Island, Pantry, Walk-In Closet(s), Master Downstairs
  • Roof: Barrel
  • Utilities: Sewer Connected, Underground Utilities, Water Connected
  • Elementary School: Sea Wind
  • High School: South Fork
  • Cooling: Central Air, Ceiling Fan(s), Electric
  • Equipment: Dryer, Dishwasher, Electric Range, Disposal, Microwave, Refrigerator, Water Heater, Washer
  • Flooring: Carpet, Ceramic Tile, Wood
  • Furnished: Unfurnished
  • Interior Features: Breakfast Bar, Entrance Foyer, High Ceilings, Kitchen Island, Pantry, Walk-In Closet(s), Master Downstairs
  • Roof: Barrel
  • Utilities: Sewer Connected, Underground Utilities, Water Connected
  • Elementary School: Sea Wind
  • High School: South Fork
Fees and Membership
  • HOA Fee/Month: $207
  • Tax Amount: $7,070
  • HOA Fee: $207
  • Maint. Fee Includes: Security
  • Tax Year: 2025
  • Maint. Fee Includes: Security
  • Tax Year: 2025

Listing Courtesy of Patrick Stracuzzi, Sr RE/MAX Select Group.

Your Soulmate in Real Estate™

Looking for a Perfect Community to live?

Take our step by step quiz to find a best matching community for you*.
* Patent Pending