Artboard 1? alert-icon? Artboard 1? ? ? delete-icon? edit-icon? email-icon hide-hover-icon? Artboard 1? login-icon-white Artboard 1? next-icon-left next-icon-right-left next-icon-left-ochre next-icon next-icon-right-grey next-icon-right-ochre plus-with-circle-iconP search-fw-icon? search-icon-ochre search-icon-white
Choose a county
All stats are year over year

Updated August 17, 2026 12:01PM EST

Echo Video

Days on MarketDOM

41Days | -11%
Echo Video

Active InventoryAI

4,590 Homes | -23%
Echo Video

Median Sales PriceMSP

$660,090 | 8%
Echo Video

New ListingsNL

1,433 Homes | -5%
Echo Video

Closed SalesCS

1,336 Homes | 13%
Echo Video

Dollar VolumeDV

$1.7B | 42%
Echo Video

Months of InventoryMOI

3.7 Months | -33%
Echo Video

Pending SalesCS

1,264 Homes | 5%
×
×

Select Language

3096 SE Glasgow Drive

$3,300/mo USD

$3,300/mo

3 Beds | 2 Baths | 1,906 Sqft Disagree?

*Est.: $17/mo Get pre-qualified

Share

Send Text

Calculate

Schedule

Virtual Tour

3096 SE Glasgow Drive

Stuart, FL 34997

$3,300/mo

3 Beds | 2 Baths | 1,906 Sqft

*Est.: $17/mo Get pre-qualified
Request More Info

Thinking of buying?

OR
Ask a Question

Listed by Thomas Corcoran

TC Rentals & Property Management

3096 SE Glasgow Drive Property Highlights

*Est.: $17/mo Get pre-qualified
  • MLS# : M20050174
  • Listing Type : Rental
  • Total Area : 2482 sqft ($2/sqft)
  • Year Built : 1980
  • Days on Market : 505
  • Status : Closed
  • Living Area : 1906 sqft ($2/sqft)
  • Subdivision : Port Sewall Harbor & Tennis Club
  • Total Floors : 1

Property Details

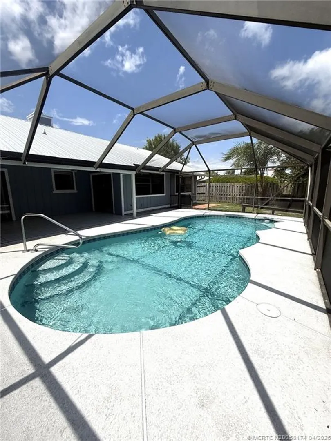
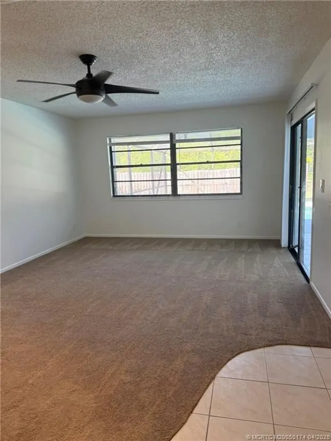
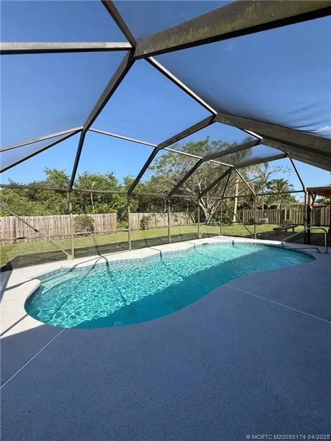
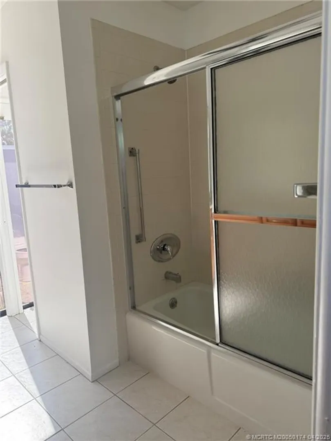
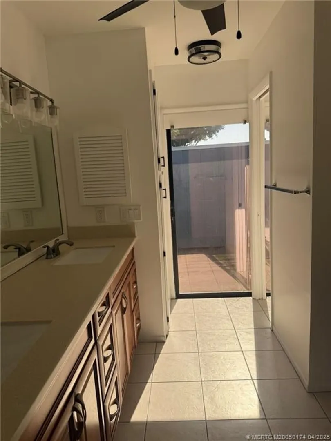
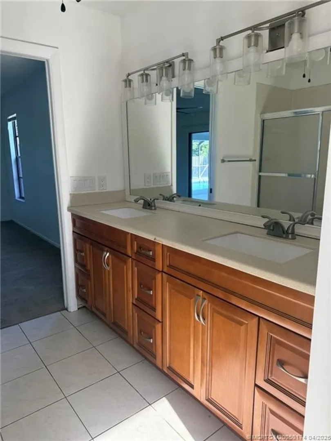
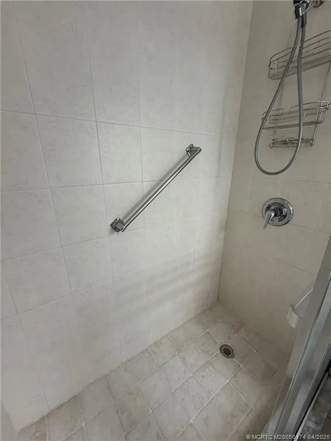
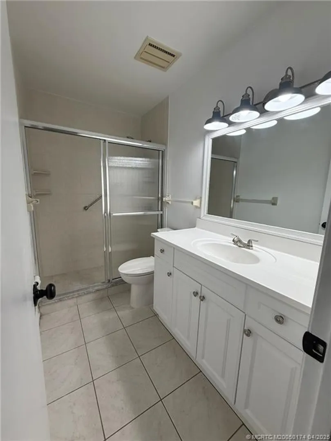
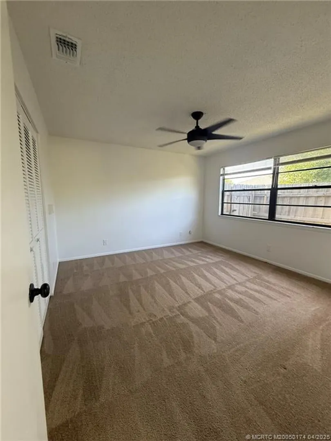
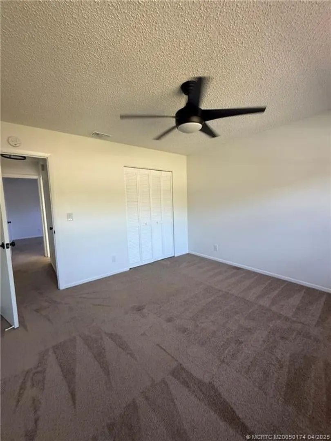
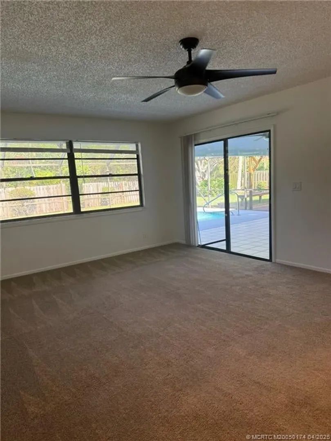
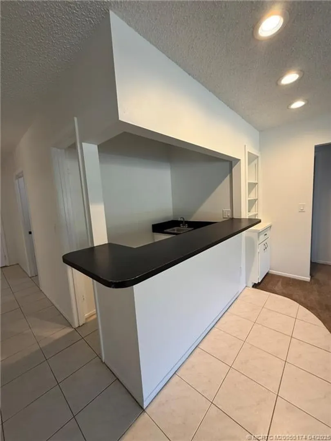
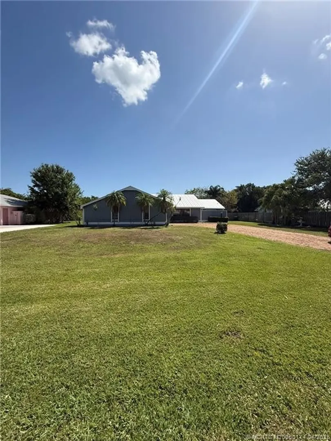
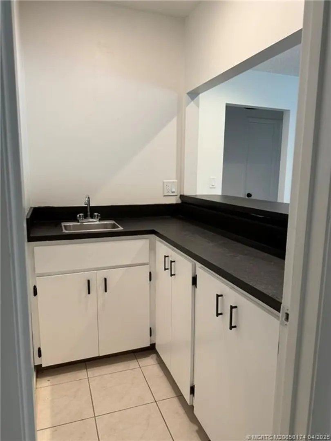
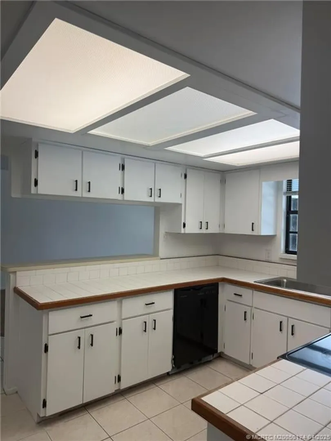
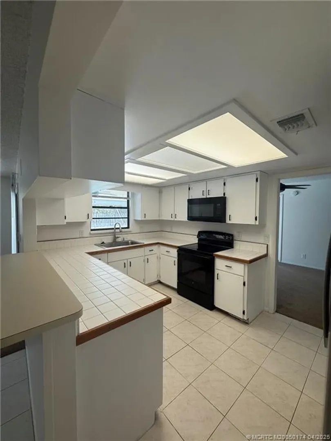
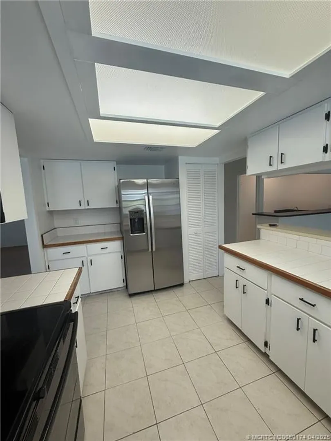
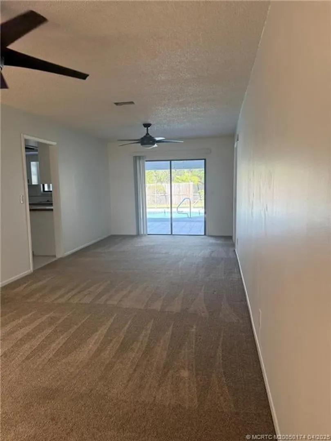
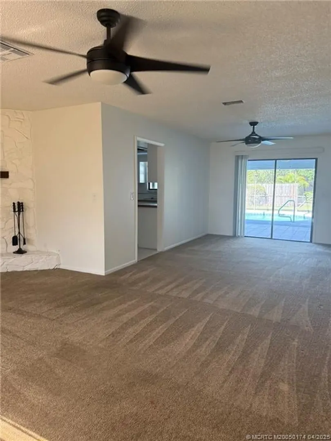
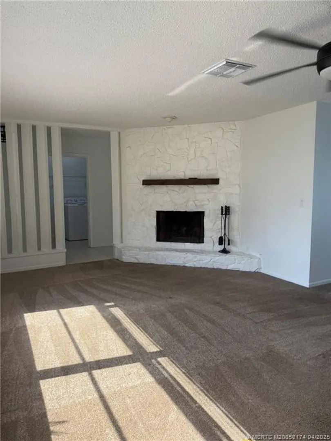
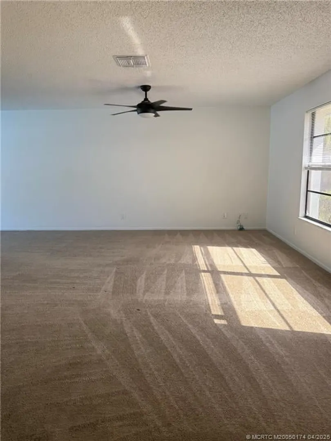
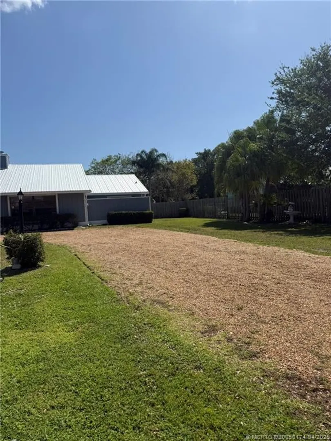
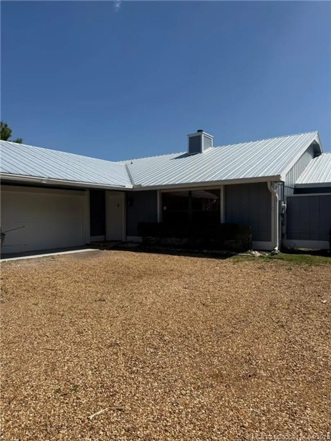
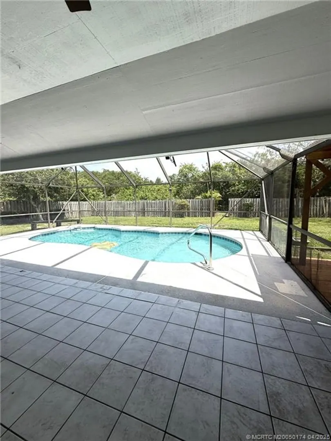
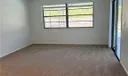
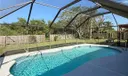
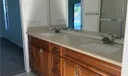
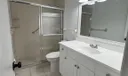
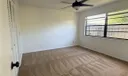
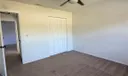
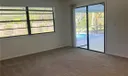
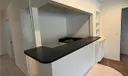
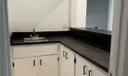
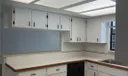
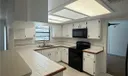
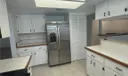
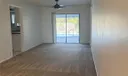
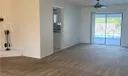
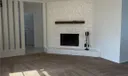
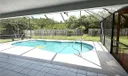
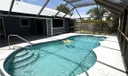
Welcome to your perfect home at this enjoyable three-bedroom two-bath pool home. This open-concept home is designed for relaxation and entertainment. Walk into your huge living room with a decorative fireplace. The dining room is located right off the kitchen for convenience. On the other side of the kitchen is your family room with built-in shelves, storage cabinet and wet bar, great for entertaining. Access to the pool from both areas. This home offers a split bedroom floor plan. The main bedroom has an en-suite with dual sinks, shower tub combo and large walk-in closet, while the second bathroom is conveniently located near the other two bedrooms. The backyard offers a large pool and a screened patio with a completely fenced yard. Freshly painted throughout. Yard and pool service included.

General Information
  • Cooling: Central Air, Ceiling Fan(s)
  • Flooring: Carpet, Ceramic Tile
  • Heating: Central, Electric
  • Parking: Attached, Garage, Garage Door Opener
  • Window Treatment: Shutters
  • Equipment: Dryer, Dishwasher, Electric Range, Freezer, Disposal, Ice Maker, Microwave, Refrigerator, Washer
  • Furnished: Unfurnished
  • Interior Features: Wet Bar, Built-in Features, Entrance Foyer, Pantry, Walk-In Closet(s), Master Downstairs
  • Security: Smoke Detector(s)
  • Total Building Sqft: 2482
  • Equipment: Dryer, Dishwasher, Electric Range, Freezer, Disposal, Ice Maker, Microwave, Refrigerator, Washer
  • Furnished: Unfurnished
  • Interior Features: Wet Bar, Built-in Features, Entrance Foyer, Pantry, Walk-In Closet(s), Master Downstairs
  • Security: Smoke Detector(s)
  • Total Building Sqft: 2482

Listing Courtesy of Thomas Corcoran TC Rentals & Property Management.

Your Soulmate in Real Estate™

Looking for a Perfect Community to live?

Take our step by step quiz to find a best matching community for you*.
* Patent Pending