Get Email Updates
Get an email the instant your dream home hits the market with your MyLogin account
Updated September 16, 2026 10:54AM EST


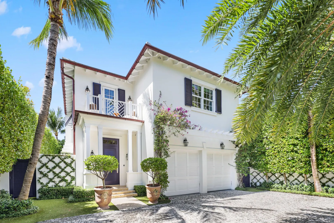
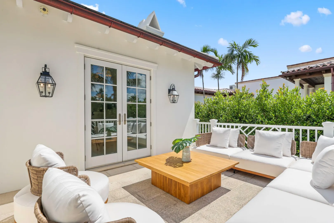
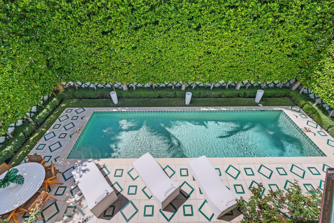
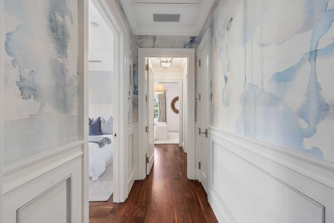
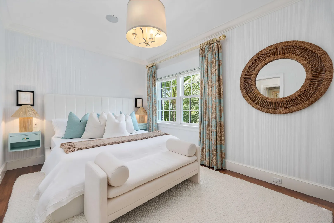
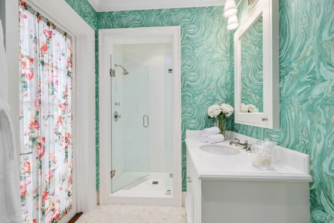
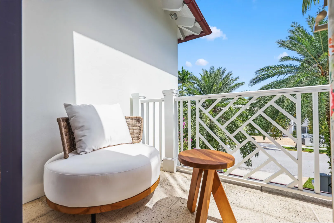
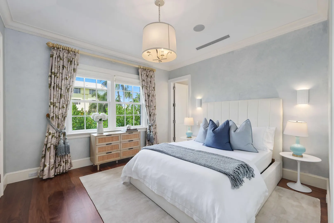
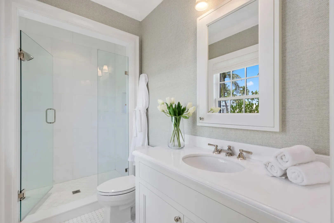
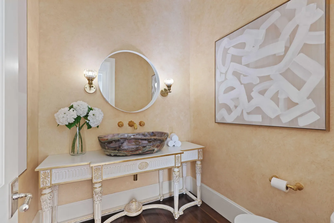
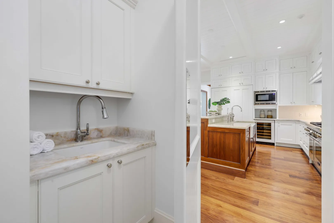
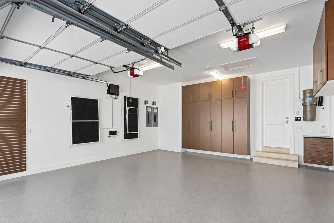
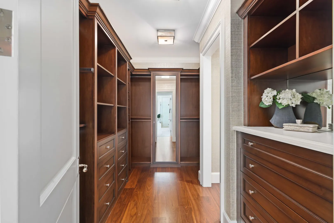
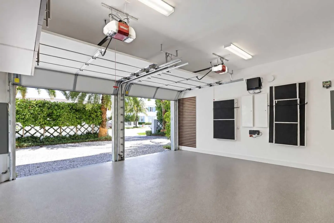
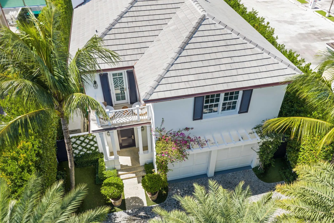
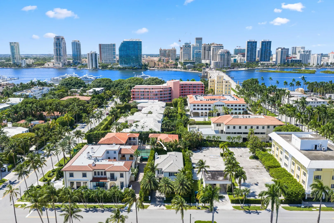
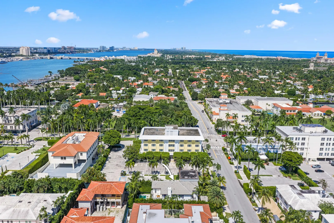
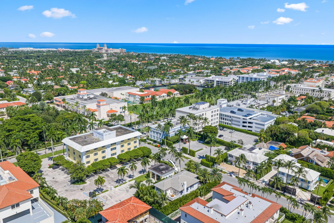
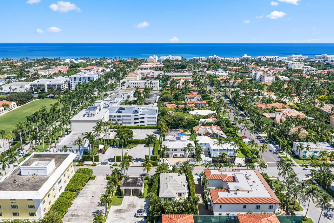
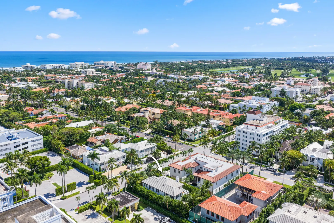
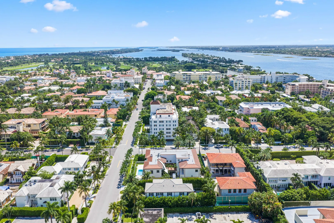
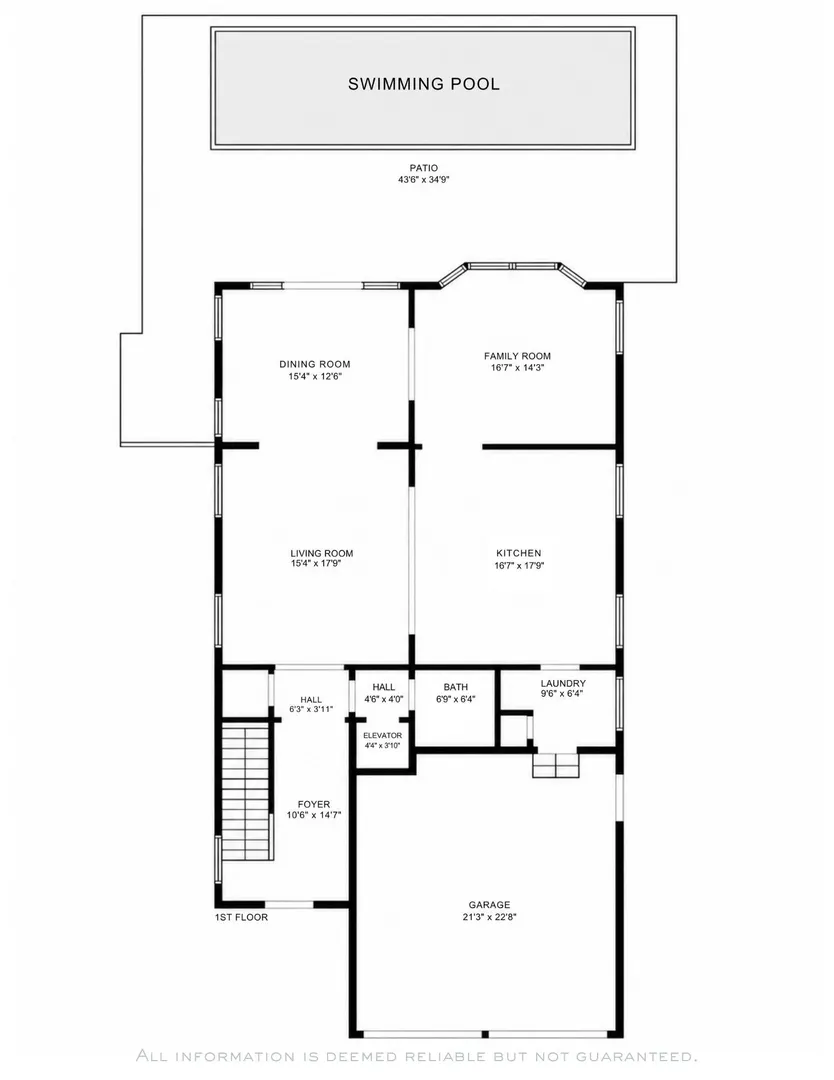
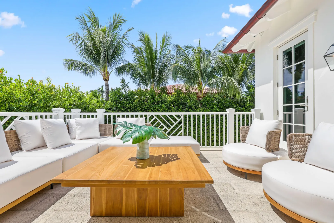
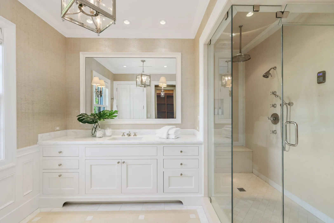
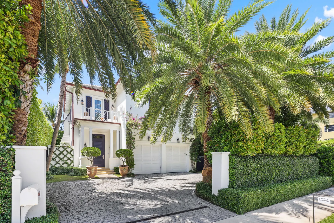
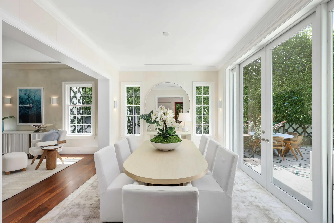
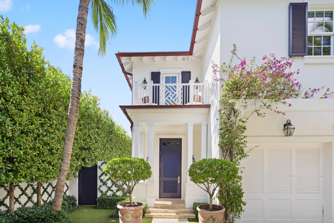
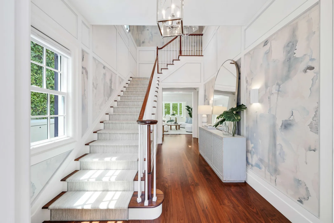
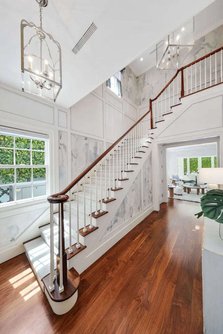
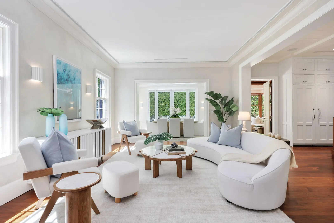
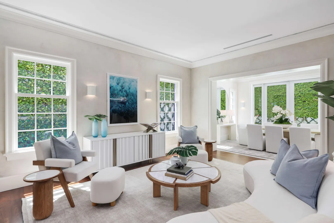
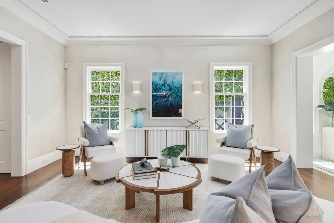
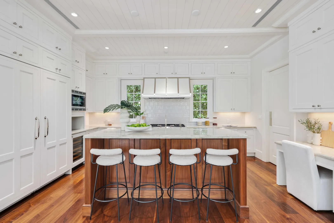
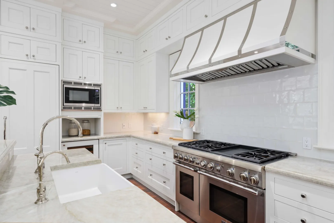
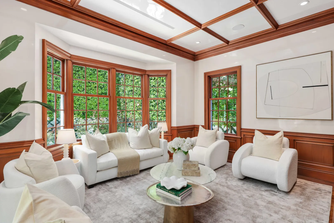
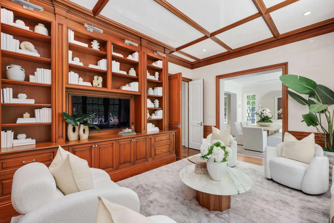
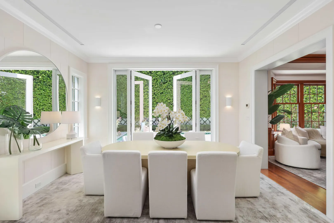
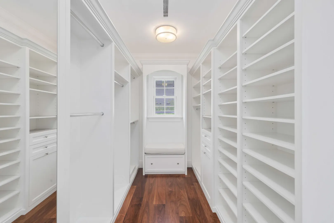
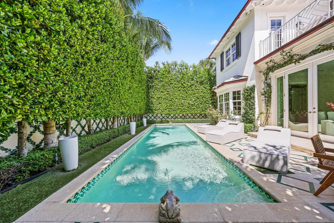
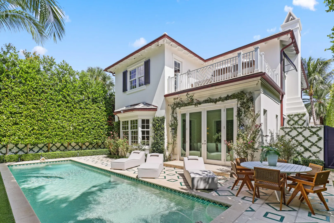
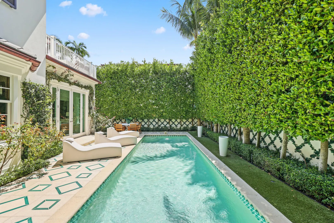
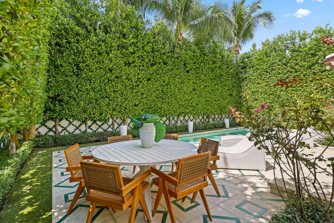
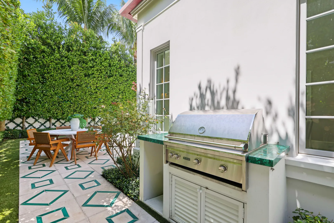
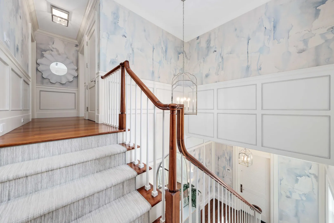
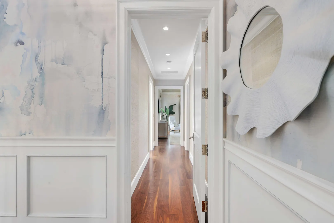
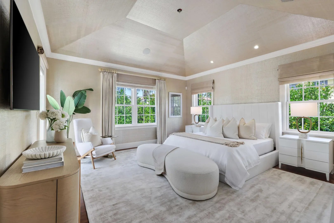
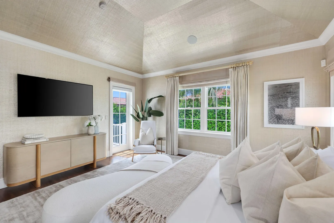
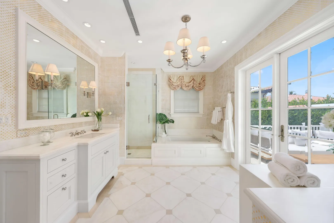
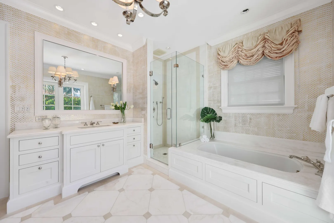
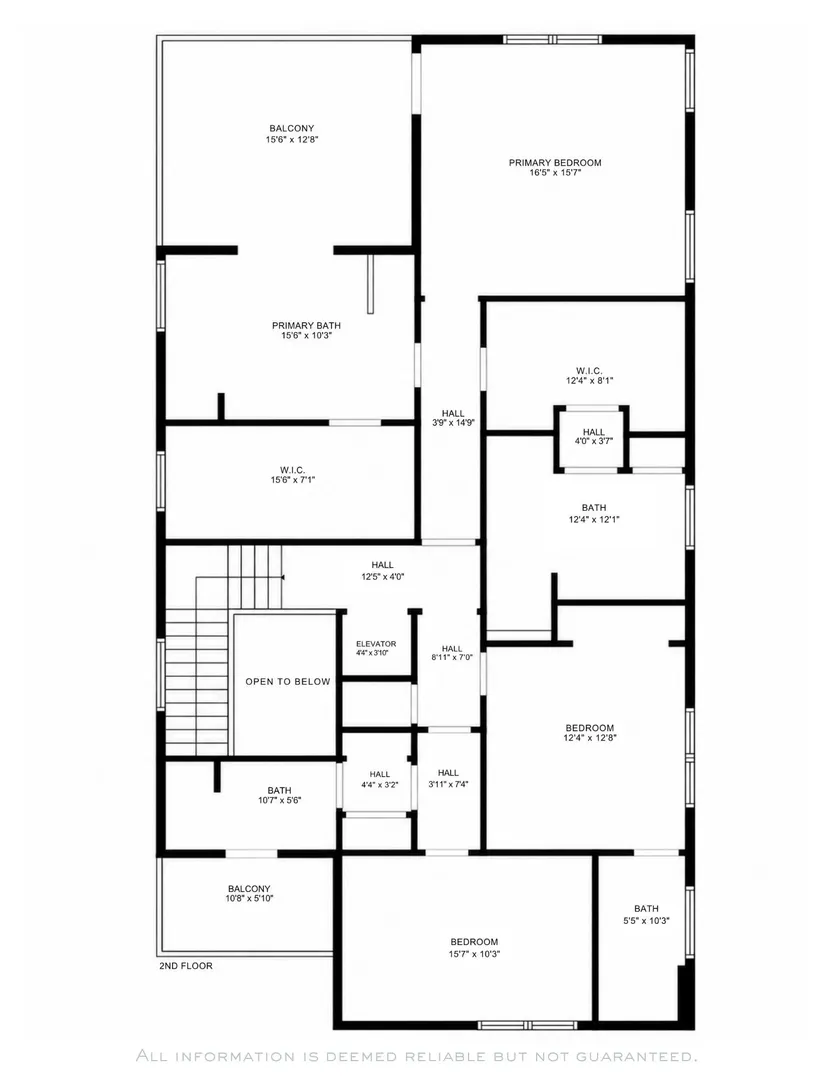
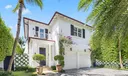
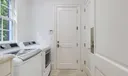
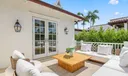
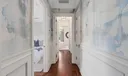
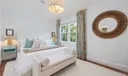
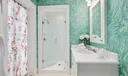
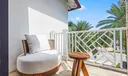
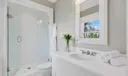
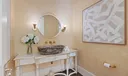
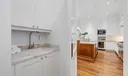
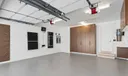
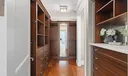
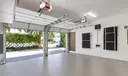
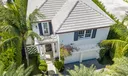
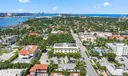
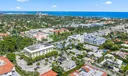
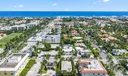
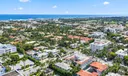
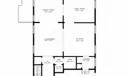
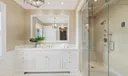
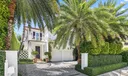
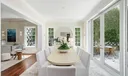
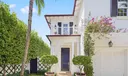
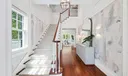
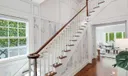
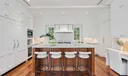
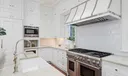
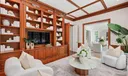
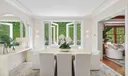
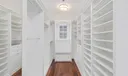
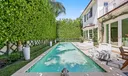
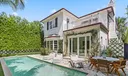
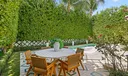
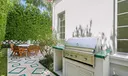
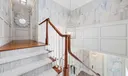
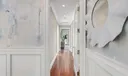
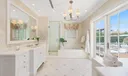
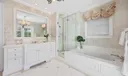
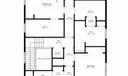
Tucked behind mature hedges in the heart of Palm Beach, 308 Cocoanut Row offers a private in-town setting with beautifully proportioned interiors, high-end finishes, and a comfortable, thoughtfully designed floor plan. High ceilings, custom crown moldings, and a neutral palette create an elegant backdrop throughout the home. The first-floor centers around an open kitchen and living area designed for both everyday living and entertaining. The kitchen features custom Downsview cabinetry and is equipped with a six-burner Thermador gas range with griddle and double ovens, a Sub-Zero refrigerator, and a Sub-Zero wine refrigerator. A den/office is located just off the kitchen, while the formal dining room adjoins the living room, allowing the main spaces to flow easily together while still maintaining distinct areas for dining, working, and entertaining. Upstairs, the primary suite features dual bathrooms and closets, a soaring vaulted ceiling, and a spacious private balcony overlooking the pool. Two additional guest bedrooms each include an en-suite bath and closet. Outside, mature landscaping creates privacy around the backyard and swimming pool. Additional features include a full-house generator, outdoor barbecue, and a two-car air-conditioned garage with built-in storage. Ideally located in town, the property offers convenient access to Worth Avenue, restaurants, beaches, and all that Palm Beach has to offer.
Listing Courtesy of Christopher Leavitt Douglas Elliman.









or Create your MyHomes account today?

In only 30 seconds you will have full access to property, community info and SOLD data you can't get anywhere else.