Artboard 1? alert-icon? Artboard 1? ? ? delete-icon? edit-icon? email-icon hide-hover-icon? Artboard 1? login-icon-white Artboard 1? next-icon-left next-icon-right-left next-icon-left-ochre next-icon next-icon-right-grey next-icon-right-ochre plus-with-circle-iconP search-fw-icon? search-icon-ochre search-icon-white
Choose a county
All stats are year over year

Updated September 16, 2026 10:54AM EST

Echo Video

Days on MarketDOM

40Days | -13%
Echo Video

Active InventoryAI

4,345 Homes | -24%
Echo Video

Median Sales PriceMSP

$650,000 | 3%
Echo Video

New ListingsNL

1,360 Homes | -7%
Echo Video

Closed SalesCS

1,112 Homes | -2%
Echo Video

Dollar VolumeDV

$1.4B | 27%
Echo Video

Months of InventoryMOI

3.5 Months | -33%
Echo Video

Pending SalesCS
1,206 Homes | 2%
×
×

Select Language

3049 E Community Drive

$588,000 USD

$588,000

3 Beds | 2/1 Baths | 1,670 Sqft Disagree?

*Est.: $2,912/mo Get pre-qualified

Share

Send Text

Calculate

Schedule

Virtual Tour

3049 E Community Drive

Jupiter, FL 33458

$588,000

3 Beds | 2/1 Baths | 1,670 Sqft

*Est.: $2,912/mo Get pre-qualified
Request More Info

Thinking of buying?

OR
Ask a Question

Listed by Gabriella Piccirilli

One Sotheby's International Re

3049 E Community Drive Property Highlights

*Est.: $2,912/mo Get pre-qualified
  • MLS# : B26075960
  • Listing Type : Residential
  • Total Area : 2022 sqft ($291/sqft)
  • Year Built : 2005
  • Garage : Yes (1 space)
  • Status : Pending
  • Living Area : 1670 sqft ($353/sqft)
  • Subdivision : MARTINIQUE AT ABACOA 1
  • Total Floors : 2
  • Days on Market : 4

Property Details

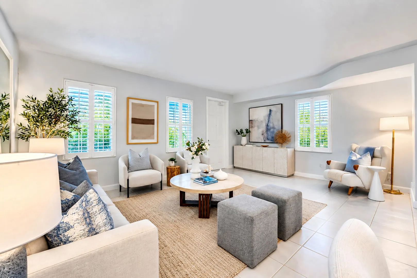
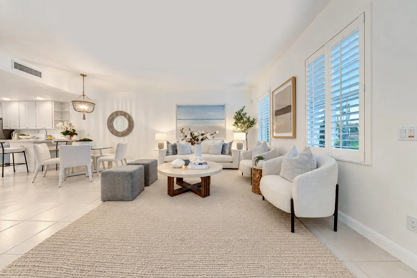
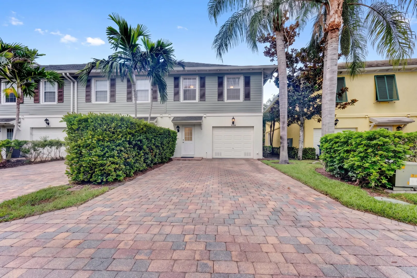
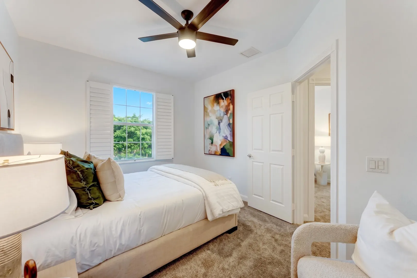
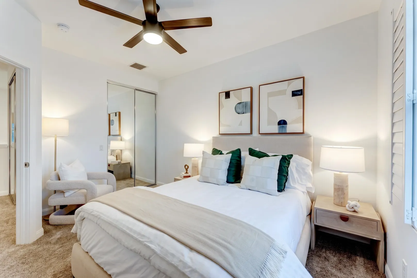
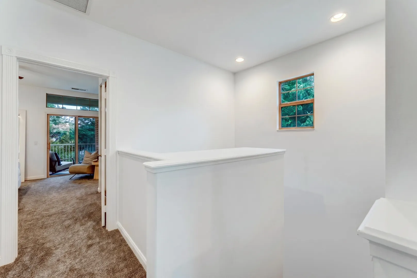
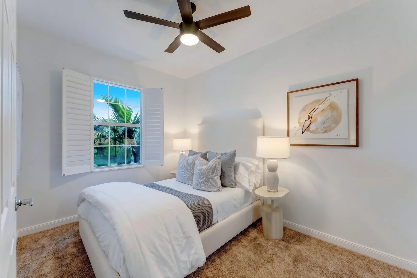
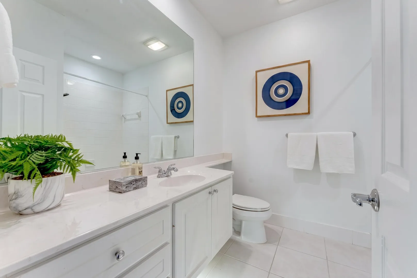
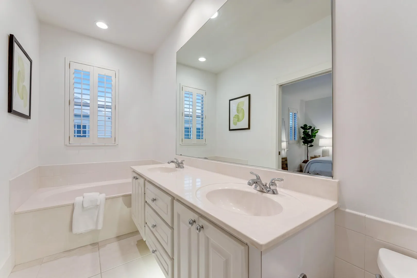
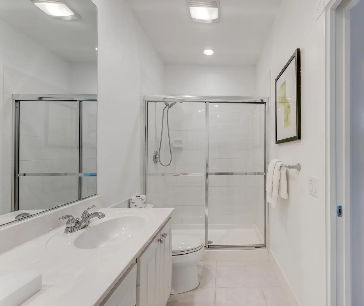
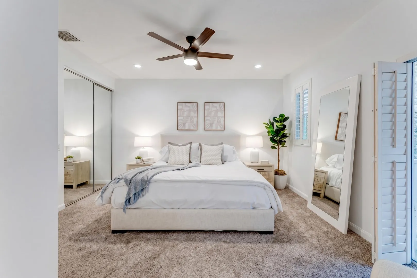
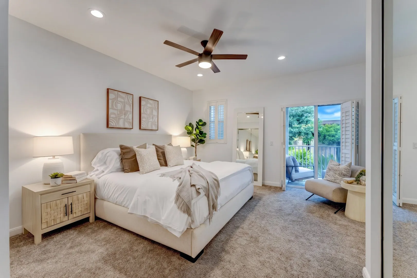
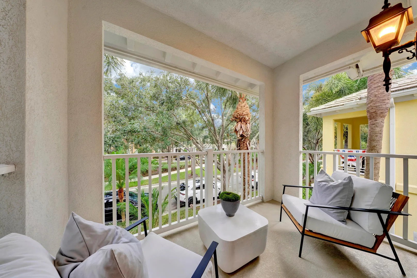
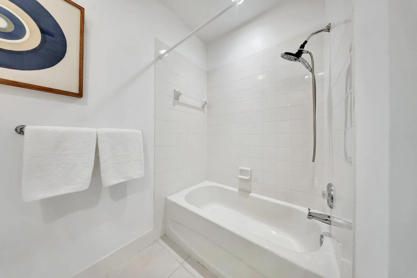
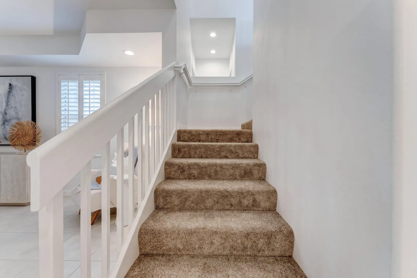
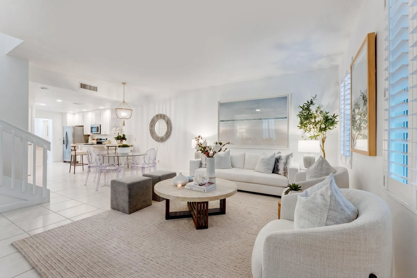
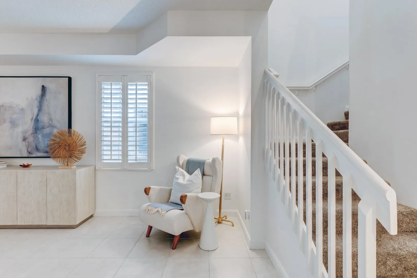
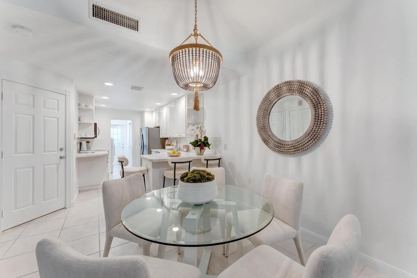
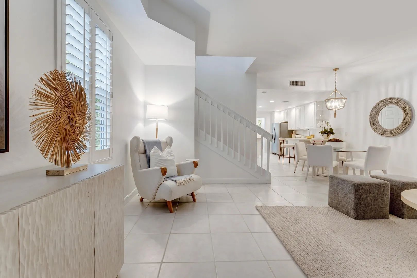
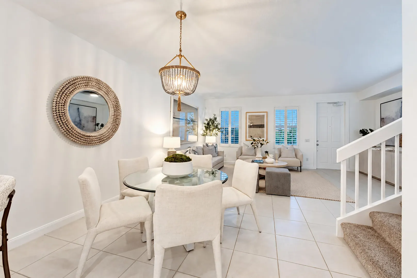
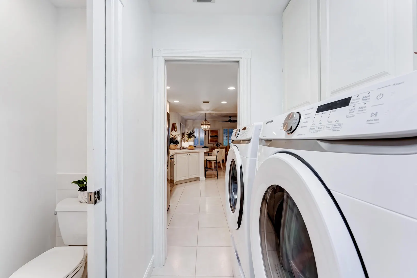
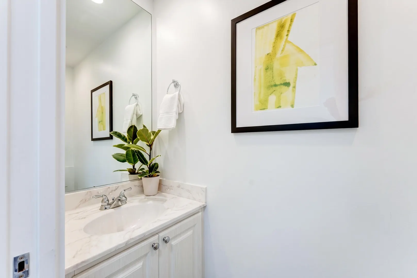
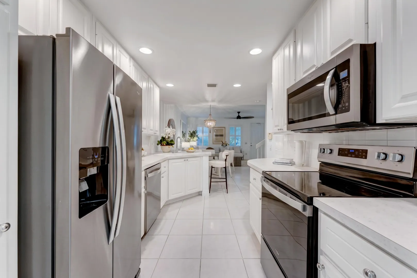
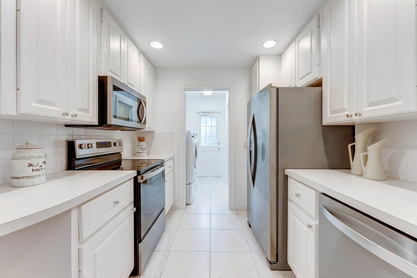
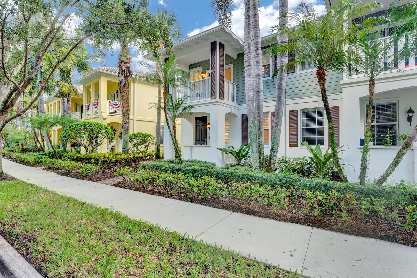
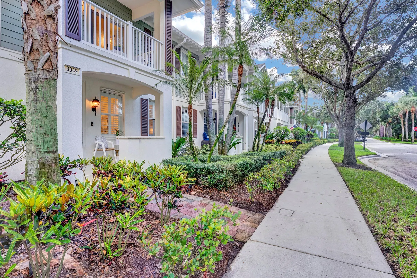
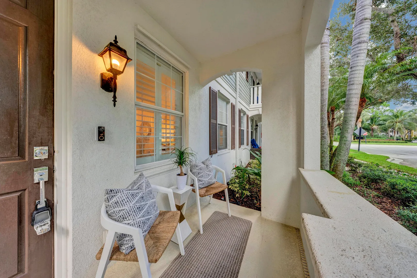
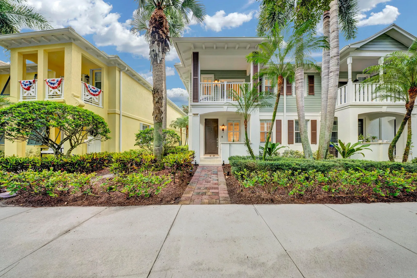
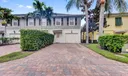
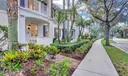
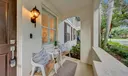
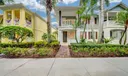
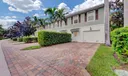
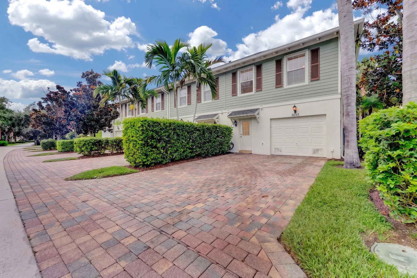
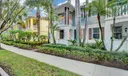
This two-story townhouse in Martinique at Abacoa offers 1,670 square feet of well-designed living space with three bedrooms and 2.5 bathrooms. The efficient floor plan spans two levels, providing distinct zones for sleeping and entertaining. A single-car garage provides convenient parking and storage. Located in Jupiter, this residence combines practical amenities with solid construction in an established, family-friendly community. The layout and square footage make this property a sound investment for buyers seeking comfortable, maintainable living space.

General Information
  • Acres: 0.05
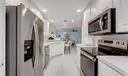
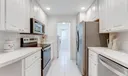
  • Equipment: Cooktop, Dryer, Dishwasher, Electric Range, Electric Water Heater, Freezer, Disposal, Ice Maker, Microwave, Range, Refrigerator, Water Heater, Washer
  • Flooring: Carpet, Tile
  • Furnished: Unfurnished
  • Interior Features: Breakfast Bar, Central Vacuum, Pantry, Storage, Soaking Tub, Walk-In Closet(s)
  • Parking: Attached, Driveway, Garage, Garage Door Opener, On Street
  • Security: Smoke Detector(s)
  • Community Amenities: Clubhouse, Maintenance Grounds, Pool
  • Total Building Sqft: 2022
  • High School: William T. Dwyer
  • Cooling: Central Air, Ceiling Fan(s)
  • Exterior Features: Balcony, Awning(s)
  • Front Faces: West
  • Heating: Central
  • Lot Description: Corner Lot
  • Roof: Shingle
  • Utilities: Cable Available, Electricity Connected, Water Available
  • Zoning: MXD (city)
  • Elementary School: Beacon Cove Intermediate
  • Cooling: Central Air, Ceiling Fan(s)
  • Exterior Features: Balcony, Awning(s)
  • Front Faces: West
  • Heating: Central
  • Lot Description: Corner Lot
  • Roof: Shingle
  • Utilities: Cable Available, Electricity Connected, Water Available
  • Zoning: MXD (city)
  • Elementary School: Beacon Cove Intermediate
Fees and Membership
  • HOA Fee/Month: $1,016
  • Tax Amount: $8,863
  • HOA Fee: $1,016
  • Maint. Fee Includes: Cable TV, Maintenance Grounds, Trash
  • Tax Year: 2025
  • Maint. Fee Includes: Cable TV, Maintenance Grounds, Trash
  • Tax Year: 2025

Listing Courtesy of Gabriella Piccirilli One Sotheby's International Re.

Your Soulmate in Real Estate™

Looking for a Perfect Community to live?

Take our step by step quiz to find a best matching community for you*.
* Patent Pending