Artboard 1? alert-icon? Artboard 1? ? ? delete-icon? edit-icon? email-icon hide-hover-icon? Artboard 1? login-icon-white Artboard 1? next-icon-left next-icon-right-left next-icon-left-ochre next-icon next-icon-right-grey next-icon-right-ochre plus-with-circle-iconP search-fw-icon? search-icon-ochre search-icon-white
Choose a county
All stats are year over year

Updated November 16, 2026 10:40AM EST

Echo Video

Days on MarketDOM

37Days | -27%
Echo Video

Active InventoryAI

4,801 Homes | -17%
Echo Video

Median Sales PriceMSP

$682,500 | 6%
Echo Video

New ListingsNL

1,731 Homes | -4%
Echo Video

Closed SalesCS

1,080 Homes | -14%
Echo Video

Dollar VolumeDV

$1.3B | -13%
Echo Video

Months of InventoryMOI

3.9 Months | -24%
Echo Video

Pending SalesCS

1,075 Homes | -12%
×
×

Select Language

Sold!

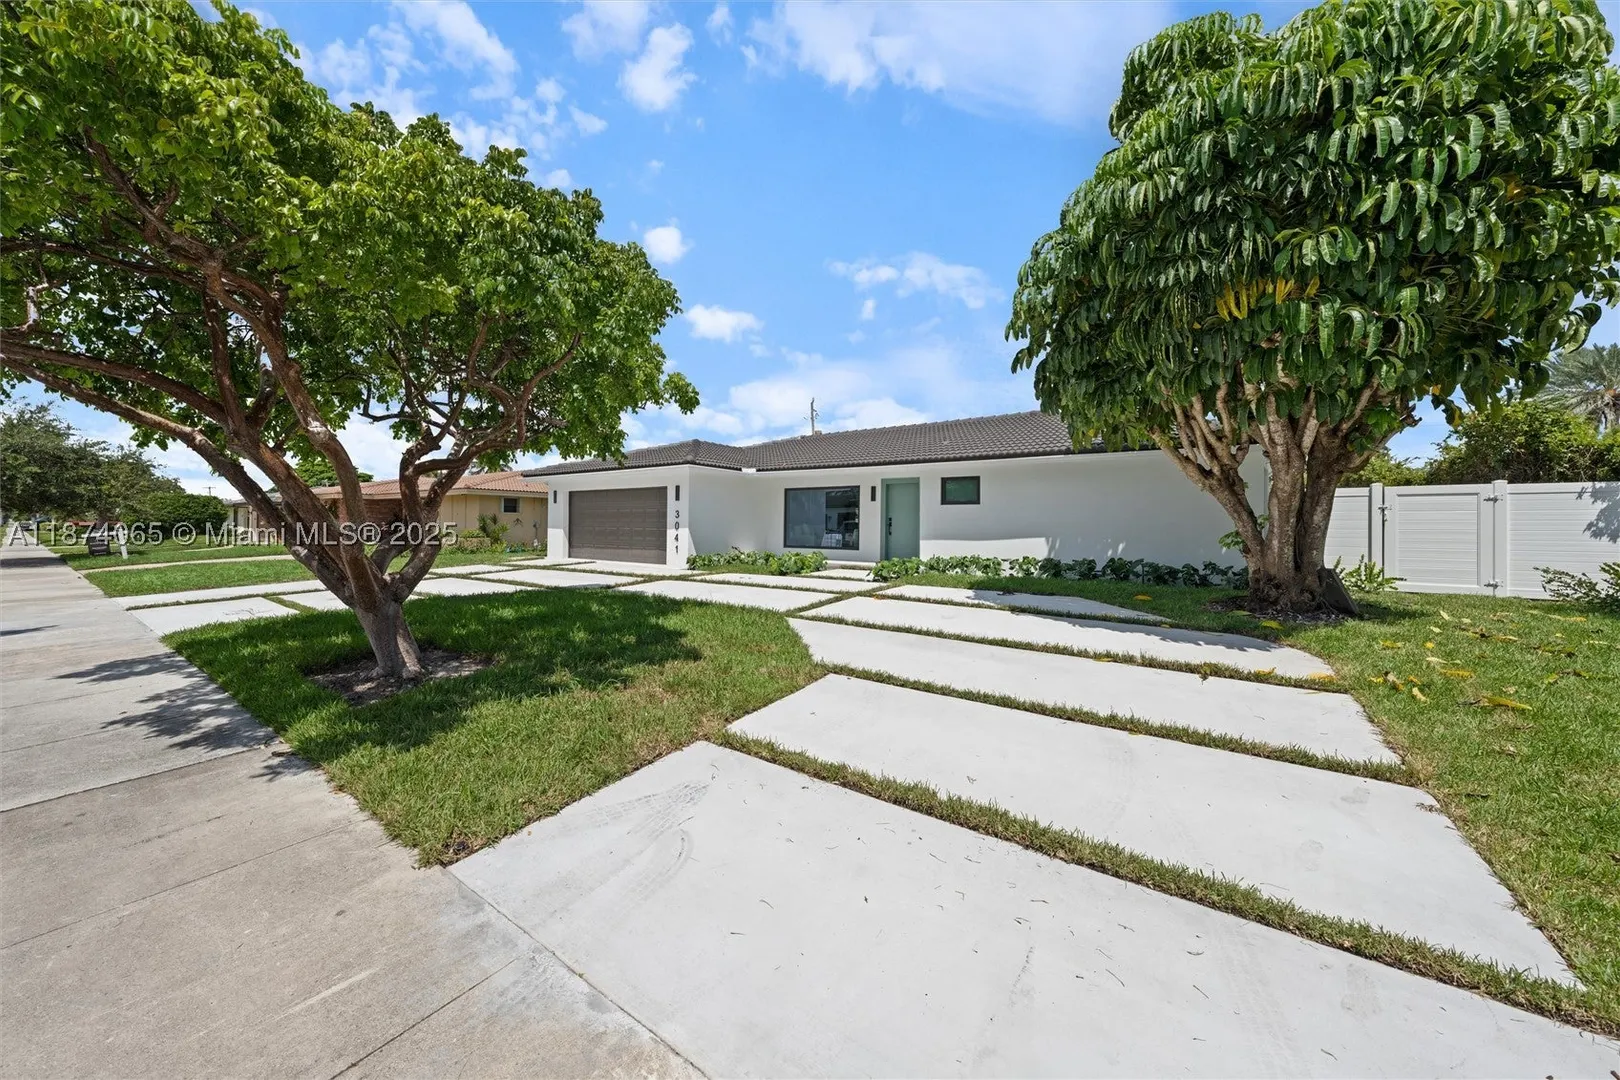
3041 NE 45th St

$1,361,000 USD

$1,361,000

4 Beds | 3 Baths | 2,094 Sqft Disagree?

*Est.: $6,933/mo Get pre-qualified

Share

Send Text

Calculate

Schedule

Virtual Tour

3041 NE 45th St

Lighthouse Point, FL 33064

$1,361,000

4 Beds | 3 Baths | 2,094 Sqft

*Est.: $6,933/mo Get pre-qualified
Request More Info

Sold!

Thinking of buying?

OR
Ask a Question

Listed by Isabel Faria

RE/MAX FIRST

3041 NE 45th St Property Highlights

*Est.: $6,933/mo Get pre-qualified
  • MLS# : A11874065
  • Listing Type : Residential
  • Total Area : 2094 sqft ($669/sqft)
  • Year Built : 1964
  • Days on Market : 437
  • Status : Closed
  • Living Area : 2094 sqft ($669/sqft)
  • Subdivision : VENETIAN ISLES 3RD SEC
  • Garage : Yes (2 spaces)

Property Details

Spectacular fully remodeled 4BR/3BA single-family in Lighthouse Point! This light-filled home features an open floor plan with big format porcelain floors, a chef’s kitchen with quartz countertops and all new stainless steel appliances, plus indoor laundry and walk-in closets. Updates include new plumbing, electrical, driveway, and 2025 hurricane impact windows & doors. Enjoy modern bathrooms, a 2-car garage, and seamless design with no visible beams. Outside, relax by the in-ground pool, paved backyard, and new sprinkler system. Everything is absolutely mint—move-in ready!

General Information
  • Cooling: Central Air
  • Equipment: Dryer, Dishwasher, Electric Range, Electric Water Heater, Disposal, Microwave, Refrigerator, Washer, Oven
  • Heating: Electric
  • Parking: Attached, Circular Driveway, Garage, Garage Door Opener
  • Total Building Sqft: 2094
  • Middle School: Deerfield Beach
  • Design: Detached, OneStory
  • Front Faces: South
  • Interior Features: Walk-In Closet(s), Master Downstairs
  • Roof: Spanish Tile
  • Elementary School: Norcrest
  • High School: Deerfield Beach
  • Design: Detached, OneStory
  • Front Faces: South
  • Interior Features: Walk-In Closet(s), Master Downstairs
  • Roof: Spanish Tile
  • Elementary School: Norcrest
  • High School: Deerfield Beach
Fees and Membership
  • Tax Amount: $11,270
  • Tax Year: 2024
  • Tax Year: 2024

Listing Courtesy of Isabel Faria RE/MAX FIRST.

Your Soulmate in Real Estate™

Looking for a Perfect Community to live?

Take our step by step quiz to find a best matching community for you*.

* Patent Pending