Artboard 1? alert-icon? Artboard 1? ? ? delete-icon? edit-icon? email-icon hide-hover-icon? Artboard 1? login-icon-white Artboard 1? next-icon-left next-icon-right-left next-icon-left-ochre next-icon next-icon-right-grey next-icon-right-ochre plus-with-circle-iconP search-fw-icon? search-icon-ochre search-icon-white
Choose a county
All stats are year over year

Updated August 17, 2026 12:01PM EST

Echo Video

Days on MarketDOM

41Days | -11%
Echo Video

Active InventoryAI

4,590 Homes | -23%
Echo Video

Median Sales PriceMSP

$660,090 | 8%
Echo Video

New ListingsNL

1,433 Homes | -5%
Echo Video

Closed SalesCS

1,336 Homes | 13%
Echo Video

Dollar VolumeDV

$1.7B | 42%
Echo Video

Months of InventoryMOI

3.7 Months | -33%
Echo Video

Pending SalesCS

1,264 Homes | 5%
×
×

Select Language

3010 Hampton Circle

$1,885,000 USD

$1,885,000

4 Beds | 3 Baths | 3,009 Sqft Disagree?

*Est.: $9,335/mo Get pre-qualified

Share

Send Text

Calculate

Schedule

Virtual Tour

3010 Hampton Circle

Boca Raton, FL 33434

$1,885,000

4 Beds | 3 Baths | 3,009 Sqft

*Est.: $9,335/mo Get pre-qualified
Request More Info

Thinking of buying?

OR
Ask a Question

Listed by Elliot S Koolik

Compass Florida LLC

3010 Hampton Circle Property Highlights

*Est.: $9,335/mo Get pre-qualified
  • MLS# : B26020444
  • Listing Type : Residential
  • Total Area : 3888 sqft ($485/sqft)
  • Year Built : 1987
  • Garage : Yes (2 spaces)
  • Status : Active
  • Living Area : 3009 sqft ($627/sqft)
  • Subdivision : WOODFIELD HUNT CLUB II
  • Total Floors : 1
  • Days on Market : 119

Property Details

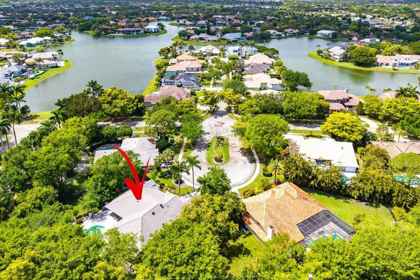
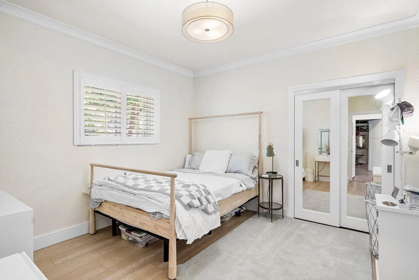
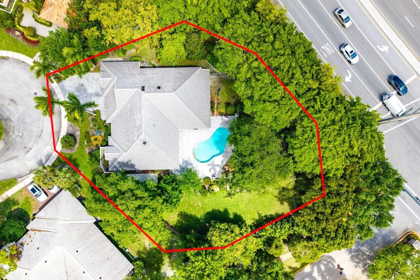
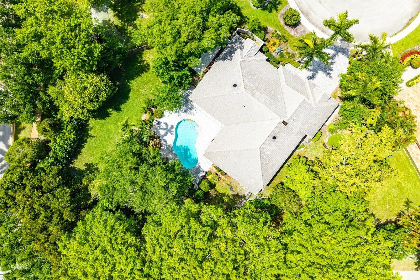
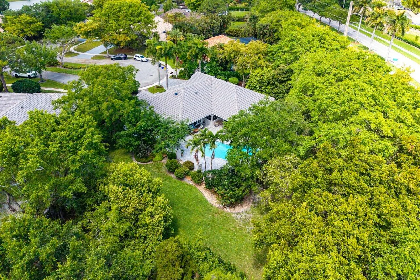
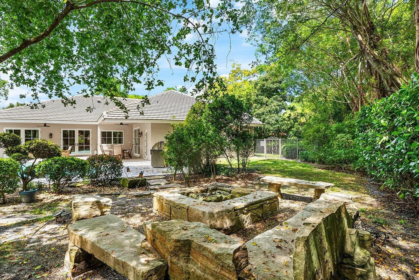
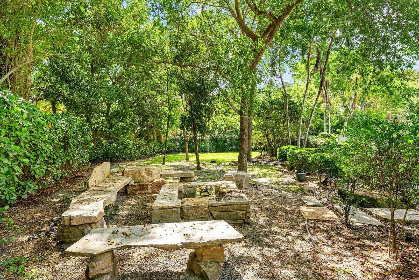
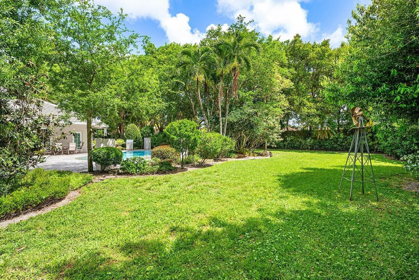
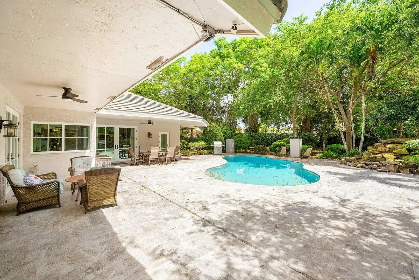
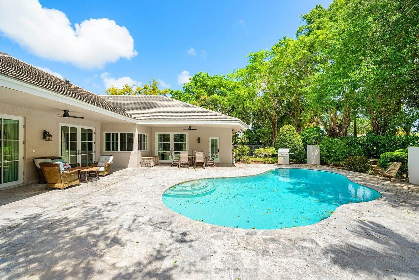
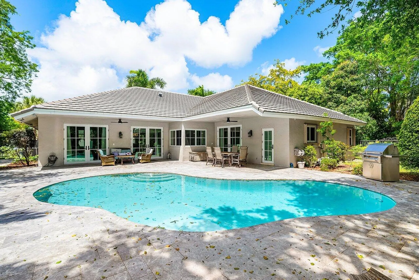
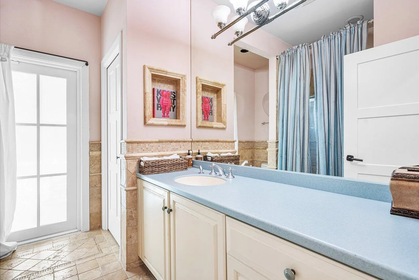
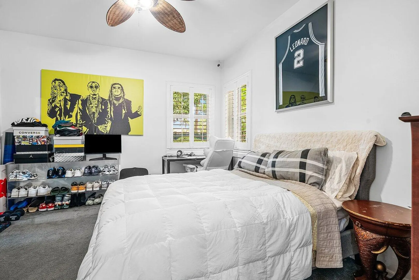
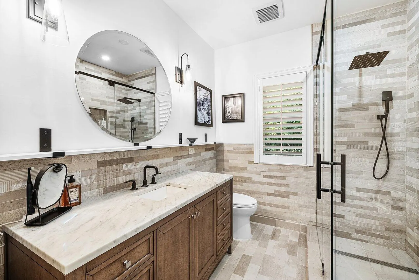
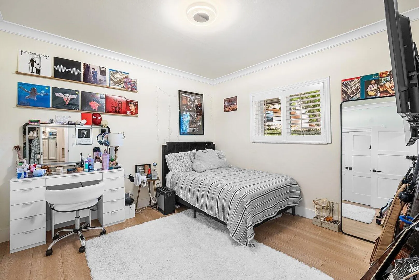
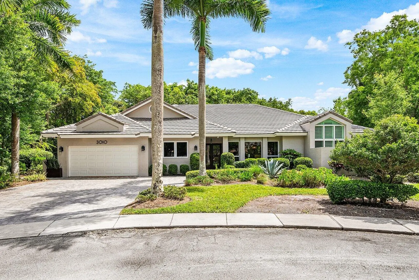
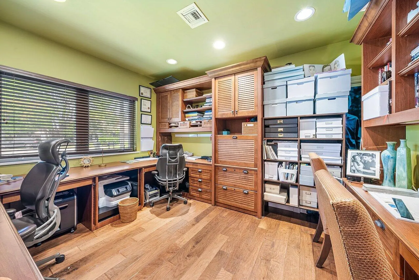
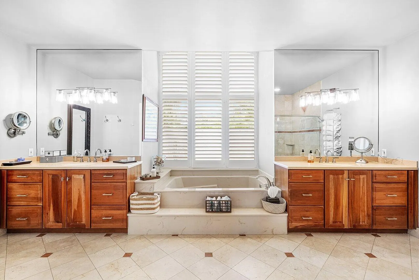
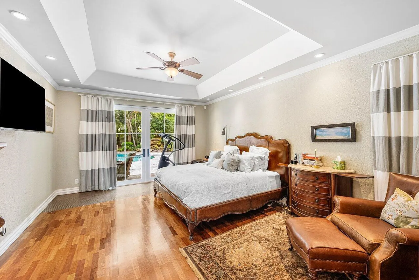
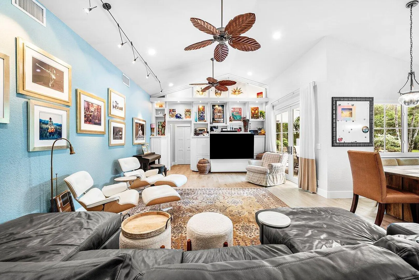
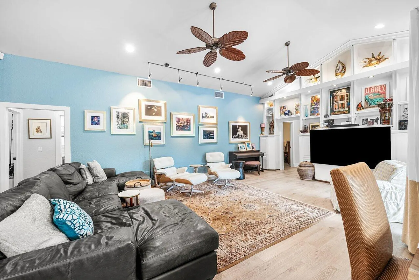
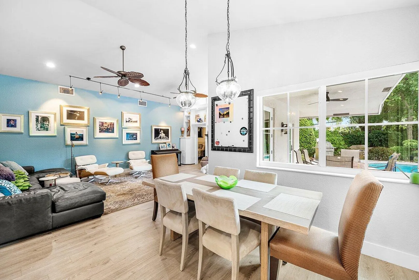
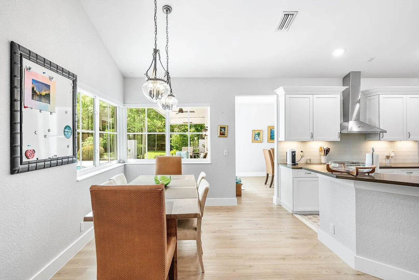
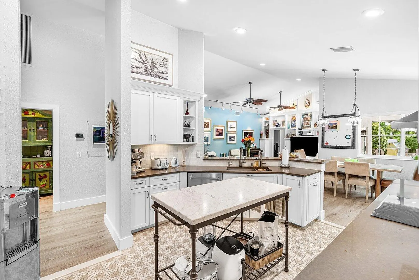
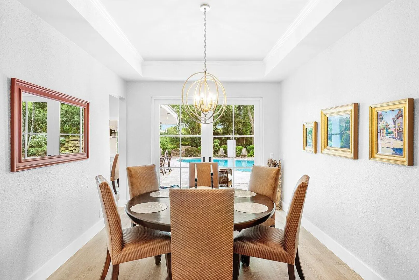
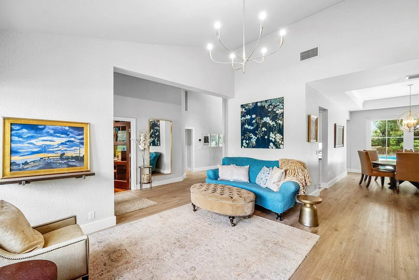
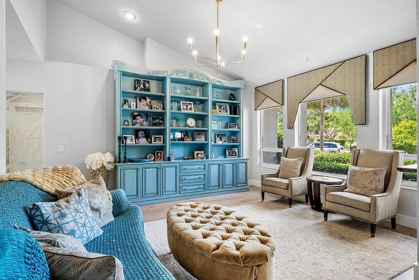
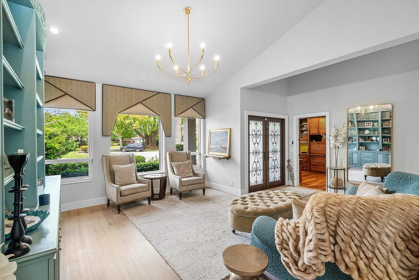
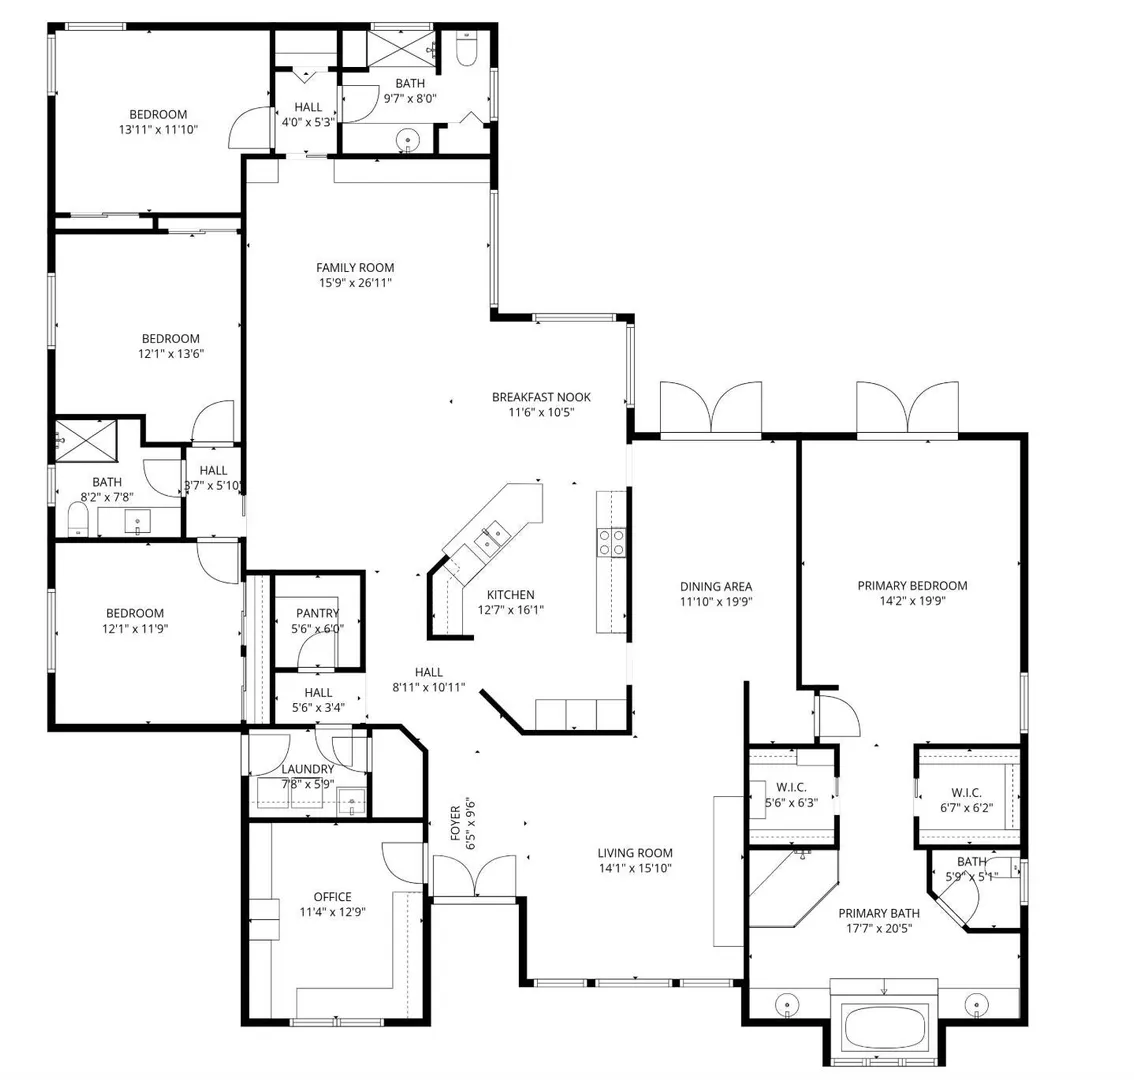
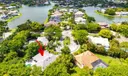
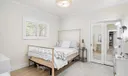
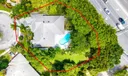
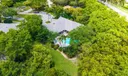
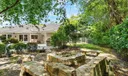
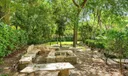
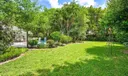
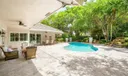
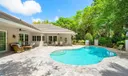
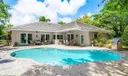
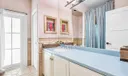
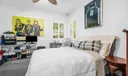
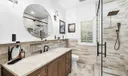
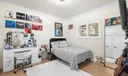
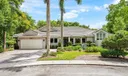
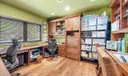
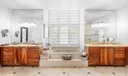
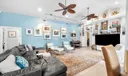
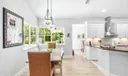
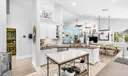
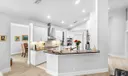
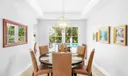
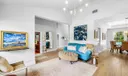
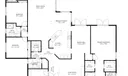
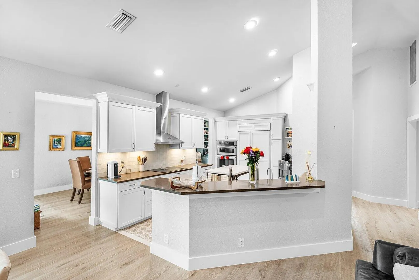
Stunning 4 BD 3 BA, beautifully renovated home on an oversized lot in Woodfield Hunt Club, offering a thoughtfully designed layout, exceptional indoor-outdoor living, a new roof, a new main AC unit, new impact windows and doors, upgraded interior doors throughout, custom closets, a whole-house generator with a 1,000-gallon tank, and an insulated garage with a mini split system. Inside, two separate living areas provide flexibility for both everyday living and entertaining, with the main living room anchored by a built-in media wall that creates a clean and elevated focal point. A custom-built-in bar further enhances the home's entertaining appeal. The chef's kitchen is both functional and inviting, complete with abundant storage, a central island ideal for preparation, a large walk-in pantry, and bar seating. It flows seamlessly into both a formal dining area and a casual breakfast space, each enhanced by French doors that open to the outdoors. The primary suite is a private retreat with French doors leading outside, two custom walk-in closets, and a spacious bath with a soaking tub and dual vanities. Two additional bedrooms share a hallway bathroom, while a separate guest bedroom is positioned near a cabana bath for added convenience. A dedicated office with custom wooden built-ins offers a quiet and functional workspace. Set on a quiet cul-de-sac and just moments from the community clubhouse, park, and tennis, the home combines privacy with convenience. The fenced-in outdoor space is a true standout, featuring a new natural stone pool patio, an expansive pool area, and an exceptional amount of usable green space that unfolds beyond, offering endless potential for outdoor relaxation, hosting, and alfresco dining. The scale of the lot creates a rare sense of openness and privacy, with ample room to expand or further customize. The scale, privacy, and flexibility of the property create a rare outdoor oasis with seamless indoor-outdoor flow. Woodfield Hunt Club conveniently offers optional membership to Woodfield Country Club.

General Information
  • Acres: 0.49
  • Equipment: Cooktop, Dryer, Dishwasher, Electric Cooktop, Electric Range, Freezer, Microwave, Oven, Refrigerator, Washer
  • Front Faces: Northwest
  • Interior Features: Built-in Features, Cathedral Ceiling(s), High Ceilings, Kitchen Island, Soaking Tub, Vaulted Ceiling(s)
  • Parking: Attached, Driveway, Garage
  • Security: Security Gate, Gated Community, Security Guard
  • Community Amenities: Pool, Clubhouse, Fitness Center, Maintenance, Park, Security, Tennis Court(s)
  • Total Building Sqft: 3888
  • Middle School: Omni
  • Cooling: Central Air, Ceiling Fan(s)
  • Flooring: Tile
  • Heating: Central
  • Lot Description: Cul-De-Sac
  • Roof: Concrete, Tile
  • Utilities: Cable Available, Electricity Available, Water Available
  • Zoning: R1D (city)
  • Elementary School: Calusa (Palm Beach)
  • High School: Spanish River
  • Cooling: Central Air, Ceiling Fan(s)
  • Flooring: Tile
  • Heating: Central
  • Lot Description: Cul-De-Sac
  • Roof: Concrete, Tile
  • Utilities: Cable Available, Electricity Available, Water Available
  • Zoning: R1D (city)
  • Elementary School: Calusa (Palm Beach)
  • High School: Spanish River
Fees and Membership
  • HOA Fee/Month: $699
  • Tax Amount: $9,921
  • HOA Fee: $699
  • Maint. Fee Includes: Internet, Security
  • Tax Year: 2025
  • Maint. Fee Includes: Internet, Security
  • Tax Year: 2025

Listing Courtesy of Elliot S Koolik Compass Florida LLC.

Your Soulmate in Real Estate™

Looking for a Perfect Community to live?

Take our step by step quiz to find a best matching community for you*.
* Patent Pending