Artboard 1? alert-icon? Artboard 1? ? ? delete-icon? edit-icon? email-icon hide-hover-icon? Artboard 1? login-icon-white Artboard 1? next-icon-left next-icon-right-left next-icon-left-ochre next-icon next-icon-right-grey next-icon-right-ochre plus-with-circle-iconP search-fw-icon? search-icon-ochre search-icon-white
Choose a county
All stats are year over year

Updated August 17, 2026 12:01PM EST

Echo Video

Days on MarketDOM

41Days | -11%
Echo Video

Active InventoryAI

4,590 Homes | -23%
Echo Video

Median Sales PriceMSP

$660,090 | 8%
Echo Video

New ListingsNL

1,433 Homes | -5%
Echo Video

Closed SalesCS

1,336 Homes | 13%
Echo Video

Dollar VolumeDV

$1.7B | 42%
Echo Video

Months of InventoryMOI

3.7 Months | -33%
Echo Video

Pending SalesCS

1,264 Homes | 5%
×
×

Select Language

2936 Ashley Drive E #B

$105,000 USD

$105,000

2 Beds | 2 Baths | 910 Sqft Disagree?

*Est.: $565/mo Get pre-qualified

Share

Send Text

Calculate

Schedule

Virtual Tour

2936 Ashley Drive E #B

West Palm Beach, FL 33415

$105,000

2 Beds | 2 Baths | 910 Sqft

*Est.: $565/mo Get pre-qualified
Request More Info

Thinking of buying?

OR
Ask a Question

Listed by Julie Sheffy LLC

LPT Realty, LLC

2936 Ashley Drive E #B Property Highlights

*Est.: $565/mo Get pre-qualified
  • MLS# : R11166316
  • Listing Type : Residential
  • Total Area : 994 sqft ($115/sqft)
  • Year Built : 1968
  • Days on Market : 180
  • Status : Closed
  • Living Area : 910 sqft ($126/sqft)
  • Subdivision : CRESTHAVEN VILLAS 5 CONDO
  • Total Floors : 1

Property Details

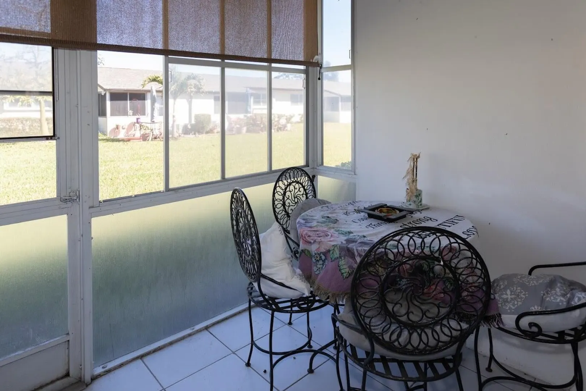
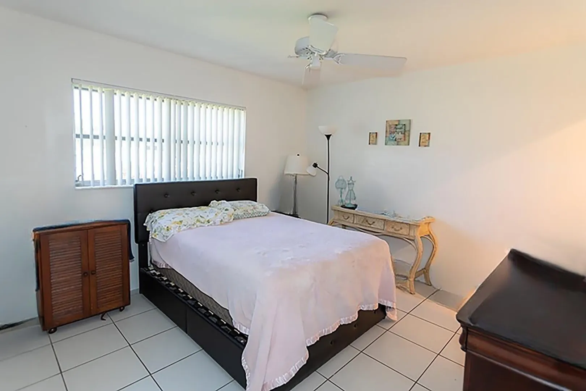
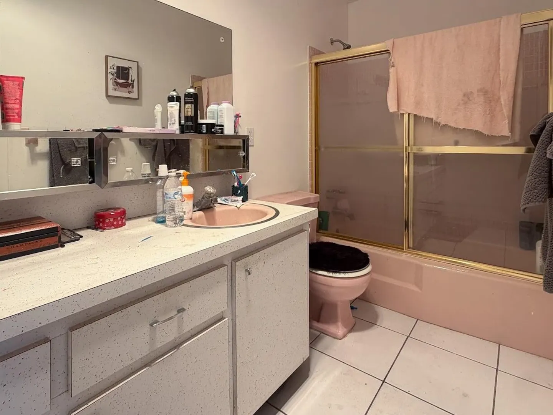
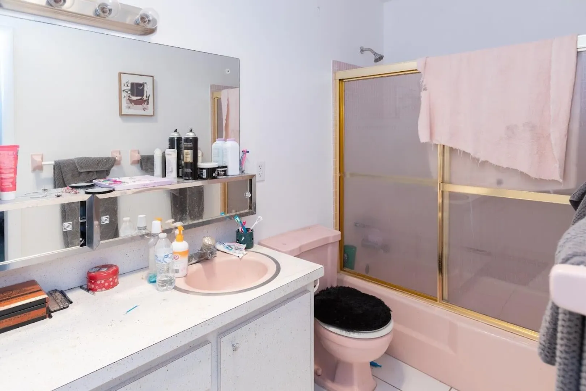
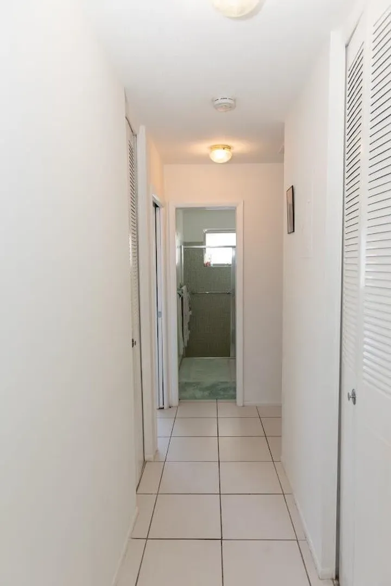
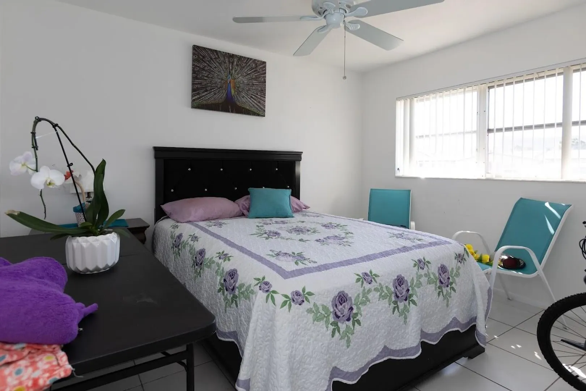
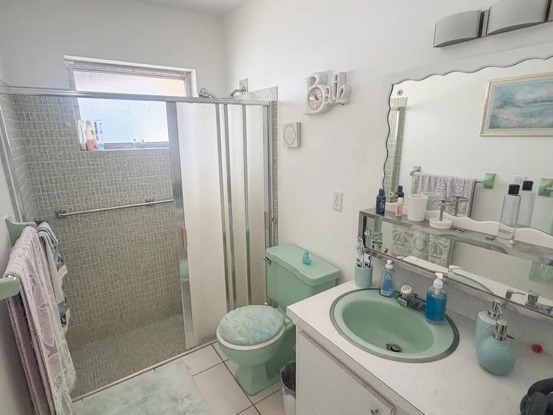
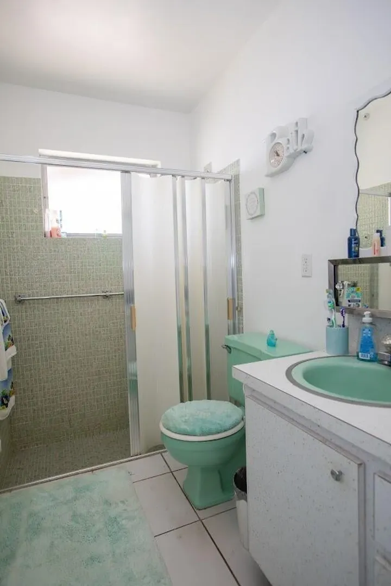
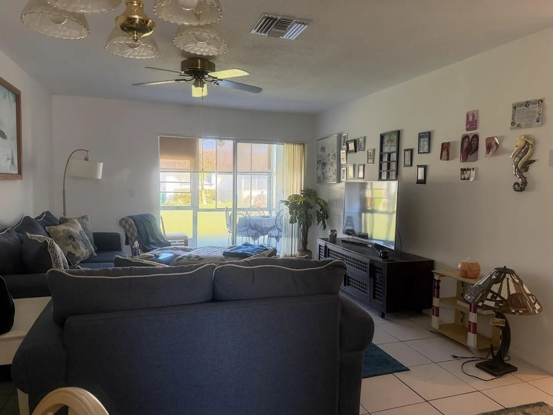
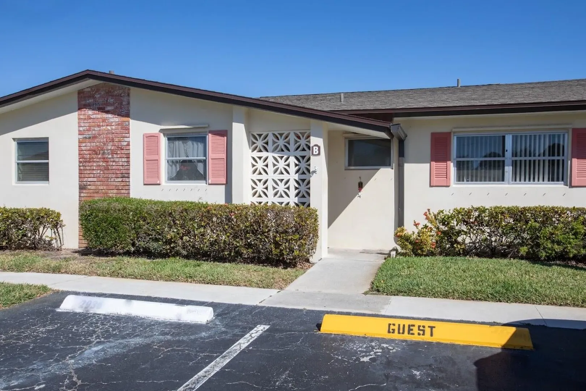
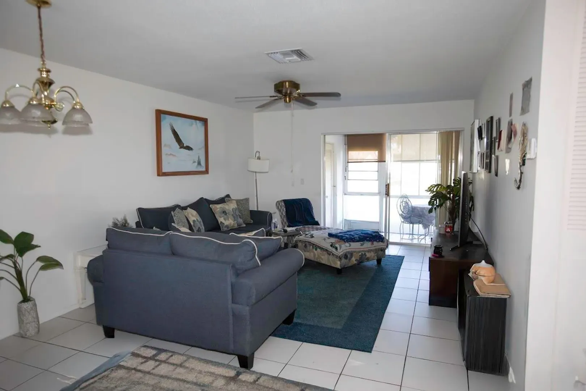
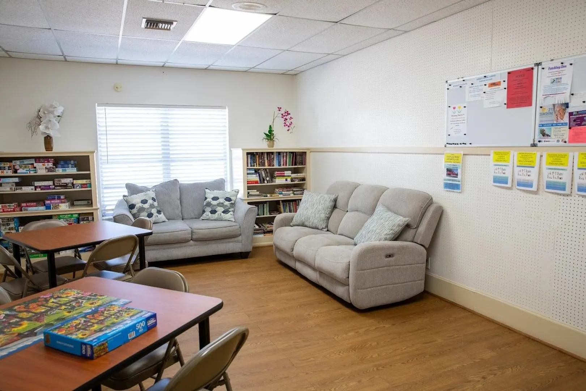
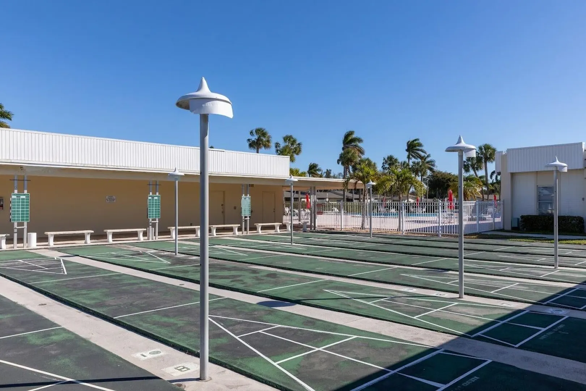
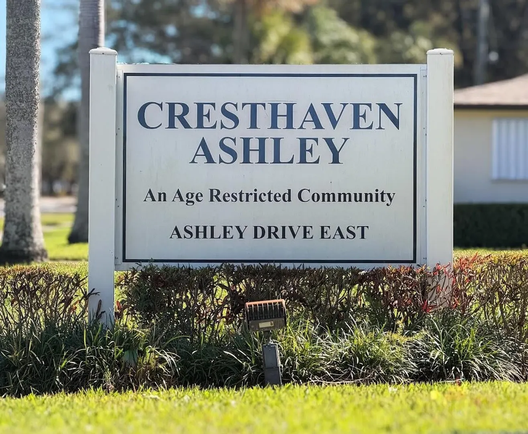
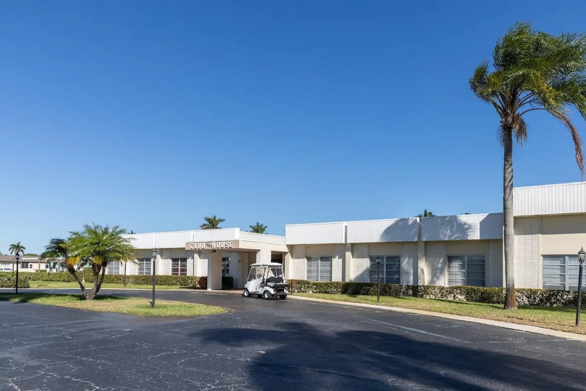
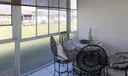
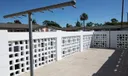
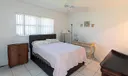
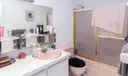
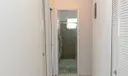
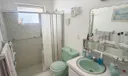
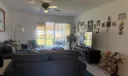
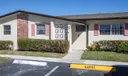
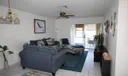
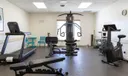
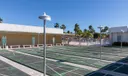
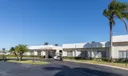
Charming 2/2 Villa in Active 55+ Community - Priced to Make It Your Own! Welcome to this spacious two-bedroom, two-bath villa located in a sought-after 55+ active community. This home offers a fantastic opportunity for buyers looking to personalize and update to their own taste. Featuring a functional split-bedroom floor plan, living and dining areas, and plenty of natural light, this villa has great bones and endless potential. The primary suite includes a private bath and ample closet space, while the second bedroom is perfect for guests or a home office. Enjoy peaceful mornings and relaxing evenings from your private patio. The community offers an active lifestyle with amenities that include a clubhouse, pool, fitness center and a full calendar of social activities.

General Information
  • Cooling: Central Air
  • Flooring: Ceramic Tile
  • Furnished: Unfurnished
  • Interior Features: Storage
  • Roof: Composition, Shingle
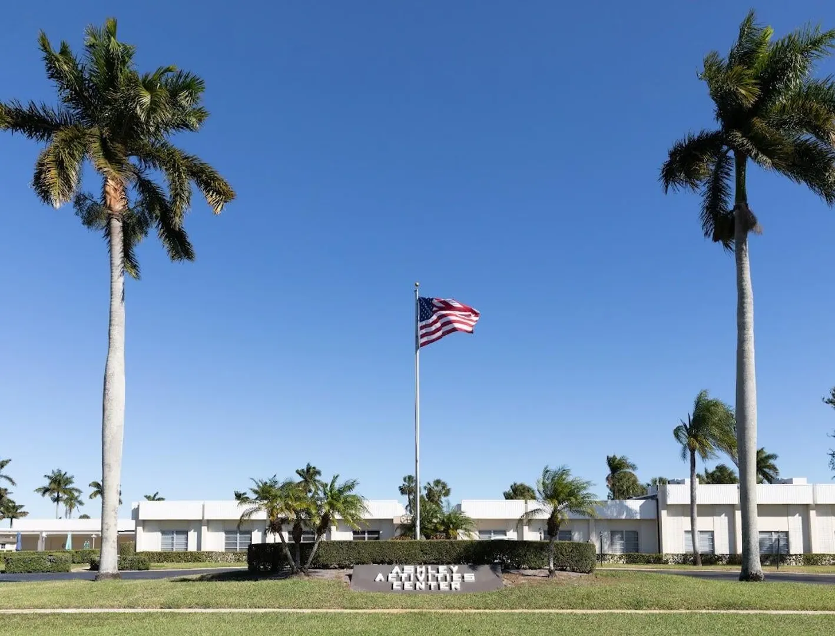
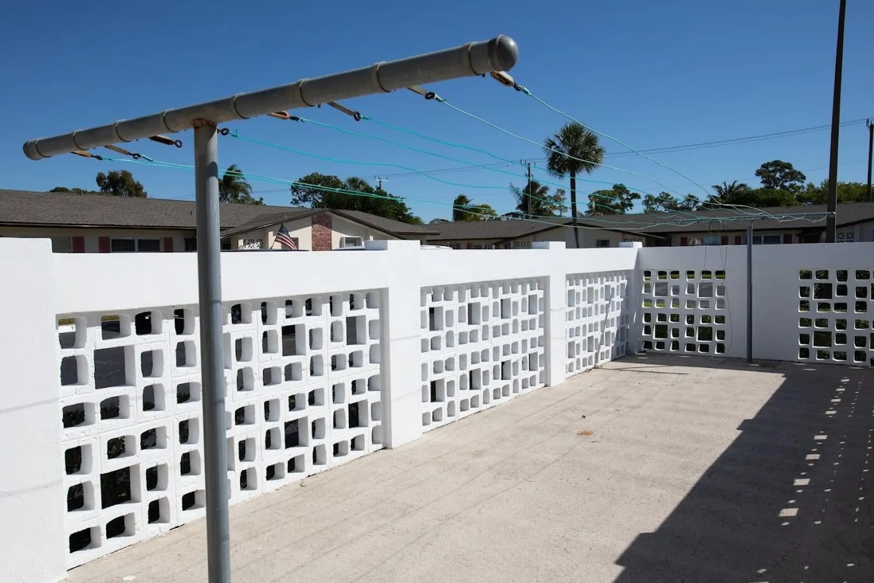
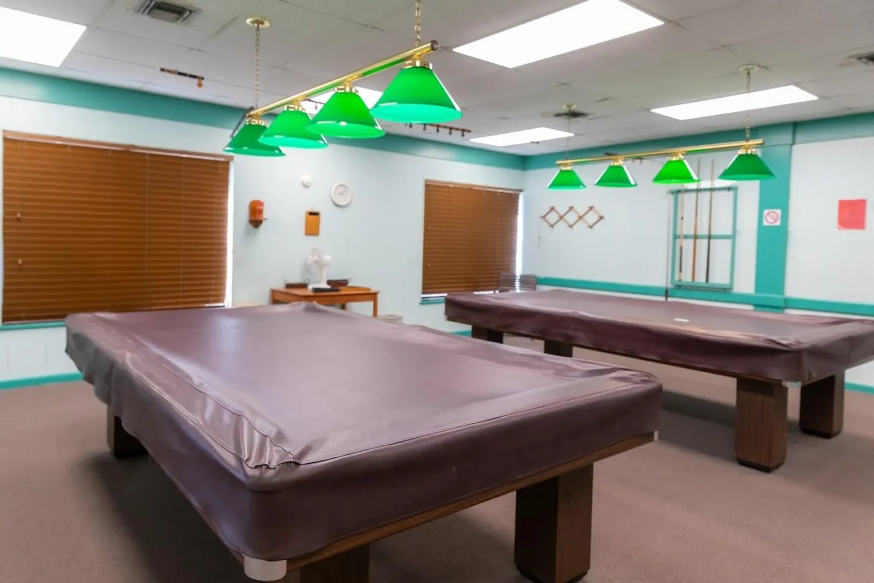
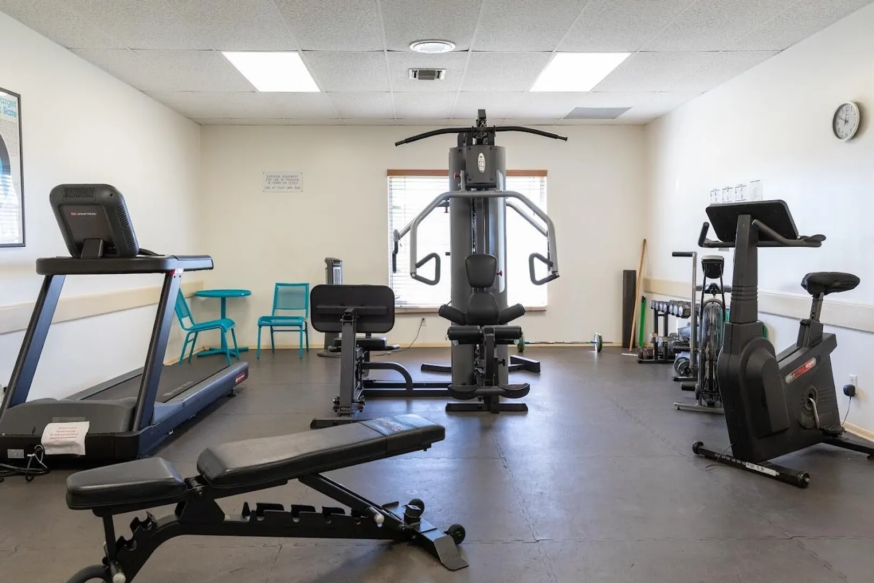
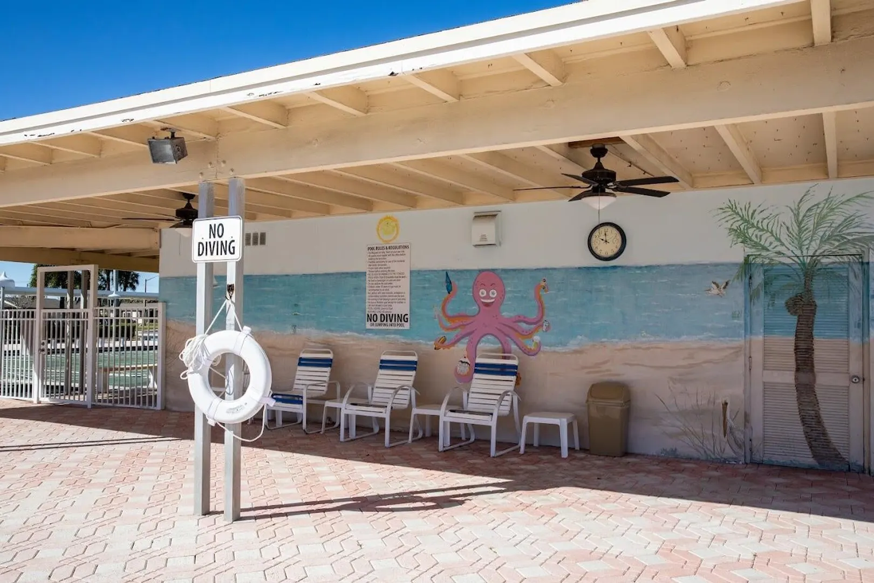
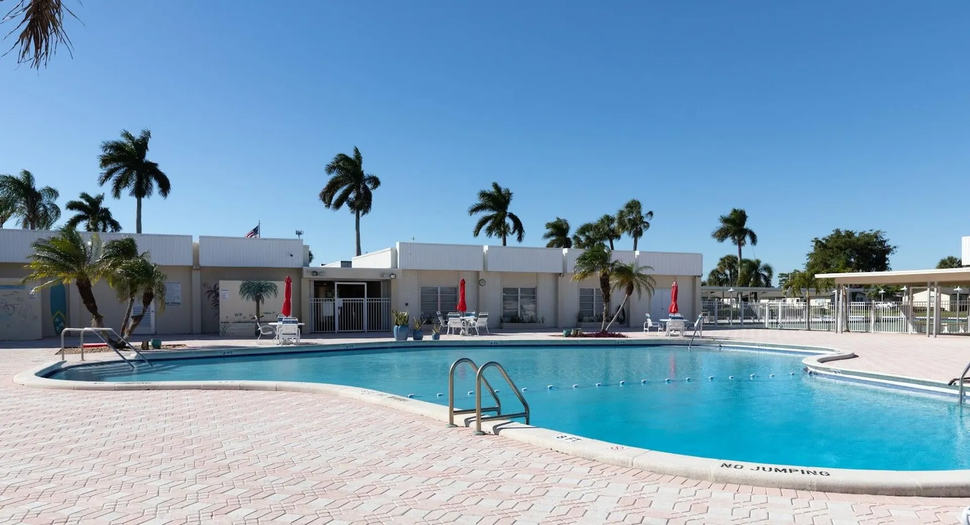
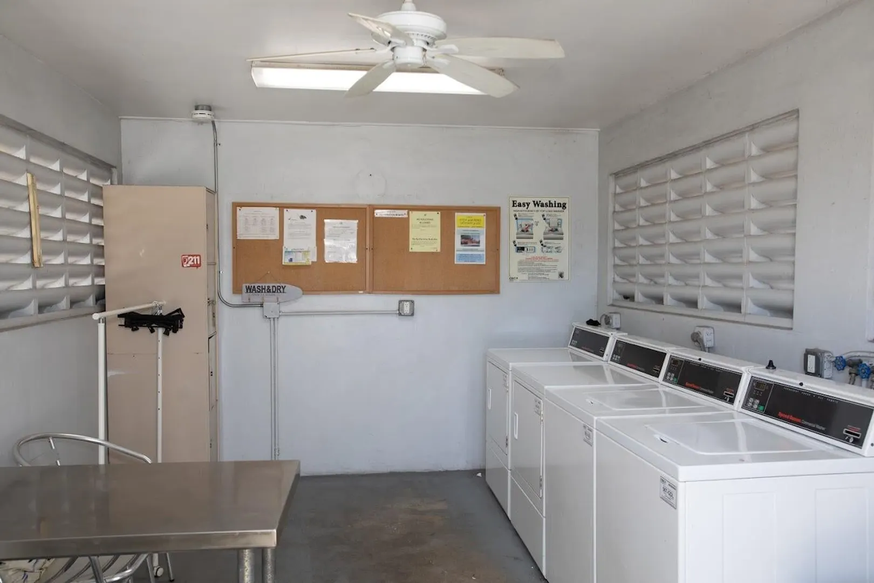
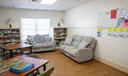
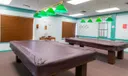
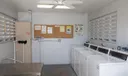
  • Community Amenities: Pool, Billiard Room, Clubhouse, Fitness Center, Laundry
  • Total Building Sqft: 994
  • Middle School: L. C. Swain
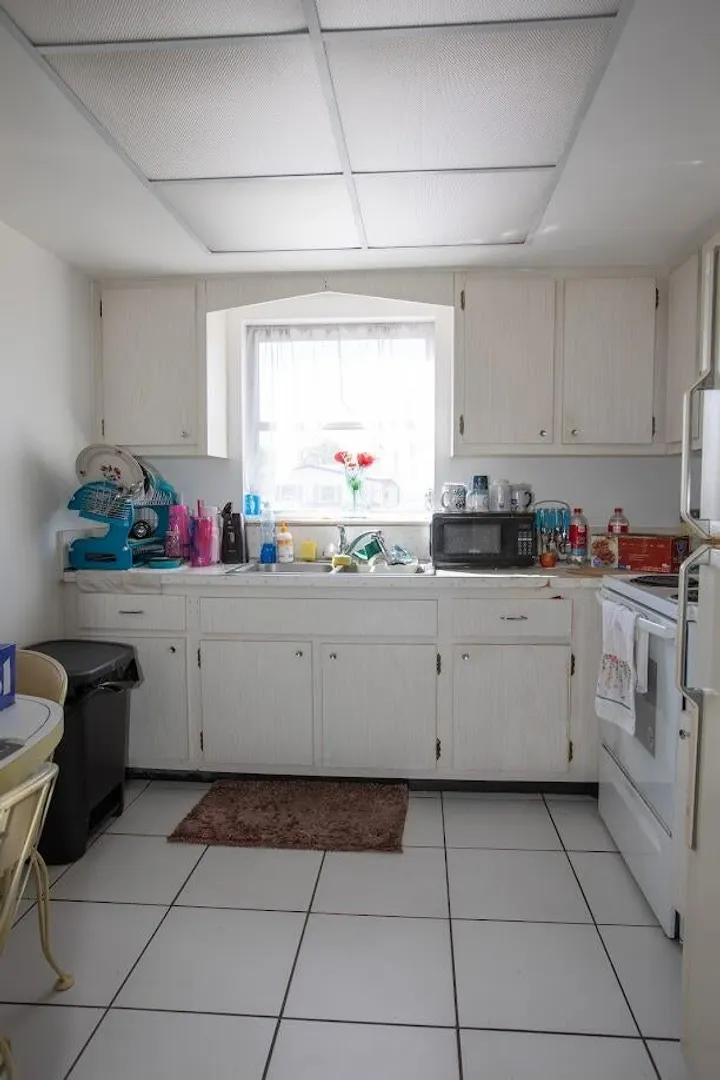
  • Equipment: Electric Range, Electric Water Heater, Refrigerator, Water Heater
  • Front Faces: South
  • Heating: Central
  • Parking: Assigned
  • Utilities: Cable Available, Sewer Available, Water Available
  • Zoning: res
  • Elementary School: Clifford O. Taylor / Kirklane
  • High School: John I. Leonard
  • Equipment: Electric Range, Electric Water Heater, Refrigerator, Water Heater
  • Front Faces: South
  • Heating: Central
  • Parking: Assigned
  • Utilities: Cable Available, Sewer Available, Water Available
  • Zoning: res
  • Elementary School: Clifford O. Taylor / Kirklane
  • High School: John I. Leonard
Fees and Membership
  • HOA Fee/Month: $580
  • Tax Amount: $1,910
  • HOA Fee: $580
  • Maint. Fee Includes: Insurance, Maintenance Grounds, Trash, Water
  • Tax Year: 2025
  • Maint. Fee Includes: Insurance, Maintenance Grounds, Trash, Water
  • Tax Year: 2025

Listing Courtesy of Julie Sheffy LLC LPT Realty, LLC.

Your Soulmate in Real Estate™

Looking for a Perfect Community to live?

Take our step by step quiz to find a best matching community for you*.

* Patent Pending