Artboard 1? alert-icon? Artboard 1? ? ? delete-icon? edit-icon? email-icon hide-hover-icon? Artboard 1? login-icon-white Artboard 1? next-icon-left next-icon-right-left next-icon-left-ochre next-icon next-icon-right-grey next-icon-right-ochre plus-with-circle-iconP search-fw-icon? search-icon-ochre search-icon-white
Choose a county
All stats are year over year

Updated August 17, 2026 12:01PM EST

Echo Video

Days on MarketDOM

41Days | -11%
Echo Video

Active InventoryAI

4,590 Homes | -23%
Echo Video

Median Sales PriceMSP

$660,090 | 8%
Echo Video

New ListingsNL

1,433 Homes | -5%
Echo Video

Closed SalesCS

1,336 Homes | 13%
Echo Video

Dollar VolumeDV

$1.7B | 42%
Echo Video

Months of InventoryMOI

3.7 Months | -33%
Echo Video

Pending SalesCS

1,264 Homes | 5%
×
×

Select Language

2856 SE Dune Drive

$2,600,000 USD

$2,600,000

3 Beds | 3/1 Baths | 2,774 Sqft Disagree?

*Est.: $14,831/mo Get pre-qualified

Share

Send Text

Calculate

Schedule

Virtual Tour

2856 SE Dune Drive

Stuart, FL 34996

$2,600,000

3 Beds | 3/1 Baths | 2,774 Sqft

*Est.: $14,831/mo Get pre-qualified
Request More Info

Thinking of buying?

OR
Ask a Question

Listed by Debra Duvall

Water Pointe Realty Group

2856 SE Dune Drive Property Highlights

*Est.: $14,831/mo Get pre-qualified
  • MLS# : M20052886
  • Listing Type : Residential
  • Total Area : 3406 sqft ($880/sqft)
  • Year Built : 1991
  • Days on Market : 309
  • Status : Closed
  • Living Area : 2774 sqft ($1,080/sqft)
  • Subdivision : Sailfish Point 29
  • Total Floors : 1

Property Details

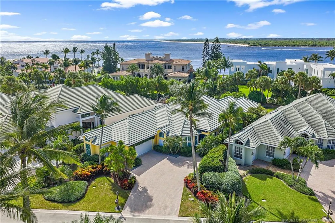
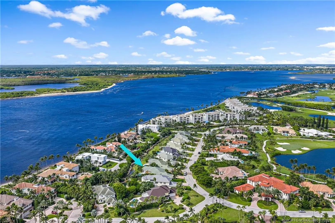
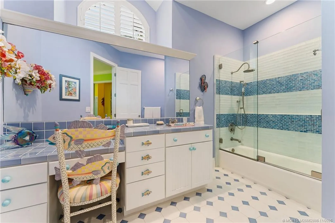
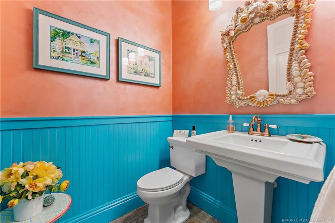
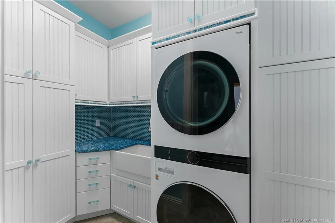
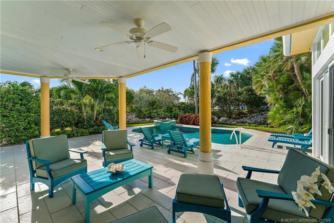
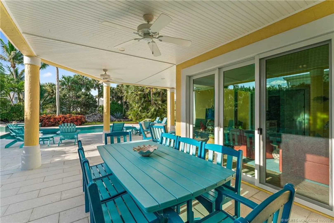
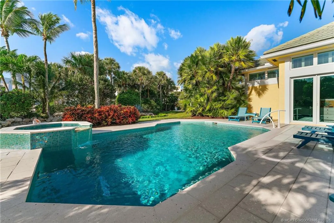
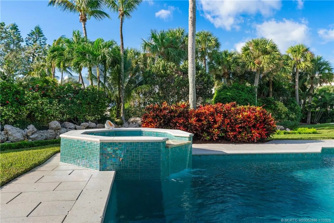
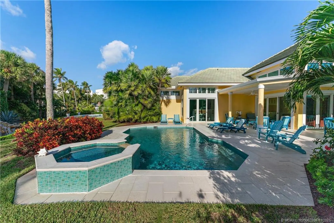
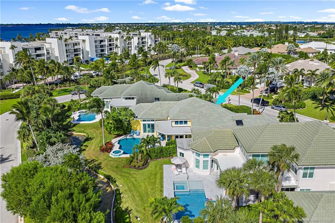
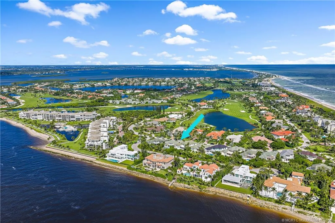
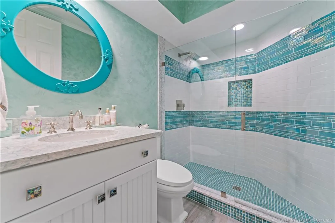
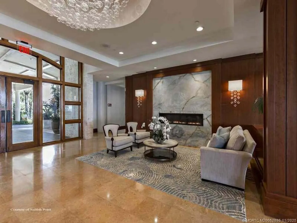
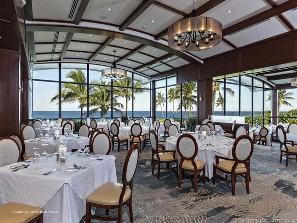
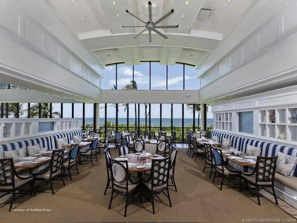
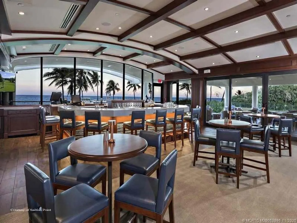
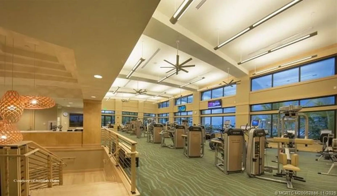
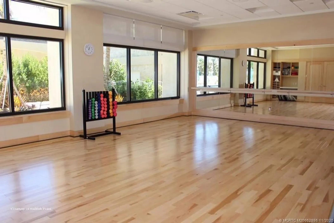
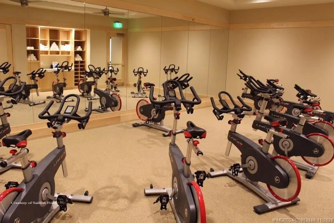
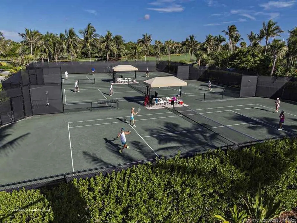
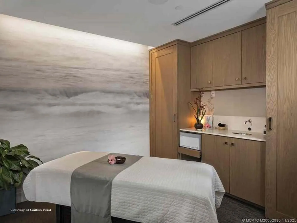
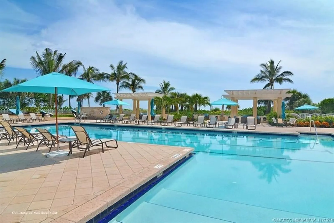
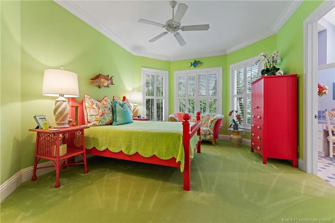
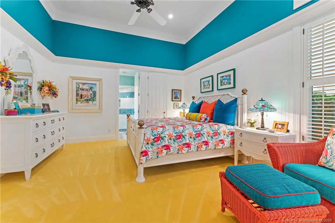
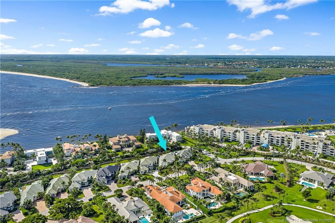
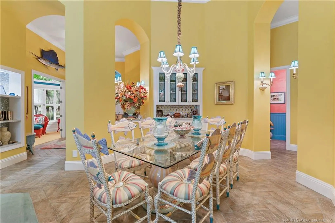
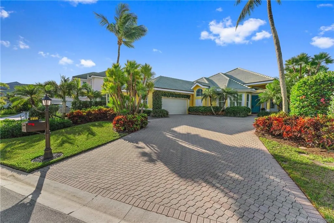
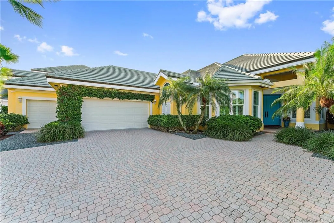
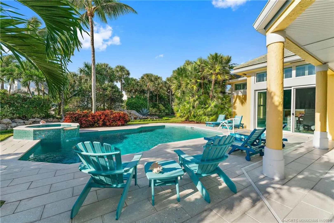
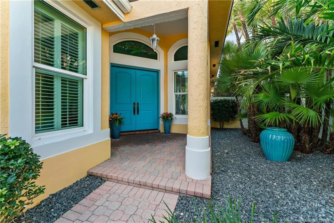
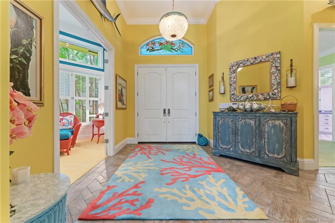
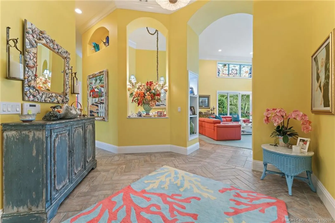
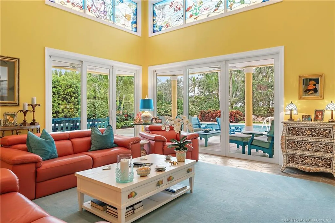
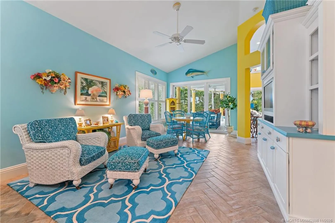
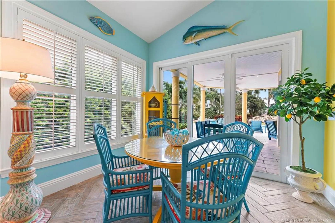
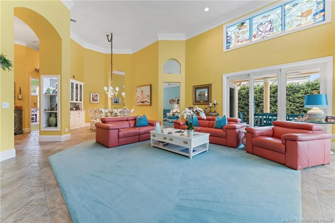
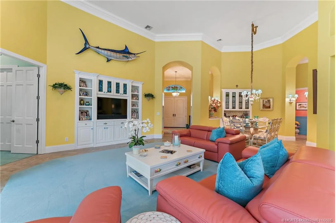
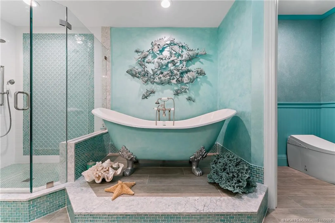
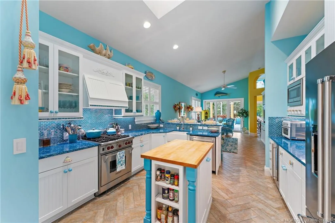
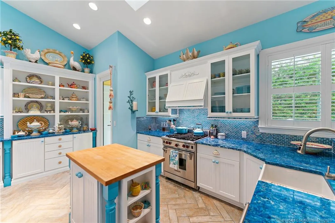
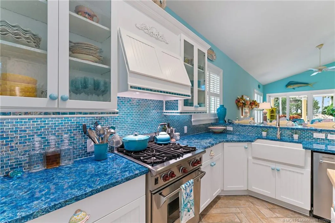
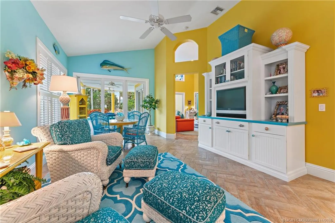
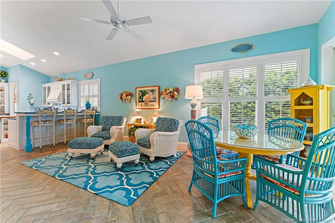
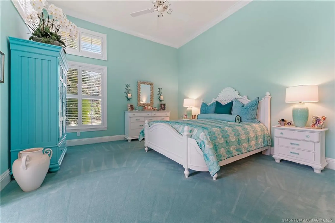
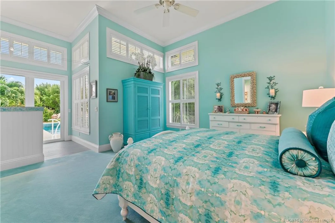
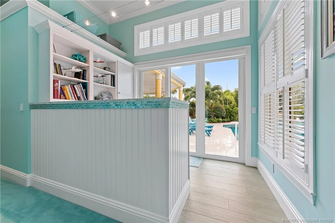
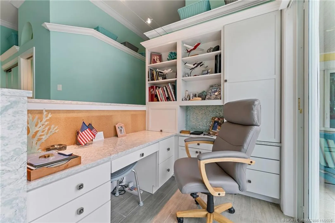
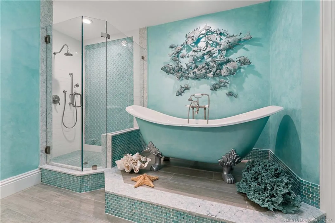
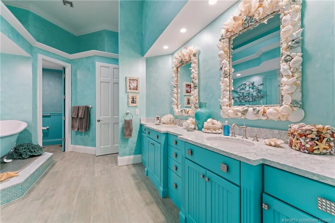
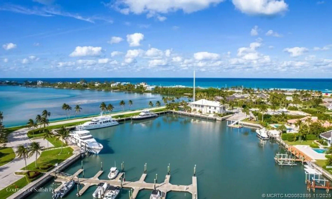
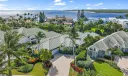
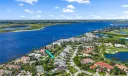
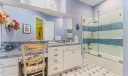
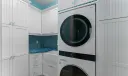
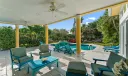
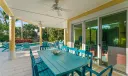
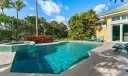
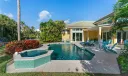
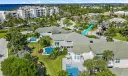
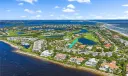
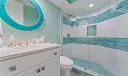
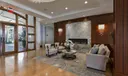
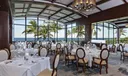
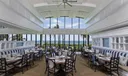
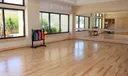
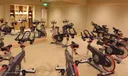
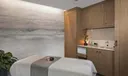
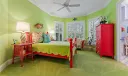
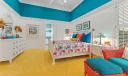
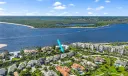
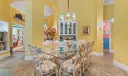
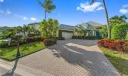
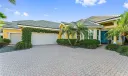
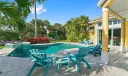
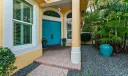
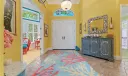
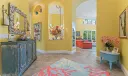
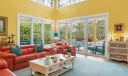
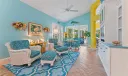
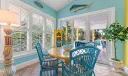
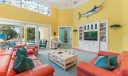
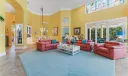
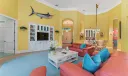
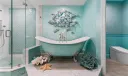
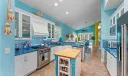
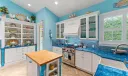
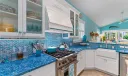
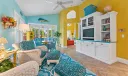
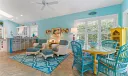
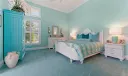
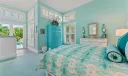
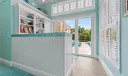
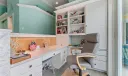
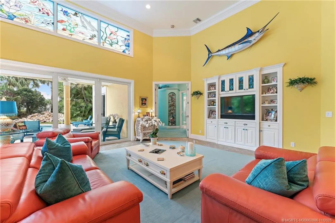
Welcome to this cheerful home in Sailfish Point! Experience impressive design and detail in this delightful one-story home with custom crown moldings, vaulted ceilings, clerestory windows with coral reef themed stained glass, art nooks, cabinets and built-ins adorned with Mackenzie Childs and Swarovski knobs. The master has a sitting/office space, 2 walk-in closets, a luxurious bath with free standing tub & a Kohler Neorest Smart toilet. Enlarged and updated kitchen with beautiful display cabinetry, and a Wolf gas range. Enjoy covered patio spaces, a sparkling pool with spa and tropical landscaping. Impact windows & sliders and a 24kW generator. Walk to the beach, enjoy a favorite beverage at the club, or grab coffee and pastry at the Crossroads Café. First class amenities including: tennis, beach club, marina & yacht club, fine dining, spa, fitness center, an Audubon-certified golf course with five butterfly gardens, 24/7 gated security, offering an unparalleled lifestyle!
General Information
  • Acres: 0.225
  • Design: Traditional
  • Flooring: Carpet, Tile
  • Furnished: Unfurnished
  • Interior Features: Breakfast Bar, Bidet, Built-in Features, Entrance Foyer, High Ceilings, Pantry, Walk-In Closet(s), Central Vacuum, Master Downstairs
  • Roof: Concrete, Tile
  • Utilities: Sewer Connected, Water Connected
  • Cooling: Central Air, Ceiling Fan(s), Electric, Zoned
  • Equipment: Dryer, Dishwasher, Disposal, Microwave, Range, Refrigerator, Water Heater, Washer
  • Front Faces: Northeast
  • Heating: Central, Electric, Zoned
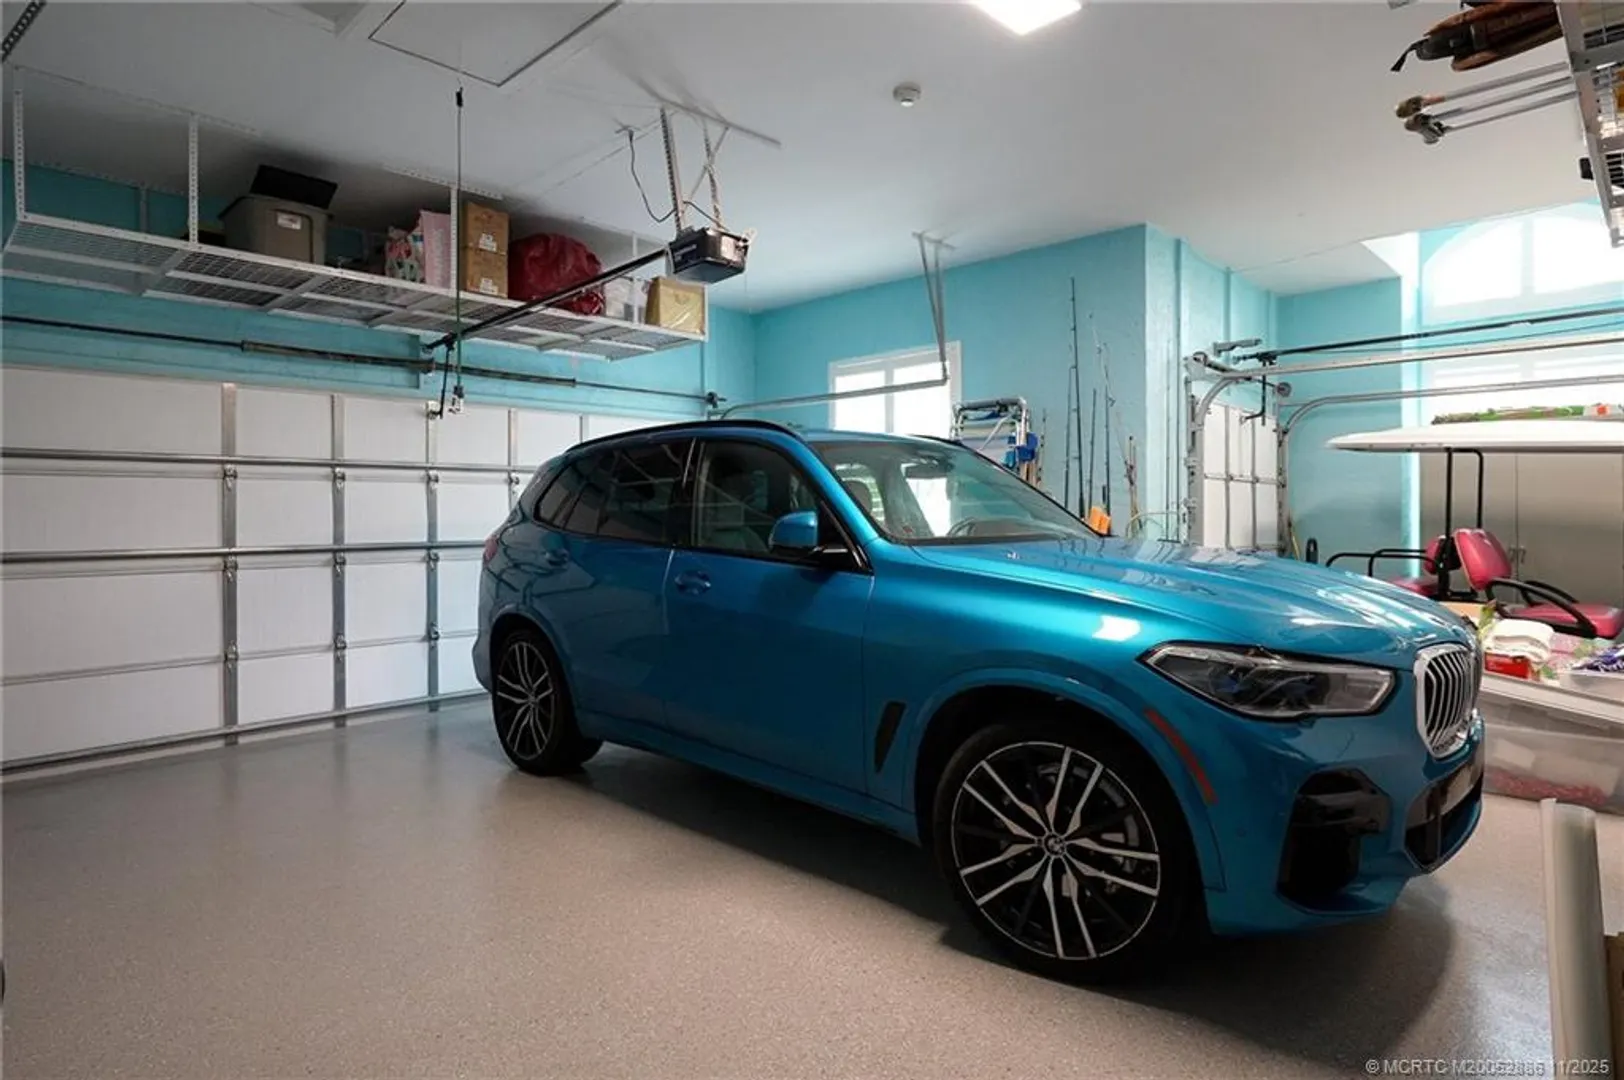
  • Parking: Attached, Garage, Golf Cart Garage, Garage Door Opener
  • Security: Security System Owned
  • Total Building Sqft: 3406
  • Cooling: Central Air, Ceiling Fan(s), Electric, Zoned
  • Equipment: Dryer, Dishwasher, Disposal, Microwave, Range, Refrigerator, Water Heater, Washer
  • Front Faces: Northeast
  • Heating: Central, Electric, Zoned
  • Parking: Attached, Garage, Golf Cart Garage, Garage Door Opener
  • Security: Security System Owned
  • Total Building Sqft: 3406
Fees and Membership
  • HOA Fee/Month: $2,729
  • Tax Amount: $10,926
  • HOA Fee: $2,729
  • Maint. Fee Includes: Security
  • Tax Year: 2024
  • Maint. Fee Includes: Security
  • Tax Year: 2024

Listing Courtesy of Debra Duvall Water Pointe Realty Group.

Your Soulmate in Real Estate™

Looking for a Perfect Community to live?

Take our step by step quiz to find a best matching community for you*.

* Patent Pending