Artboard 1? alert-icon? Artboard 1? ? ? delete-icon? edit-icon? email-icon hide-hover-icon? Artboard 1? login-icon-white Artboard 1? next-icon-left next-icon-right-left next-icon-left-ochre next-icon next-icon-right-grey next-icon-right-ochre plus-with-circle-iconP search-fw-icon? search-icon-ochre search-icon-white
Choose a county
All stats are year over year

Updated July 17, 2026 10:30AM EST

Echo Video

Days on MarketDOM

42Days | 0%
Echo Video

Active InventoryAI

4,782 Homes | -24%
Echo Video

Median Sales PriceMSP

$700,000 | 12%
Echo Video

New ListingsNL

1,542 Homes | -6%
Echo Video

Closed SalesCS

1,482 Homes | 25%
Echo Video

Dollar VolumeDV

$2.1B | 50%
Echo Video

Months of InventoryMOI

3.9 Months | -32%
Echo Video

Pending SalesCS

1,259 Homes | 4%
×
×

Select Language

2850 E Sable Circle

$575,000 USD

$575,000

3 Beds | 2 Baths | 1,515 Sqft Disagree?

*Est.: $2,848/mo Get pre-qualified

Share

Send Text

Calculate

Schedule

Virtual Tour

2850 E Sable Circle

Margate, FL 33063

$575,000

3 Beds | 2 Baths | 1,515 Sqft

*Est.: $2,848/mo Get pre-qualified
Request More Info

Thinking of buying?

OR
Ask a Question

Listed by Desare A Kohn-Laski PA

VantaSure Realty LLC

2850 E Sable Circle Property Highlights

*Est.: $2,848/mo Get pre-qualified
  • MLS# : B26001131
  • Listing Type : Residential
  • Total Area : 1960 sqft ($294/sqft)
  • Year Built : 1999
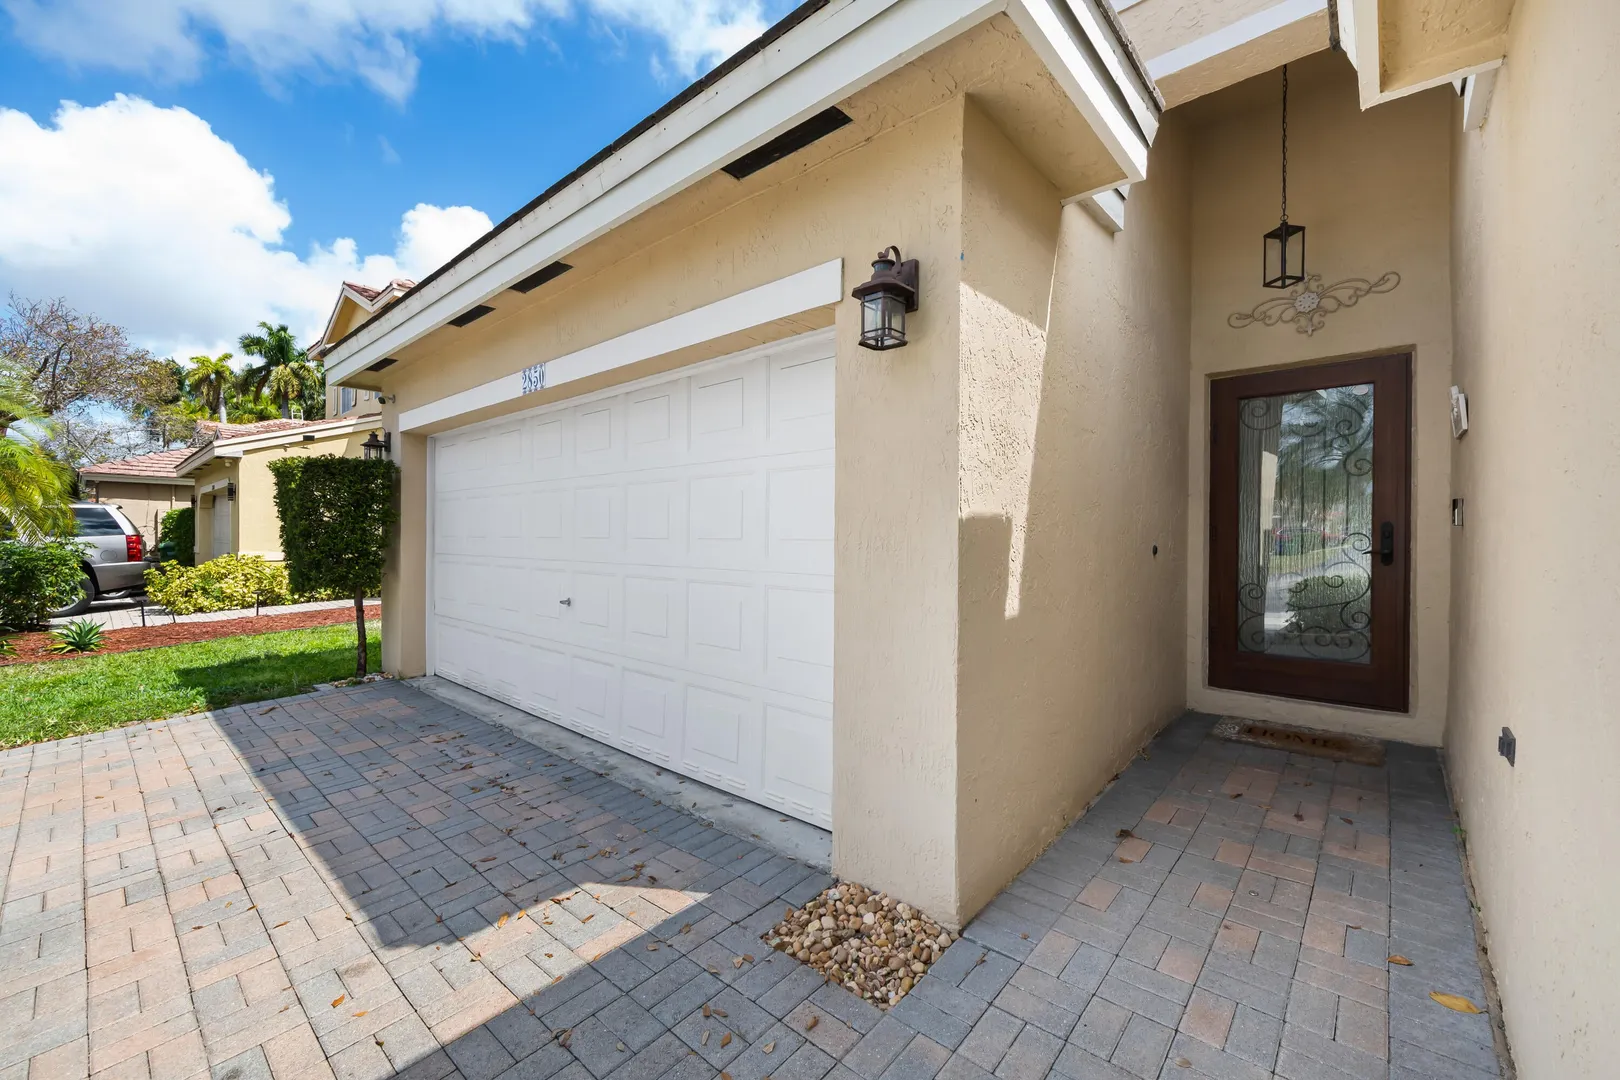
  • Garage : Yes (2 spaces)
  • Status : Closed
  • Living Area : 1515 sqft ($380/sqft)
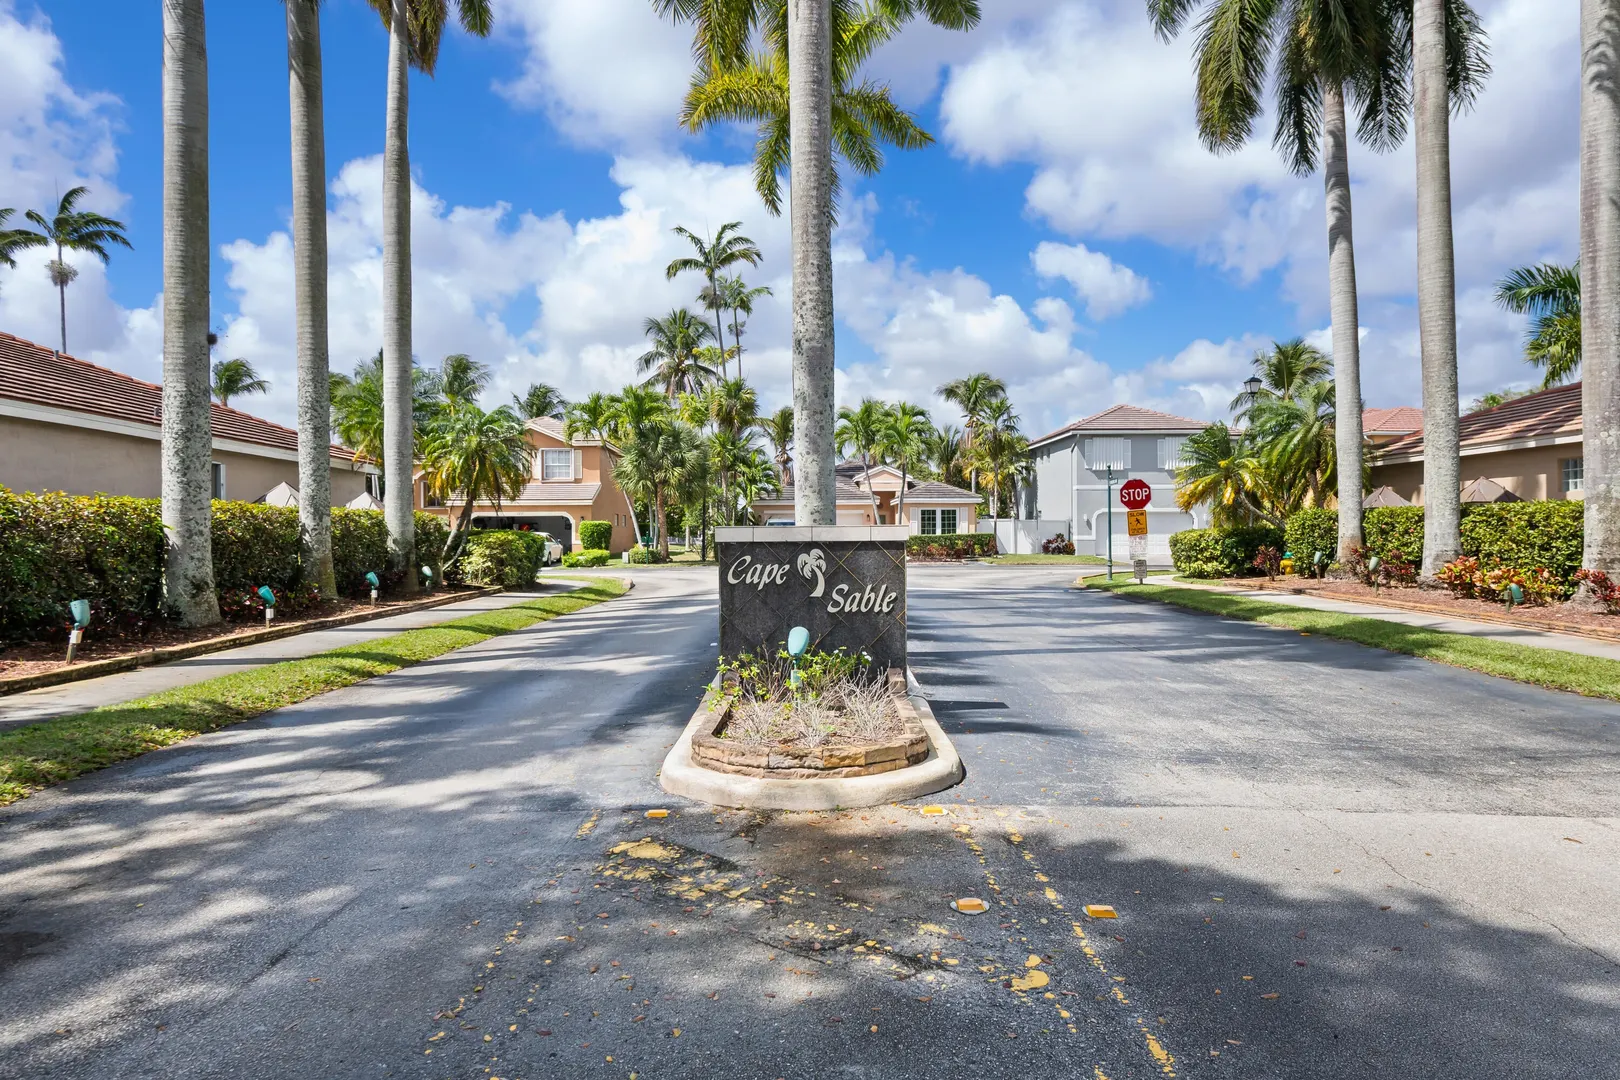
  • Subdivision : GREAT HORIZONS PARK
  • Total Floors : 1
  • Days on Market : 152

Property Details

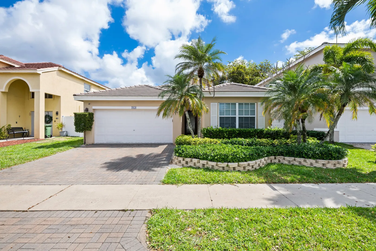
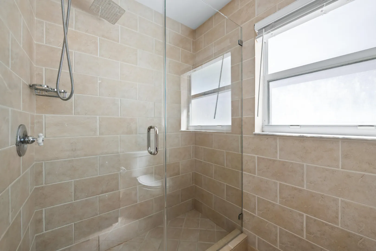
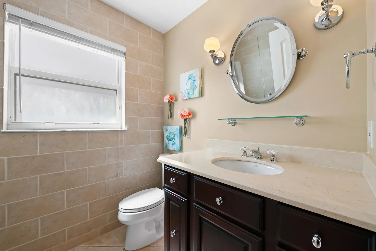
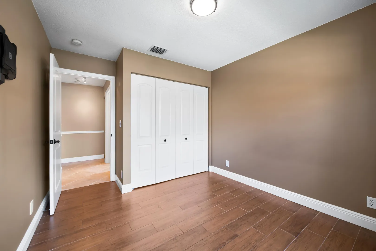
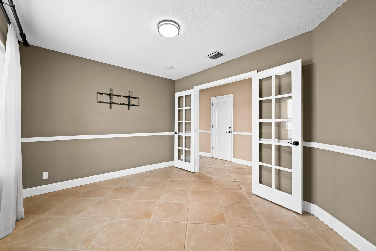
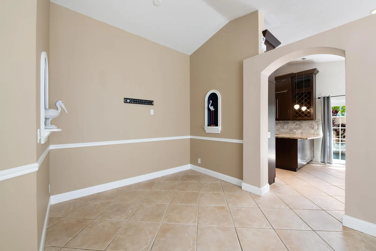
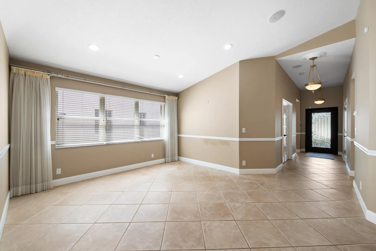
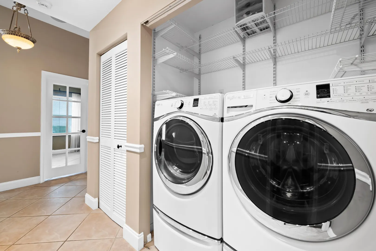
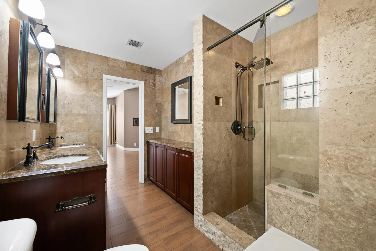
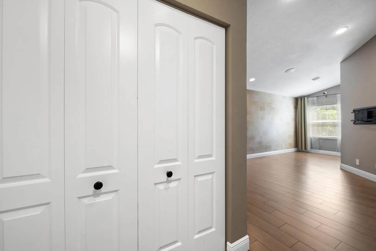
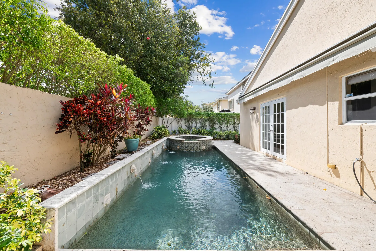
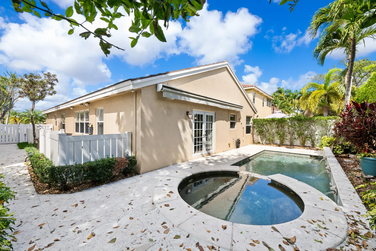
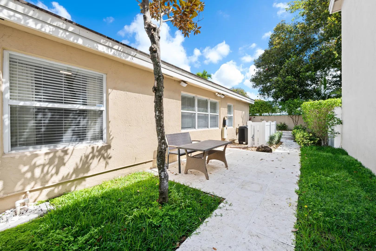
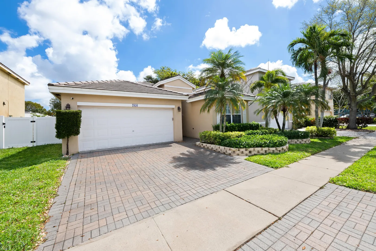
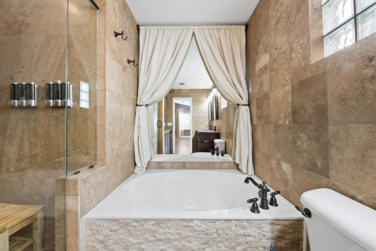
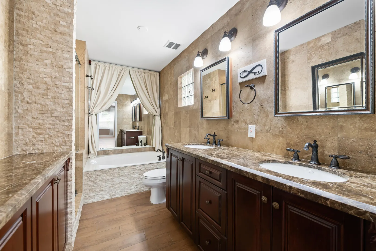
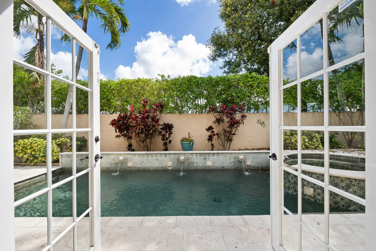
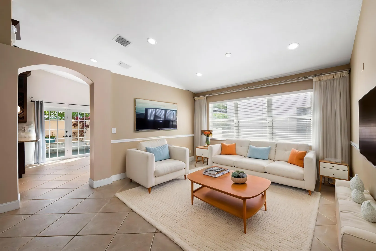
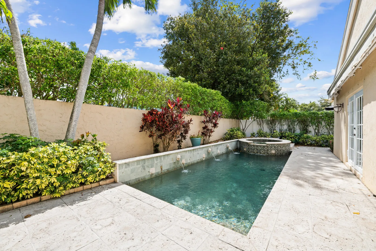
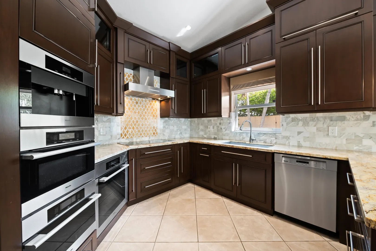
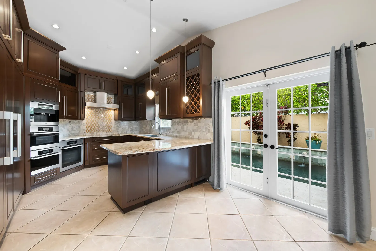
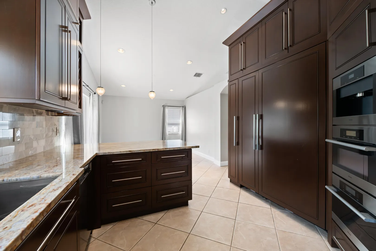
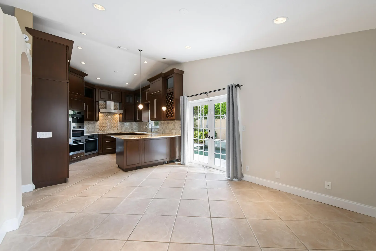
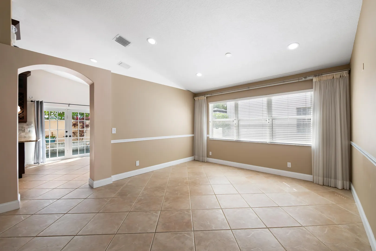
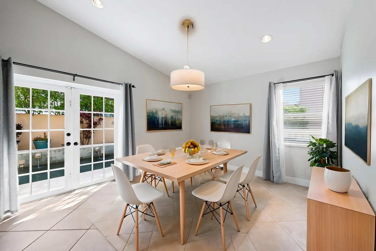
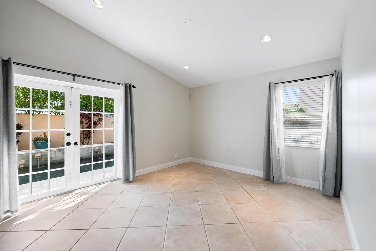
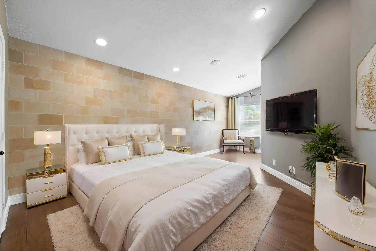
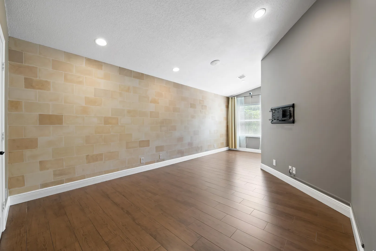
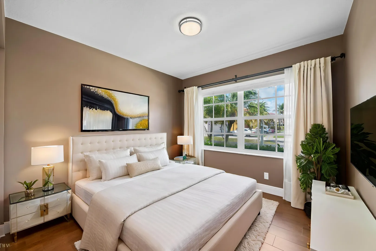
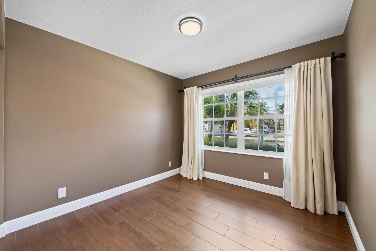
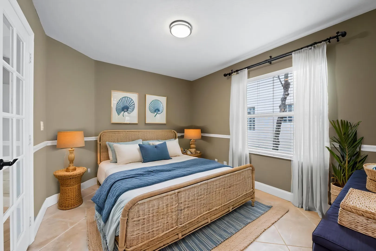
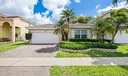
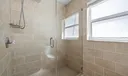
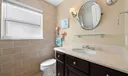
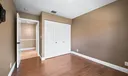
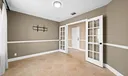
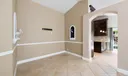
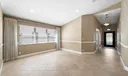
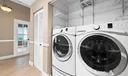
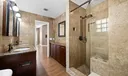
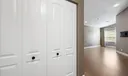

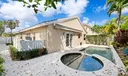
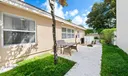
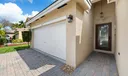
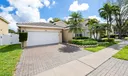
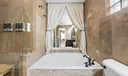
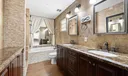
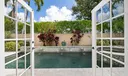
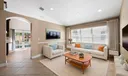
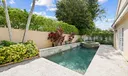
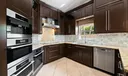
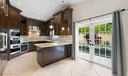
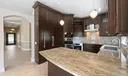
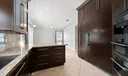
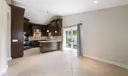
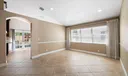
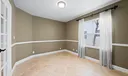
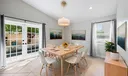
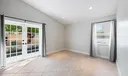
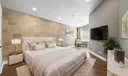
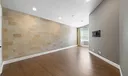
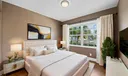
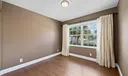
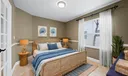
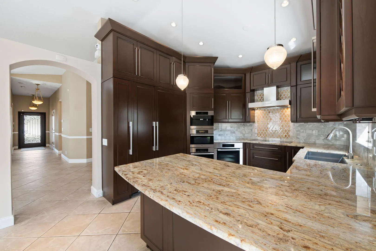
Beautiful 3-Bedroom 2 bath POOL Home with Heated Spa & Two-Car Garage. Discover the perfect blend of comfort and style in this thoughtfully designed floor plan featuring an open-concept living area with soaring volume ceilings, creating a bright and inviting atmosphere ideal for both everyday living and entertaining. The living space flows seamlessly into a chef's kitchen equipped with high-end Miele appliances, real wood cabinetry, and elegant granite countertops, offering both beauty and functionality for cooking enthusiasts. Updated bathrooms and flooring throughout! Step outside through French doors that bring the outdoors in and lead to your private backyard oasis surrounded by lush landscaping, travertine pavers, and a privacy fence. Low HOA fee!

General Information
  • Acres: 0.11
  • Design: Ranch
  • Exterior Features: Awning(s)
  • Front Faces: West
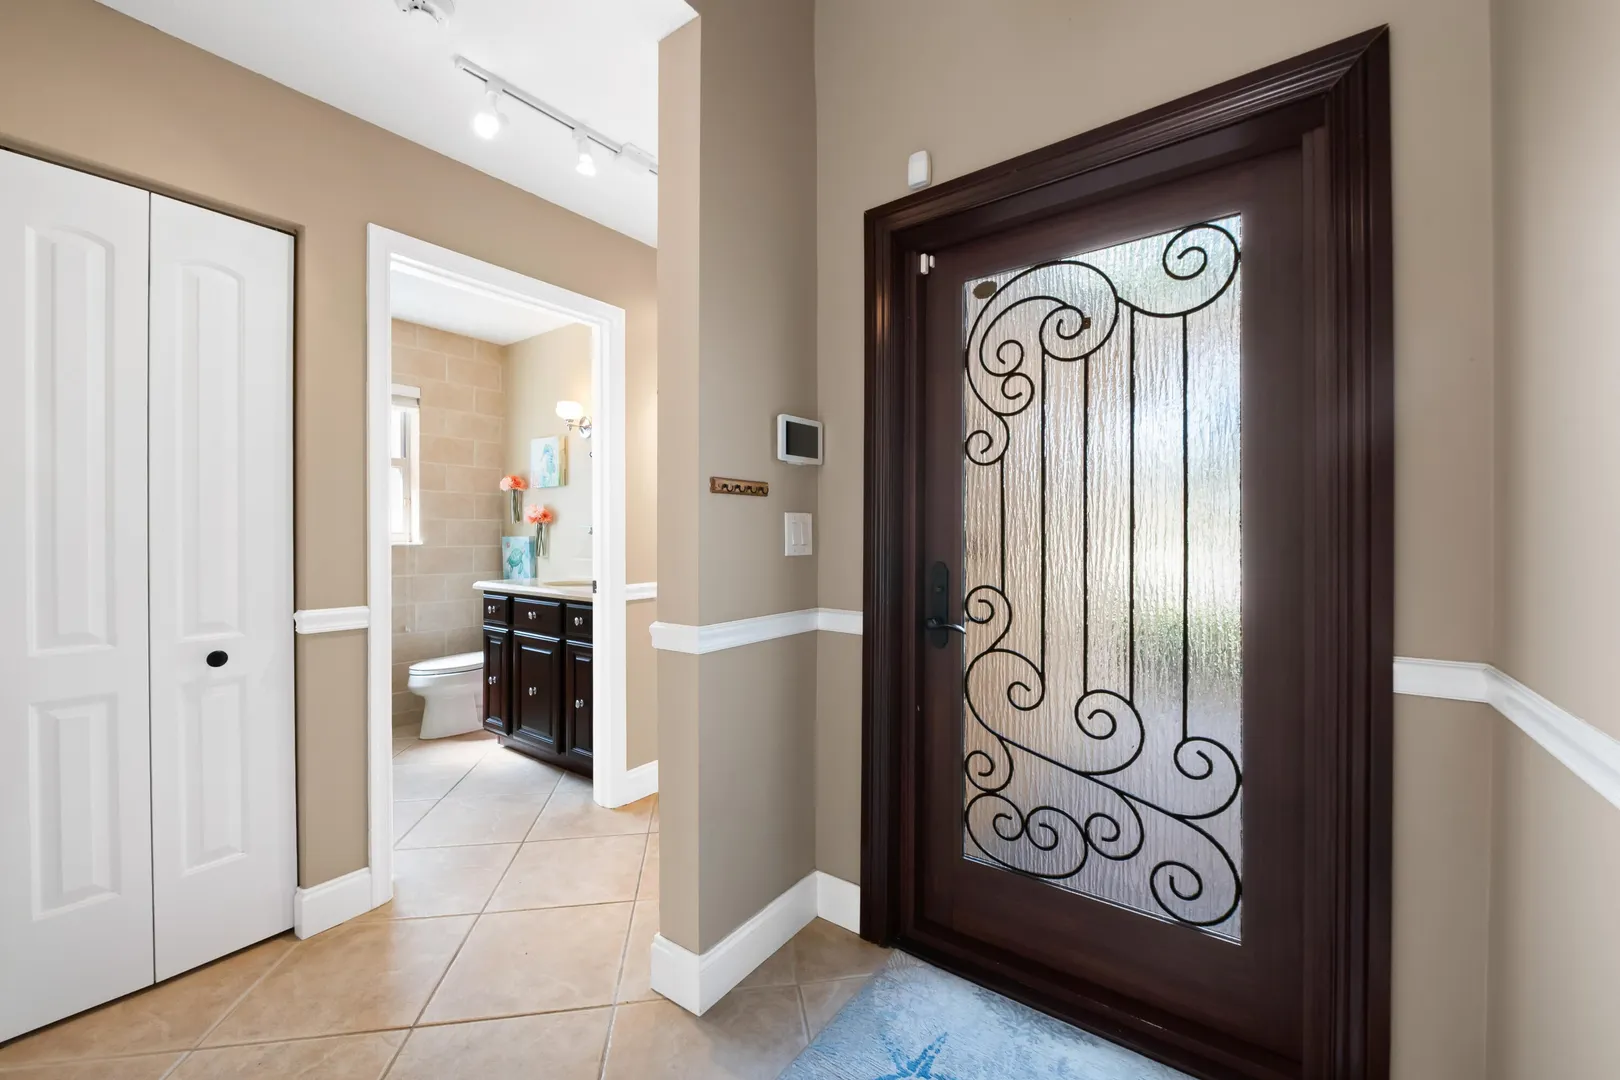
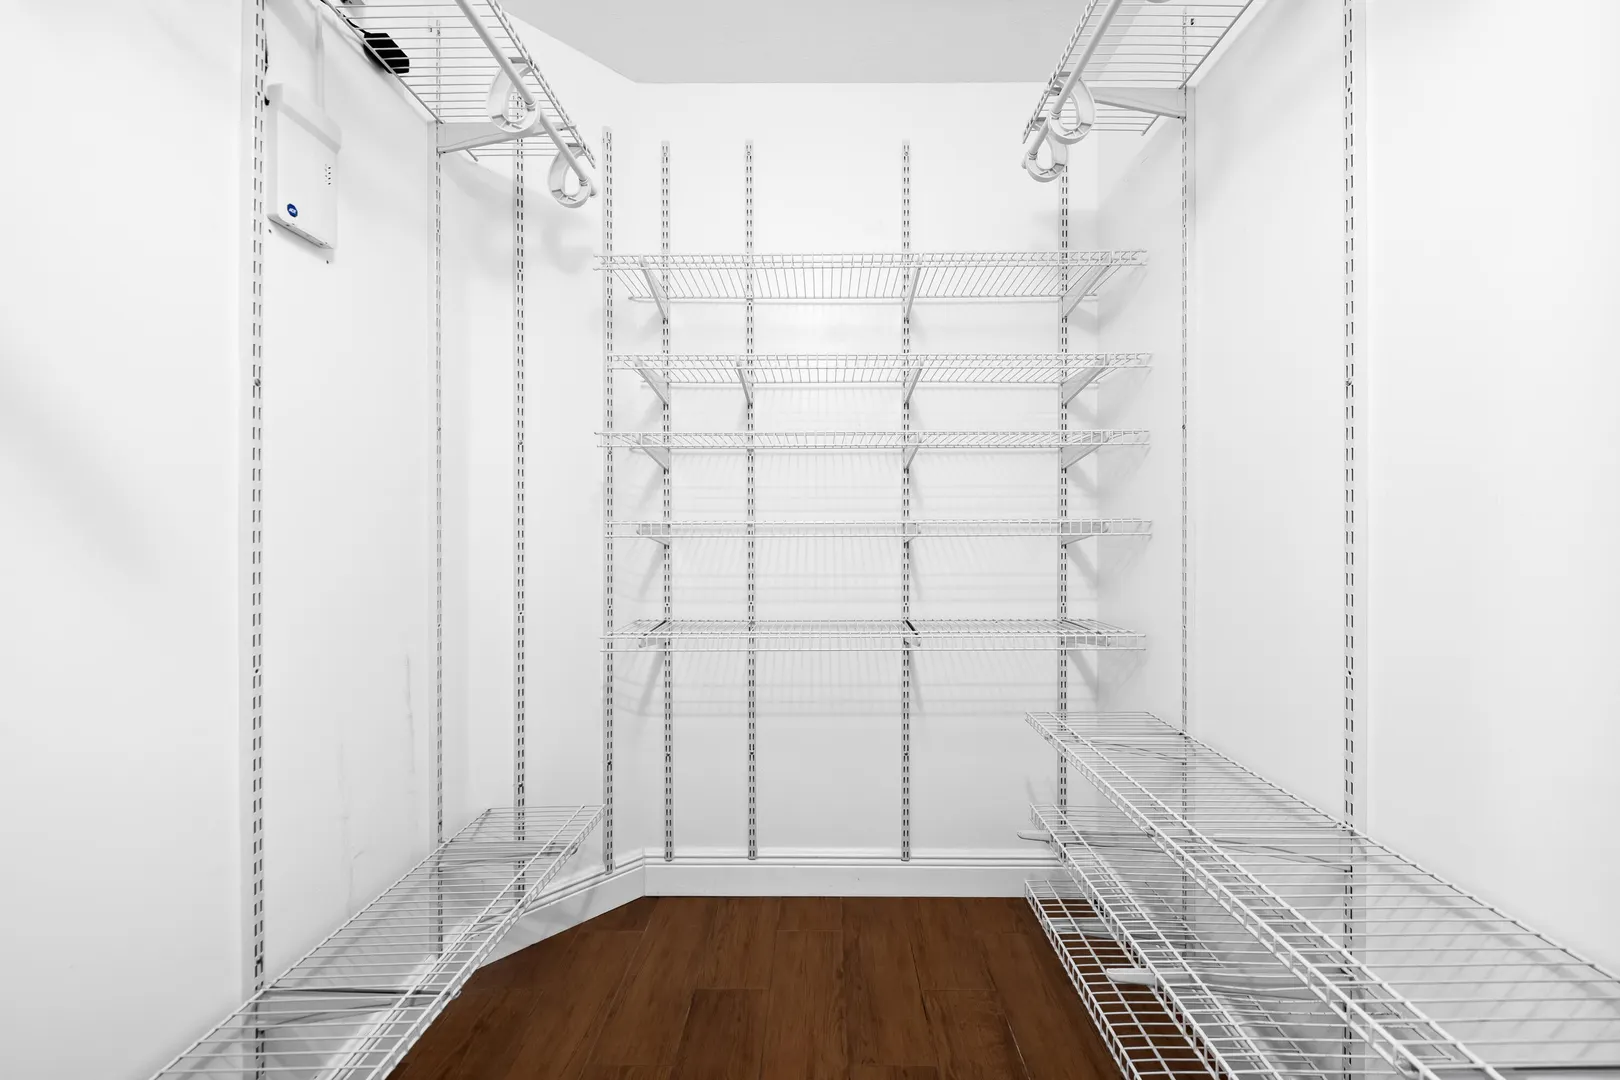
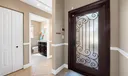
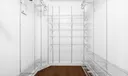
  • Interior Features: Breakfast Bar, Entrance Foyer, High Ceilings, Pantry, Soaking Tub, Vaulted Ceiling(s), Walk-In Closet(s)
  • Roof: Flat, Tile
  • Utilities: Electricity Connected, Sewer Connected, Water Connected
  • Community Amenities: None
  • Total Building Sqft: 1960
  • Middle School: Margate
  • Cooling: Central Air, Ceiling Fan(s)
  • Equipment: Cooktop, Dryer, Dishwasher, Electric Cooktop, Electric Water Heater, Disposal, Microwave, Oven, Refrigerator, Water Heater, Washer
  • Flooring: Laminate, Tile, Wood
  • Heating: Central
  • Parking: Attached, Driveway, Garage, Garage Door Opener
  • Security: Smoke Detector(s)
  • Window Treatment: Blinds, Drapes
  • Zoning: PRC
  • Elementary School: Margate
  • High School: Coral Springs
  • Cooling: Central Air, Ceiling Fan(s)
  • Equipment: Cooktop, Dryer, Dishwasher, Electric Cooktop, Electric Water Heater, Disposal, Microwave, Oven, Refrigerator, Water Heater, Washer
  • Flooring: Laminate, Tile, Wood
  • Heating: Central
  • Parking: Attached, Driveway, Garage, Garage Door Opener
  • Security: Smoke Detector(s)
  • Window Treatment: Blinds, Drapes
  • Zoning: PRC
  • Elementary School: Margate
  • High School: Coral Springs
Fees and Membership
  • HOA Fee/Month: $50
  • Tax Year: 2025
  • Tax Amount: $10,708
  • HOA Fee: $50
  • Tax Amount: $10,708
  • HOA Fee: $50

Listing Courtesy of Desare A Kohn-Laski PA VantaSure Realty LLC.

Your Soulmate in Real Estate™

Looking for a Perfect Community to live?

Take our step by step quiz to find a best matching community for you*.
* Patent Pending