Artboard 1? alert-icon? Artboard 1? ? ? delete-icon? edit-icon? email-icon hide-hover-icon? Artboard 1? login-icon-white Artboard 1? next-icon-left next-icon-right-left next-icon-left-ochre next-icon next-icon-right-grey next-icon-right-ochre plus-with-circle-iconP search-fw-icon? search-icon-ochre search-icon-white
Choose a county
All stats are year over year

Updated August 17, 2026 12:01PM EST

Echo Video

Days on MarketDOM

41Days | -11%
Echo Video

Active InventoryAI

4,590 Homes | -23%
Echo Video

Median Sales PriceMSP

$660,090 | 8%
Echo Video

New ListingsNL

1,433 Homes | -5%
Echo Video

Closed SalesCS

1,336 Homes | 13%
Echo Video

Dollar VolumeDV

$1.7B | 42%
Echo Video

Months of InventoryMOI

3.7 Months | -33%
Echo Video

Pending SalesCS

1,264 Homes | 5%
×
×

Select Language

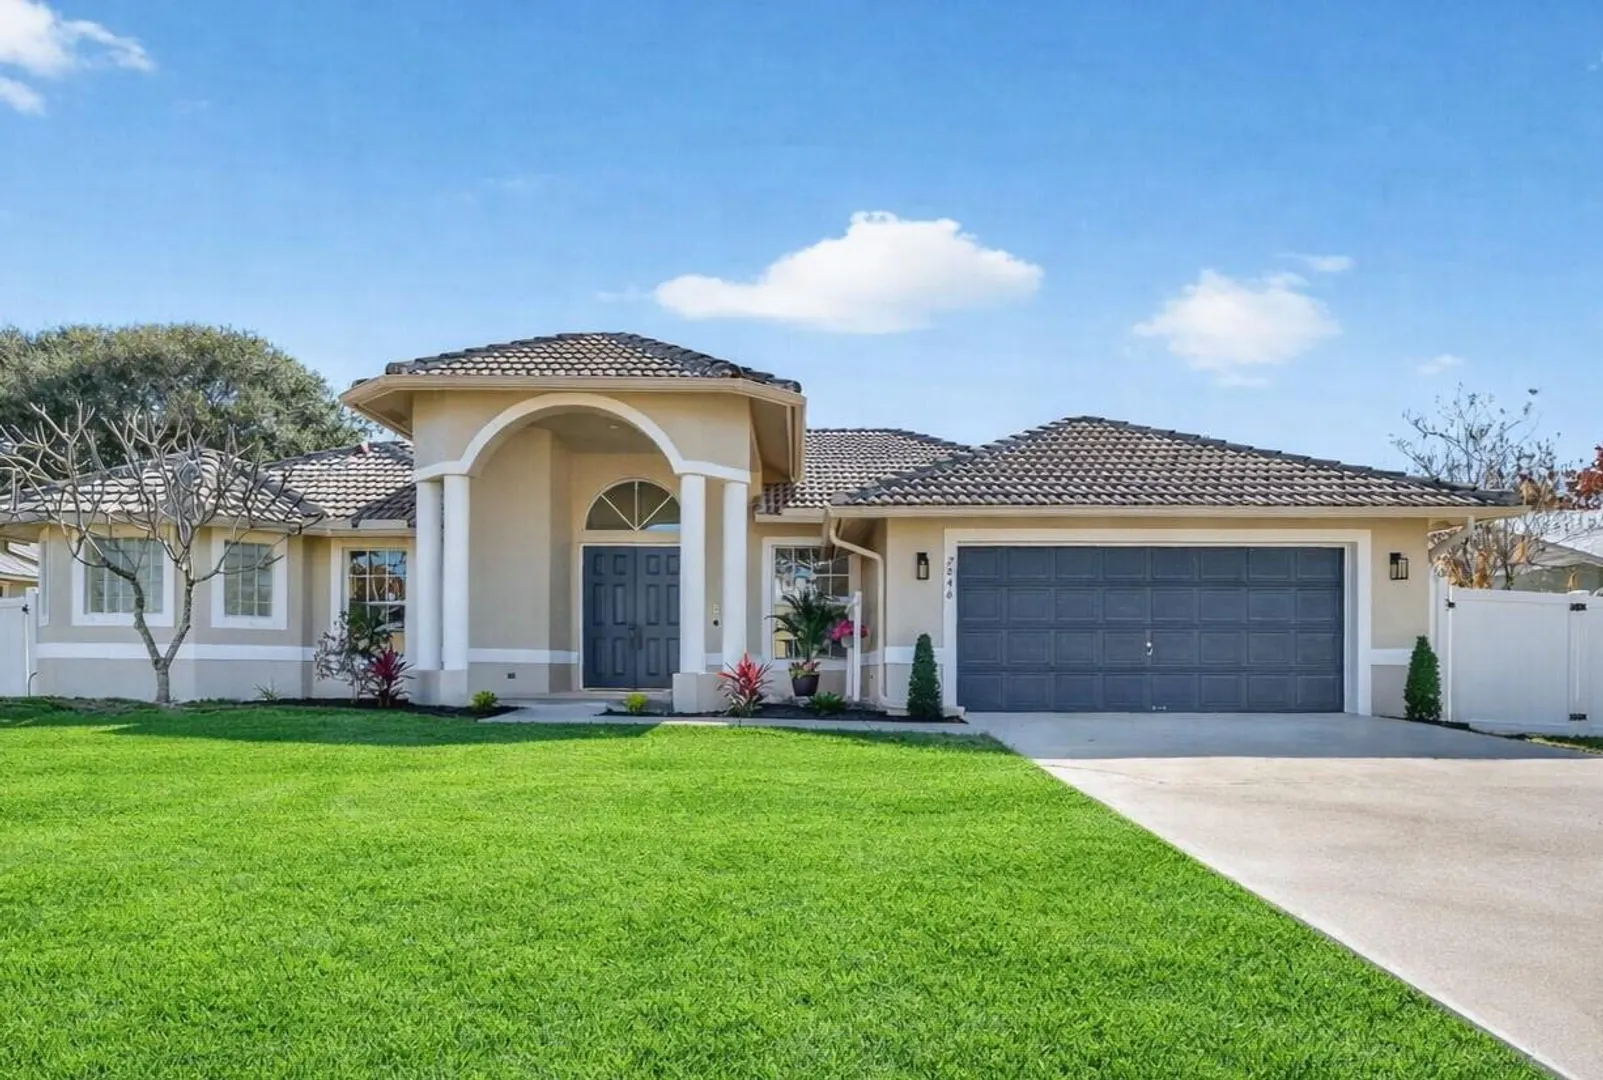
2846 SE Eagle Drive

$585,000 USD

$585,000

5 Beds | 3 Baths | 2,593 Sqft Disagree?

*Est.: $3,021/mo Get pre-qualified

Share

Send Text

Calculate

Schedule

Virtual Tour

2846 SE Eagle Drive

Port St Lucie, FL 34984

$585,000

5 Beds | 3 Baths | 2,593 Sqft

*Est.: $3,021/mo Get pre-qualified
Request More Info

Thinking of buying?

OR
Ask a Question

Listed by Laurie Barfield

Coldwell Banker Realty

2846 SE Eagle Drive Property Highlights

*Est.: $3,021/mo Get pre-qualified
  • MLS# : R11166322
  • Listing Type : Residential
  • Total Area : 3346 sqft ($183/sqft)
  • Year Built : 2005
  • Garage : Yes (2 spaces)
  • Status : Closed
  • Living Area : 2593 sqft ($236/sqft)
  • Subdivision : PORT ST LUCIE SECTION 39
  • Total Floors : 1
  • Days on Market : 193

Property Details

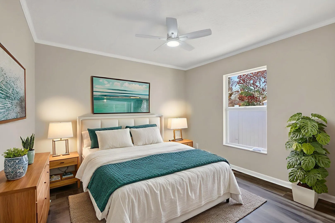
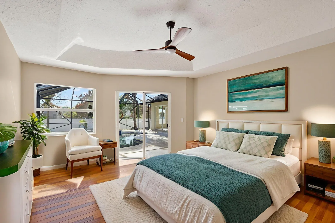
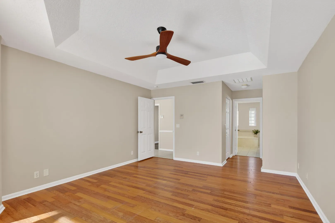
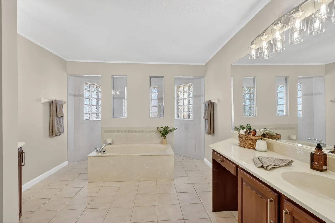
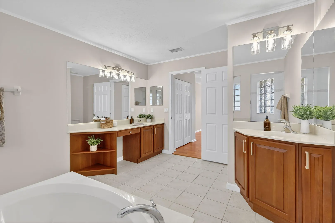
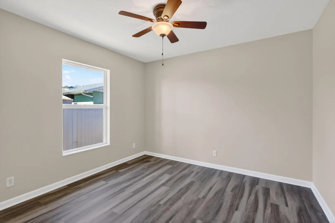
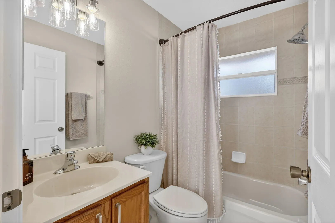
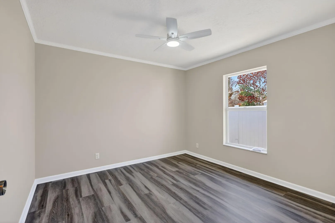
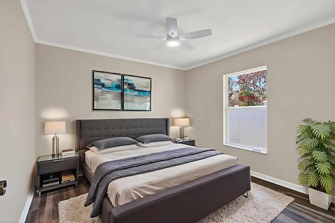
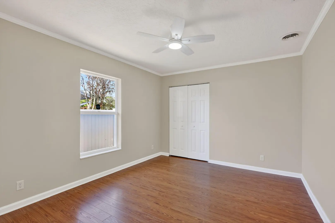
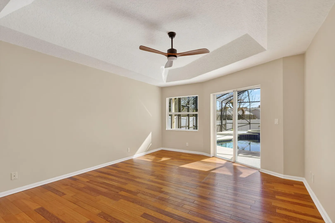
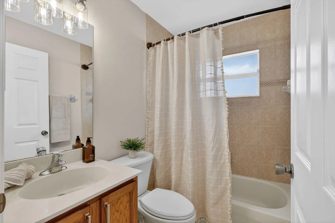
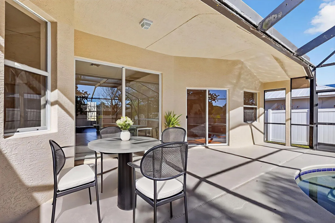
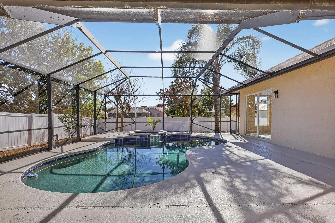
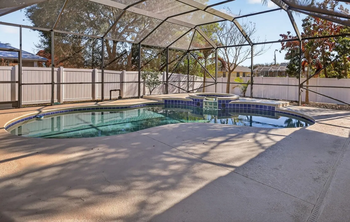
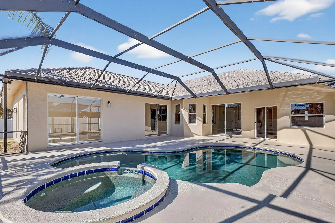
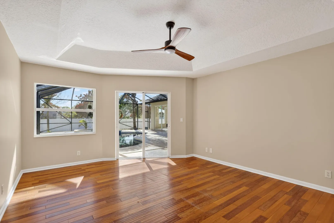
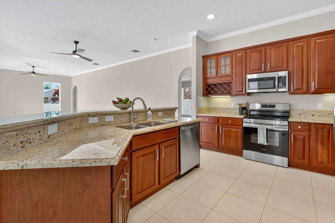
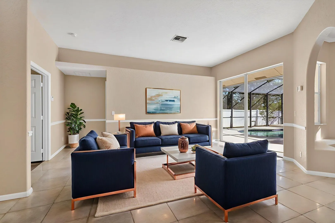
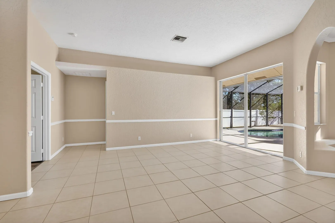
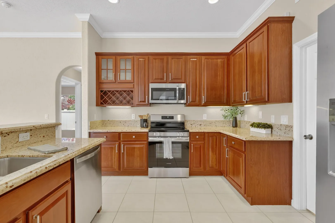
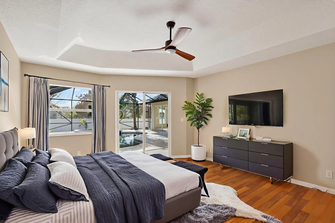
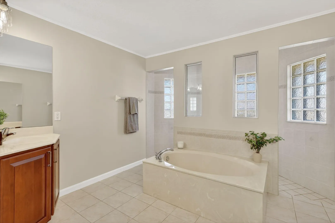
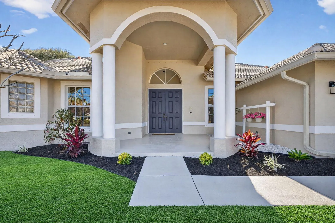
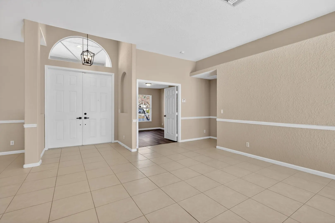
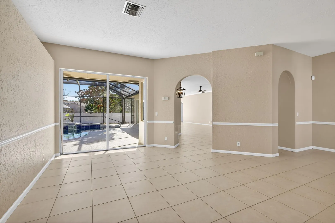
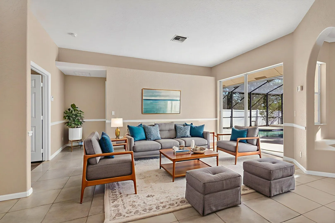
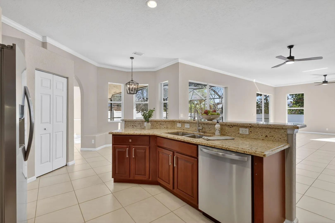
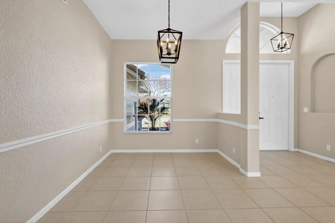
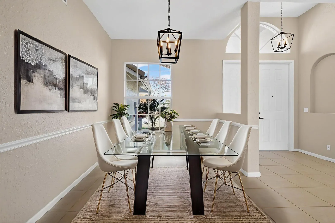
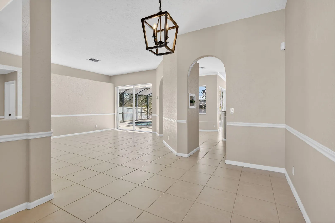
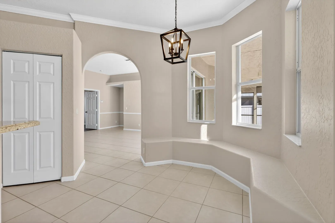
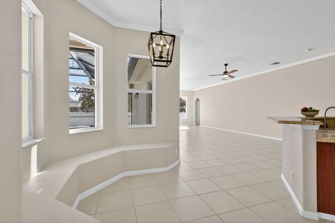
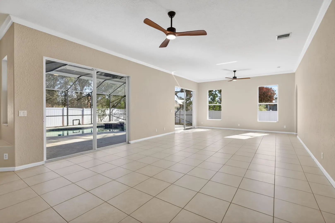
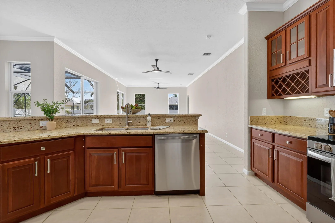
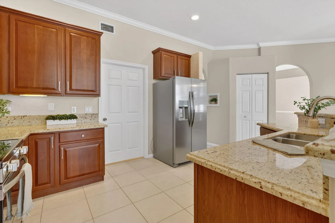
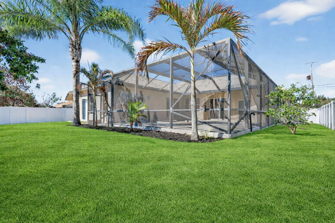
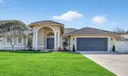
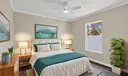
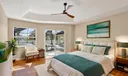
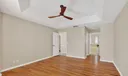
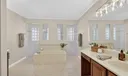
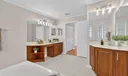
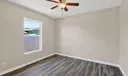
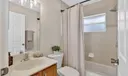
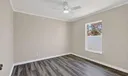
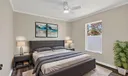
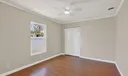
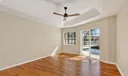
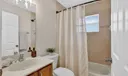
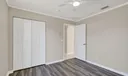
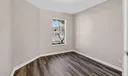
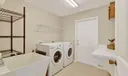
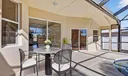
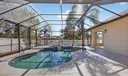
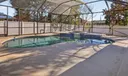
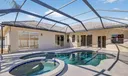
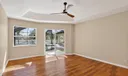
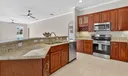
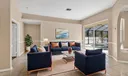
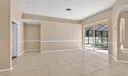
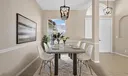
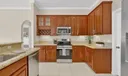
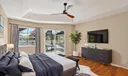
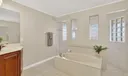
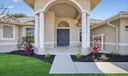
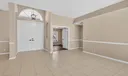
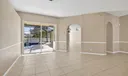
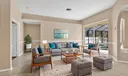
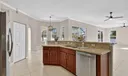
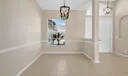
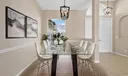
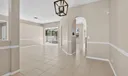
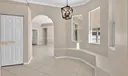
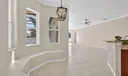
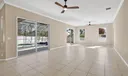
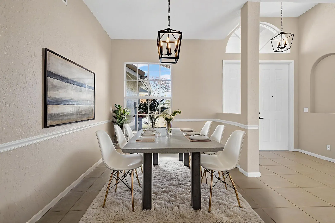
Stunning 5BR/3BA Pool Home with 2-Car Garage in Desirable Southbend Area! Welcome to your dream home - luxury, comfort, and modern living! Gorgeous tile flooring in all main living areas. Formal living & dining rooms + large open-concept family room. Split floor plan for privacy. Modern kitchen featuring granite countertops, new SS appliances & oversized island - perfect for entertaining. Master suite w/2 walk-in closets and a spa-inspired bathroom including a walk-through shower, garden tub & dual vanities. Two walls of sliding glass doors fill the home with natural light and open to a spacious screened lanai featuring a sparkling pool & relaxing hot tub. Fenced yard with palm and fruit trees offers total privacy and tranquility.

General Information
  • Acres: 0.23
  • Design: Mediterranean
  • Flooring: Ceramic Tile, Other, Wood
  • Furnished: Unfurnished
  • Interior Features: Breakfast Bar, Cathedral Ceiling(s), Entrance Foyer, High Ceilings, Kitchen Island, Pantry, Soaking Tub, Vaulted Ceiling(s), Walk-In Closet(s)
  • Roof: Barrel, Concrete, Tile
  • Utilities: Cable Available, Sewer Available, Water Available
  • Total Building Sqft: 3346
  • Middle School: Northport K-8
  • Cooling: Central Air, Ceiling Fan(s), Electric
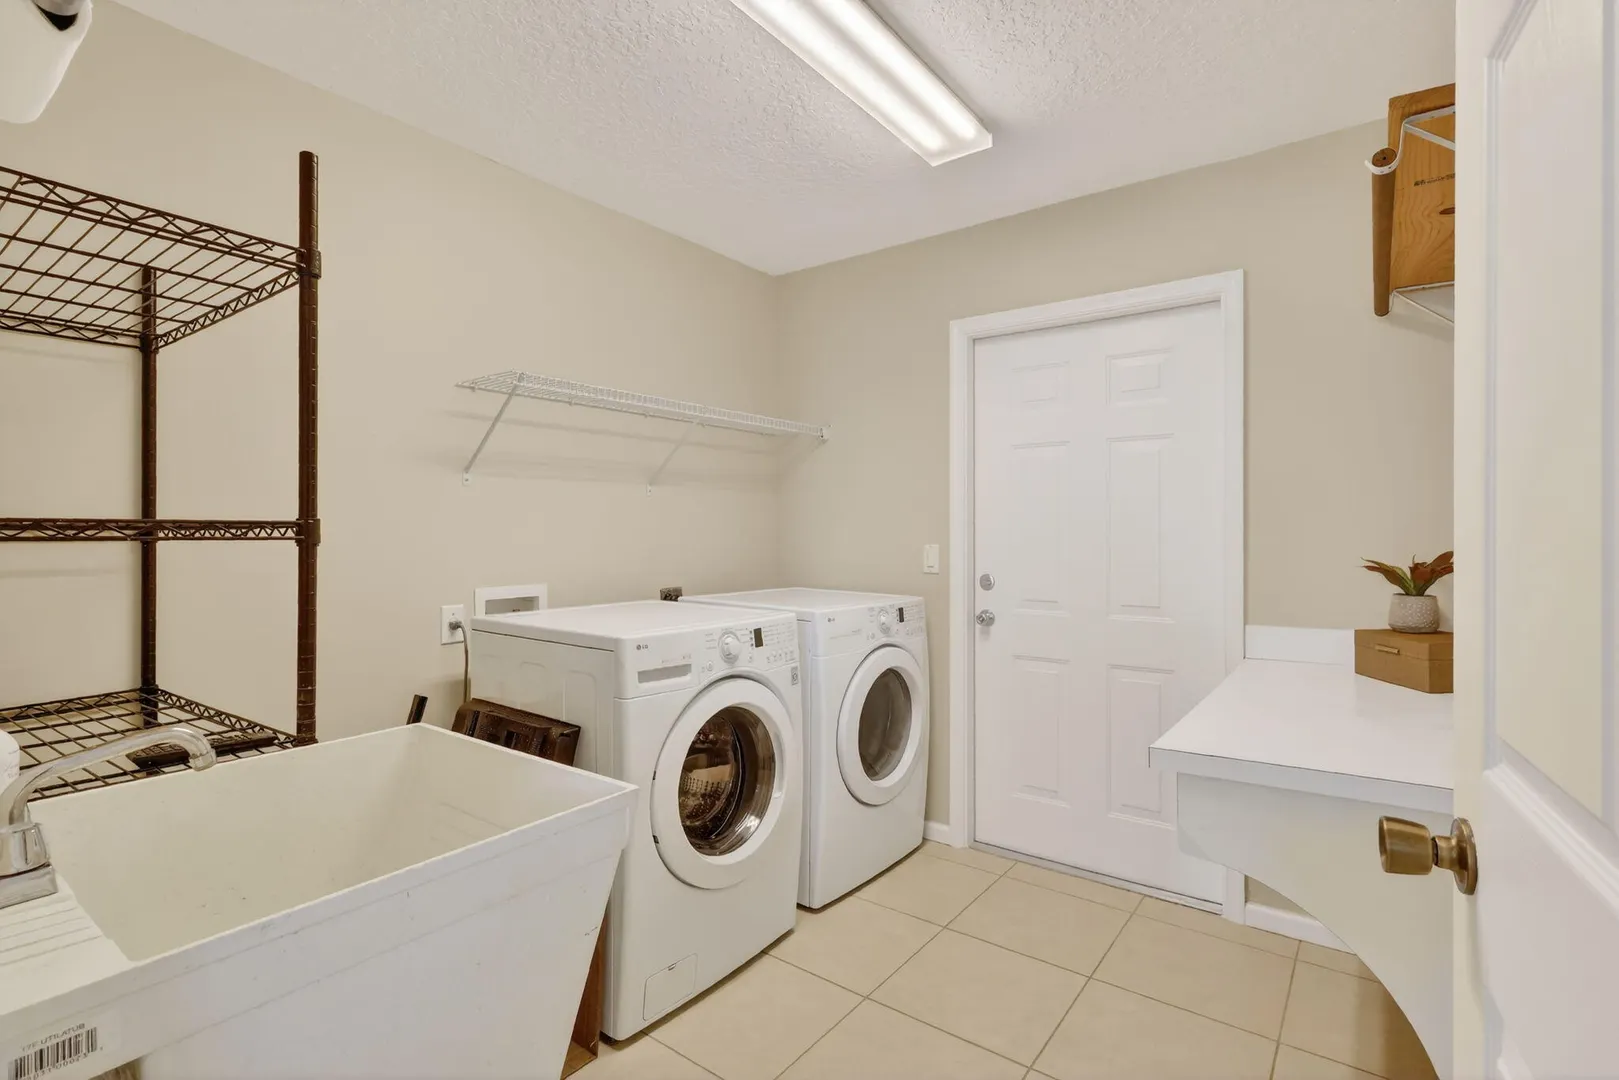
  • Equipment: Dryer, Dishwasher, Electric Range, Electric Water Heater, Disposal, Microwave, Refrigerator, Water Heater, Washer
  • Front Faces: East
  • Heating: Central, Electric
  • Parking: Attached, Garage, Garage Door Opener
  • Security: Smoke Detector(s)
  • Zoning: RS-2PS
  • Elementary School: Savanna Ridge
  • High School: Port St. Lucie
  • Cooling: Central Air, Ceiling Fan(s), Electric
  • Equipment: Dryer, Dishwasher, Electric Range, Electric Water Heater, Disposal, Microwave, Refrigerator, Water Heater, Washer
  • Front Faces: East
  • Heating: Central, Electric
  • Parking: Attached, Garage, Garage Door Opener
  • Security: Smoke Detector(s)
  • Zoning: RS-2PS
  • Elementary School: Savanna Ridge
  • High School: Port St. Lucie
Fees and Membership
  • Tax Amount: $11,660
  • Tax Year: 2025
  • Tax Year: 2025

Listing Courtesy of Laurie Barfield Coldwell Banker Realty.

Your Soulmate in Real Estate™

Looking for a Perfect Community to live?

Take our step by step quiz to find a best matching community for you*.
* Patent Pending