Artboard 1? alert-icon? Artboard 1? ? ? delete-icon? edit-icon? email-icon hide-hover-icon? Artboard 1? login-icon-white Artboard 1? next-icon-left next-icon-right-left next-icon-left-ochre next-icon next-icon-right-grey next-icon-right-ochre plus-with-circle-iconP search-fw-icon? search-icon-ochre search-icon-white
Choose a county
All stats are year over year

Updated August 17, 2026 12:01PM EST

Echo Video

Days on MarketDOM

41Days | -11%
Echo Video

Active InventoryAI

4,590 Homes | -23%
Echo Video

Median Sales PriceMSP

$660,090 | 8%
Echo Video

New ListingsNL

1,433 Homes | -5%
Echo Video

Closed SalesCS

1,336 Homes | 13%
Echo Video

Dollar VolumeDV

$1.7B | 42%
Echo Video

Months of InventoryMOI

3.7 Months | -33%
Echo Video

Pending SalesCS

1,264 Homes | 5%
×
×

Select Language

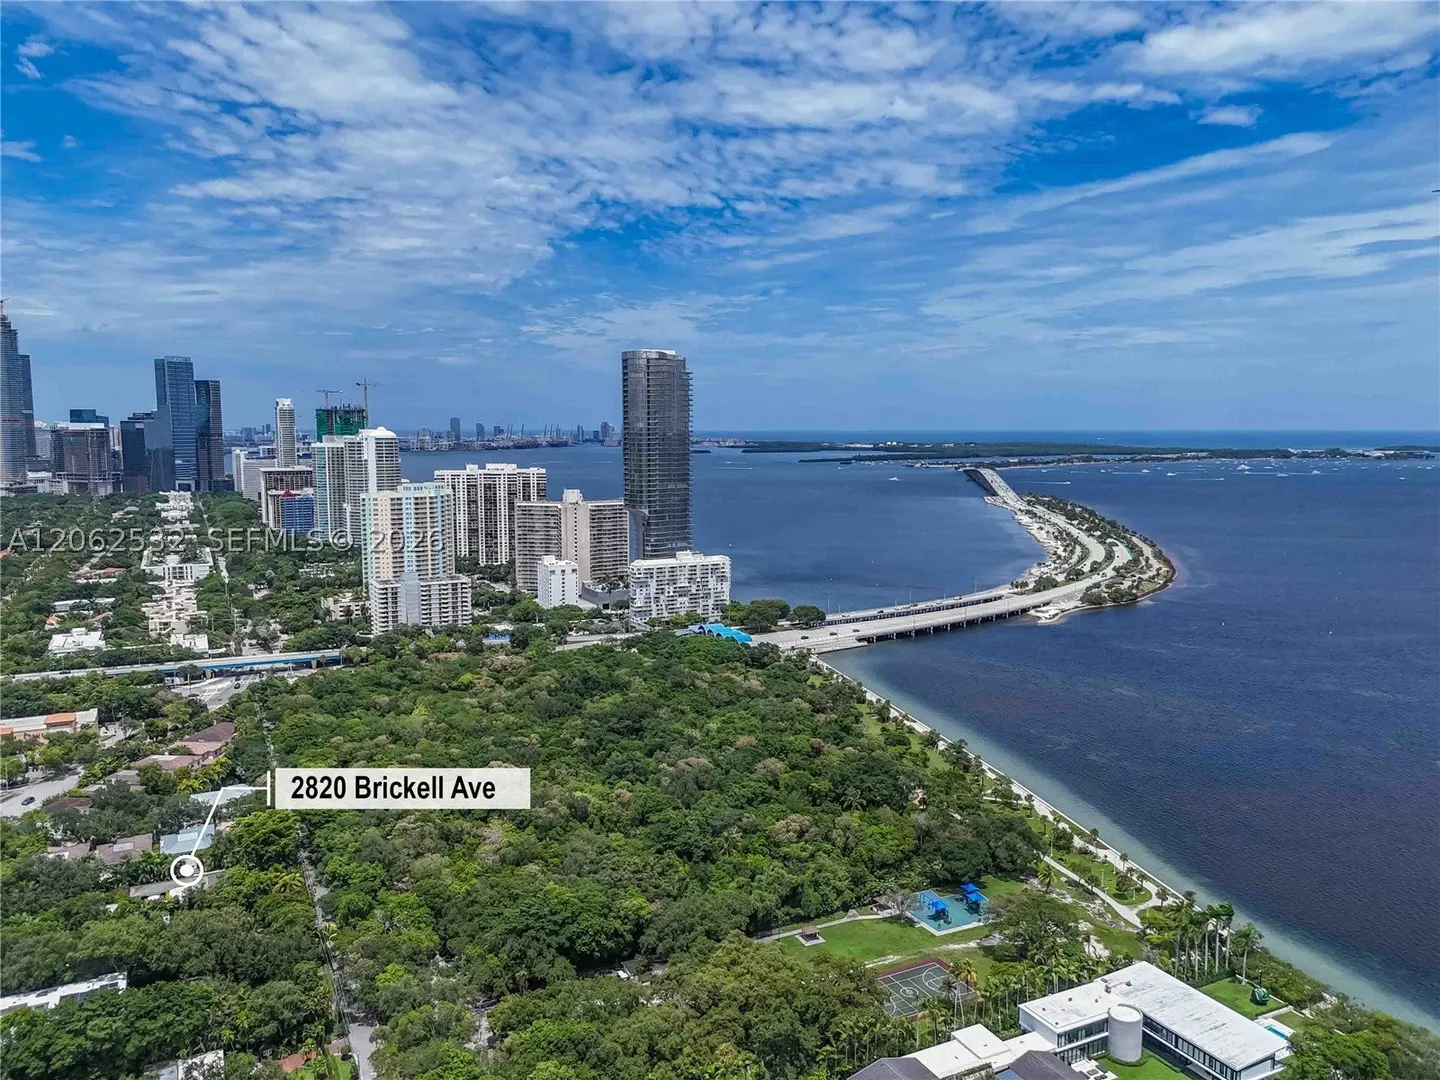
2820 Brickell Ave

$9,950,000 USD

$9,950,000

6 Beds | 6/1 Baths | 6,522 Sqft Disagree?

*Est.: $49,271/mo Get pre-qualified

Share

Send Text

Calculate

Schedule

Virtual Tour

2820 Brickell Ave

Miami, FL 33129

$9,950,000

6 Beds | 6/1 Baths | 6,522 Sqft

*Est.: $49,271/mo Get pre-qualified
Request More Info

Thinking of buying?

OR
Ask a Question

Listed by David Siddons

Douglas Elliman

2820 Brickell Ave Property Highlights

*Est.: $49,271/mo Get pre-qualified
  • MLS# : A12062532
  • Listing Type : Residential
  • Total Area : 8881 sqft ($1,121/sqft)
  • Year Built : 1999
  • Days on Market : 20
  • Status : Active
  • Living Area : 6522 sqft ($1,526/sqft)
  • Subdivision : BRICKELL FLAGLER
  • Garage : Yes (3 spaces)

Property Details

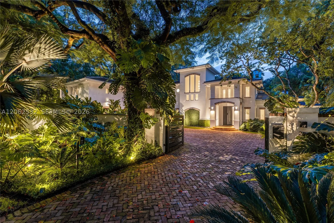
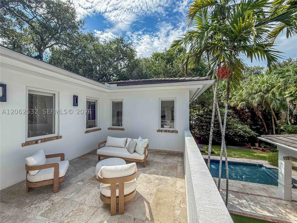
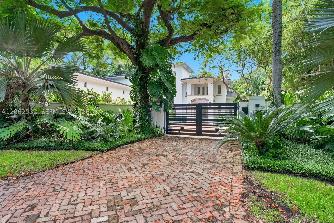
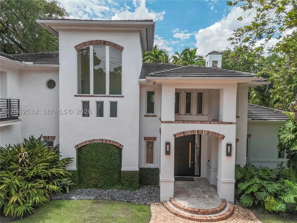
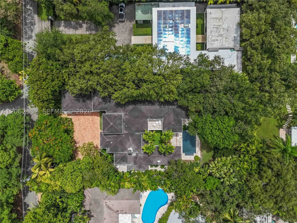
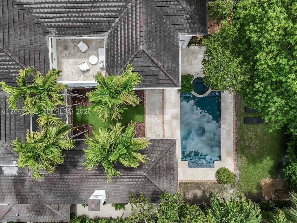
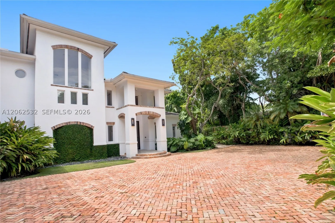
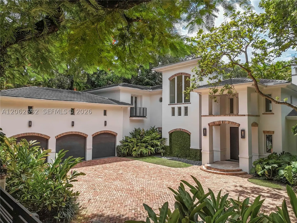
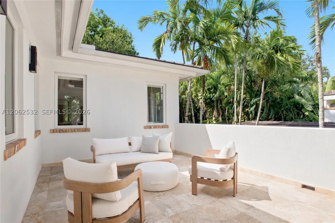
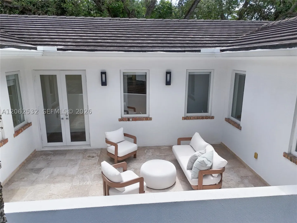
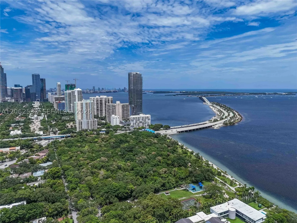
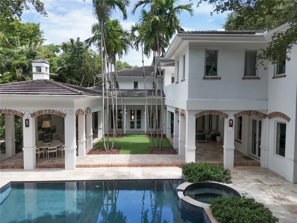
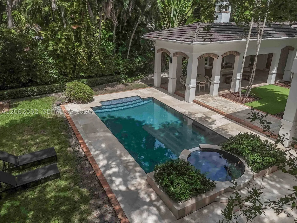
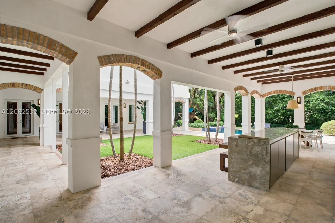
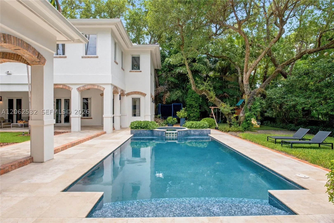
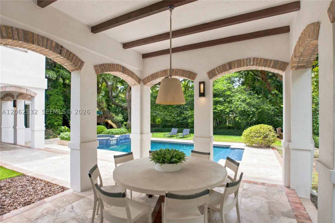
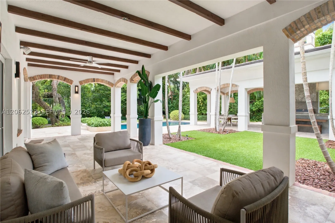
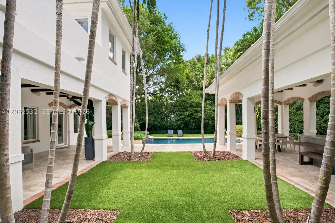
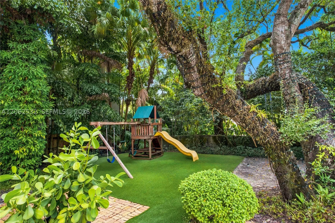
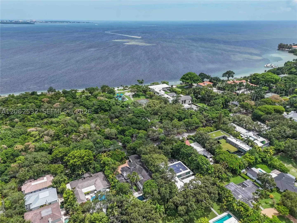
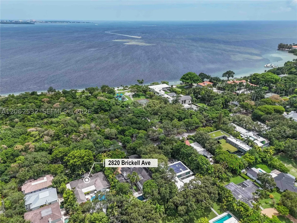
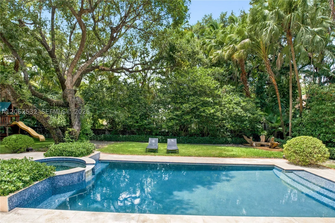
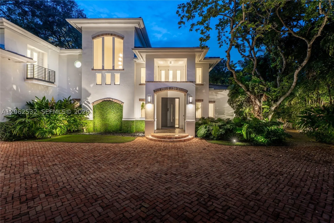
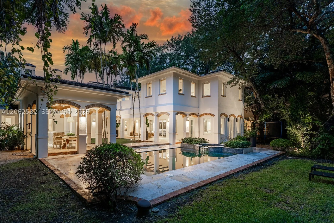
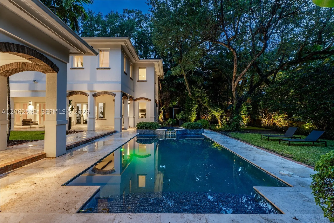
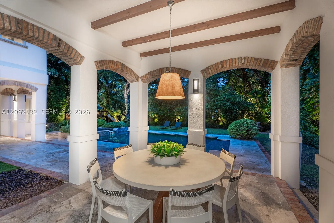
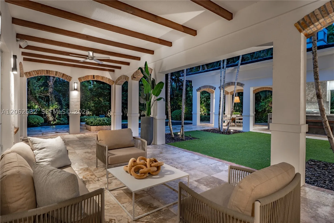
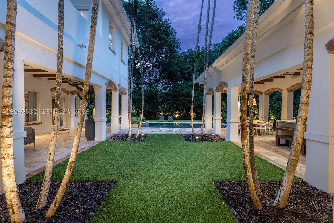
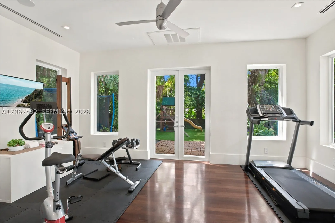
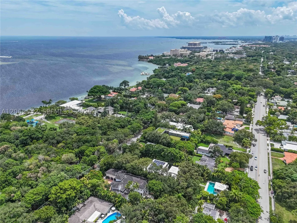
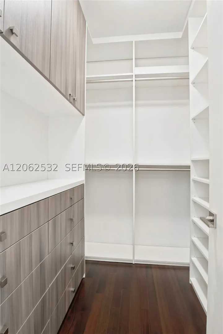
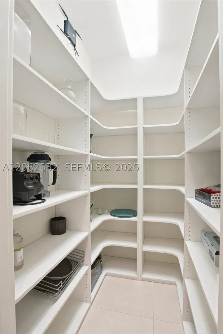
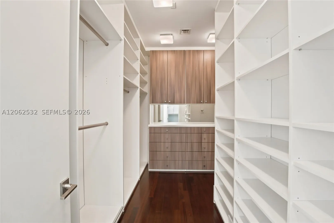
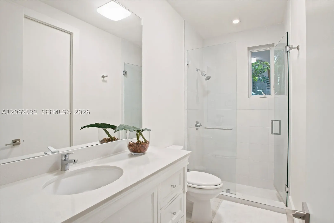
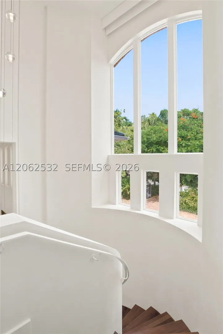
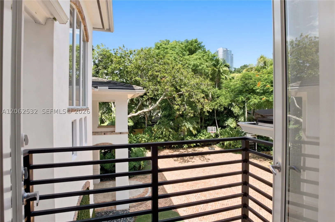
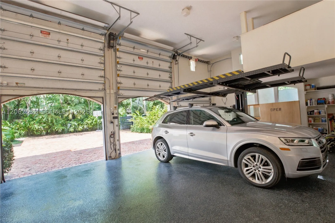
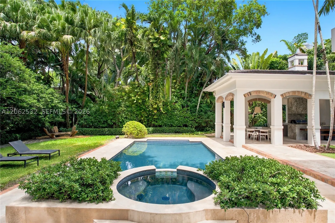
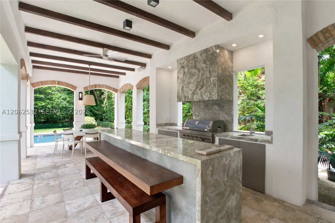
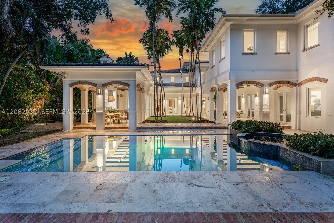
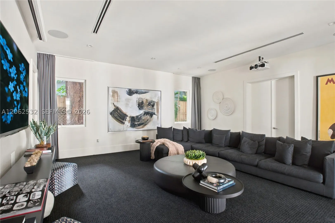
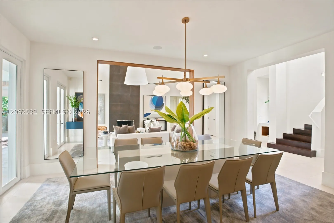
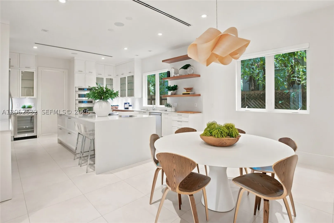
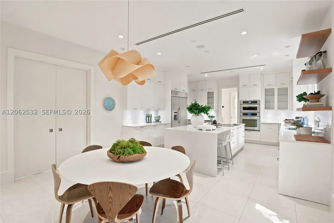
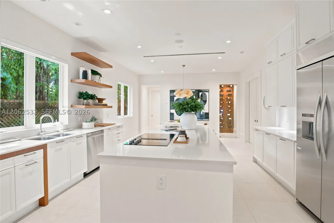
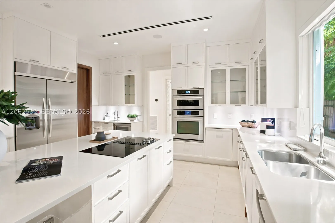
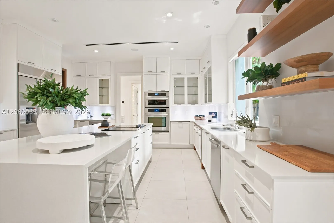
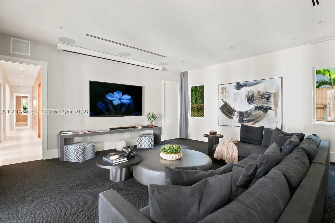
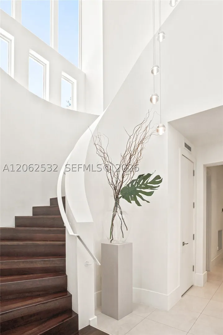
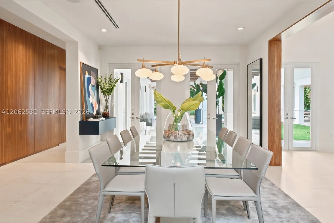
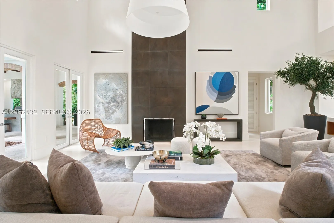
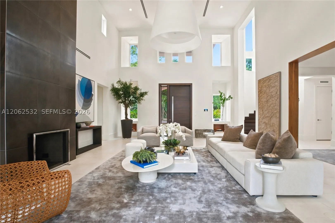
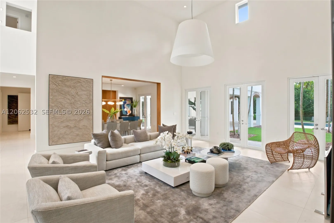
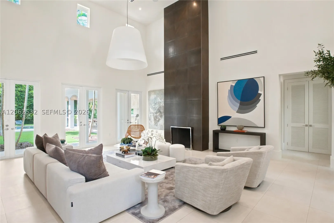
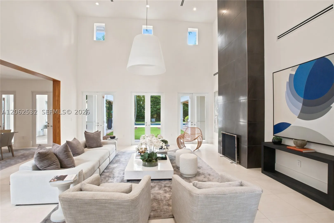
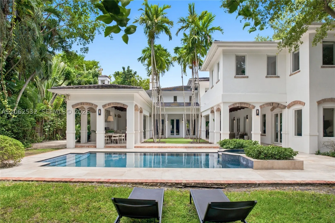
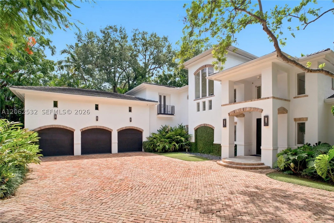
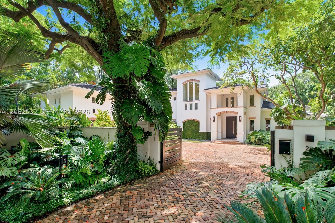
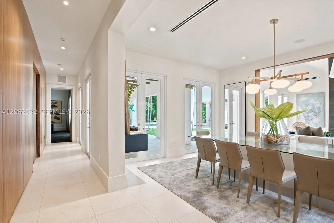
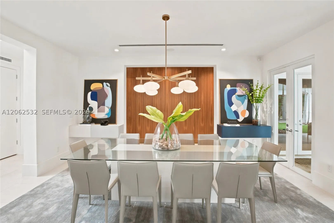
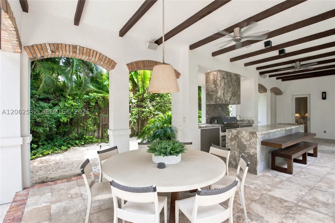
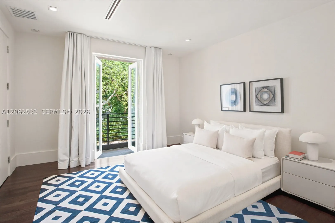
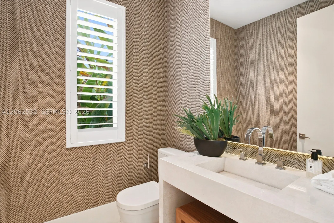
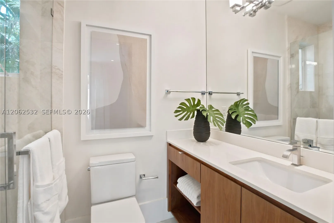
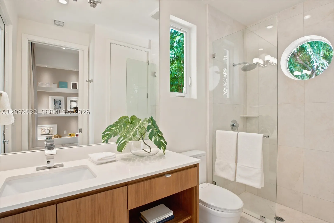
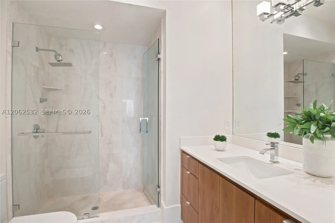
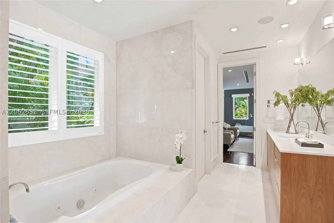
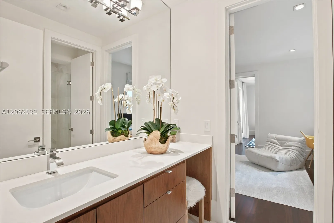
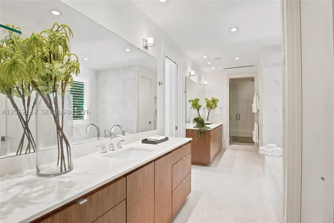
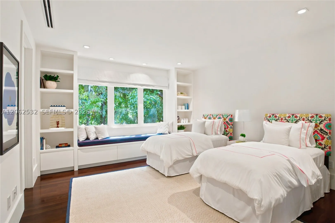
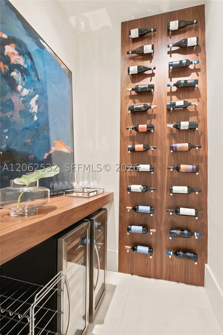
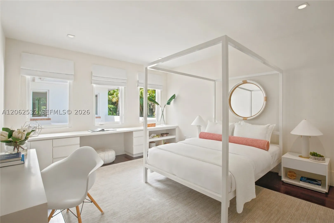
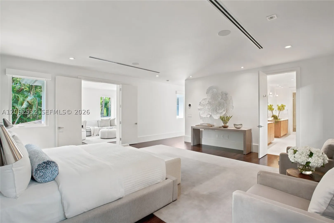
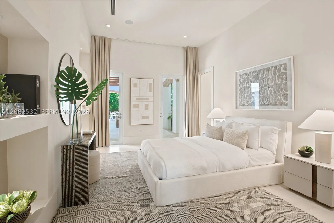
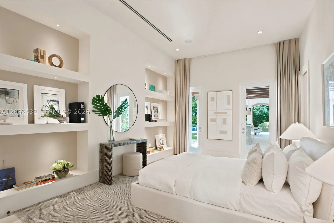
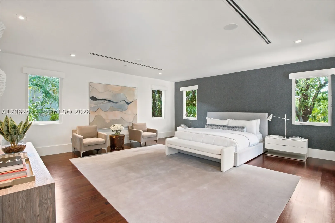
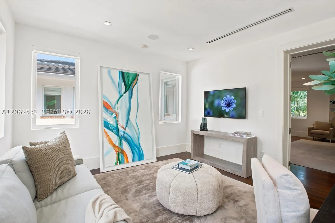
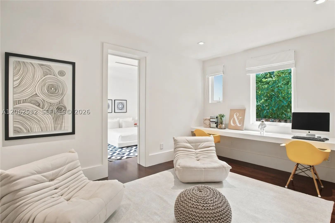
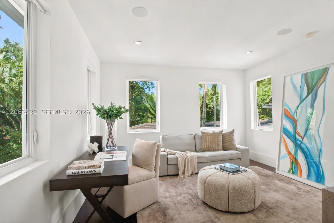
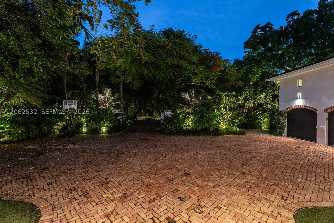
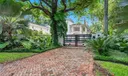
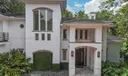
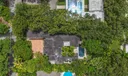
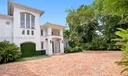
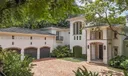
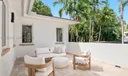
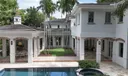
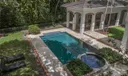
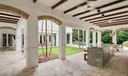
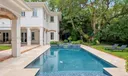
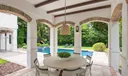
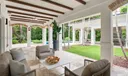
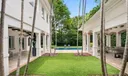
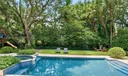
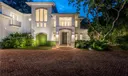
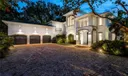
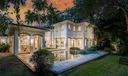
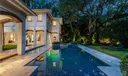
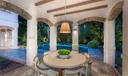
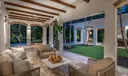
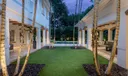

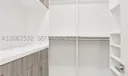
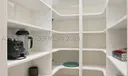
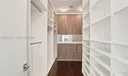
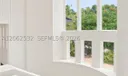
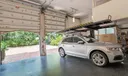
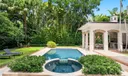
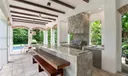
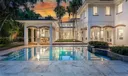
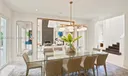
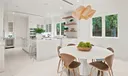
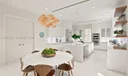
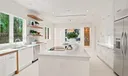
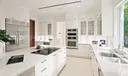
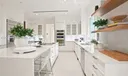
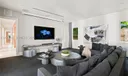
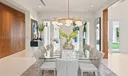
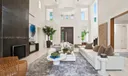
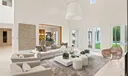
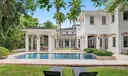
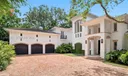
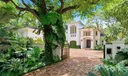
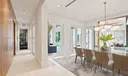
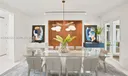
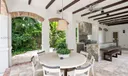
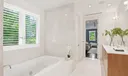
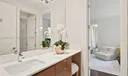
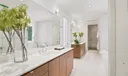
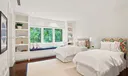
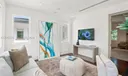
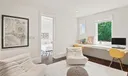
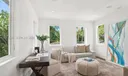
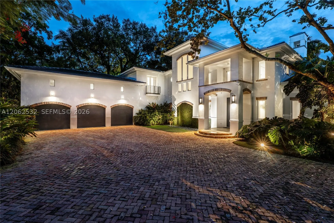
Perfectly positioned just minutes from the Grove, Brickell, the Design District & Miami International Airport, this exceptional gated estate designed by acclaimed architect Ramon Pacheco offers the ideal blend of luxury, privacy, and convenience. Set on a 20,000 SF lot, the 6,522SF residence features 6 beds & 6.5 baths, soaring ceilings, expansive living spaces, and abundant natural light. The chef's kitchen is appointed with an oversized island, premium appliances, quartz countertops & custom cabinetry. Upstairs, hardwood floors &French marble bathrooms elevate the private living quarters. The resort-style backyard features a heated pool & spa, summer kitchen, and lush tropical landscaping. Additional highlights include a climate-controlled wine cellar, impact windows & doors, an integrated audio system, 4-car garage & private car lift.

General Information
  • Cooling: Central Air
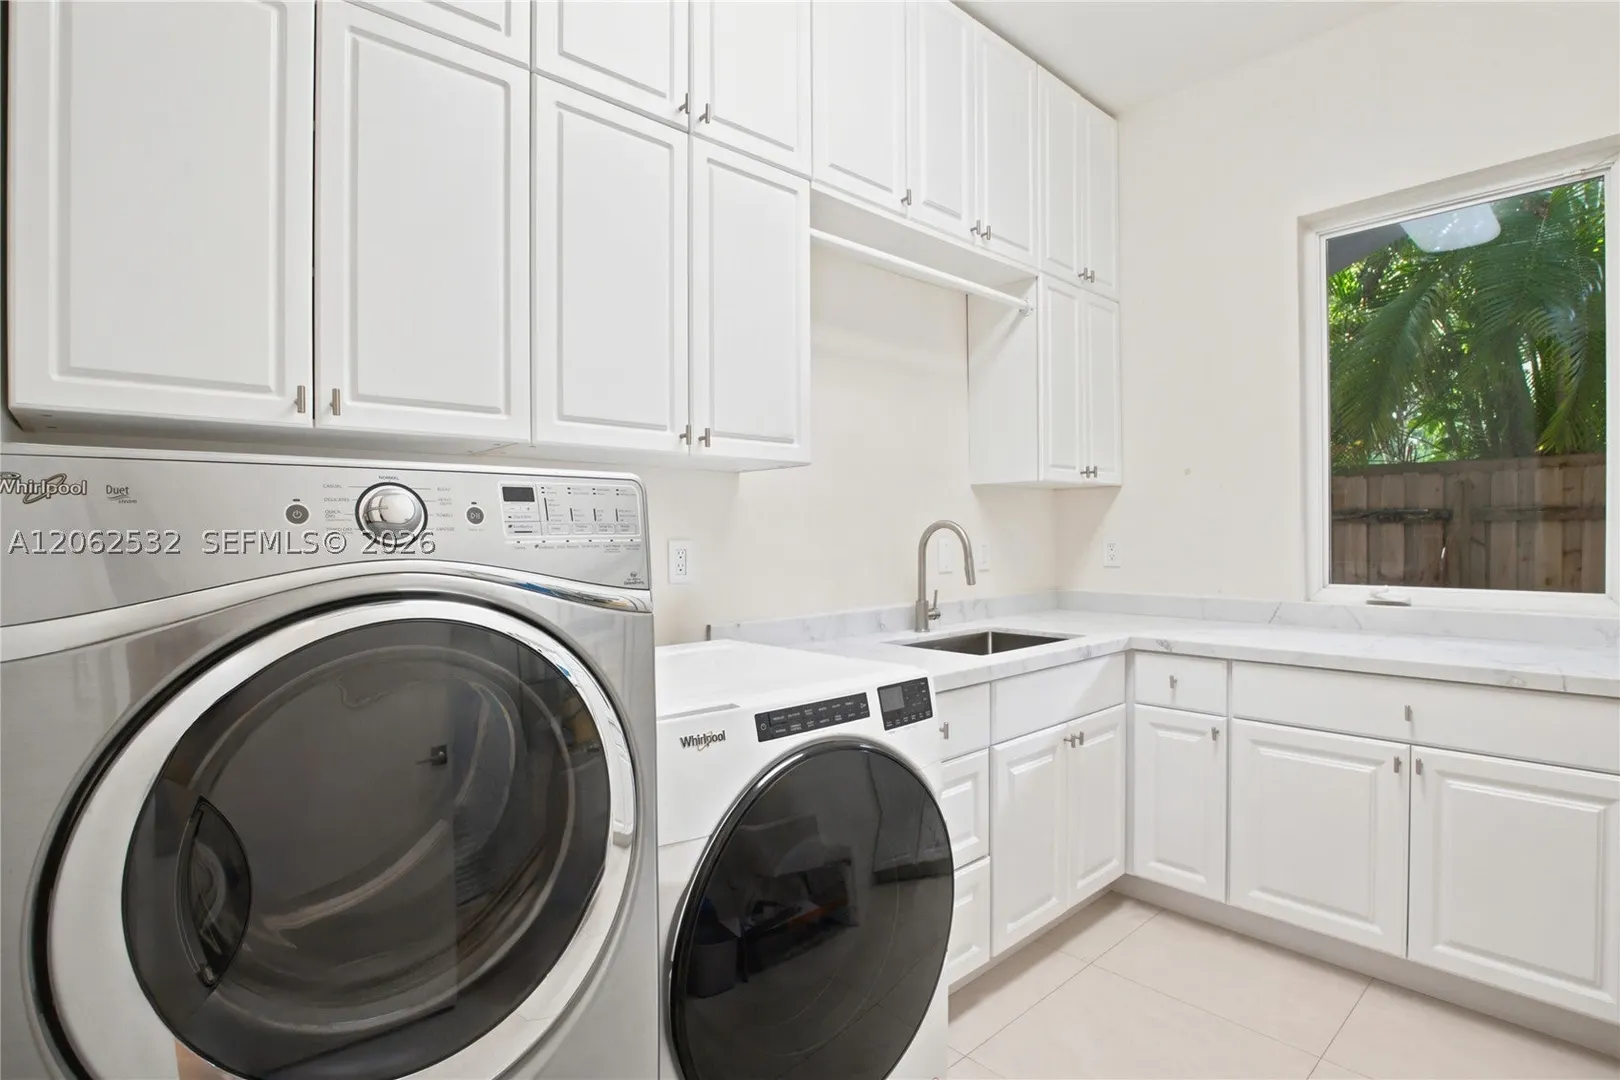
  • Equipment: Dryer, Dishwasher, Disposal, Microwave, Refrigerator, Self Cleaning Oven, Wine Cooler, Washer
  • Flooring: Hardwood, Wood
  • Heating: Central
  • Parking: Driveway
  • Total Building Sqft: 8881
  • Middle School: Ponce De Leon
  • Design: TwoStory
  • Exterior Features: Barbecue, Outdoor Grill
  • Front Faces: East
  • Interior Features: Built-in Features, Eat-in Kitchen, Kitchen Island, Master Downstairs
  • Roof: Flat, Tile
  • Elementary School: Coconut Grove
  • High School: Coral Gables
  • Design: TwoStory
  • Exterior Features: Barbecue, Outdoor Grill
  • Front Faces: East
  • Interior Features: Built-in Features, Eat-in Kitchen, Kitchen Island, Master Downstairs
  • Roof: Flat, Tile
  • Elementary School: Coconut Grove
  • High School: Coral Gables
Fees and Membership
  • Tax Amount: $87,668
  • Tax Year: 2025
  • Tax Year: 2025

Listing Courtesy of David Siddons Douglas Elliman.

Your Soulmate in Real Estate™

Looking for a Perfect Community to live?

Take our step by step quiz to find a best matching community for you*.
* Patent Pending