Artboard 1? alert-icon? Artboard 1? ? ? delete-icon? edit-icon? email-icon hide-hover-icon? Artboard 1? login-icon-white Artboard 1? next-icon-left next-icon-right-left next-icon-left-ochre next-icon next-icon-right-grey next-icon-right-ochre plus-with-circle-iconP search-fw-icon? search-icon-ochre search-icon-white
Choose a county
All stats are year over year

Updated August 17, 2026 12:01PM EST

Echo Video

Days on MarketDOM

41Days | -11%
Echo Video

Active InventoryAI

4,590 Homes | -23%
Echo Video

Median Sales PriceMSP

$660,090 | 8%
Echo Video

New ListingsNL

1,433 Homes | -5%
Echo Video

Closed SalesCS

1,336 Homes | 13%
Echo Video

Dollar VolumeDV

$1.7B | 42%
Echo Video

Months of InventoryMOI

3.7 Months | -33%
Echo Video

Pending SalesCS

1,264 Homes | 5%
×
×

Select Language

Sold!

2805 Hackney Rd

$2,450,000 USD

$2,450,000

5 Beds | 4/1 Baths | 4,486 Sqft Disagree?

*Est.: $12,875/mo Get pre-qualified

Share

Send Text

Calculate

Schedule

Virtual Tour

2805 Hackney Rd

Weston, FL 33331

$2,450,000

5 Beds | 4/1 Baths | 4,486 Sqft

*Est.: $12,875/mo Get pre-qualified
Request More Info

Sold!

Thinking of buying?

OR
Ask a Question

Listed by Rose Sklar

Coldwell Banker Realty

2805 Hackney Rd Property Highlights

*Est.: $12,875/mo Get pre-qualified
  • MLS# : A11814712
  • Listing Type : Residential
  • Subdivision : Windmill Ranch
  • Garage : Yes (3 spaces)
  • Status : Closed
  • Living Area : 4486 sqft ($580/sqft)
  • Year Built : 1989
  • Days on Market : 455

Property Details

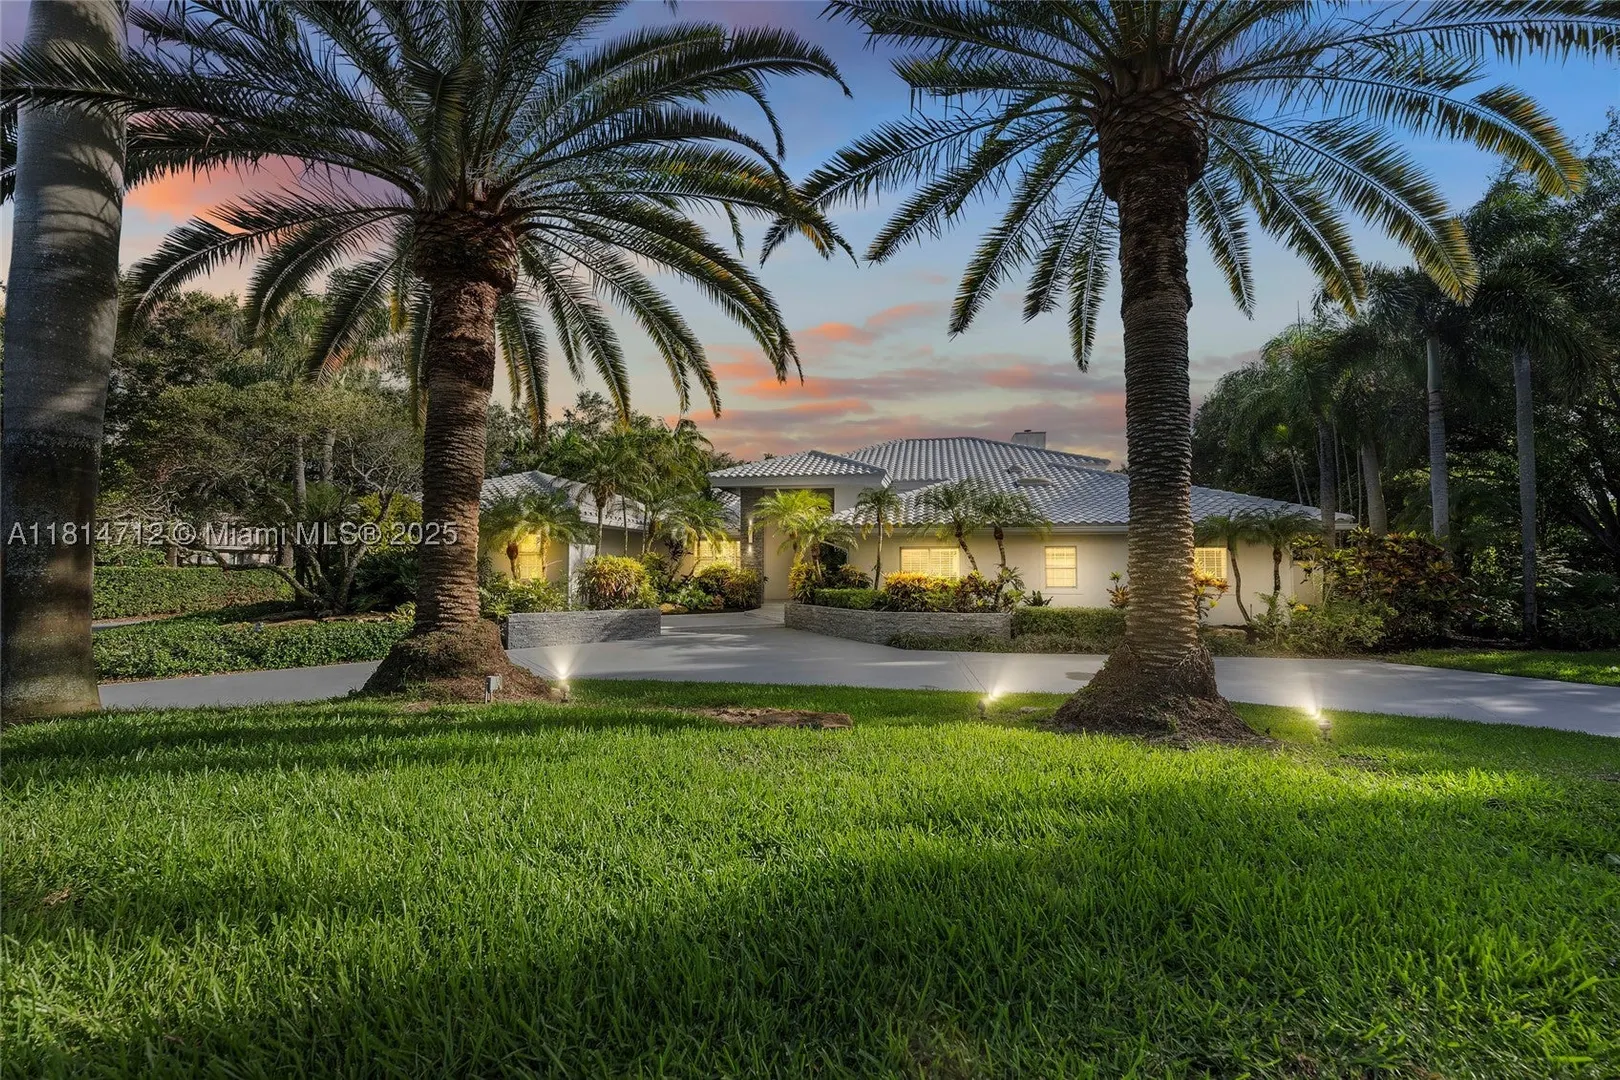
Elegant one-story entertainer’s delight estate with guest house in prestigious Windmill Ranch. Spanning 1.43 landscaped acres, grand circular drive lined by Royal Palms. Marble patio, heated pool, spa, and serene garden views. Inside: 4486 living sqft and 5299 adjusted sqft, 5BD, 4.5BA, marble floors in main areas, wood in bedrooms, floor-to-ceiling fireplace, and cathedral wood-beam ceiling in formal living room. Upgraded chef’s kitchen—massive quartz island, double ovens, wine coolers—opens to sun-lit family and dining room. Separate guest house with full bath offers flexible space for in-laws, office, or playroom. Wood-paneled office, impact glass, accordion shutters, and shaded patio cover complete this rare private indoor-outdoor retreat in one of Weston’s premier communities.

General Information
  • Cooling: Central Air, Ceiling Fan(s)
  • Equipment: Dryer, Dishwasher, Electric Range, Disposal, Microwave, Refrigerator, Washer, Oven
  • Flooring: Hardwood, Marble, Wood
  • Heating: Central
  • Parking: Attached, Circular Driveway, Driveway, Garage, Garage Door Opener
  • Security: Gated Community, Security Guard
  • Elementary School: Everglades
  • High School: Cypress Bay
  • Design: OneStory
  • Exterior Features: Lighting
  • Front Faces: Northeast
  • Interior Features: Bidet, Entrance Foyer, Kitchen Island, Vaulted Ceiling(s), Walk-In Closet(s), Master Downstairs
  • Roof: Spanish Tile
  • Community Amenities: Maintenance
  • Middle School: Falcon Cove
  • Design: OneStory
  • Exterior Features: Lighting
  • Front Faces: Northeast
  • Interior Features: Bidet, Entrance Foyer, Kitchen Island, Vaulted Ceiling(s), Walk-In Closet(s), Master Downstairs
  • Roof: Spanish Tile
  • Community Amenities: Maintenance
  • Middle School: Falcon Cove
Fees and Membership
  • HOA Fee/Month: $900
  • Tax Amount: $29,414
  • HOA Fee: $900
  • Maint. Fee Includes: Security
  • Tax Year: 2024
  • Maint. Fee Includes: Security
  • Tax Year: 2024

Listing Courtesy of Rose Sklar Coldwell Banker Realty.

Your Soulmate in Real Estate™

Looking for a Perfect Community to live?

Take our step by step quiz to find a best matching community for you*.

* Patent Pending