Artboard 1? alert-icon? Artboard 1? ? ? delete-icon? edit-icon? email-icon hide-hover-icon? Artboard 1? login-icon-white Artboard 1? next-icon-left next-icon-right-left next-icon-left-ochre next-icon next-icon-right-grey next-icon-right-ochre plus-with-circle-iconP search-fw-icon? search-icon-ochre search-icon-white
Choose a county
All stats are year over year

Updated August 17, 2026 12:01PM EST

Echo Video

Days on MarketDOM

41Days | -11%
Echo Video

Active InventoryAI

4,590 Homes | -23%
Echo Video

Median Sales PriceMSP

$660,090 | 8%
Echo Video

New ListingsNL

1,433 Homes | -5%
Echo Video

Closed SalesCS

1,336 Homes | 13%
Echo Video

Dollar VolumeDV

$1.7B | 42%
Echo Video

Months of InventoryMOI

3.7 Months | -33%
Echo Video

Pending SalesCS
1,264 Homes | 5%
×
×

Select Language

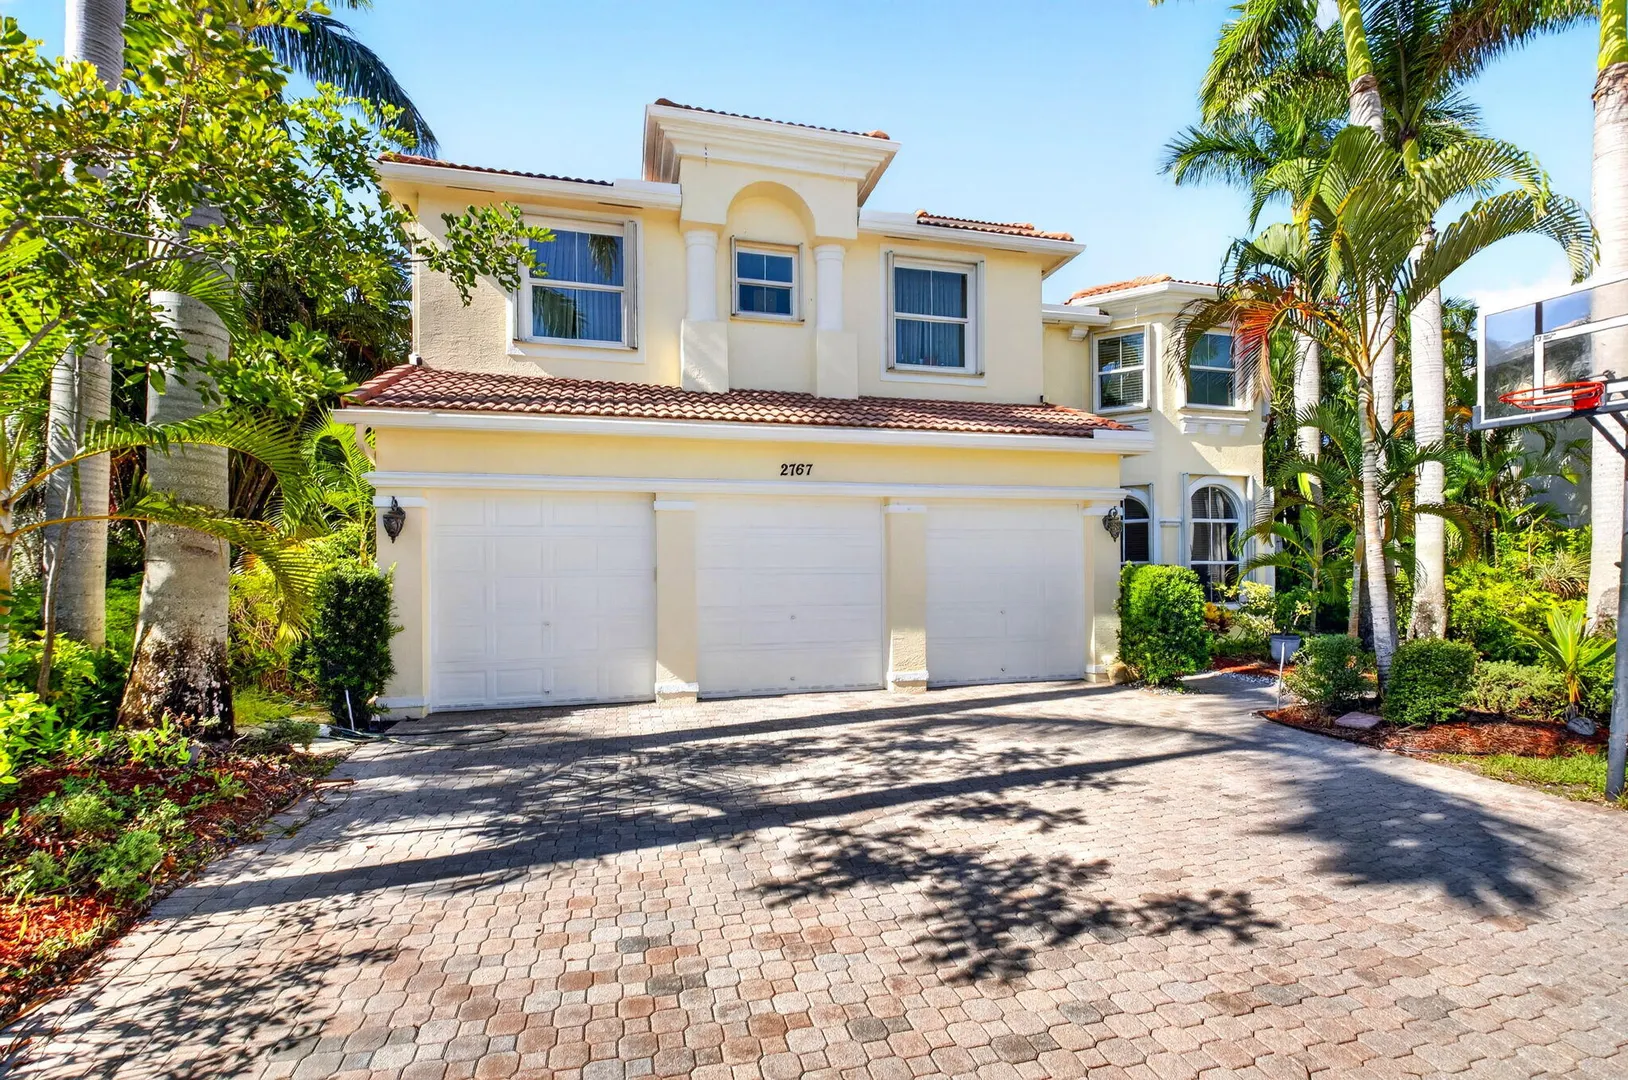
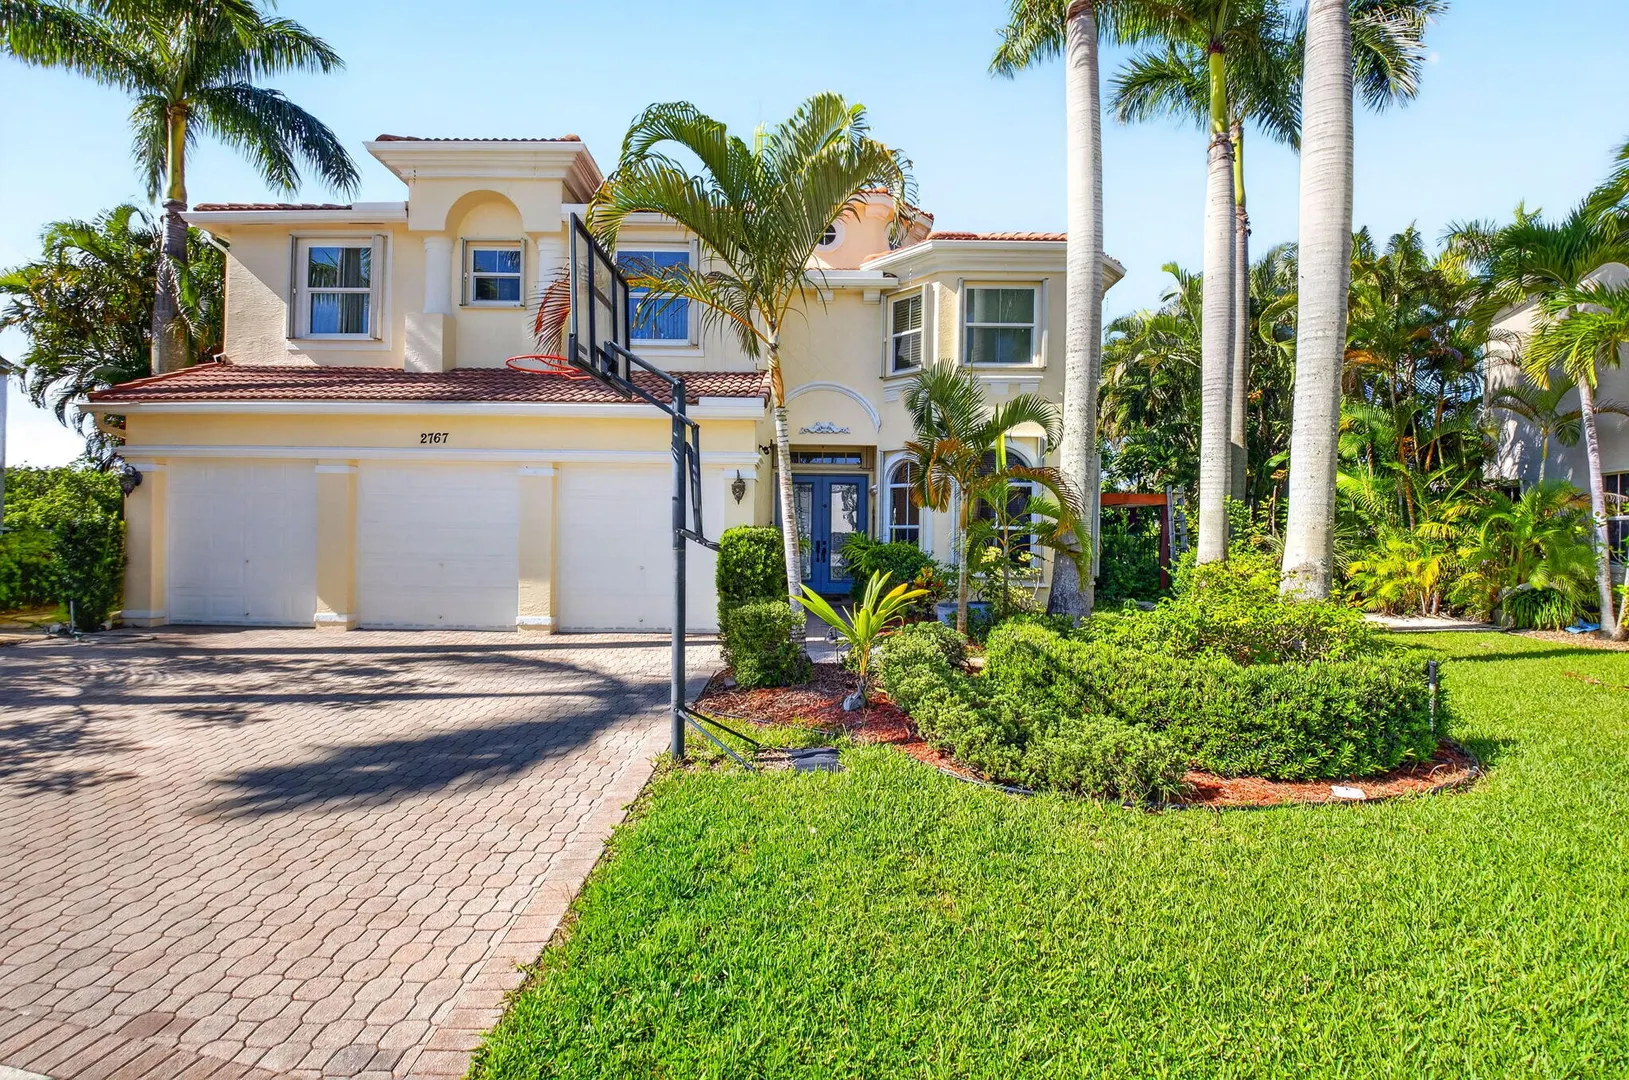
2767 Danforth Terrace

$1,190,000 USD

$1,190,000

5 Beds | 5/1 Baths | 4,112 Sqft Disagree?

*Est.: $5,893/mo Get pre-qualified

Share

Send Text

Calculate

Schedule

Virtual Tour

2767 Danforth Terrace

Wellington, FL 33414

$1,190,000

5 Beds | 5/1 Baths | 4,112 Sqft

*Est.: $5,893/mo Get pre-qualified
Request More Info

Thinking of buying?

OR
Ask a Question

Listed by Feray G Lues

Partnership Realty Inc.

2767 Danforth Terrace Property Highlights

*Est.: $5,893/mo Get pre-qualified
  • MLS# : B26071417
  • Listing Type : Residential
  • Total Area : 5223 sqft ($228/sqft)
  • Year Built : 2004
  • Garage : Yes (3 spaces)
  • Days on Market : 11
  • Status : Pending
  • Living Area : 4112 sqft ($290/sqft)
  • Subdivision : OLYMPIA 2
  • Total Floors : 2
  • Waterfront : Yes

Property Details

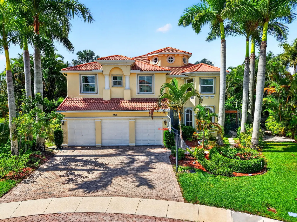
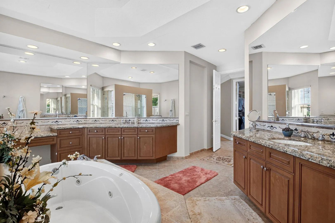
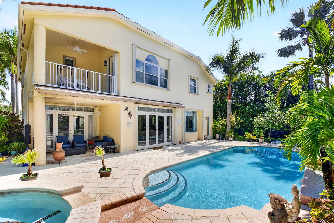
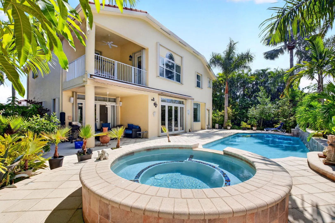
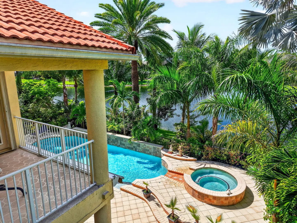
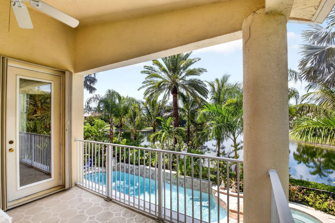
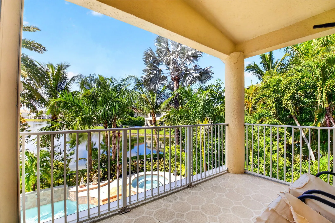
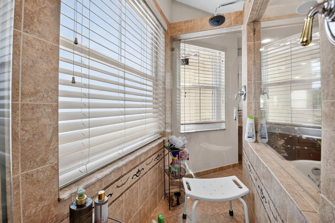
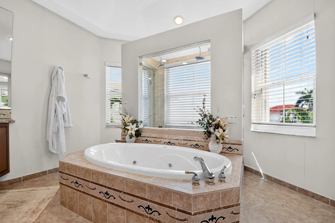
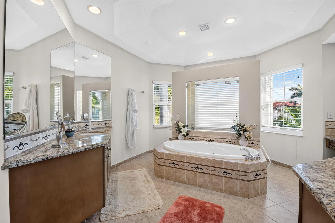
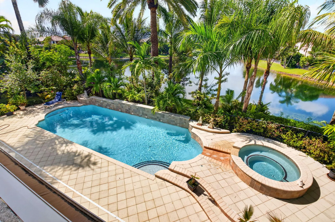
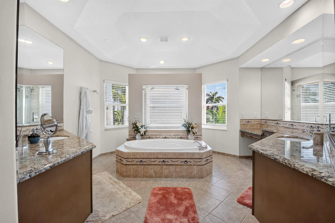
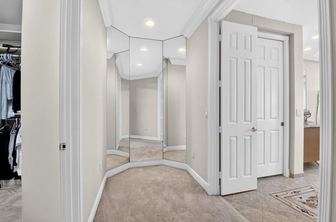
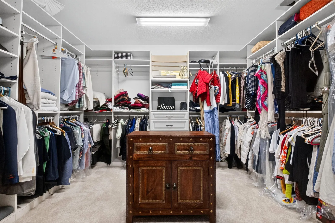
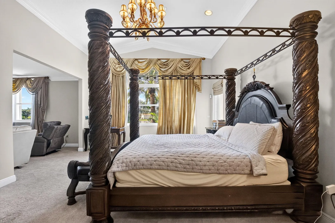
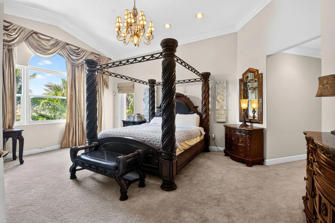
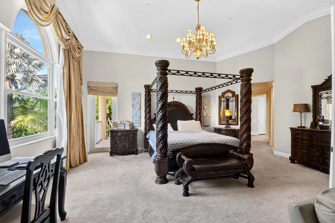
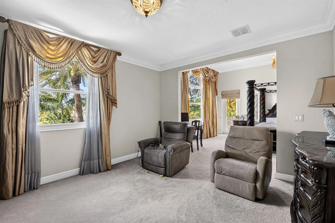
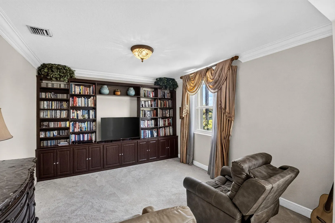
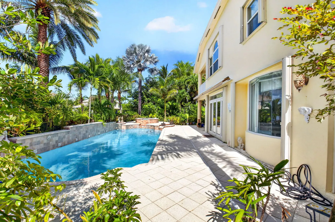
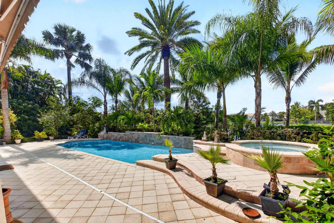
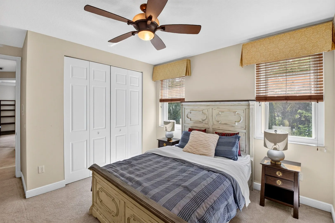
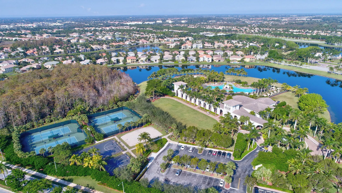
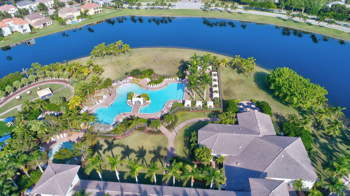
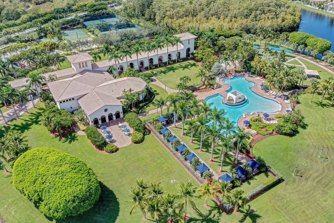
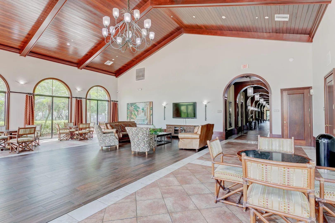
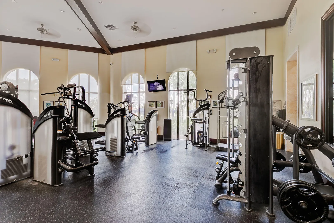
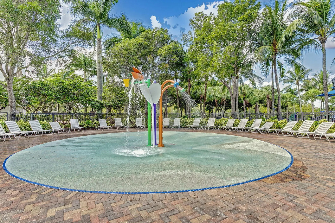
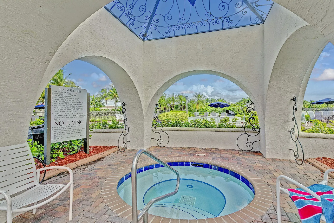
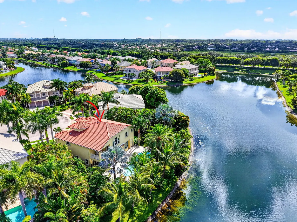
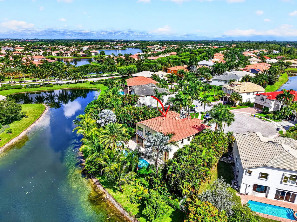
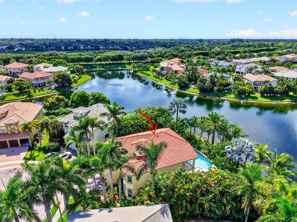
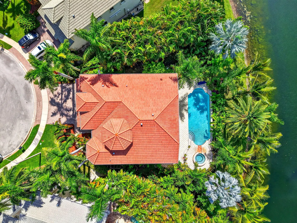
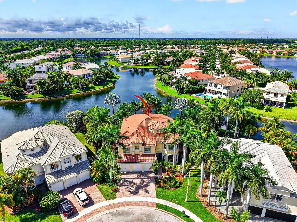
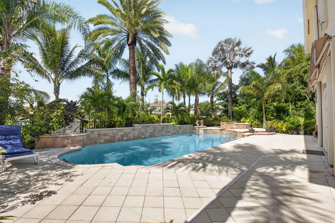
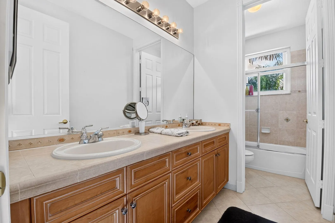
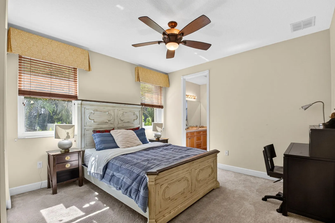
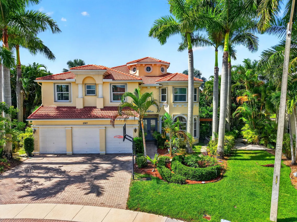
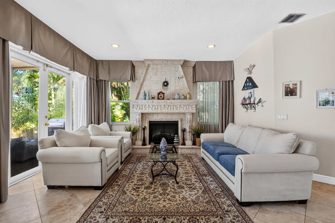
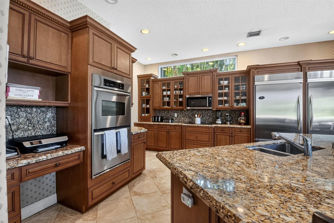
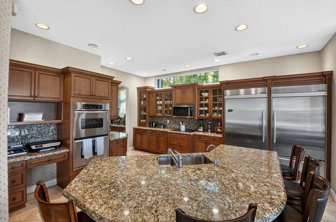
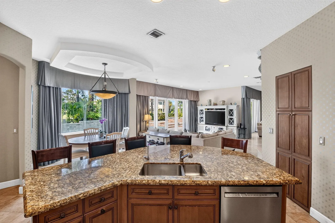
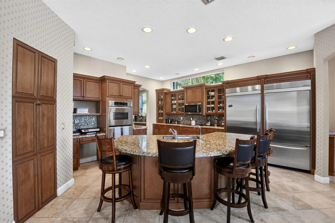
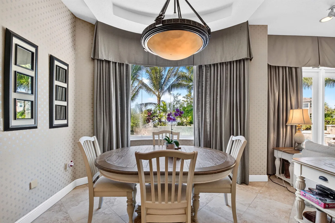
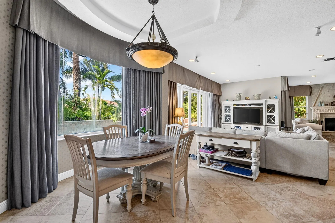
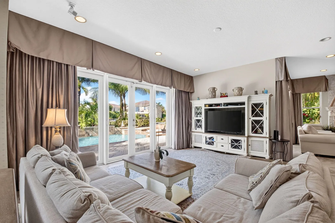
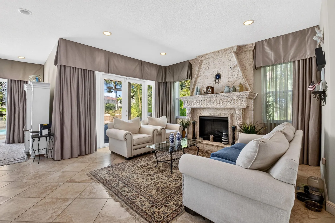
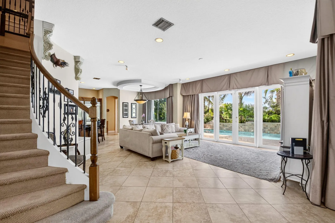
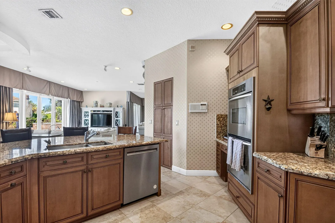
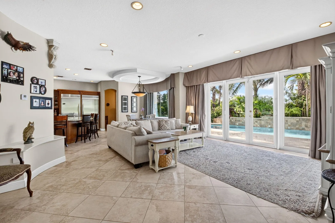
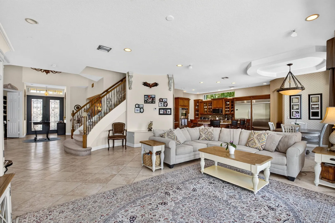
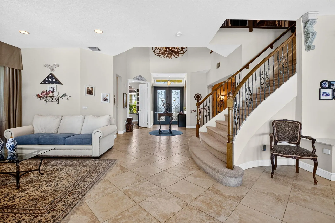
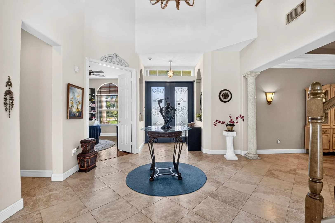
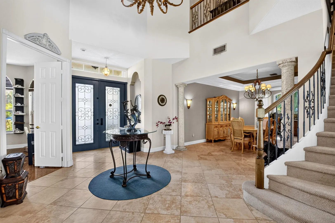
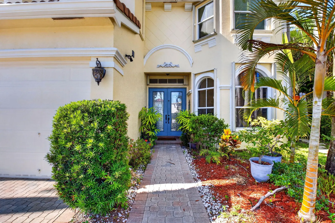
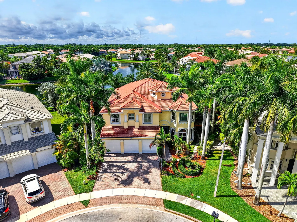
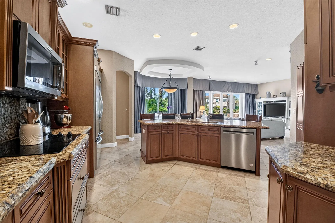
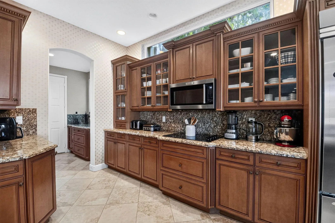
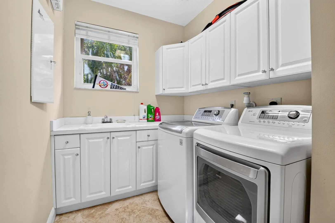
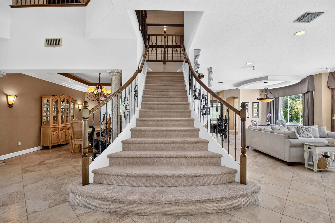
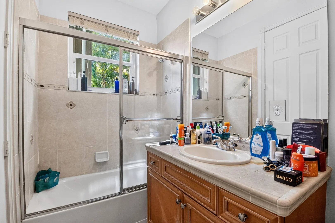
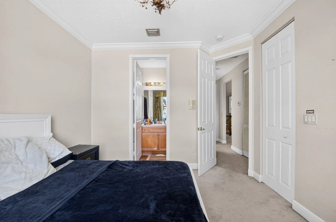
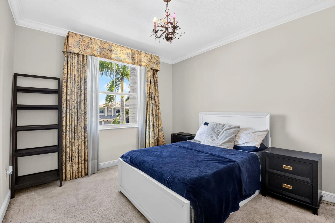
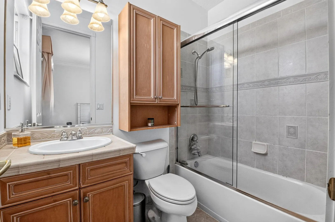
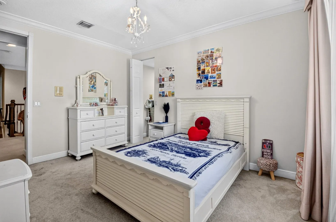
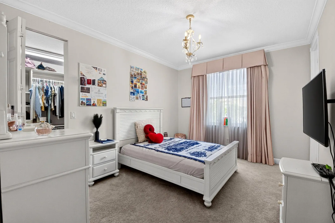
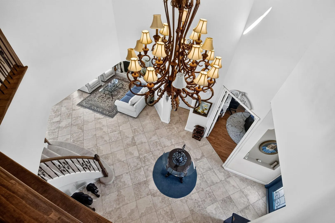
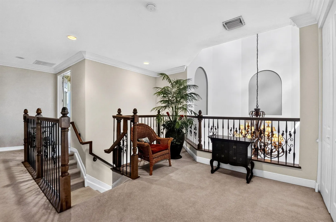
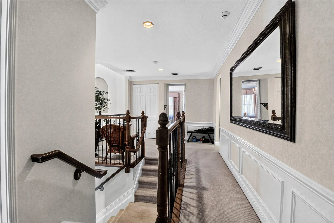
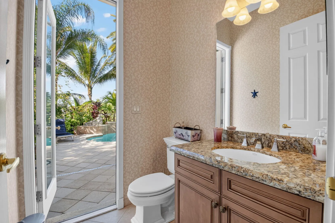
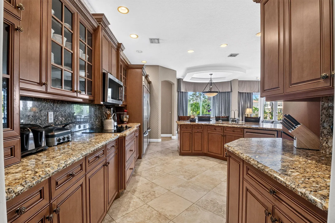
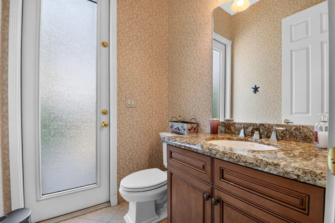
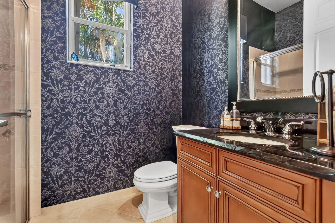
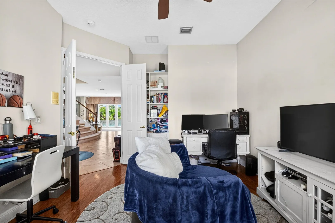
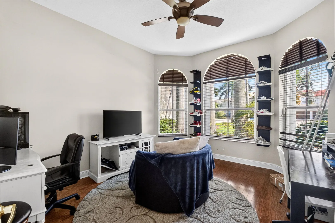
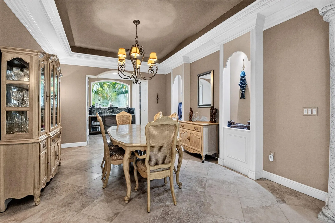
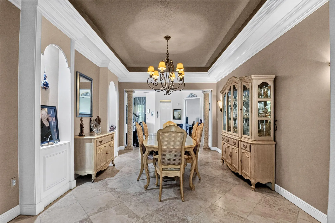
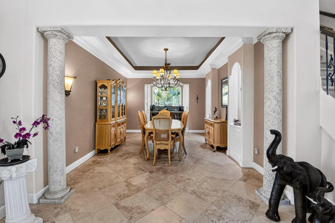
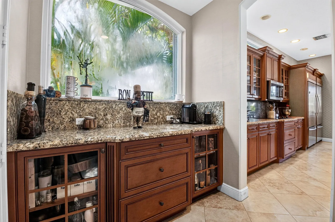
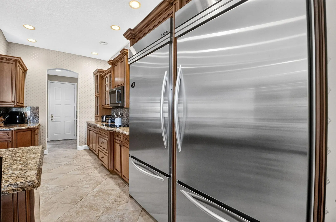
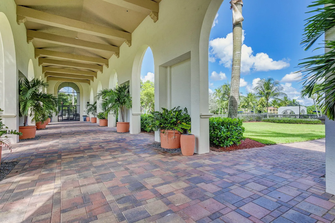
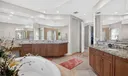
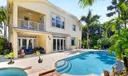
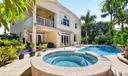
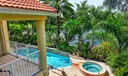
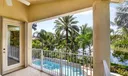
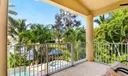
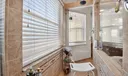
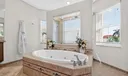
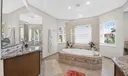
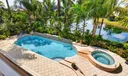
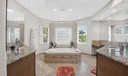
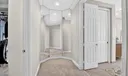
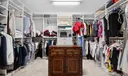
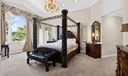
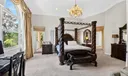
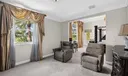
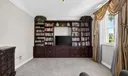
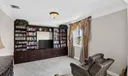
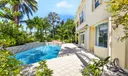
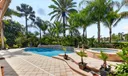
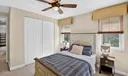
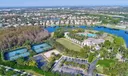
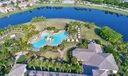
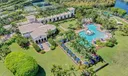
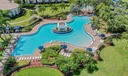
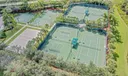
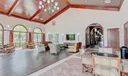
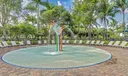
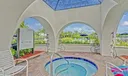
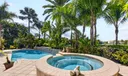
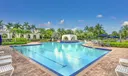
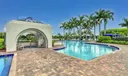
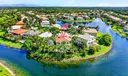
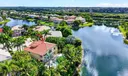
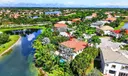
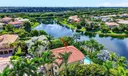
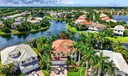
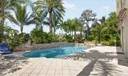
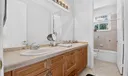
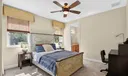
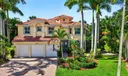
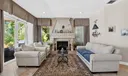
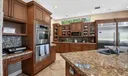
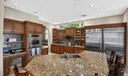
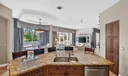
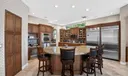
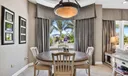
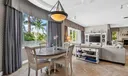
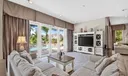
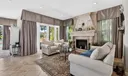
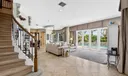
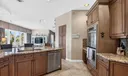
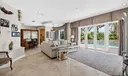
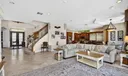
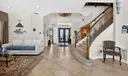
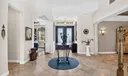
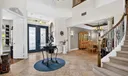
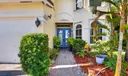
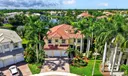
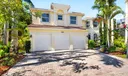
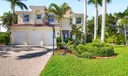
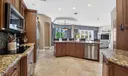
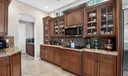
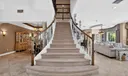
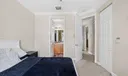
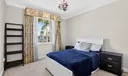
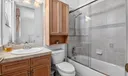
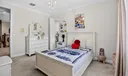
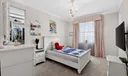
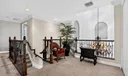
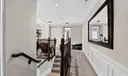
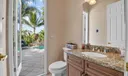
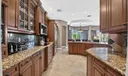
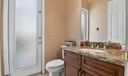
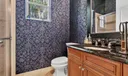
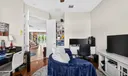
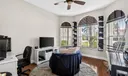
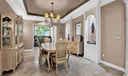
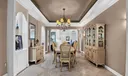
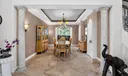
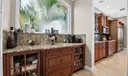
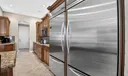
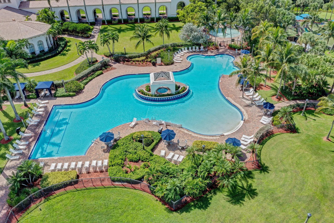
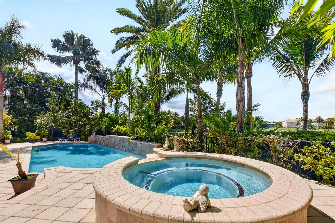
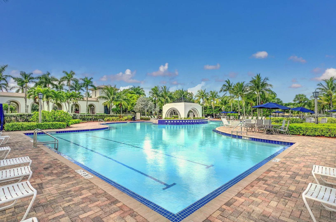
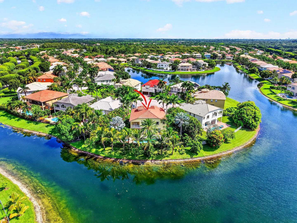
This stunning home is ideally situated on an oversized cul de sac lot with beautiful lake views, offering luxury, functionality, and exceptional design throughout. Featuring 5 bedrooms and 5.5 bathrooms, this expansive residence is perfect for living, entertaining, and relaxing. The gourmet kitchen includes double wall ovens, a Sub Zero refrigerator, and a spacious walk in pantry, with an inviting dining area for effortless meals. The luxurious primary suite offers a custom walk in closet and an elegant ensuite with a separate shower and soaking tub. Enjoy year round outdoor living with a heated pool and spa, electric retractable awning, and serene lake views. Recent upgrades include impact windows, new A/C and water heater (2025), and RainSoft water system. Accordion shutters also to provide additional protection. Olympia offers a state of the art clubhouse, tennis courts, resort style pool, fitness center, and numerous amenities. Top rated schools, close to PBI Airport, world class equestrian venues, golf, beaches, shopping, and the best of the Palm Beach lifestyle.

General Information
  • Acres: 0.25
  • Design: Mediterranean
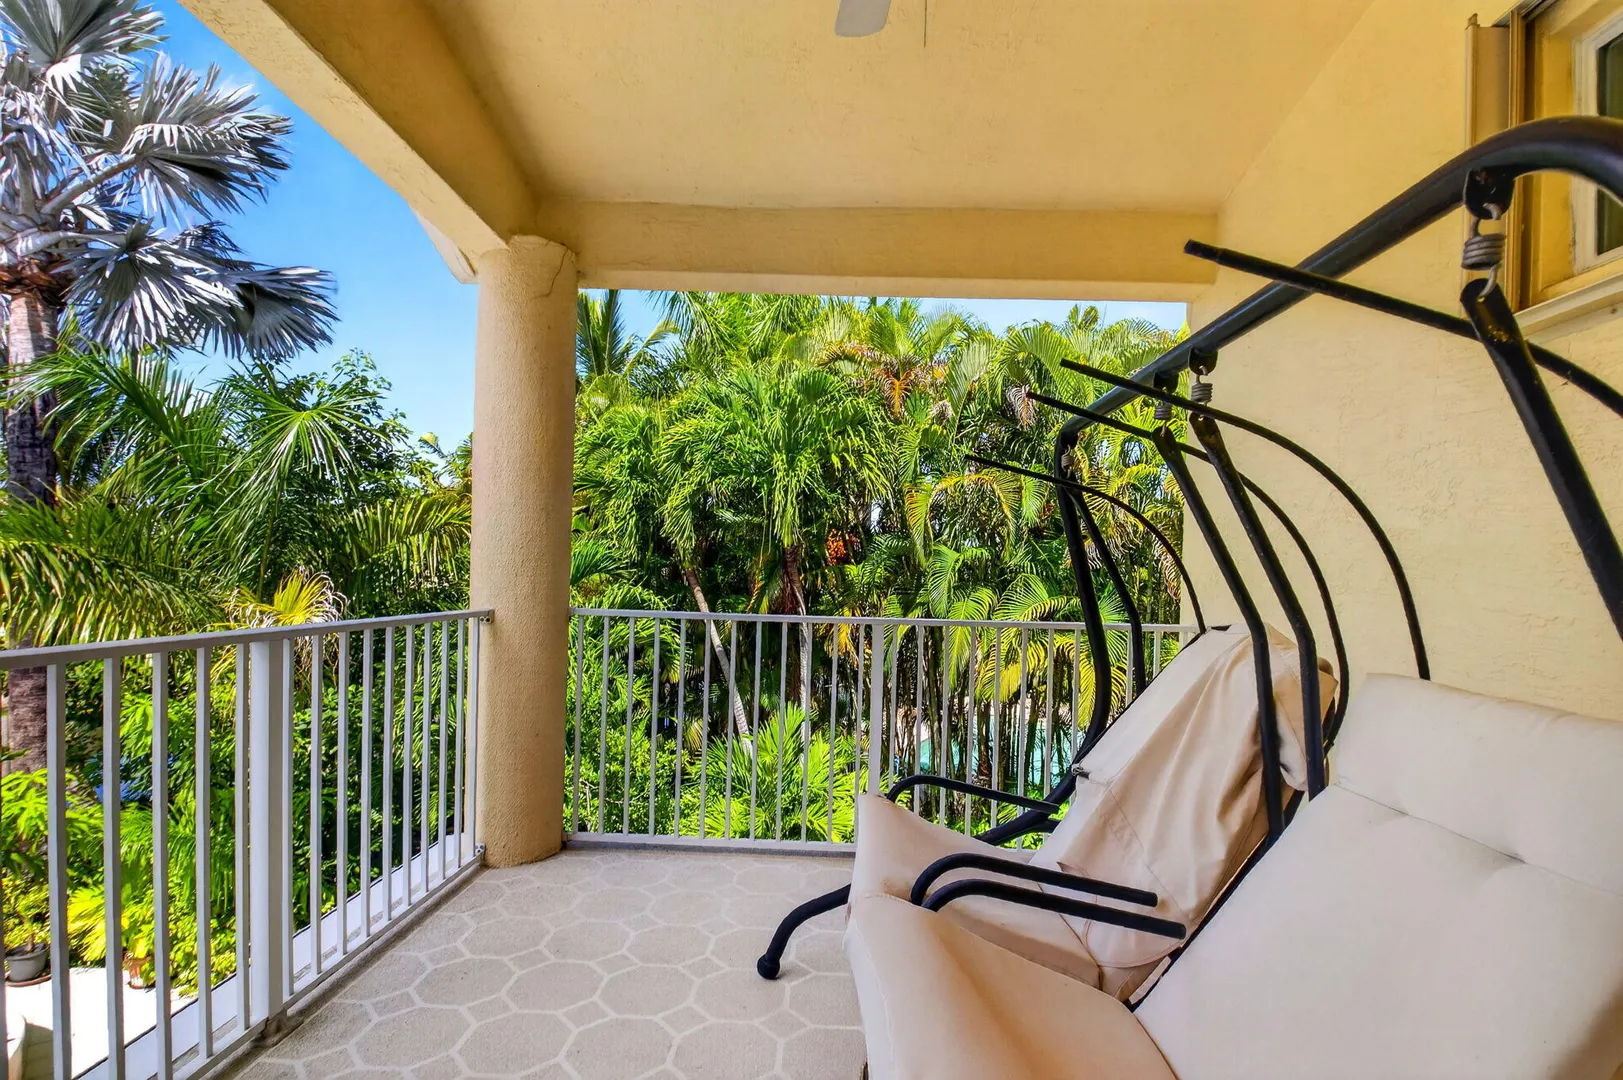
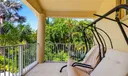
  • Exterior Features: Balcony, Awning(s), Garden, Lighting
  • Front Faces: Northeast
  • Heating: Central, Electric
  • Lot Description: Cul-De-Sac, Landscaped, Garden, Waterfront
  • Roof: Concrete, Spanish Tile, Tile
  • Utilities: Cable Available, Electricity Available, Sewer Available, Underground Utilities, Water Available
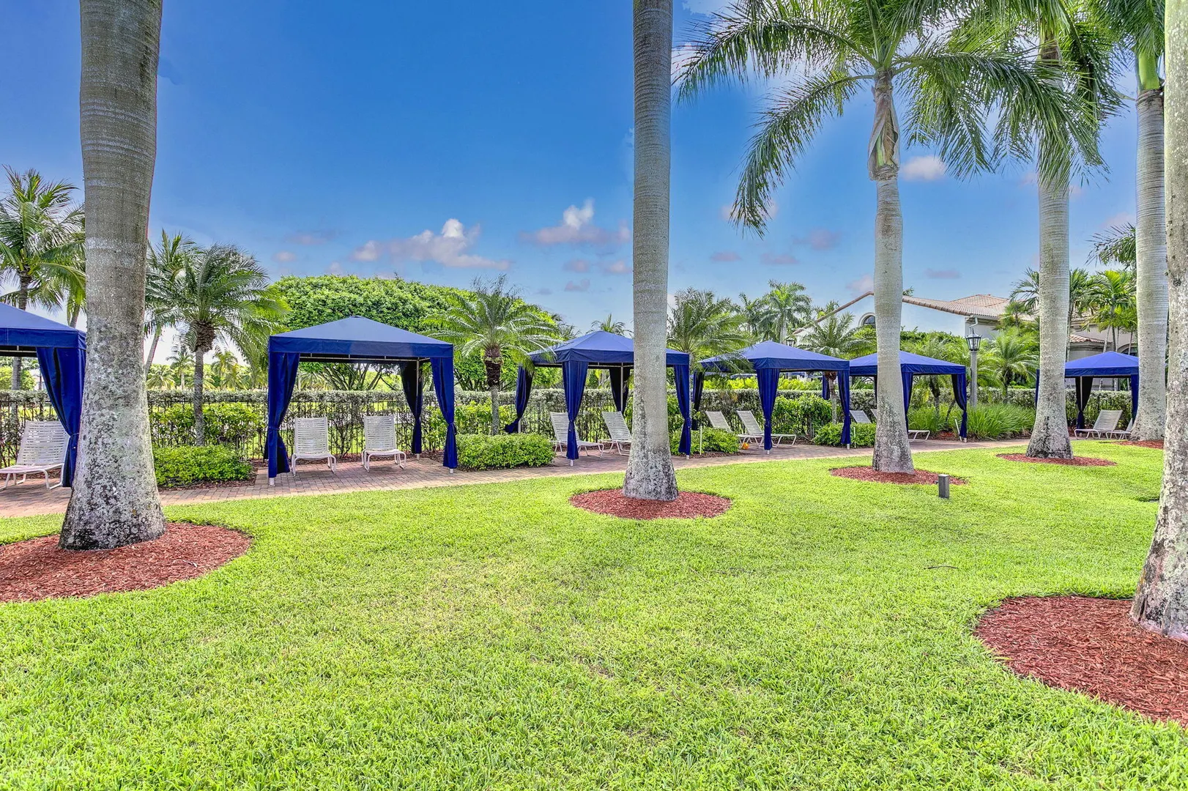
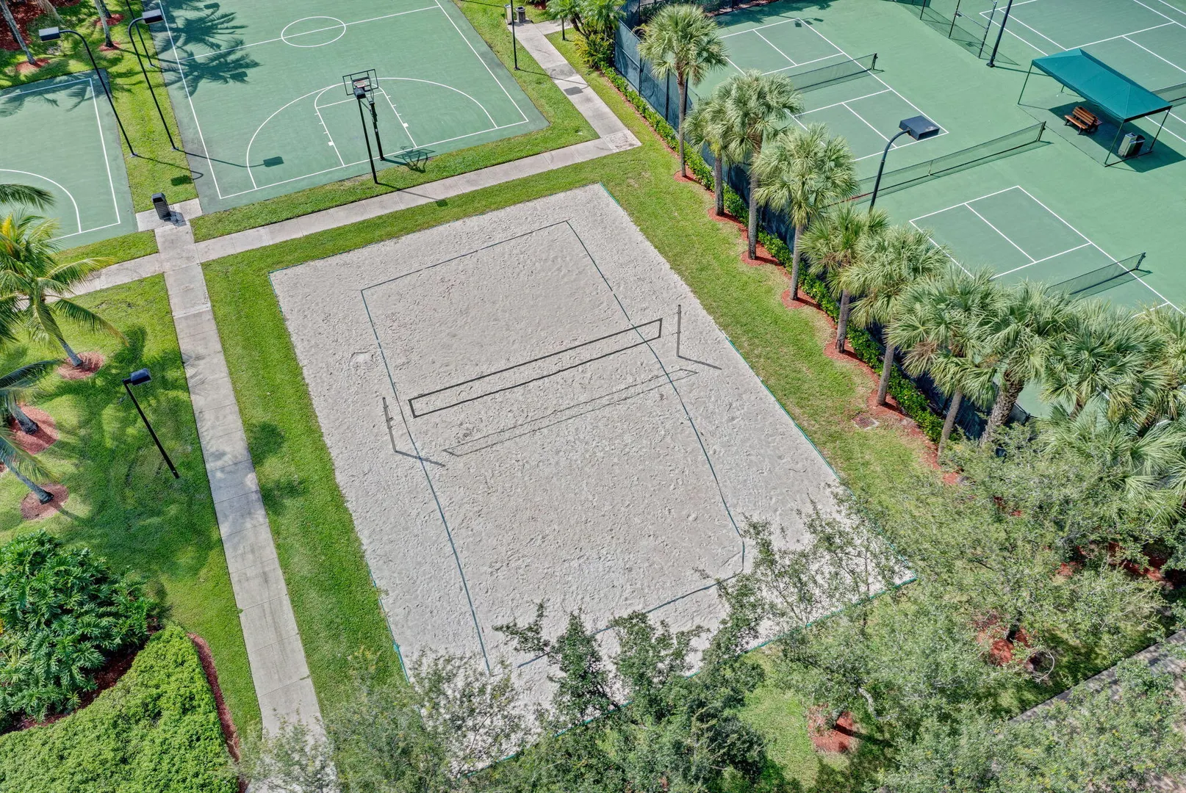
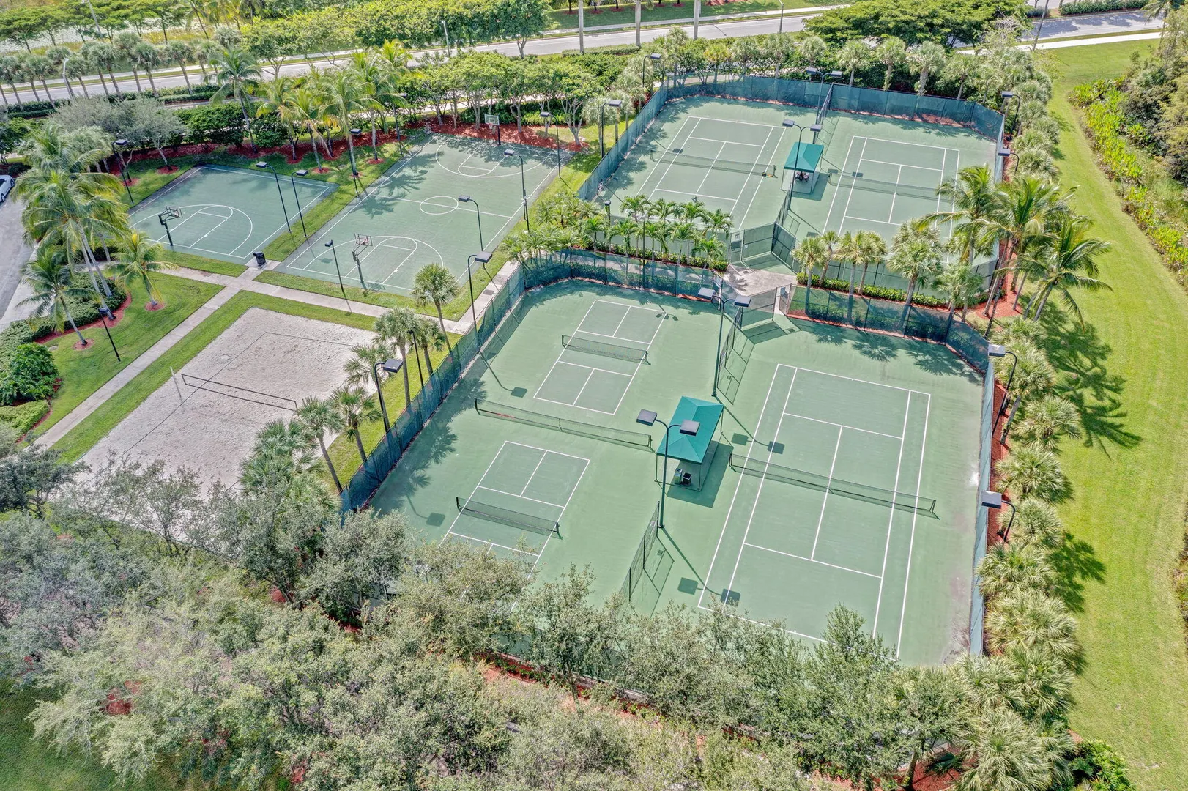
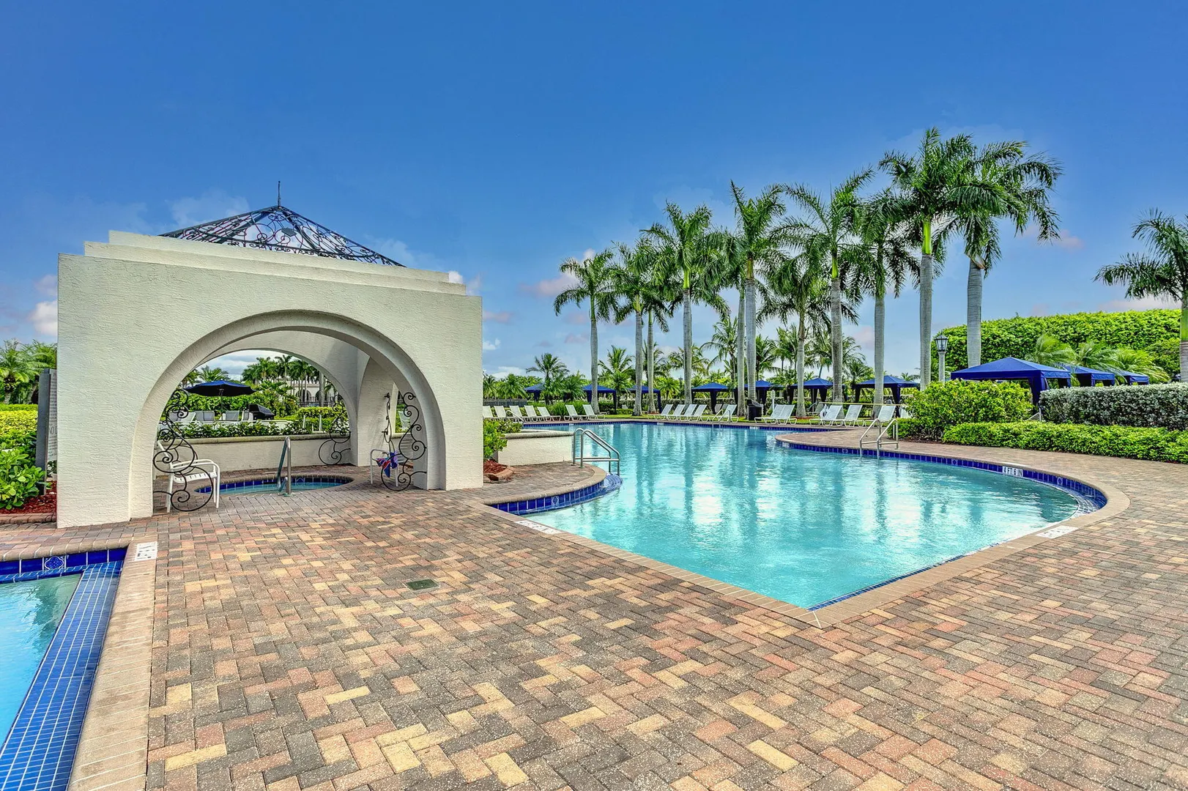
  • Community Amenities: Pool, Basketball Court, Cabana, Clubhouse, Fitness Center, Gated, Management, Maintenance, Other, Picnic Area, Playground, Parking, Recreation Facilities, Spa/Hot Tub, Security, Tennis Court(s), Trail(s)
  • Total Building Sqft: 5223
  • Elementary School: Equestrian Trails
  • High School: Palm Beach Central
  • Cooling: Central Air, Ceiling Fan(s), Electric
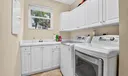
  • Equipment: Dryer, Dishwasher, Electric Range, Electric Water Heater, Freezer, Disposal, Microwave, Oven, Refrigerator, Water Softener Owned, Water Softener, Water Heater, Washer
  • Flooring: Carpet, Laminate, Tile
  • Furnished: Negotiable
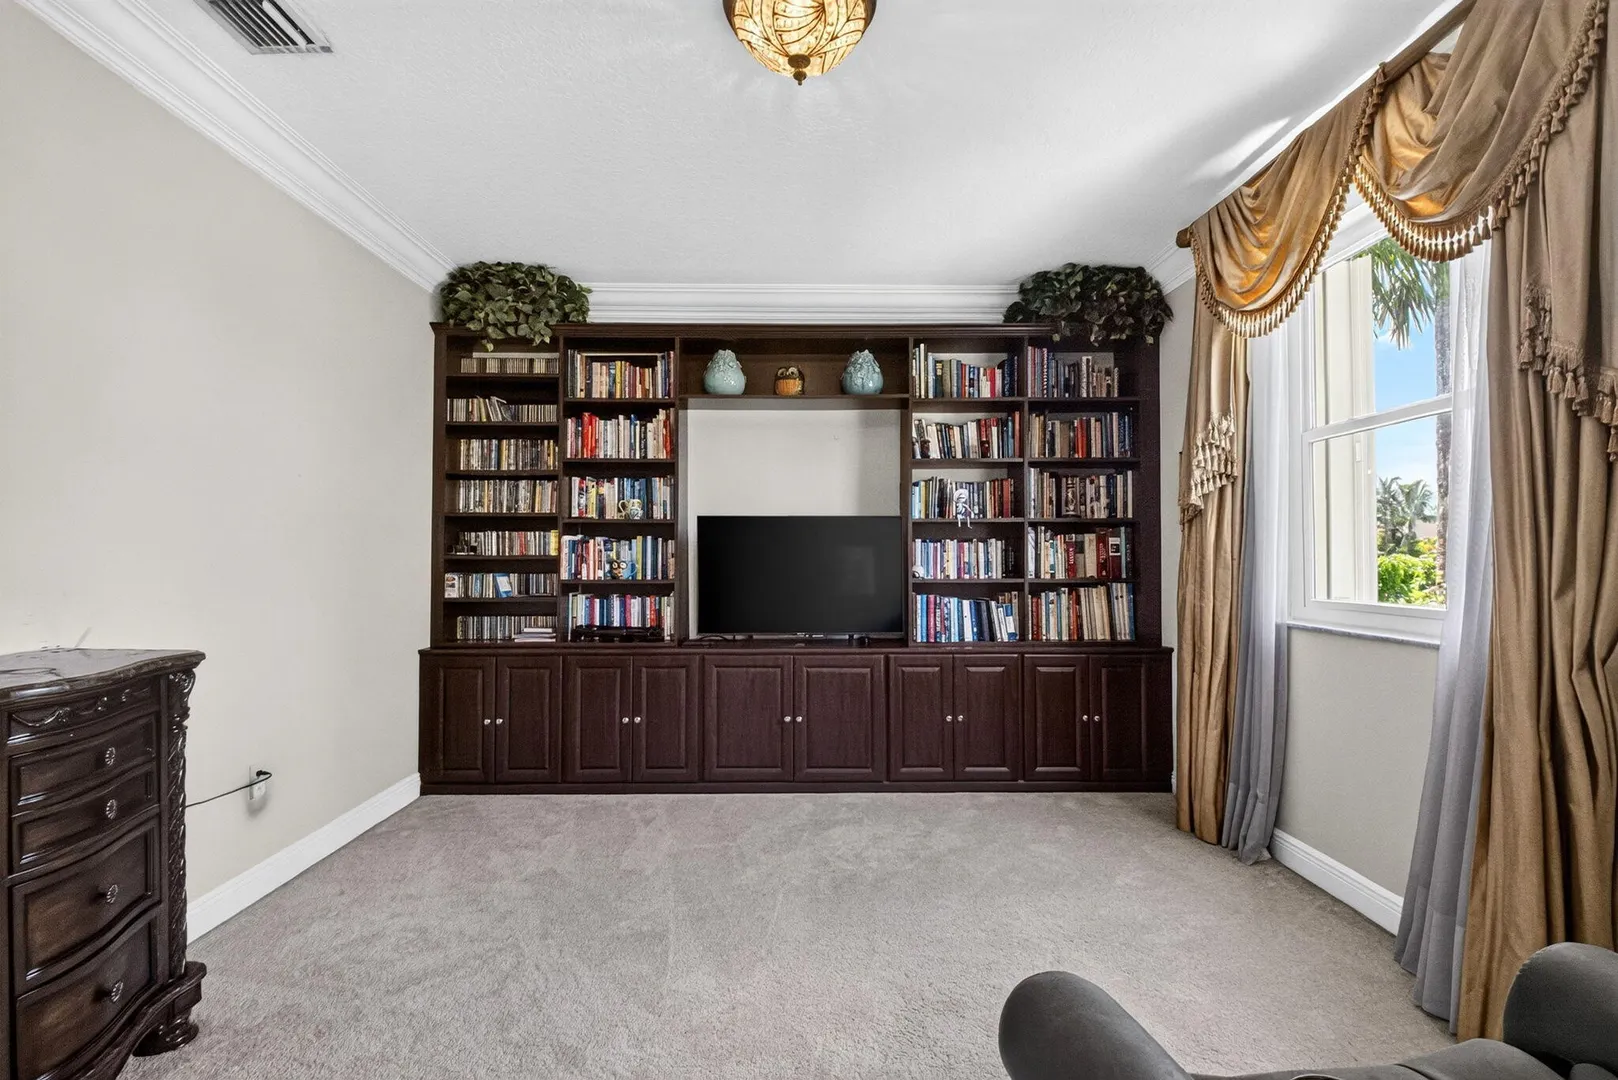
  • Interior Features: Built-in Features, Cathedral Ceiling(s), Entrance Foyer, Eat-in Kitchen, High Ceilings, Kitchen Island, Pantry, Storage, Soaking Tub
  • Parking: Attached, Covered, Driveway, Garage, Garage Door Opener
  • Security: Gated with Guard, Gated Community, Smoke Detector(s)
  • Window Treatment: Blinds, Bay Window(s), Drapes, Storm Window(s)
  • Zoning: PUD (city)
  • Total Units in Complex: 1800
  • Middle School: Emerald Cove
  • Cooling: Central Air, Ceiling Fan(s), Electric
  • Equipment: Dryer, Dishwasher, Electric Range, Electric Water Heater, Freezer, Disposal, Microwave, Oven, Refrigerator, Water Softener Owned, Water Softener, Water Heater, Washer
  • Flooring: Carpet, Laminate, Tile
  • Furnished: Negotiable
  • Interior Features: Built-in Features, Cathedral Ceiling(s), Entrance Foyer, Eat-in Kitchen, High Ceilings, Kitchen Island, Pantry, Storage, Soaking Tub
  • Parking: Attached, Covered, Driveway, Garage, Garage Door Opener
  • Security: Gated with Guard, Gated Community, Smoke Detector(s)
  • Window Treatment: Blinds, Bay Window(s), Drapes, Storm Window(s)
  • Zoning: PUD (city)
  • Total Units in Complex: 1800
  • Middle School: Emerald Cove
Boating and Water Information
  • Water Frontage: Lake Front
Fees and Membership
  • HOA Fee/Month: $230
  • Tax Amount: $11,400
  • HOA Fee: $230
  • Maint. Fee Includes: Security
  • Tax Year: 2026
  • Maint. Fee Includes: Security
  • Tax Year: 2026

Listing Courtesy of Feray G Lues Partnership Realty Inc..

Your Soulmate in Real Estate™

Looking for a Perfect Community to live?

Take our step by step quiz to find a best matching community for you*.
* Patent Pending