Artboard 1? alert-icon? Artboard 1? ? ? delete-icon? edit-icon? email-icon hide-hover-icon? Artboard 1? login-icon-white Artboard 1? next-icon-left next-icon-right-left next-icon-left-ochre next-icon next-icon-right-grey next-icon-right-ochre plus-with-circle-iconP search-fw-icon? search-icon-ochre search-icon-white
Choose a county
All stats are year over year

Updated September 16, 2026 10:54AM EST

Echo Video

Days on MarketDOM

40Days | -13%
Echo Video

Active InventoryAI

4,345 Homes | -24%
Echo Video

Median Sales PriceMSP

$650,000 | 3%
Echo Video

New ListingsNL

1,360 Homes | -7%
Echo Video

Closed SalesCS

1,112 Homes | -2%
Echo Video

Dollar VolumeDV

$1.4B | 27%
Echo Video

Months of InventoryMOI

3.5 Months | -33%
Echo Video

Pending SalesCS

1,206 Homes | 2%
×
×

Select Language

Sold!

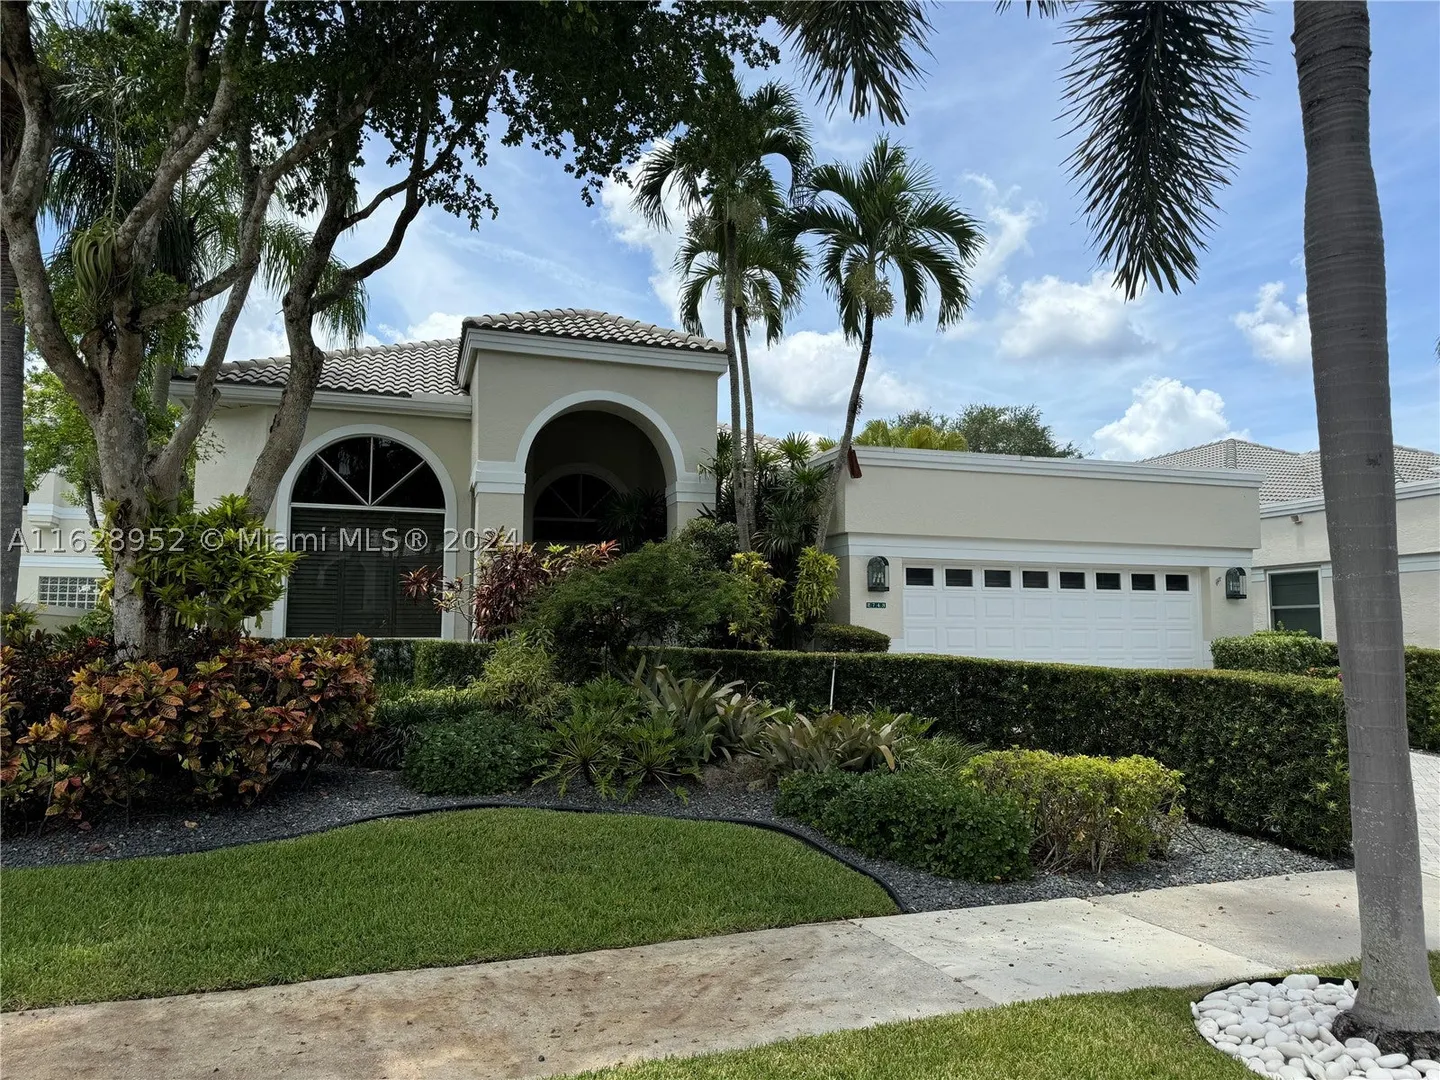
2743 Pinehurst

$1,100,000 USD

$1,100,000

3 Beds | 3 Baths | 3,150 Sqft Disagree?

*Est.: $6,066/mo Get pre-qualified

Share

Send Text

Calculate

Schedule

Virtual Tour

2743 Pinehurst

Weston, FL 33332

$1,100,000

3 Beds | 3 Baths | 3,150 Sqft

*Est.: $6,066/mo Get pre-qualified
Request More Info

Sold!

Thinking of buying?

OR
Ask a Question

Listed by David Berman

Newmar Brokerage

2743 Pinehurst Property Highlights

*Est.: $6,066/mo Get pre-qualified
  • MLS# : A11628952
  • Listing Type : Residential
  • Total Area : 4119 sqft ($298/sqft)
  • Year Built : 1991
  • Days on Market : 800
  • Status : Closed
  • Living Area : 3150 sqft ($389/sqft)
  • Subdivision : SECTOR 7 SOUTH-PARCELS 3
  • Garage : Yes (2 spaces)

Property Details

Beautiful Biltmore model on Pinehurst in much desired "Fairways" of Weston Hills Country Club. Amazing home with spectacular golf view located in prestigious gated golf community. Spacious open design with marble flooring throughout the living areas. Soaring ceilings and expansive windows with golf course views. Easy living in a maintained neighborhood.

General Information
  • Cooling: Central Air
  • Equipment: Dryer, Dishwasher, Electric Range, Electric Water Heater, Freezer, Disposal, Microwave, Refrigerator, Washer, Oven
  • Flooring: Carpet, Marble
  • Furnished: Unfurnished
  • Interior Features: Entrance Foyer, Eat-in Kitchen, High Ceilings, Kitchen Island, Walk-In Closet(s), Master Downstairs
  • Parking: Attached, Driveway, Garage, Paver Block, Garage Door Opener
  • Security: Security System Owned, Gated Community, Smoke Detector(s), Security Guard
  • Window Treatment: Blinds, Plantation Shutters
  • Total Building Sqft: 4119
  • Middle School: Falcon Cove
  • Design: Detached, OneStory
  • Exterior Features: Other
  • Front Faces: North
  • Heating: Central
  • Lot Description: On Golf Course
  • Roof: Spanish Tile
  • Utilities: Cable Available
  • Community Amenities: Maintenance
  • Elementary School: Manatee Bay
  • High School: Cypress Bay
  • Design: Detached, OneStory
  • Exterior Features: Other
  • Front Faces: North
  • Heating: Central
  • Lot Description: On Golf Course
  • Roof: Spanish Tile
  • Utilities: Cable Available
  • Community Amenities: Maintenance
  • Elementary School: Manatee Bay
  • High School: Cypress Bay
Fees and Membership
  • HOA Fee/Month: $1,775
  • Tax Amount: $10,471
  • HOA Fee: $1,775
  • Maint. Fee Includes: Maintenance Grounds, Security
  • Tax Year: 2023
  • Maint. Fee Includes: Maintenance Grounds, Security
  • Tax Year: 2023

Listing Courtesy of David Berman Newmar Brokerage.

Your Soulmate in Real Estate™

Looking for a Perfect Community to live?

Take our step by step quiz to find a best matching community for you*.

* Patent Pending