Artboard 1? alert-icon? Artboard 1? ? ? delete-icon? edit-icon? email-icon hide-hover-icon? Artboard 1? login-icon-white Artboard 1? next-icon-left next-icon-right-left next-icon-left-ochre next-icon next-icon-right-grey next-icon-right-ochre plus-with-circle-iconP search-fw-icon? search-icon-ochre search-icon-white
Choose a county
All stats are year over year

Updated September 16, 2026 10:54AM EST

Echo Video

Days on MarketDOM

40Days | -13%
Echo Video

Active InventoryAI

4,345 Homes | -24%
Echo Video

Median Sales PriceMSP

$650,000 | 3%
Echo Video

New ListingsNL

1,360 Homes | -7%
Echo Video

Closed SalesCS

1,112 Homes | -2%
Echo Video

Dollar VolumeDV

$1.4B | 27%
Echo Video

Months of InventoryMOI

3.5 Months | -33%
Echo Video

Pending SalesCS

1,206 Homes | 2%
×
×

Select Language

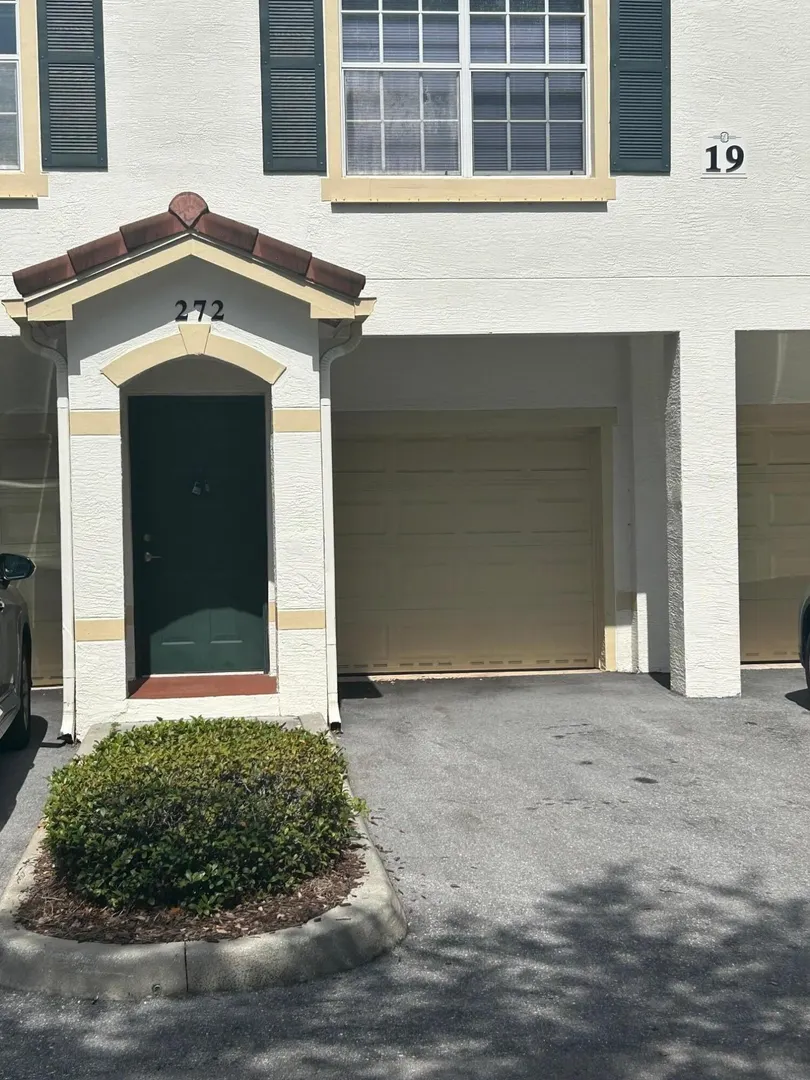
272 SE Kitching Circle

$2,175/mo USD

$2,175/mo

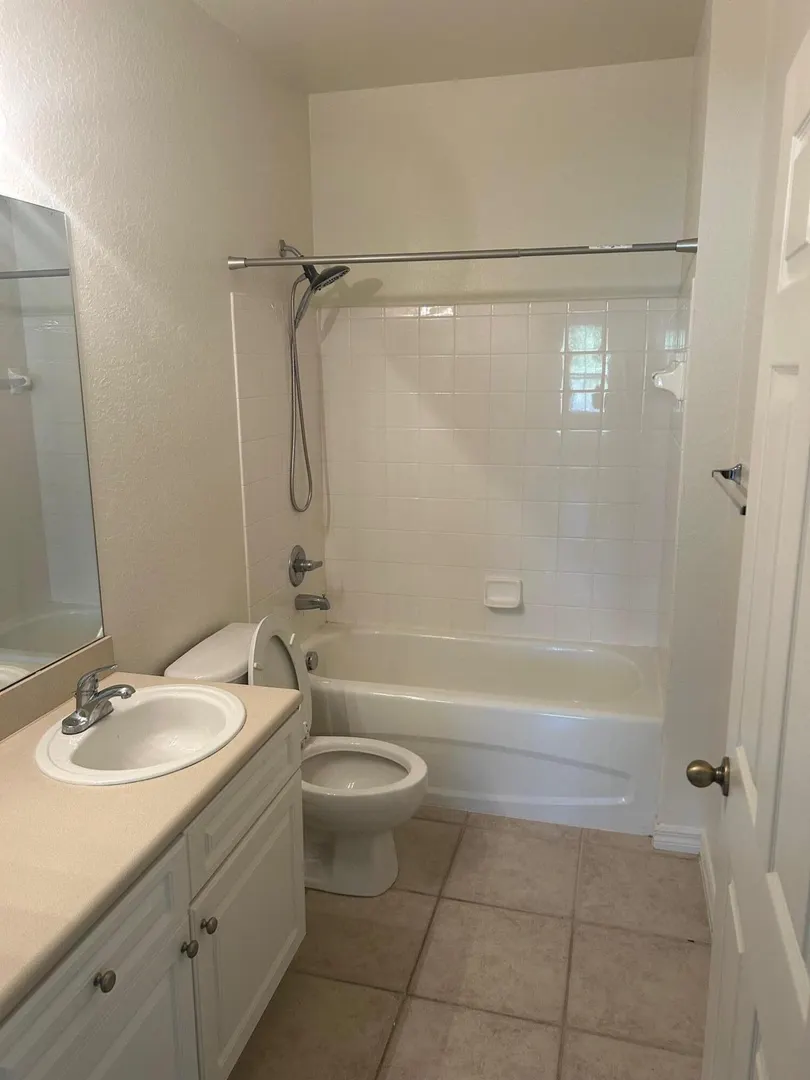
2 Beds | 2 Baths | 1,037 Sqft Disagree?

*Est.: $11/mo Get pre-qualified

Share

Send Text

Calculate

Schedule

Virtual Tour

272 SE Kitching Circle

Stuart, FL 34994

$2,175/mo

2 Beds | 2 Baths | 1,037 Sqft

*Est.: $11/mo Get pre-qualified
Request More Info

Thinking of buying?

OR
Ask a Question

Listed by Bruce G. Hammond

RE/MAX Masterpiece Realty

272 SE Kitching Circle Property Highlights

*Est.: $11/mo Get pre-qualified
  • MLS# : B26069913
  • Listing Type : Rental
  • Total Area : 1307 sqft ($2/sqft)
  • Subdivision : THE ESTATES AT STUART CONDO
  • Total Floors : 2
  • Waterfront : Yes
  • Status : Active
  • Living Area : 1037 sqft ($3/sqft)
  • Development : 19
  • Year Built : 2005
  • Garage : Yes (1 space)
  • Days on Market : 29

Property Details

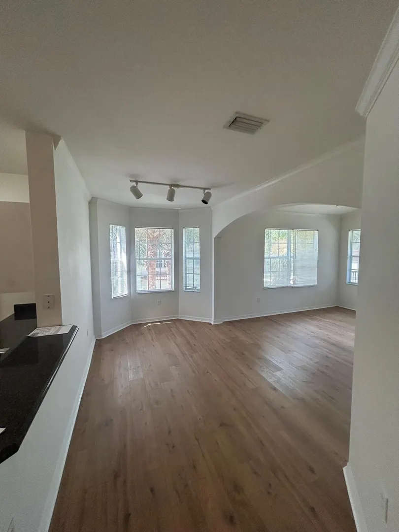
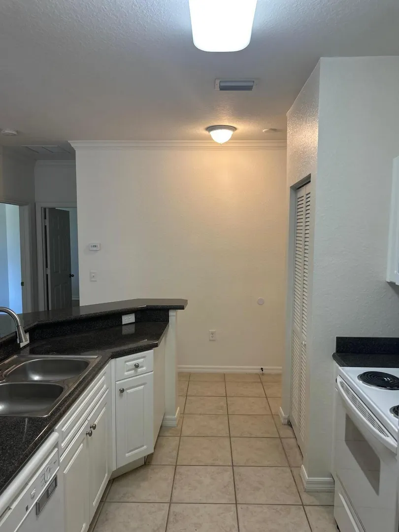
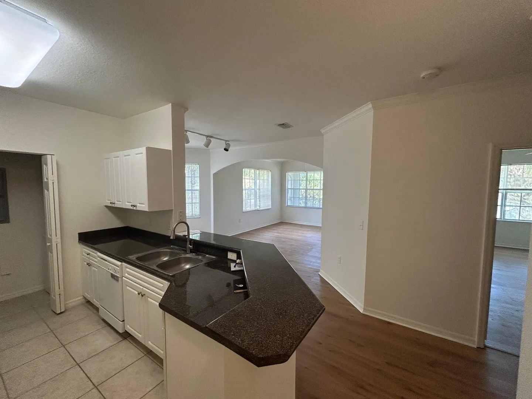
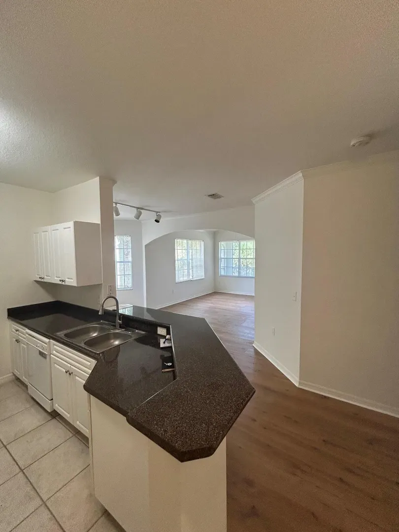
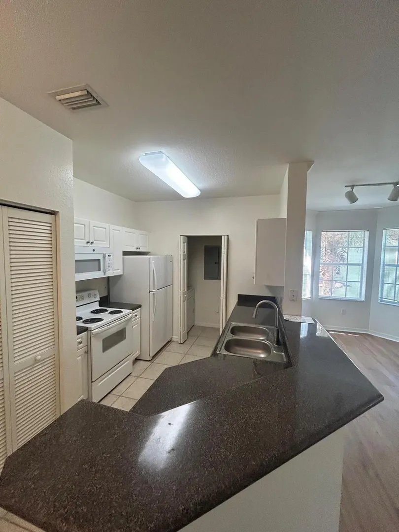
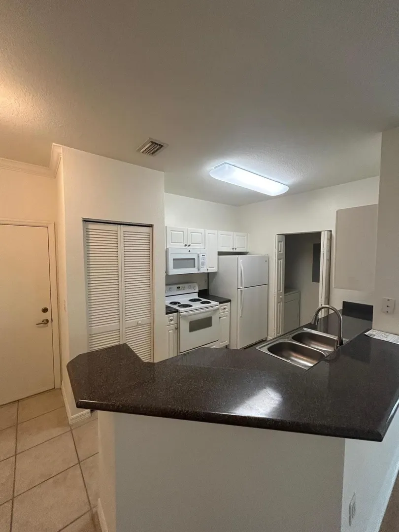
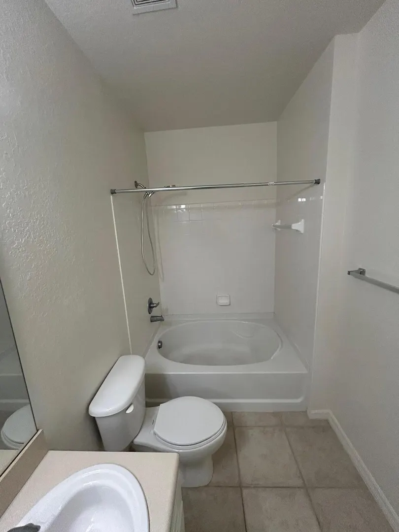
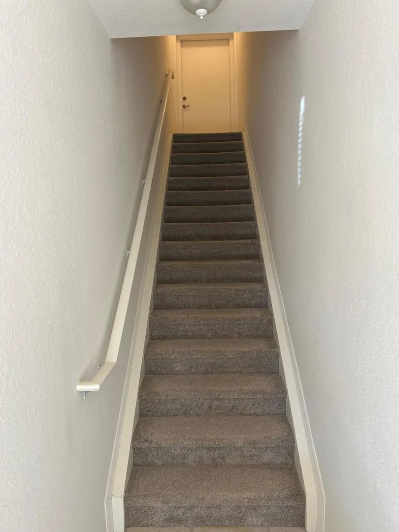
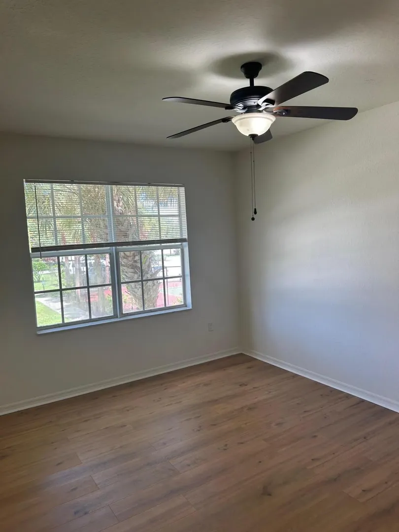
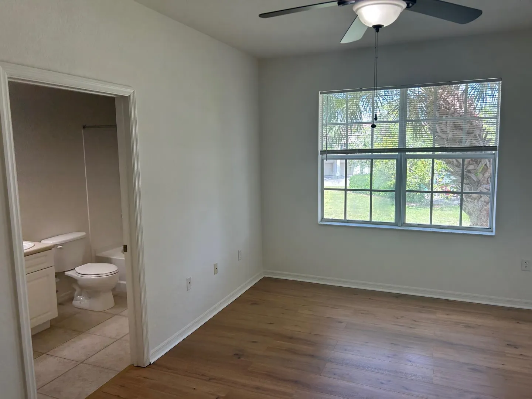
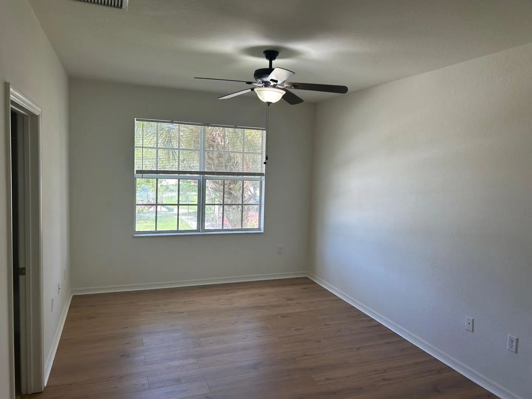
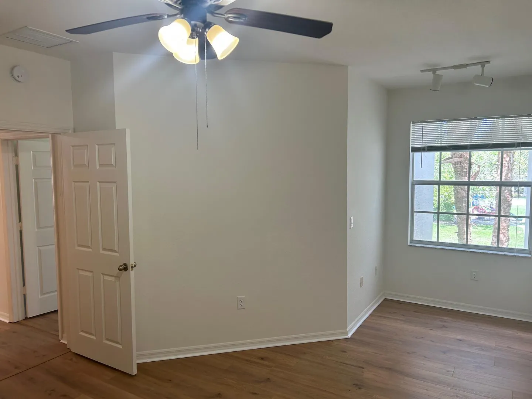
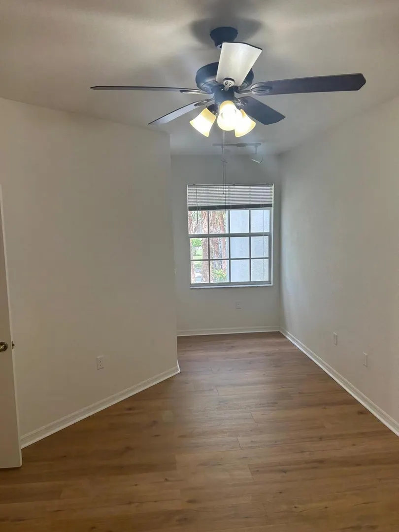
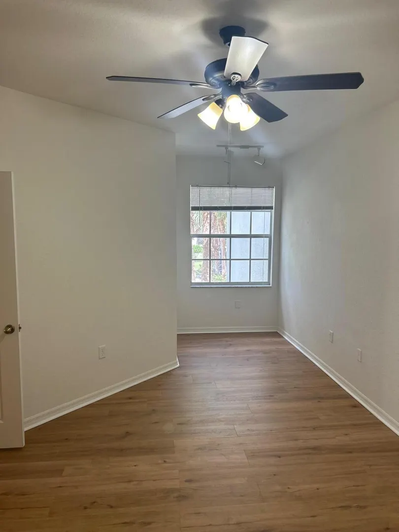
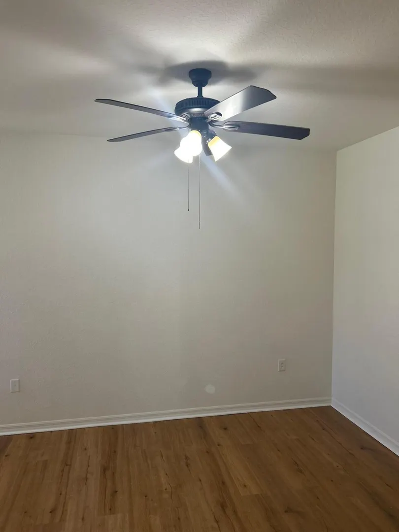
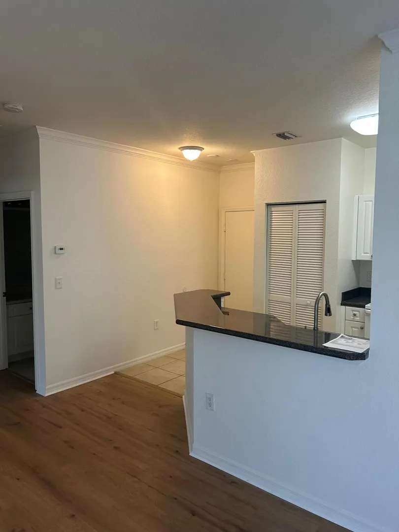
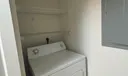
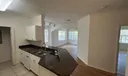
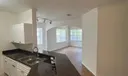
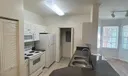
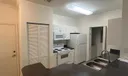
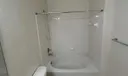
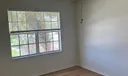
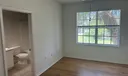
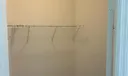
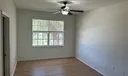
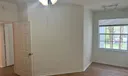
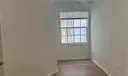
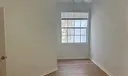
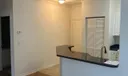
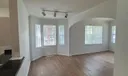
Tranquility awaits at The Estates at Stuart Condo. This two-bedroom, two-bathroom residence spans 1,037 square feet, offering distinct living spaces within a single unit. The attached garage provides convenient parking. Located in Stuart, FL, this condominium rental combines thoughtful floor-plan design with proximity to shopping and commuting for a distinctive residential experience.

General Information
  • Cooling: Central Air, Ceiling Fan(s)
  • Exterior Features: None
  • Front Faces: East
  • Heating: Central
  • Lot Description: Waterfront
  • Security: Gated Community, Smoke Detector(s)
  • Total Building Sqft: 1307
  • Middle School: Dr. David L. Anderson
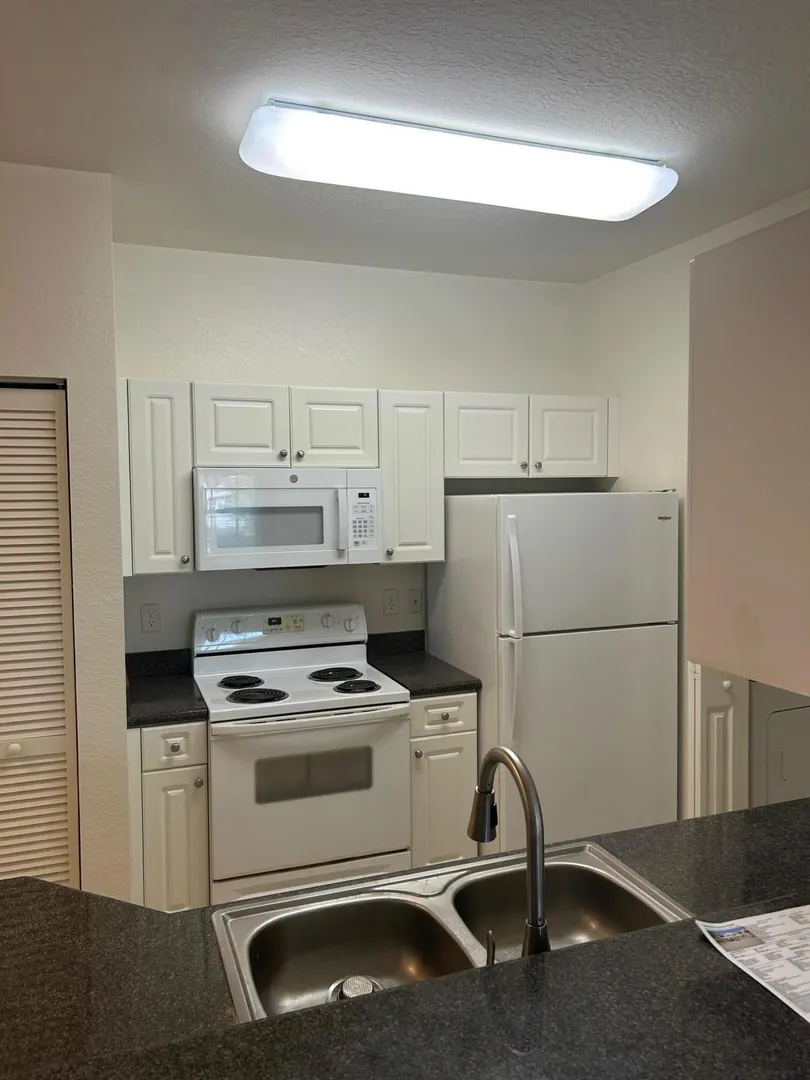
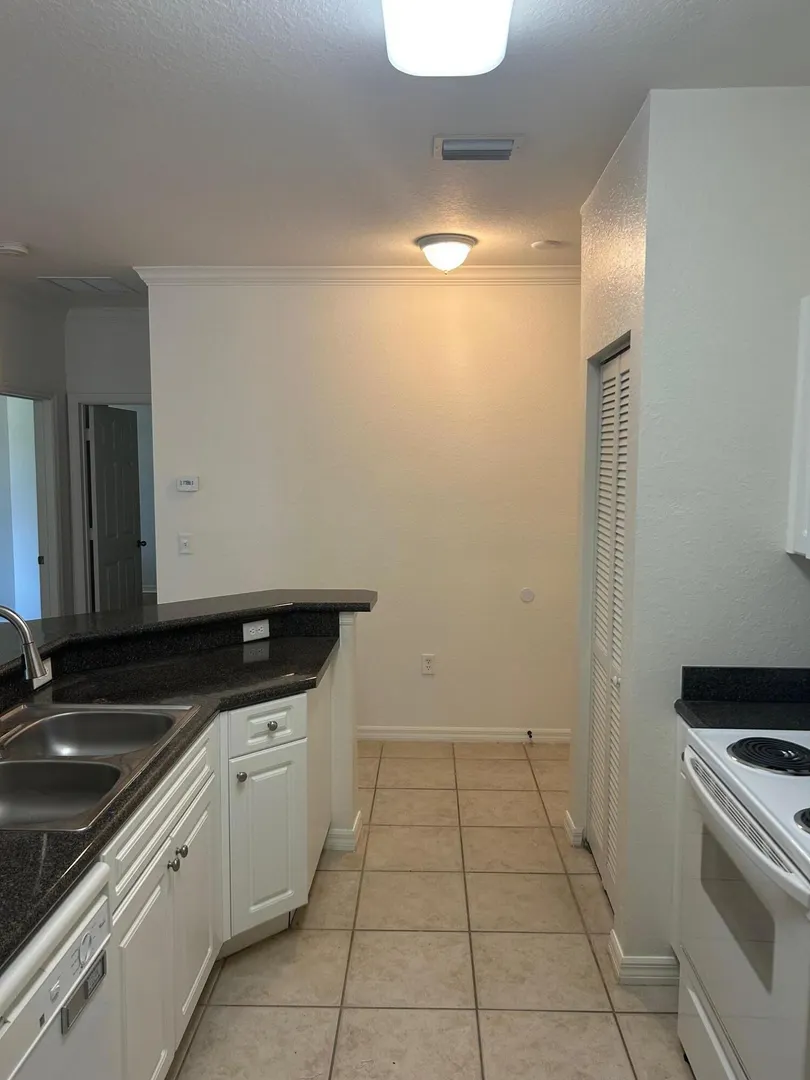
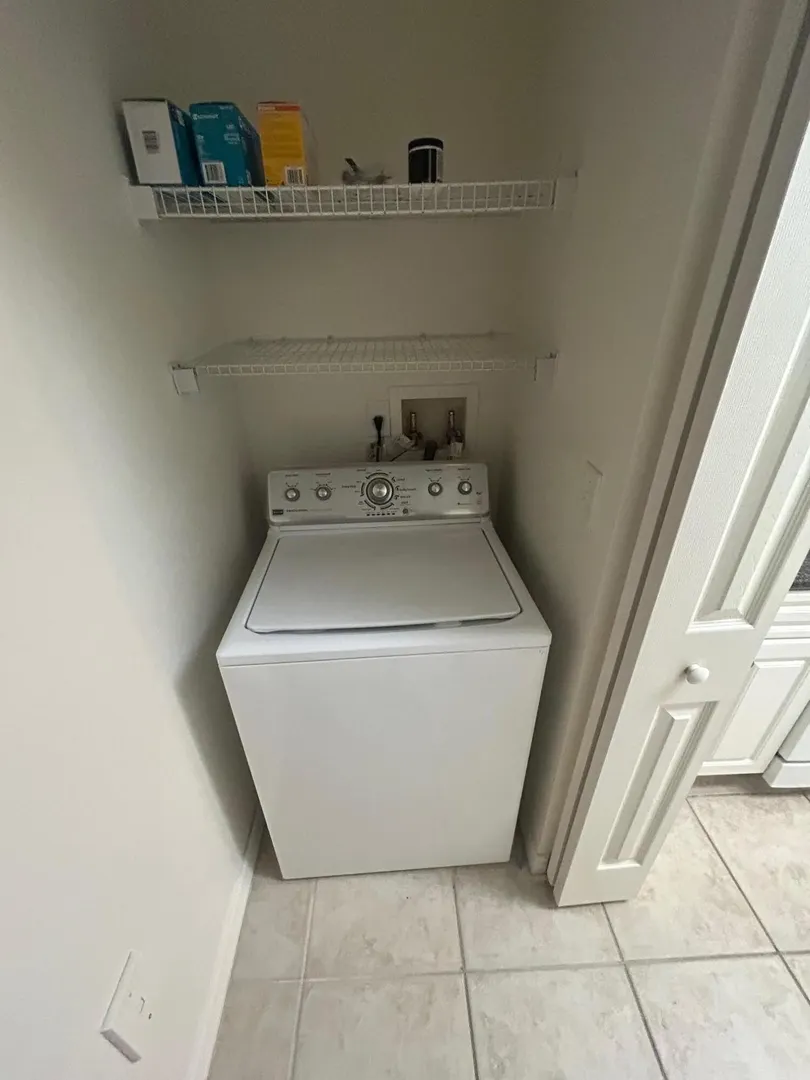
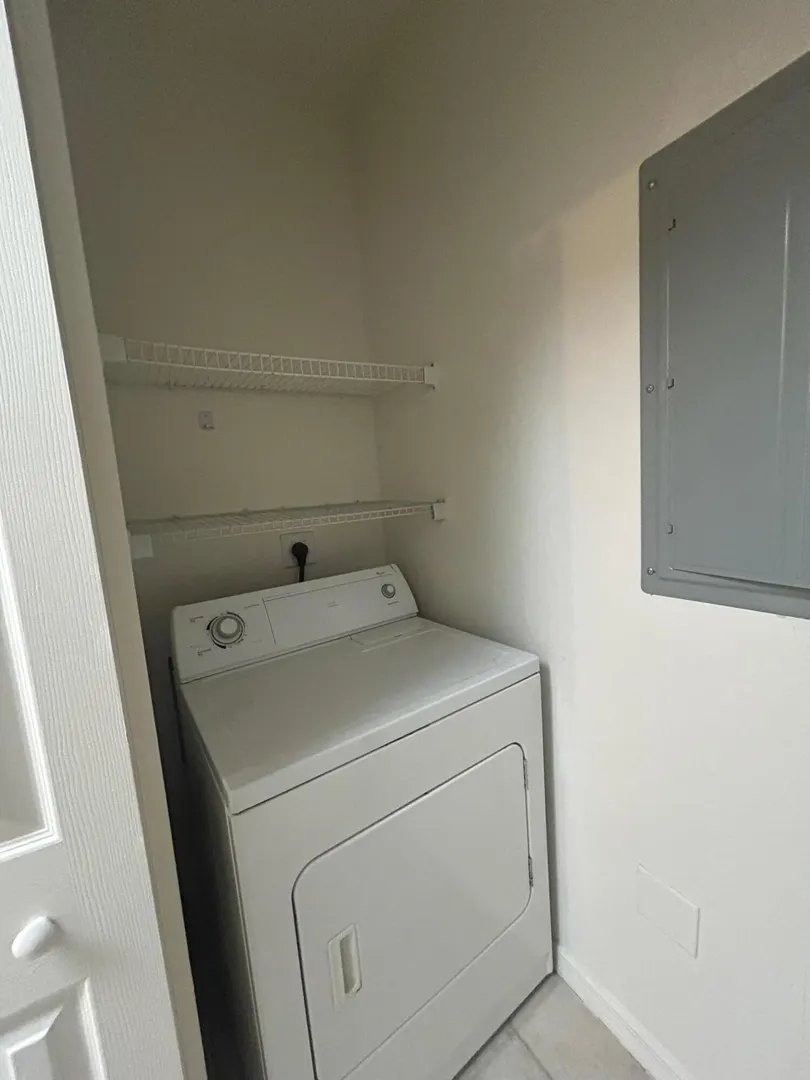
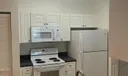
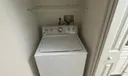
  • Equipment: Dryer, Dishwasher, Electric Water Heater, Microwave, Range, Refrigerator, Water Heater, Washer
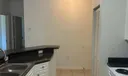
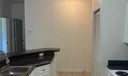
  • Flooring: Laminate
  • Furnished: Unfurnished
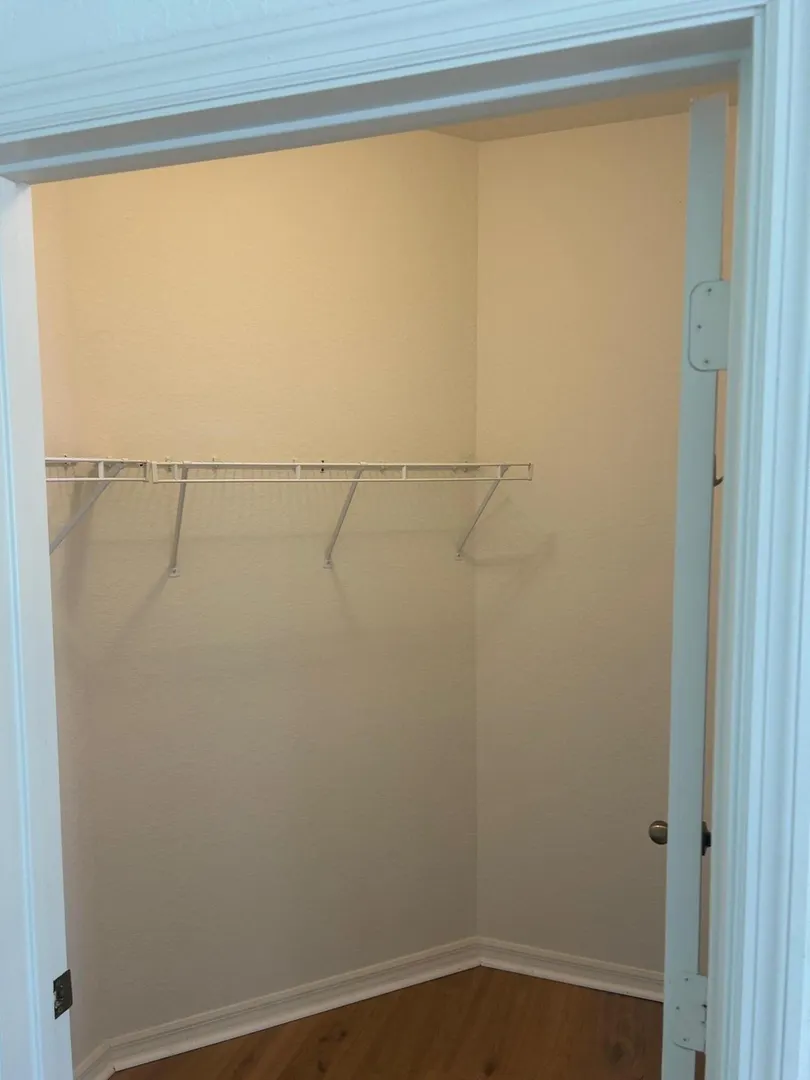
  • Interior Features: Walk-In Closet(s)
  • Parking: Attached, Driveway, Garage, Garage Door Opener
  • Community Amenities: Pool, Playground, Tennis Court(s)
  • Elementary School: J.D. Parker
  • High School: Jensen Beach
  • Equipment: Dryer, Dishwasher, Electric Water Heater, Microwave, Range, Refrigerator, Water Heater, Washer
  • Flooring: Laminate
  • Furnished: Unfurnished
  • Interior Features: Walk-In Closet(s)
  • Parking: Attached, Driveway, Garage, Garage Door Opener
  • Community Amenities: Pool, Playground, Tennis Court(s)
  • Elementary School: J.D. Parker
  • High School: Jensen Beach

Listing Courtesy of Bruce G. Hammond RE/MAX Masterpiece Realty.

Your Soulmate in Real Estate™

Looking for a Perfect Community to live?

Take our step by step quiz to find a best matching community for you*.
* Patent Pending