Artboard 1? alert-icon? Artboard 1? ? ? delete-icon? edit-icon? email-icon hide-hover-icon? Artboard 1? login-icon-white Artboard 1? next-icon-left next-icon-right-left next-icon-left-ochre next-icon next-icon-right-grey next-icon-right-ochre plus-with-circle-iconP search-fw-icon? search-icon-ochre search-icon-white
Choose a county
All stats are year over year

Updated September 16, 2026 10:54AM EST

Echo Video

Days on MarketDOM

40Days | -13%
Echo Video

Active InventoryAI

4,345 Homes | -24%
Echo Video

Median Sales PriceMSP

$650,000 | 3%
Echo Video

New ListingsNL

1,360 Homes | -7%
Echo Video

Closed SalesCS

1,112 Homes | -2%
Echo Video

Dollar VolumeDV

$1.4B | 27%
Echo Video

Months of InventoryMOI

3.5 Months | -33%
Echo Video

Pending SalesCS

1,206 Homes | 2%
×
×

Select Language

2689 SW Trailside Path

$5,000/mo USD

$5,000/mo

3 Beds | 3 Baths | 2,694 Sqft Disagree?

*Est.: $29/mo Get pre-qualified

Share

Send Text

Calculate

Schedule

Virtual Tour

2689 SW Trailside Path

Stuart, FL 34997

$5,000/mo

3 Beds | 3 Baths | 2,694 Sqft

*Est.: $29/mo Get pre-qualified
Request More Info

Thinking of buying?

OR
Ask a Question

Listed by Joan Rogers

Berkshire Hathaway Florida Realty

2689 SW Trailside Path Property Highlights

*Est.: $29/mo Get pre-qualified
  • MLS# : M20046087
  • Listing Type : Rental
  • Total Area : 3476 sqft ($2/sqft)
  • Year Built : 2003
  • Days on Market : 794
  • Status : Closed
  • Living Area : 2694 sqft ($3/sqft)
  • Subdivision : Trailside
  • Total Floors : 2

Property Details

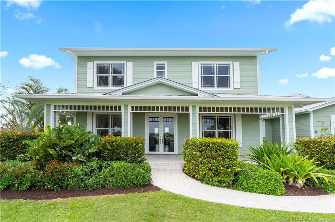
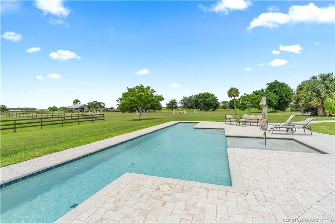
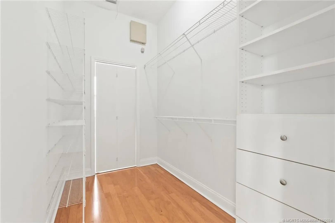
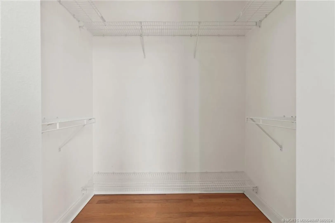
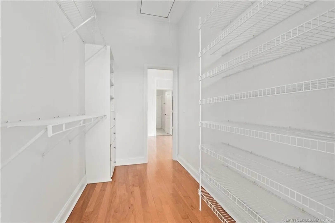
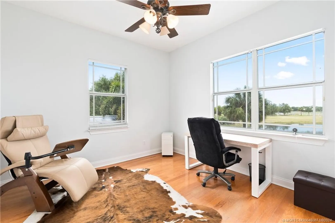
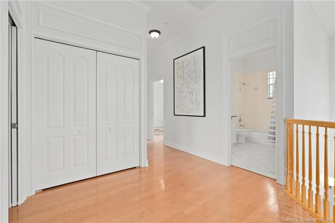
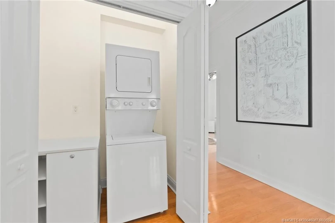
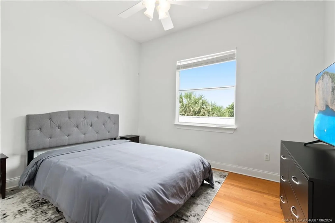
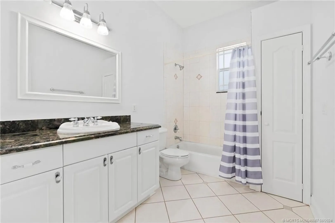
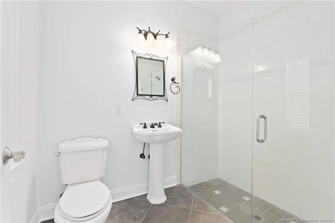
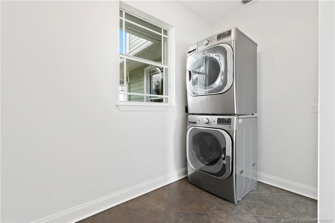
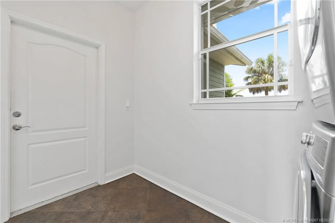
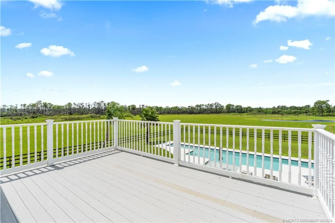
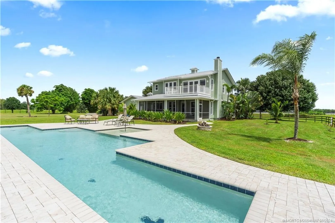
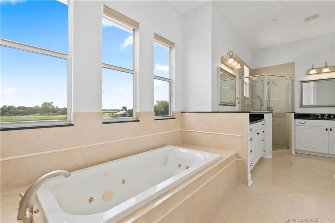
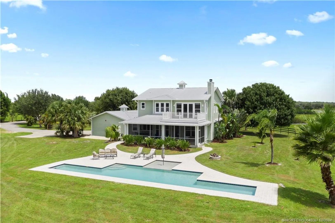
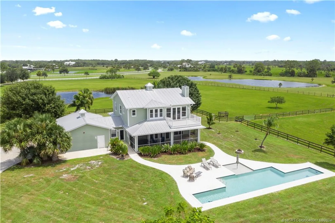
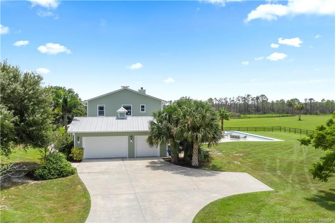
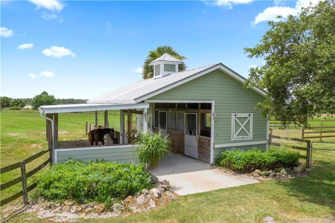
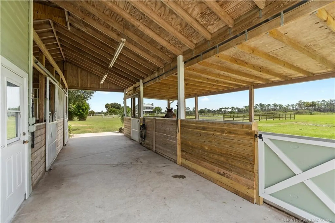
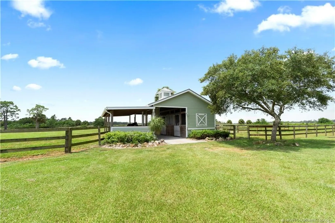
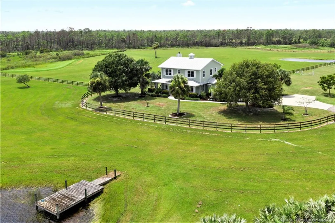
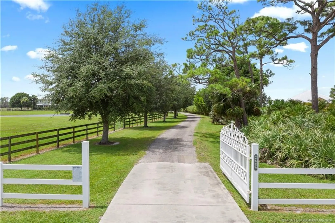
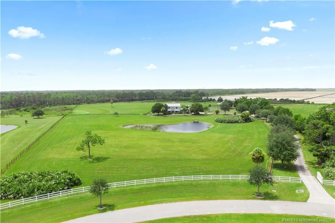
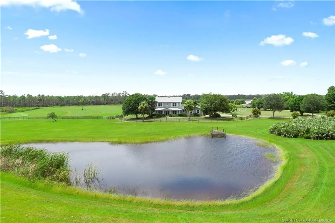
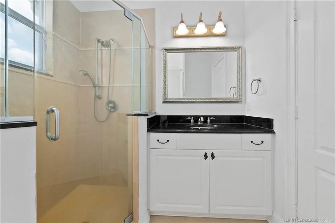
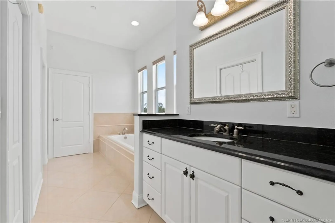
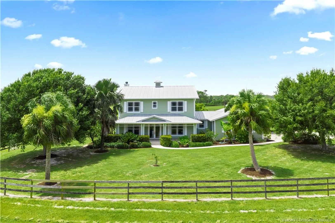
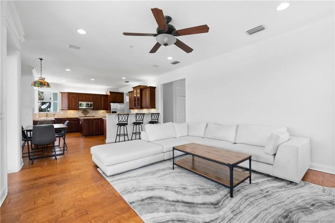
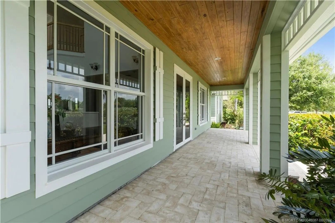
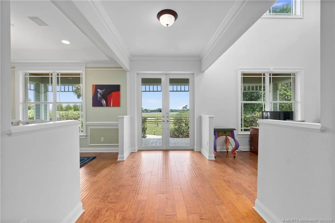
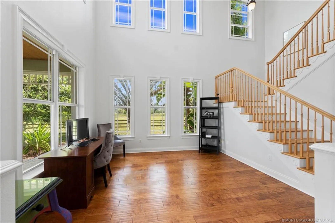
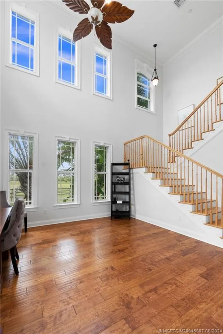
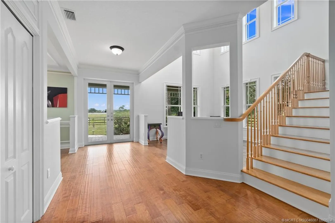
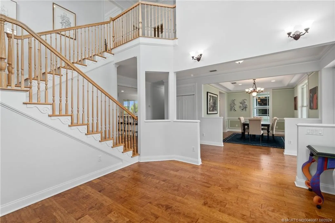
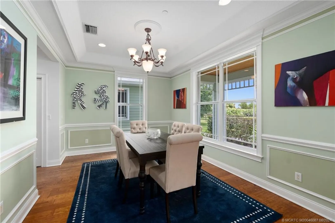
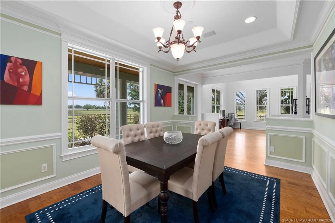
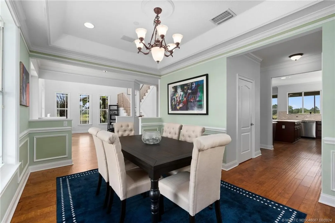
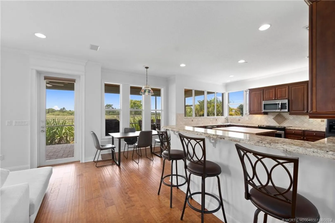
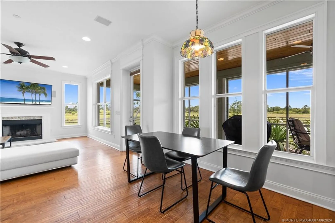
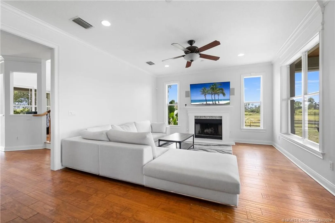
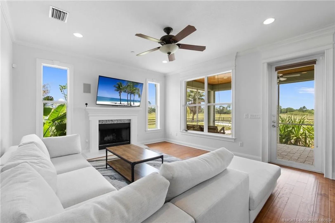
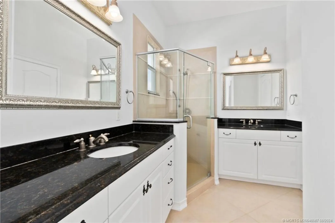
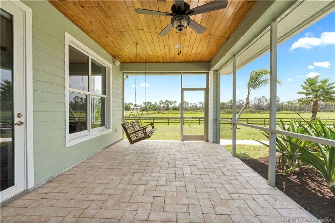
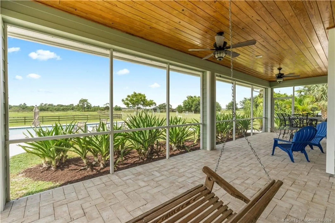
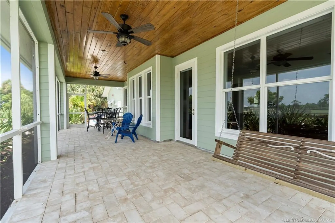
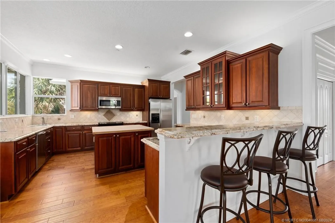
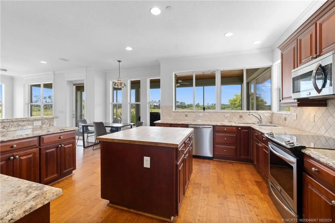
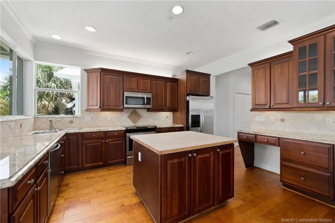
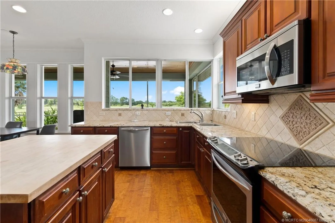
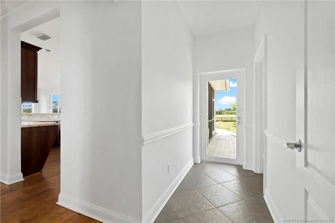
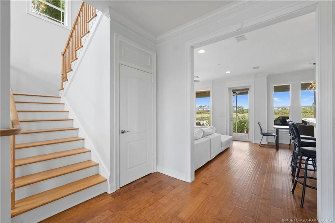
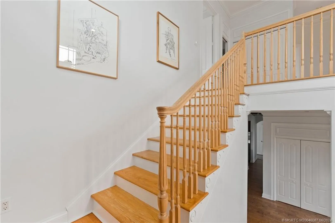
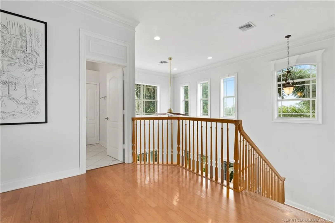
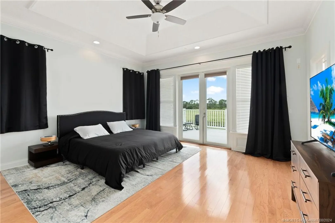
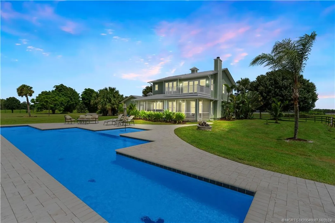
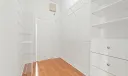
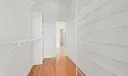
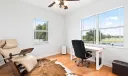
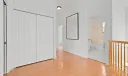
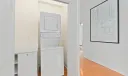
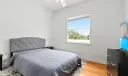
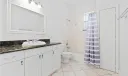
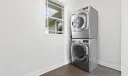
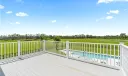
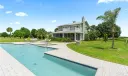
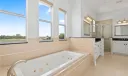
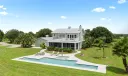
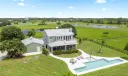
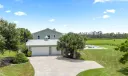
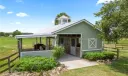
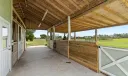
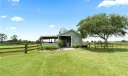
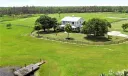
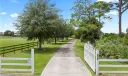
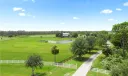
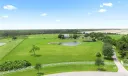
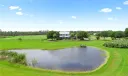
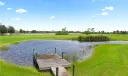
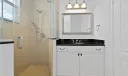
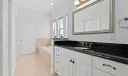
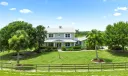
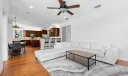
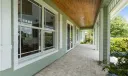
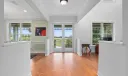
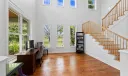
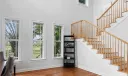
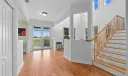
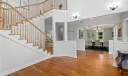
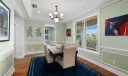
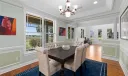
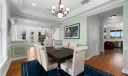
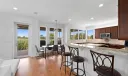
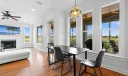
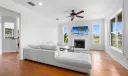
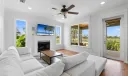
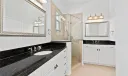
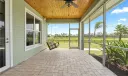
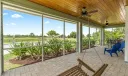
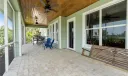
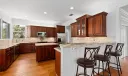
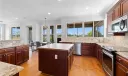
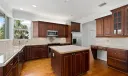
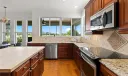
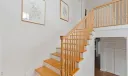
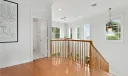
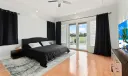
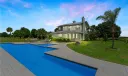
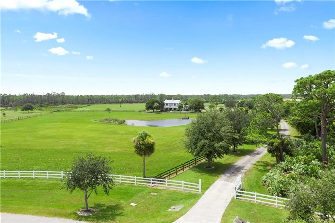
This custom CBS Key-West style home on 20 acres is located in the gated community of Trailside and offers tranquility & privacy within 30 minutes of the city of Stuart and Jupiter. The lower level of the home features formal & family living, a center island kitchen, wood burning fireplace, a cabana bath, and laundry both upstairs & down. Upstairs is the oversized master suite with jetted tub, walk-in shower, his and her vanities & walk-in closets offering panoramic views from the private balcony. Two guest bedrooms and a full bath complete the upstairs. Features include wood floors, crown molding & extensive millwork, impact windows & doors, and a kitchen pass-through to screened back porch as well as a lap pool with sundeck and outdoor shower. There is a two-stall barn with a wash rack, feed & tack room with water & electricity and fenced pasture.

General Information
  • Cooling: Central Air, Ceiling Fan(s)
  • Exterior Features: Balcony, Outdoor Shower
  • Furnished: Unfurnished
  • Interior Features: Entrance Foyer, High Ceilings, Pantry, Bar
  • Security: Gated Community, Fire Sprinkler System
  • Elementary School: Crystal Lake
  • High School: South Fork
  • Equipment: Dryer, Dishwasher, Electric Range, Microwave, Refrigerator, Water Softener, Washer
  • Flooring: Ceramic Tile, Hardwood
  • Heating: Central
  • Parking: Attached, Garage
  • Total Building Sqft: 3476
  • Middle School: David L. Anderson
  • Equipment: Dryer, Dishwasher, Electric Range, Microwave, Refrigerator, Water Softener, Washer
  • Flooring: Ceramic Tile, Hardwood
  • Heating: Central
  • Parking: Attached, Garage
  • Total Building Sqft: 3476
  • Middle School: David L. Anderson
Boating and Water Information
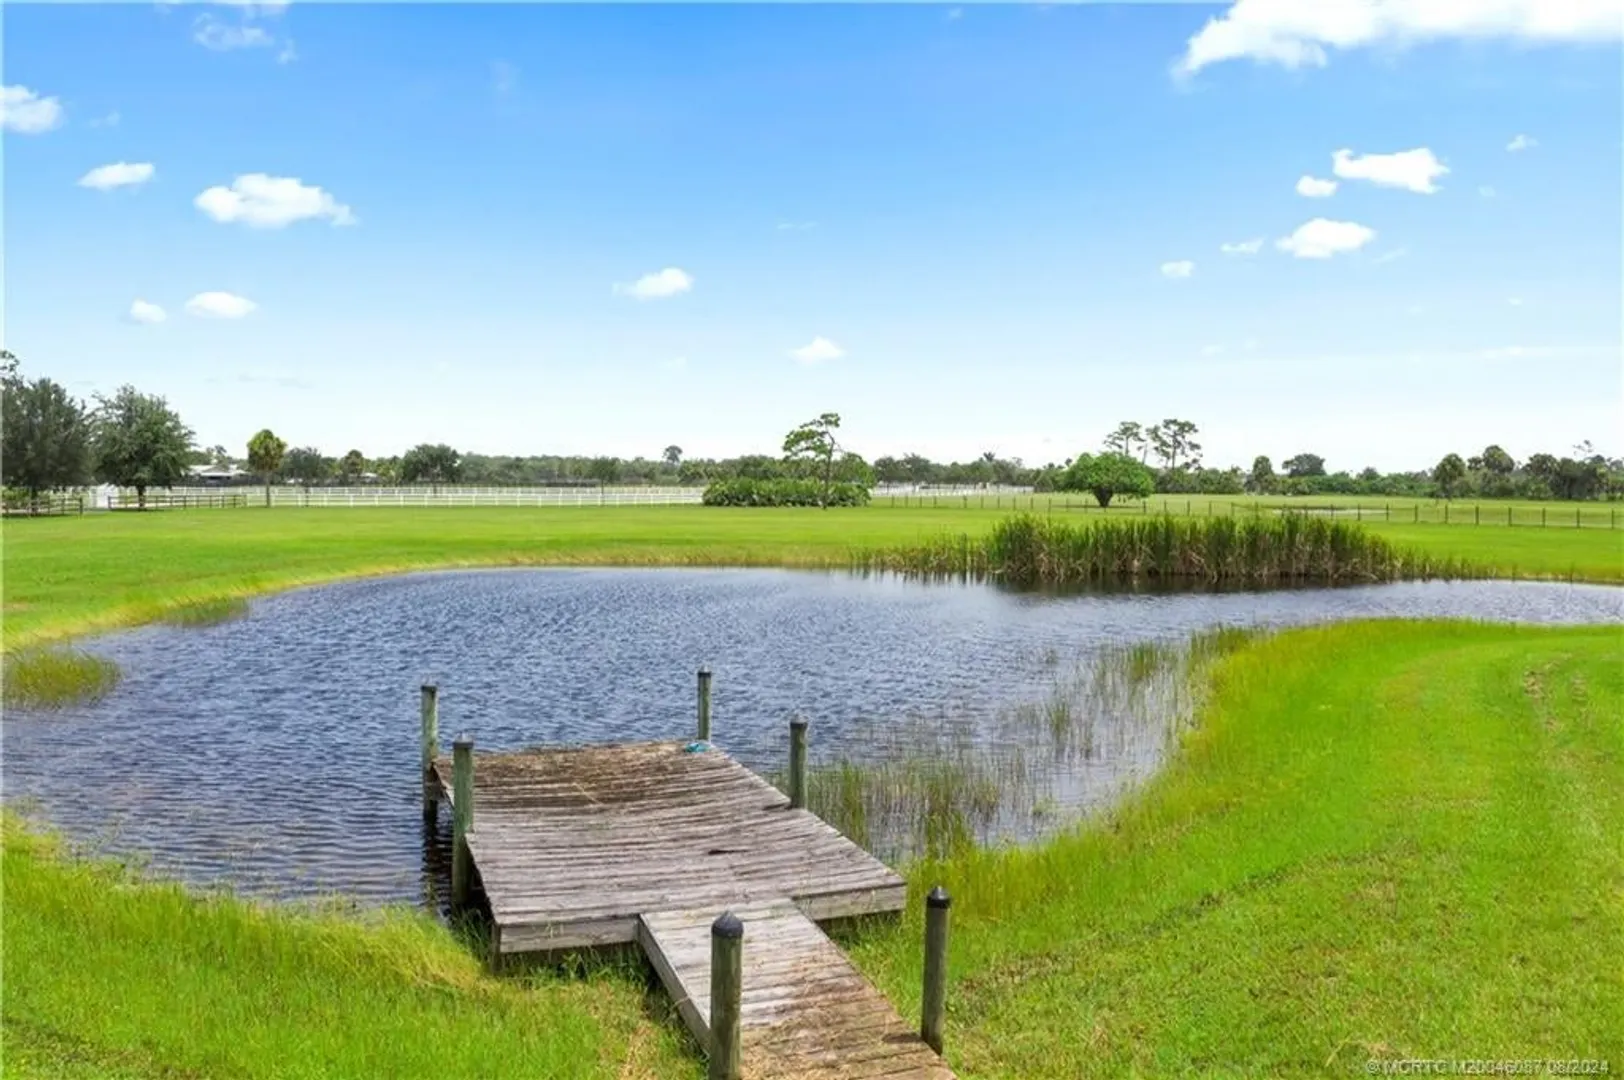
  • Water Frontage: Pond

Listing Courtesy of Joan Rogers Berkshire Hathaway Florida Realty.

Your Soulmate in Real Estate™

Looking for a Perfect Community to live?

Take our step by step quiz to find a best matching community for you*.
* Patent Pending