Artboard 1? alert-icon? Artboard 1? ? ? delete-icon? edit-icon? email-icon hide-hover-icon? Artboard 1? login-icon-white Artboard 1? next-icon-left next-icon-right-left next-icon-left-ochre next-icon next-icon-right-grey next-icon-right-ochre plus-with-circle-iconP search-fw-icon? search-icon-ochre search-icon-white
Choose a county
All stats are year over year

Updated August 17, 2026 12:01PM EST

Echo Video

Days on MarketDOM

41Days | -11%
Echo Video

Active InventoryAI

4,590 Homes | -23%
Echo Video

Median Sales PriceMSP

$660,090 | 8%
Echo Video

New ListingsNL

1,433 Homes | -5%
Echo Video

Closed SalesCS

1,336 Homes | 13%
Echo Video

Dollar VolumeDV

$1.7B | 42%
Echo Video

Months of InventoryMOI

3.7 Months | -33%
Echo Video

Pending SalesCS

1,264 Homes | 5%
×
×

Select Language

2685 Hackney Rd

$2,750,000 USD

$2,750,000

5 Beds | 5 Baths | 4,902 Sqft Disagree?

*Est.: $14,841/mo Get pre-qualified

Share

Send Text

Calculate

Schedule

Virtual Tour

2685 Hackney Rd

Weston, FL 33331

$2,750,000

5 Beds | 5 Baths | 4,902 Sqft

*Est.: $14,841/mo Get pre-qualified
Request More Info

Thinking of buying?

OR
Ask a Question

Listed by John DeMarco

RE/MAX 5 Star Realty

2685 Hackney Rd Property Highlights

*Est.: $14,841/mo Get pre-qualified
  • MLS# : A11537342
  • Listing Type : Residential
  • Total Area : 6953 sqft ($432/sqft)
  • Year Built : 1988
  • Garage : Yes (2 spaces)
  • Status : Closed
  • Living Area : 4902 sqft ($612/sqft)
  • Subdivision : WINDMILL RANCH ESTATES
  • Total Floors : 1
  • Days on Market : 914

Property Details

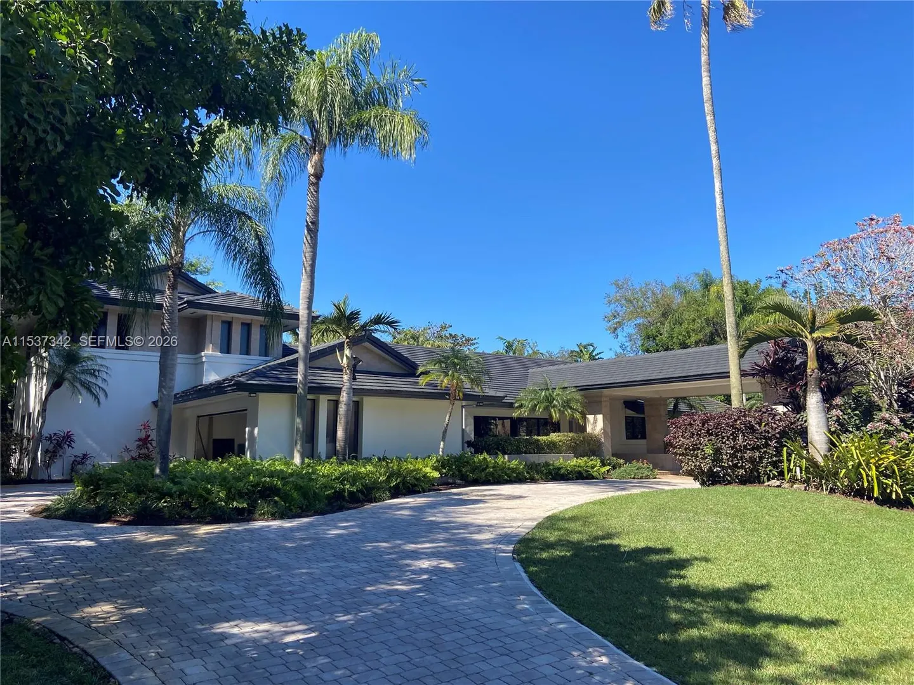
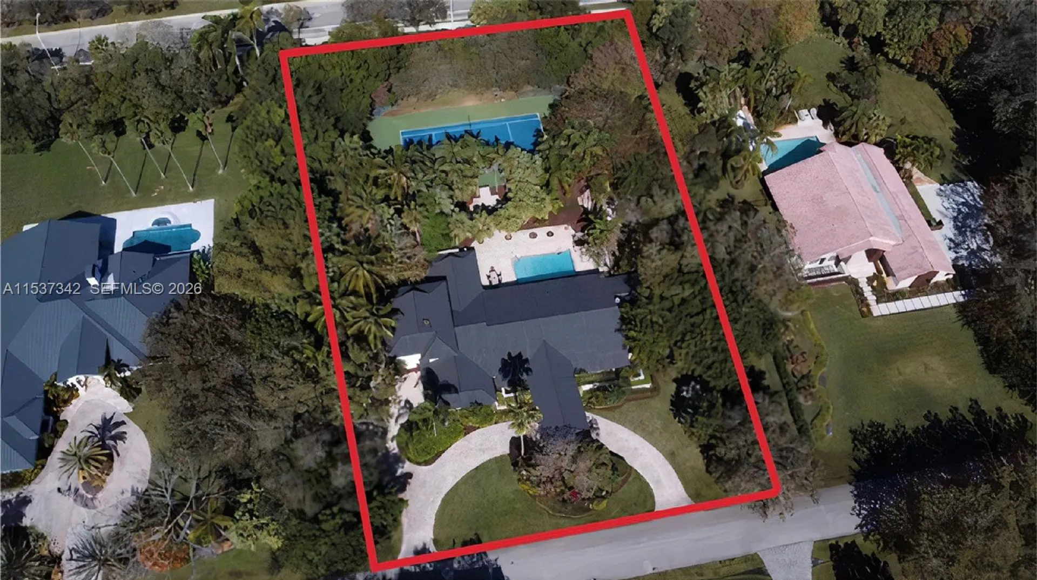
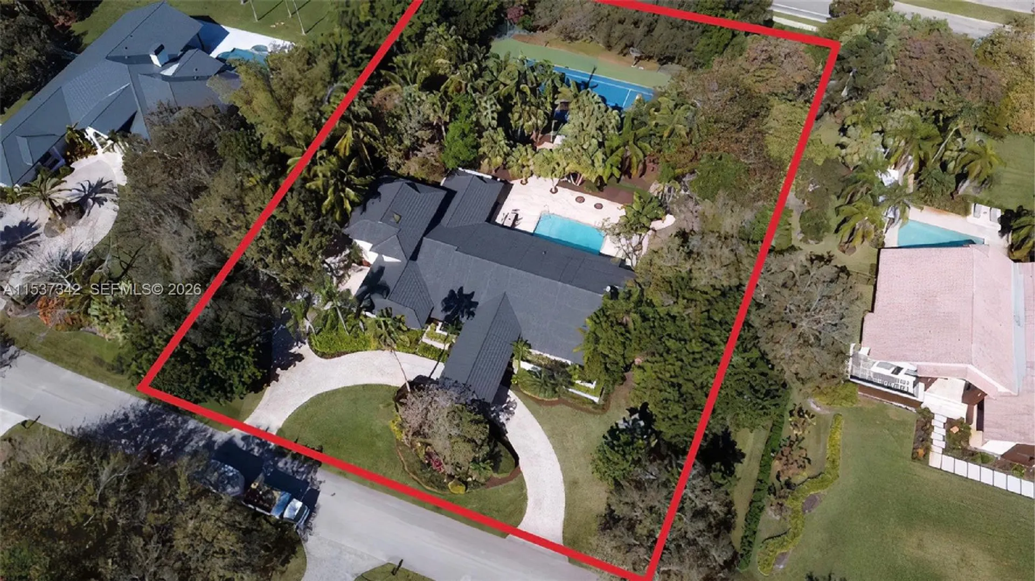
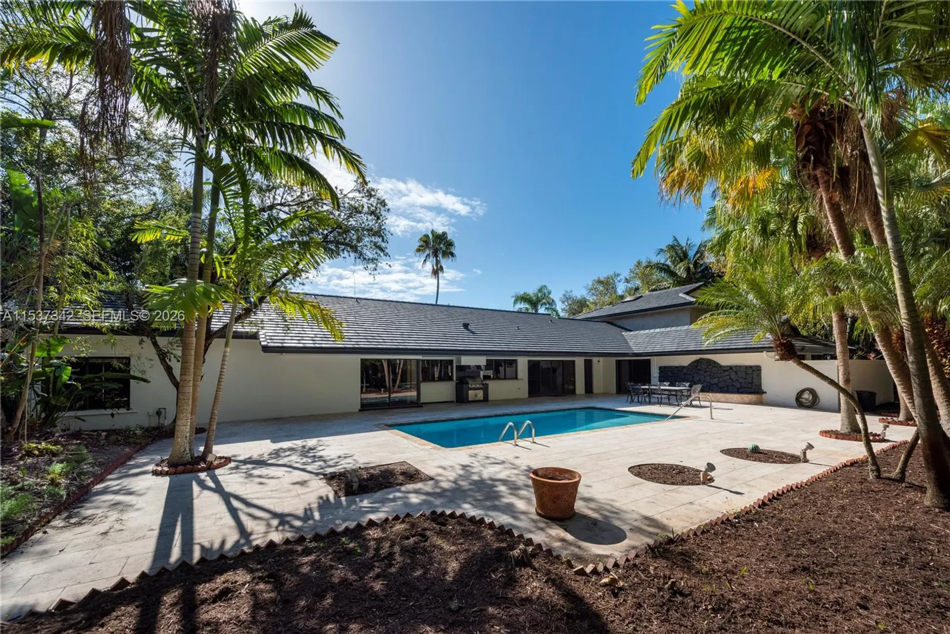
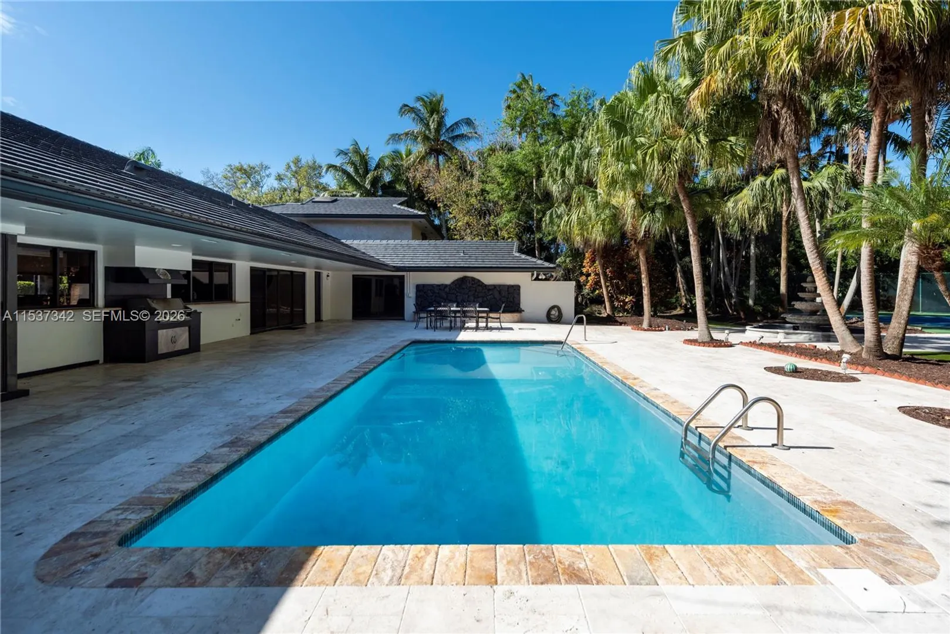
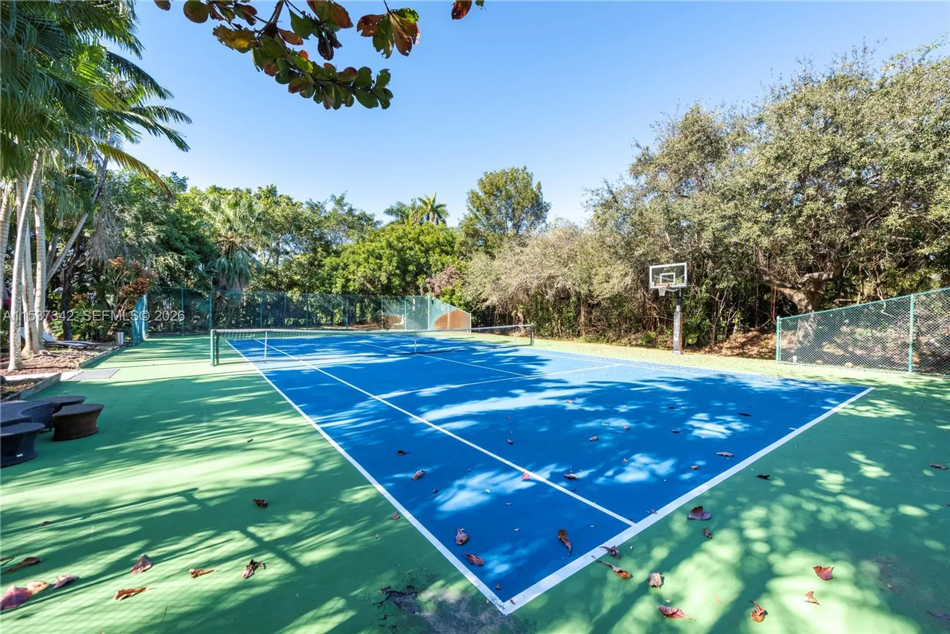
Best Price in Windmill Ranches! Introducing the magnificent "Windmill Ranch Estate," an epitome of luxury living with its grand triple-split 5-bedroom, 5-bathroom layout, situated on a vast 1.35-acre picturesque landscape. As you approach, you're greeted by a circular drive and porte cochere entry. Step inside to discover custom updates and exquisite finishes, including Saturnia marble floors and intricate crown moldings. Indulge in amenities such as a theatre room and a tennis court. Outside, a large covered patio beckons, alongside a below ground pool, bbq grill, and lush fenced backyard, offering the perfect retreat for relaxation and entertainment.

General Information
  • Cooling: Central Air, Ceiling Fan(s)
  • Equipment: Dryer, Dishwasher, Disposal, Refrigerator
  • Flooring: Marble
  • Heating: Central, Electric
  • Parking: Circular Driveway, Covered, Paver Block
  • Security: Gated Community, Security Guard
  • Total Building Sqft: 6953
  • Design: PatioHome, OneStory
  • Exterior Features: Barbecue, Other, Tennis Court(s)
  • Front Faces: East
  • Interior Features: Breakfast Bar, Built-in Features, Eat-in Kitchen, Pantry, Vaulted Ceiling(s), Master Downstairs
  • Roof: Flat, Tile
  • Utilities: Underground Utilities
  • Design: PatioHome, OneStory
  • Exterior Features: Barbecue, Other, Tennis Court(s)
  • Front Faces: East
  • Interior Features: Breakfast Bar, Built-in Features, Eat-in Kitchen, Pantry, Vaulted Ceiling(s), Master Downstairs
  • Roof: Flat, Tile
  • Utilities: Underground Utilities
Fees and Membership
  • HOA Fee/Month: $375
  • Tax Year: 2022
  • Tax Amount: $35,768
  • HOA Fee: $375
  • Tax Amount: $35,768
  • HOA Fee: $375

Listing Courtesy of John DeMarco RE/MAX 5 Star Realty.

Your Soulmate in Real Estate™

Looking for a Perfect Community to live?

Take our step by step quiz to find a best matching community for you*.

* Patent Pending