Artboard 1? alert-icon? Artboard 1? ? ? delete-icon? edit-icon? email-icon hide-hover-icon? Artboard 1? login-icon-white Artboard 1? next-icon-left next-icon-right-left next-icon-left-ochre next-icon next-icon-right-grey next-icon-right-ochre plus-with-circle-iconP search-fw-icon? search-icon-ochre search-icon-white
Choose a county
All stats are year over year

Updated August 17, 2026 12:01PM EST

Echo Video

Days on MarketDOM

41Days | -11%
Echo Video

Active InventoryAI

4,590 Homes | -23%
Echo Video

Median Sales PriceMSP

$660,090 | 8%
Echo Video

New ListingsNL

1,433 Homes | -5%
Echo Video

Closed SalesCS

1,336 Homes | 13%
Echo Video

Dollar VolumeDV

$1.7B | 42%
Echo Video

Months of InventoryMOI

3.7 Months | -33%
Echo Video

Pending SalesCS

1,264 Homes | 5%
×
×

Select Language

Sold!

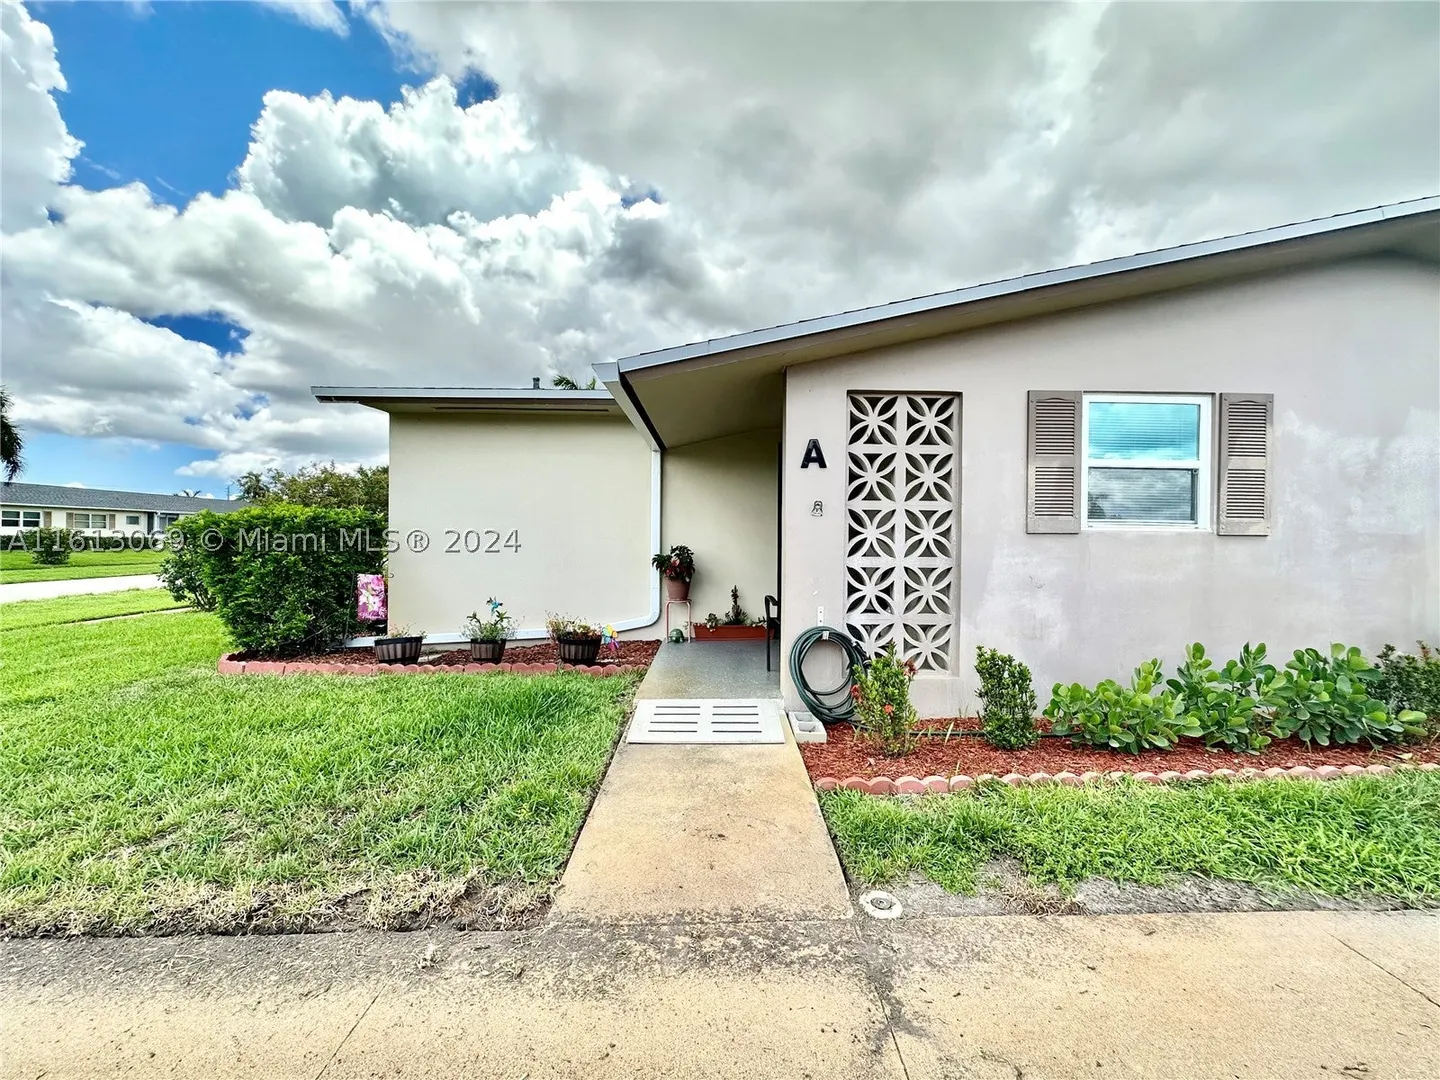
2663 E Barkley Dr E #A

$124,000 USD

$124,000

1 Bed | 1 Bath | 612 Sqft Disagree?

*Est.: $644/mo Get pre-qualified

Share

Send Text

Calculate

Schedule

Virtual Tour

2663 E Barkley Dr E #A

West Palm Beach, FL 33415

$124,000

1 Bed | 1 Bath | 612 Sqft

*Est.: $644/mo Get pre-qualified
Request More Info

Sold!

Thinking of buying?

OR
Ask a Question

Listed by Carlton Rowand

Canvas Real Estate

2663 E Barkley Dr E #A Property Highlights

*Est.: $644/mo Get pre-qualified
  • MLS# : A11613069
  • Listing Type : Residential
  • Total Area : 612 sqft ($213/sqft)
  • Year Built : 1969
  • Days on Market : 812
  • Status : Closed
  • Living Area : 612 sqft ($213/sqft)
  • Subdivision : CRESTHAVEN VILLAS 10 COND
  • Total Floors : 1

Property Details

Discover this inviting corner Villa in the Barkley section of Cresthaven Villas, a vibrant adult community. Recently updated with new laminate flooring, this home boasts impact windows throughout for peace of mind. The modernized bathroom features a walk-in shower, newer toilet, and stylish light fixture. The master bedroom offers ample closet space spanning the entire wall. Enjoy the screened back porch with roll-down storm shutters and a spacious storage closet. Low monthly fee, covering water and cable. (Common laundry facilities, clubhouse, heated pool, saunas, exercise room, library, wood working shop, and regular community events in the auditorium). Don't miss out on this opportunity to live in a well-maintained community with plenty of activities and a welcoming atmosphere.

General Information
  • Cooling: Central Air
  • Equipment: Electric Range, Electric Water Heater, Microwave, Refrigerator
  • Front Faces: North
  • Heating: Central
  • Utilities: Cable Available
  • Total Building Sqft: 612
  • Design: GardenApartment
  • Flooring: Laminate, Tile
  • Furnished: Partially
  • Parking: Guest
  • Community Amenities: Clubhouse, Fitness Center, Laundry, Barbecue, Other, Picnic Area, Pool, Sauna, Spa/Hot Tub, Trash, Parking
  • Design: GardenApartment
  • Flooring: Laminate, Tile
  • Furnished: Partially
  • Parking: Guest
  • Community Amenities: Clubhouse, Fitness Center, Laundry, Barbecue, Other, Picnic Area, Pool, Sauna, Spa/Hot Tub, Trash, Parking
Fees and Membership
  • HOA Fee/Month: $411
  • Tax Amount: $1,065
  • HOA Fee: $411
  • Maint. Fee Includes: Cable TV, Insurance, Maintenance Grounds, Maintenance Structure, Sewer, Security, Trash, Water
  • Tax Year: 2023
  • Maint. Fee Includes: Cable TV, Insurance, Maintenance Grounds, Maintenance Structure, Sewer, Security, Trash, Water
  • Tax Year: 2023

Listing Courtesy of Carlton Rowand Canvas Real Estate.

Your Soulmate in Real Estate™

Looking for a Perfect Community to live?

Take our step by step quiz to find a best matching community for you*.

* Patent Pending