Get Email Updates
Get an email the instant your dream home hits the market with your MyLogin account
Updated July 17, 2026 10:30AM EST


Sold!
2640 Danforth Terrace
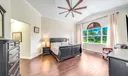
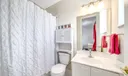
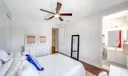
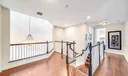
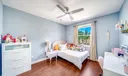
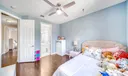
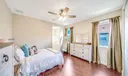
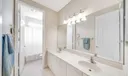
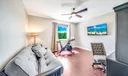
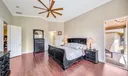
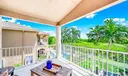
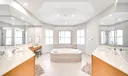
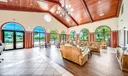
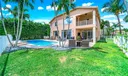
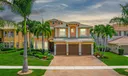
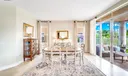
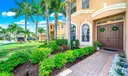
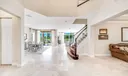
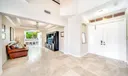
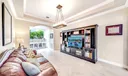
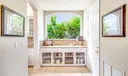
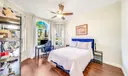
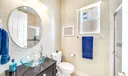
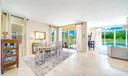
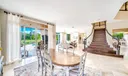
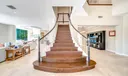
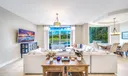
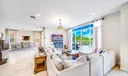
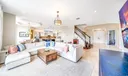
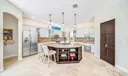
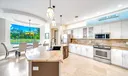
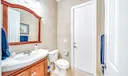
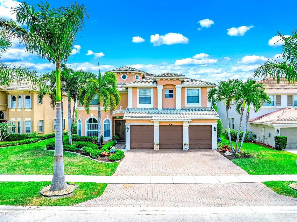
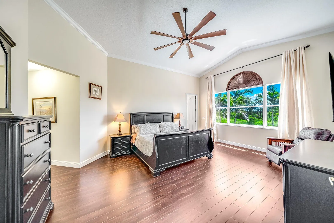
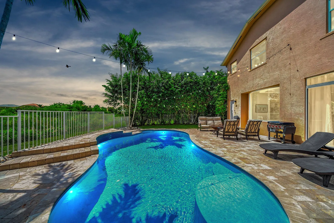
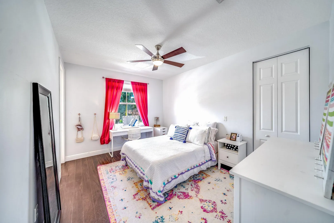
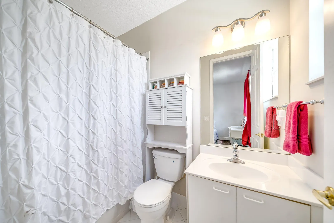
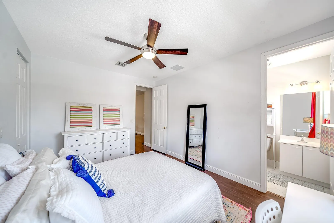
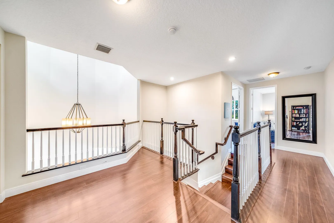
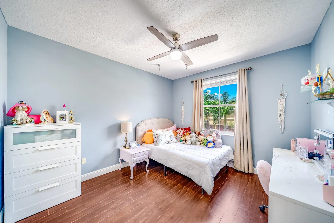
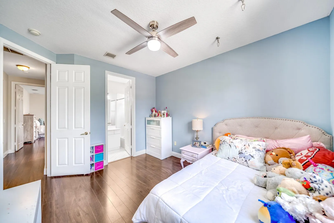
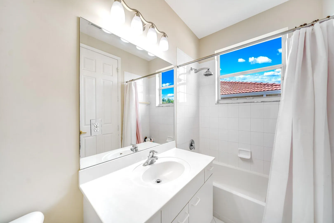
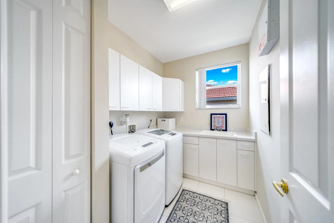
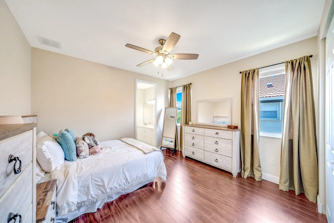
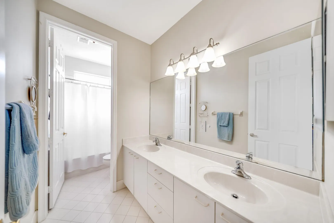
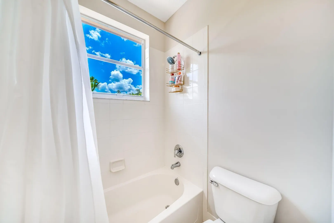
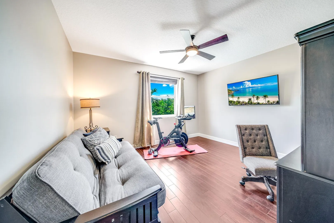
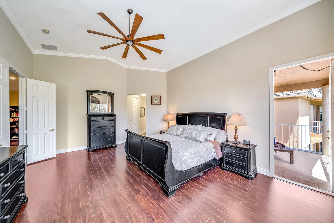
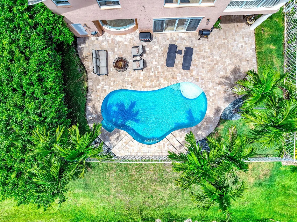
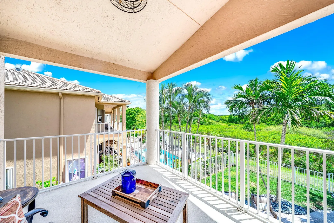
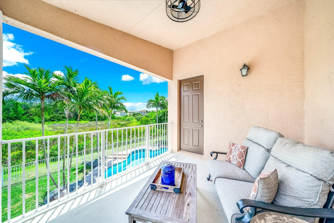
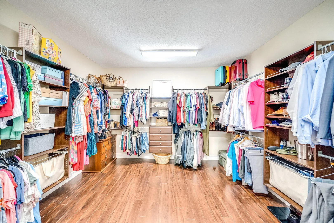
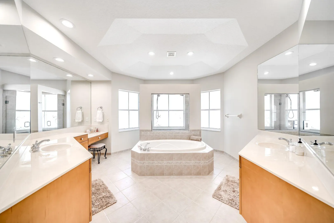
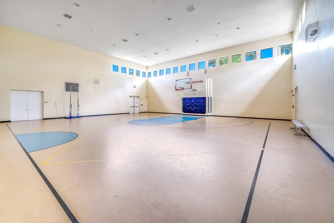
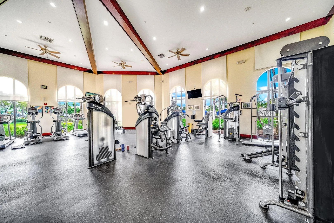
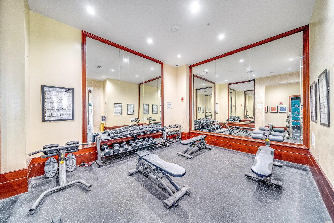
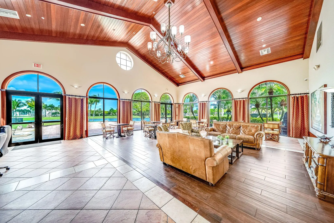
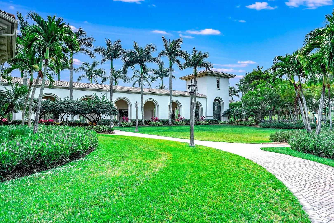
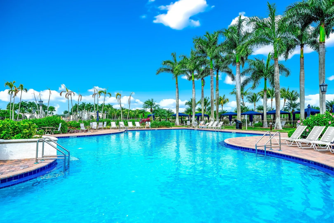
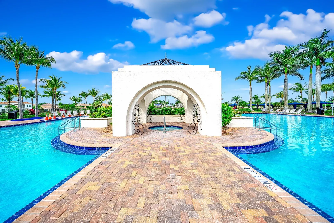
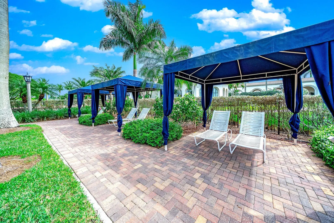
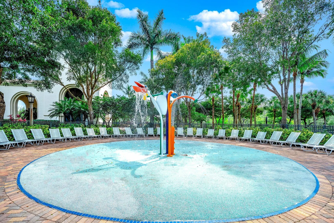
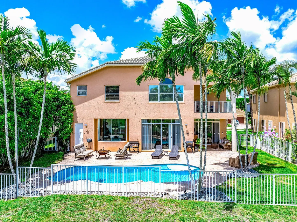
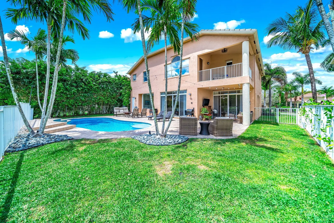
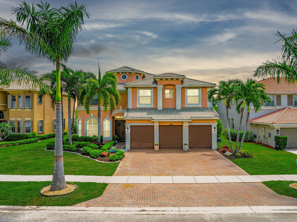
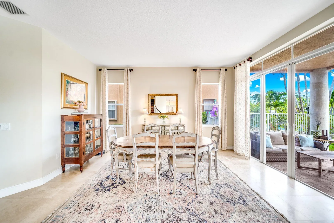
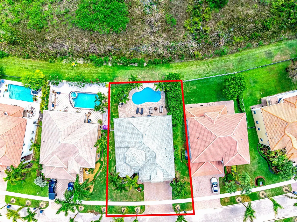
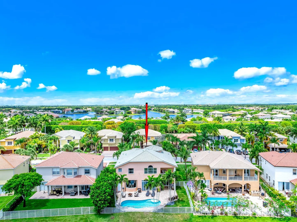
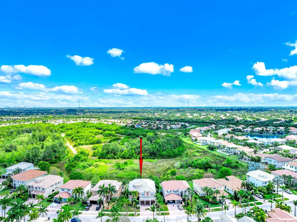
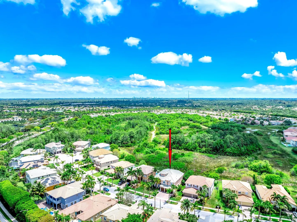
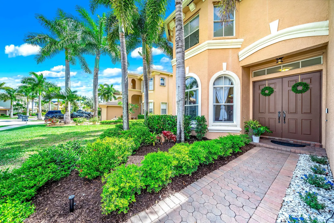
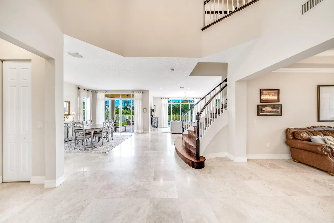
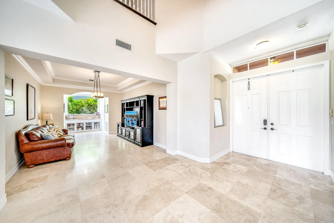
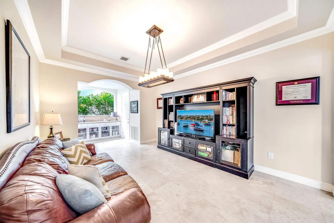
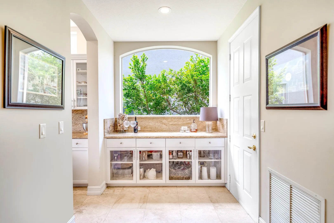
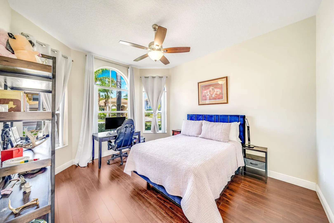
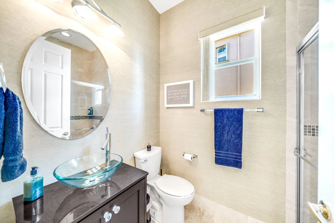
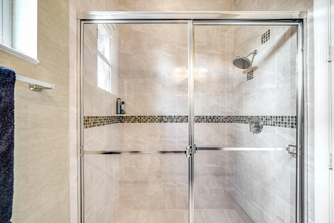
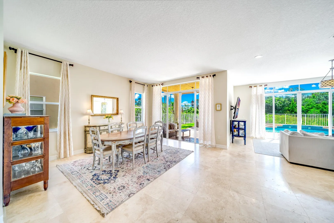
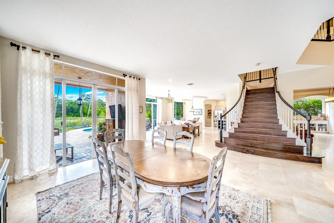
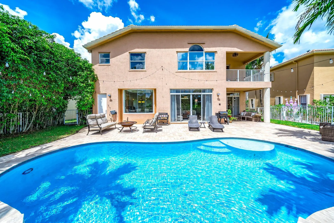
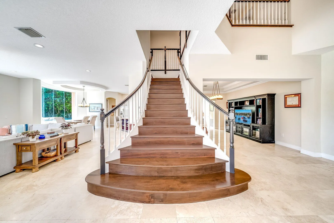
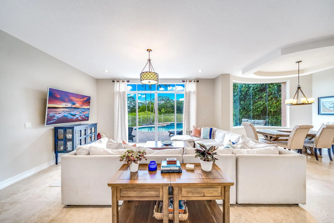
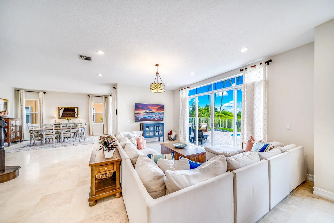
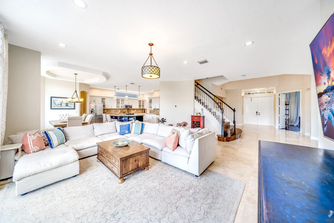
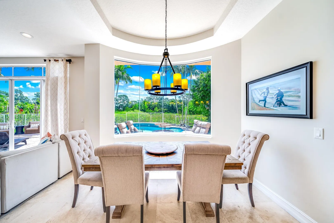
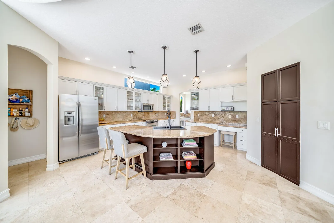
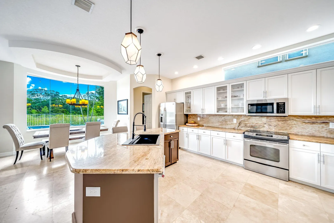
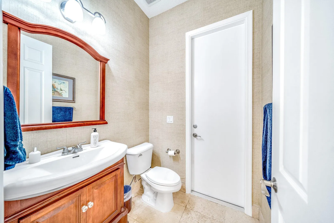
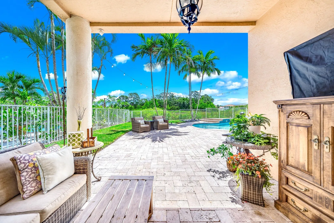
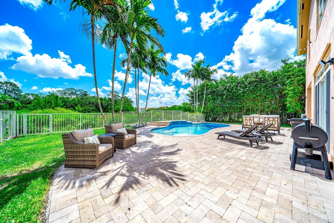
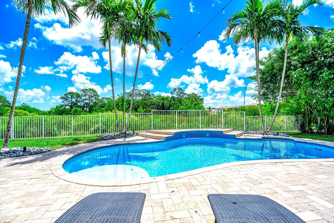
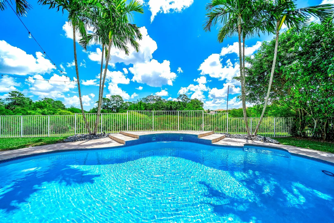
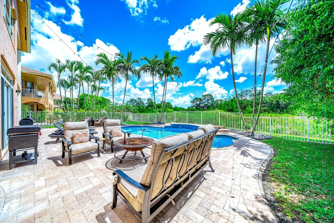
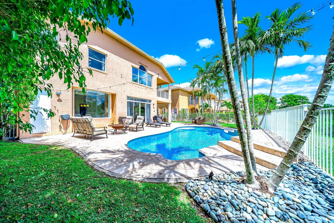
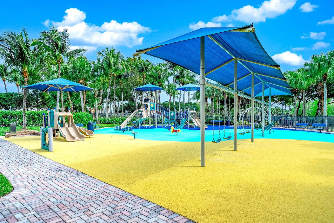
Welcome to your dream home in the heart of Wellington's prestigious Olympia community! This stunning residence offers a perfect blend of luxury, comfort, and entertainment, designed to exceed your expectations. As you step inside, you'll be greeted by an open floorplan that's ideal for entertaining guests and family gatherings. The spacious living area seamlessly flows into the large kitchen, which overlooks the serene preserve, creating a picturesque backdrop while you cook and entertain. Travertine marble floors grace the first floor, adding elegance and sophistication to the space. The neutral paint palette throughout ensures a timeless appeal, allowing you to customize the decor to your taste. Step outside to your own private oasis, complete with a saltwater pool featuring a relaxing waterfall and a convenient cabana bathroom, perfect for poolside gatherings and summer parties. Situated on a quiet cul-de-sac street, you'll enjoy peace and tranquility in this desirable location. The 3-car garage is a car enthusiast's dream, boasting overhead storage, a car vacuum, and a pressure washer, making car maintenance a breeze. Retreat to the luxurious primary suite, where vaulted ceilings and ample natural light create an inviting atmosphere. The large walk-in closet offers plenty of storage space, while the ensuite bathroom features two expansive vanities, a garden tub, and glass shower. There is also a private balcony, providing a peaceful sanctuary to unwind after a long day. In addition to its remarkable features, this home offers practicality and convenience with one bedroom conveniently located on the first floor, perfect for guests or multi-generational living. Upstairs, you'll find three spacious guest suites, each with its own private ensuite bathroom, providing comfort and privacy for visiting friends and family. Whether it's hosting guests or giving family members their own space, this home offers versatility to accommodate your lifestyle needs. Living in Olympia means enjoying resort-style amenities right at your doorstep. Take advantage of the top-rated school district, playground, multiple sports courts, including indoor and outdoor options, and a large pool area with cabanas, hot tub, and splash pad, ensuring endless fun for the whole family. Conveniently located near shopping, dining, and just a short 20-minute drive to West Palm Airport, this home offers the perfect blend of luxury, comfort, and convenience. Don't miss your chance to make this your forever home! Schedule a viewing today.
Listing Courtesy of Erica L Shepherd Keller Williams Realty Boca Raton.









or Create your MyHomes account today?

In only 30 seconds you will have full access to property, community info and SOLD data you can't get anywhere else.