Artboard 1? alert-icon? Artboard 1? ? ? delete-icon? edit-icon? email-icon hide-hover-icon? Artboard 1? login-icon-white Artboard 1? next-icon-left next-icon-right-left next-icon-left-ochre next-icon next-icon-right-grey next-icon-right-ochre plus-with-circle-iconP search-fw-icon? search-icon-ochre search-icon-white
×

Select Language

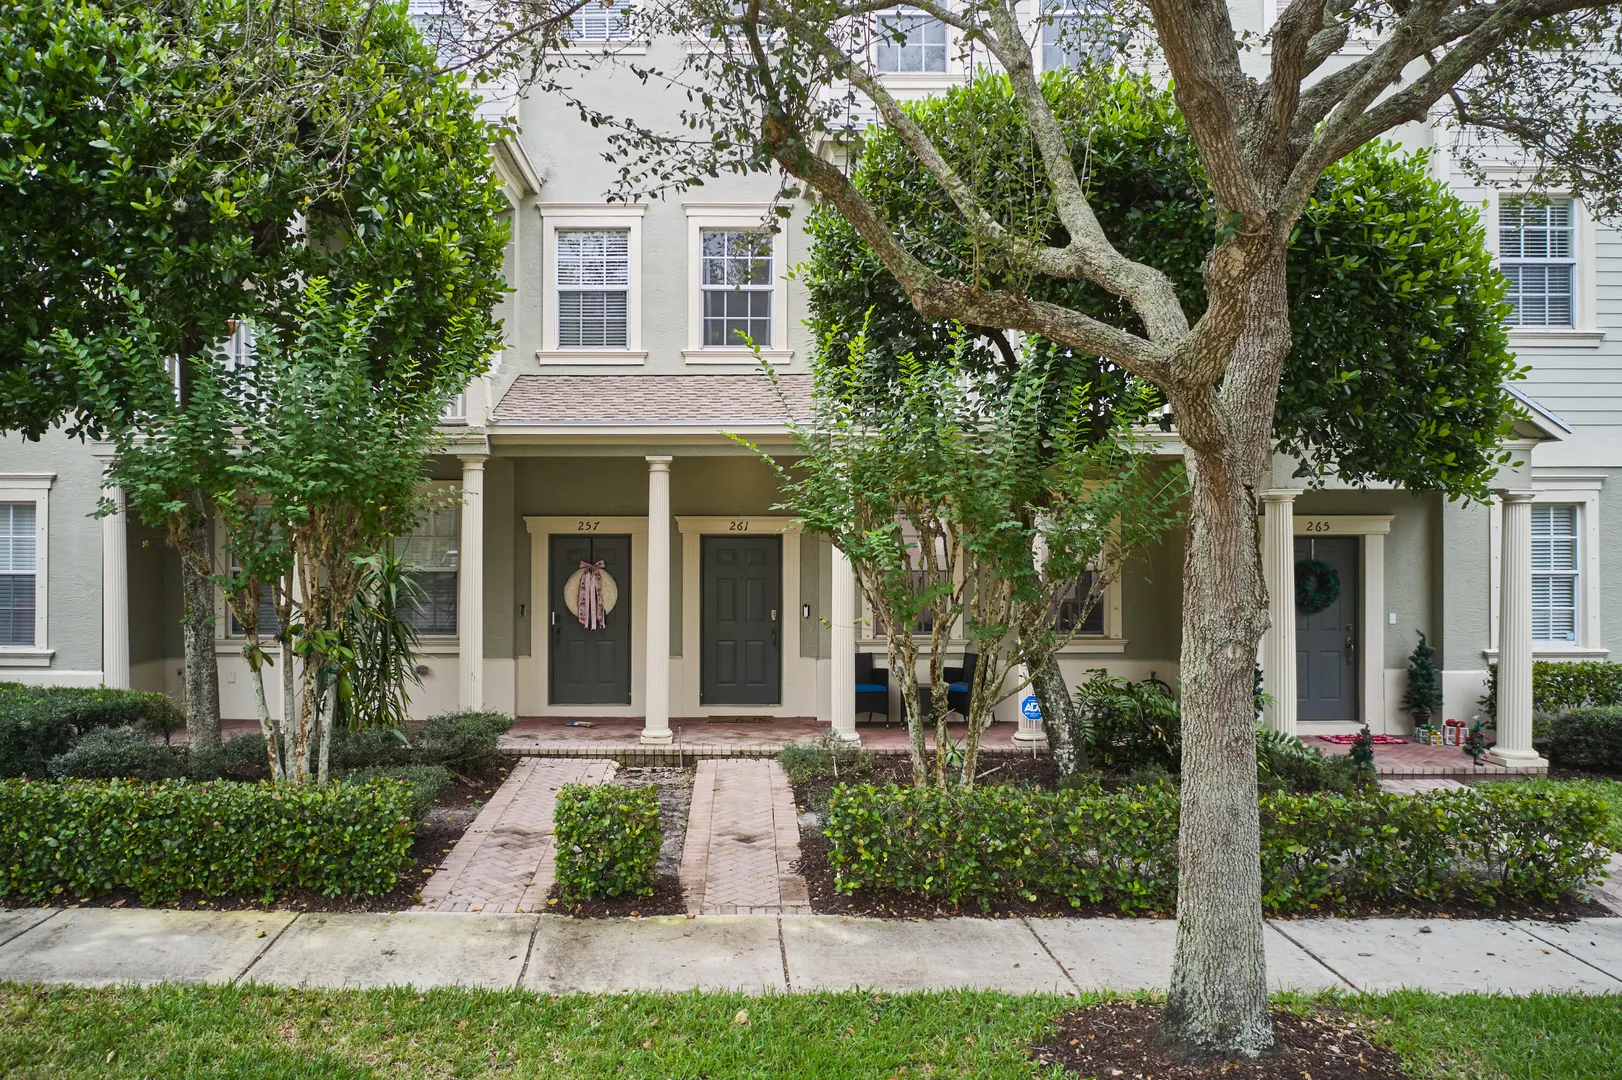
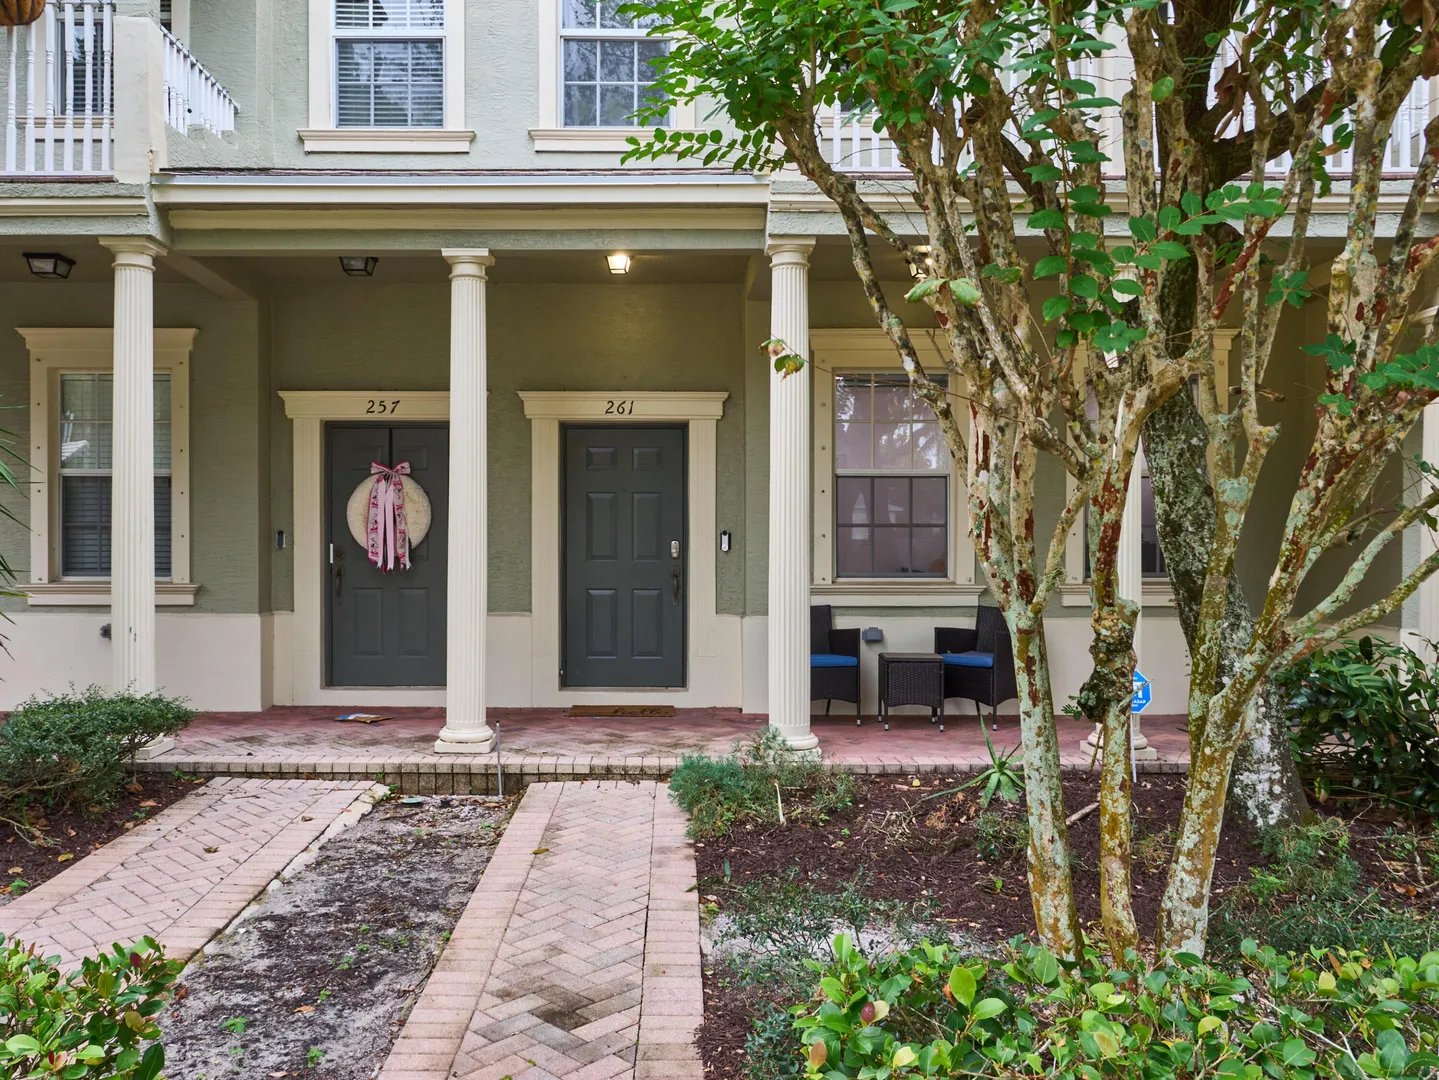
261 E Bay Cedar Circle

$450,000 USD

$450,000

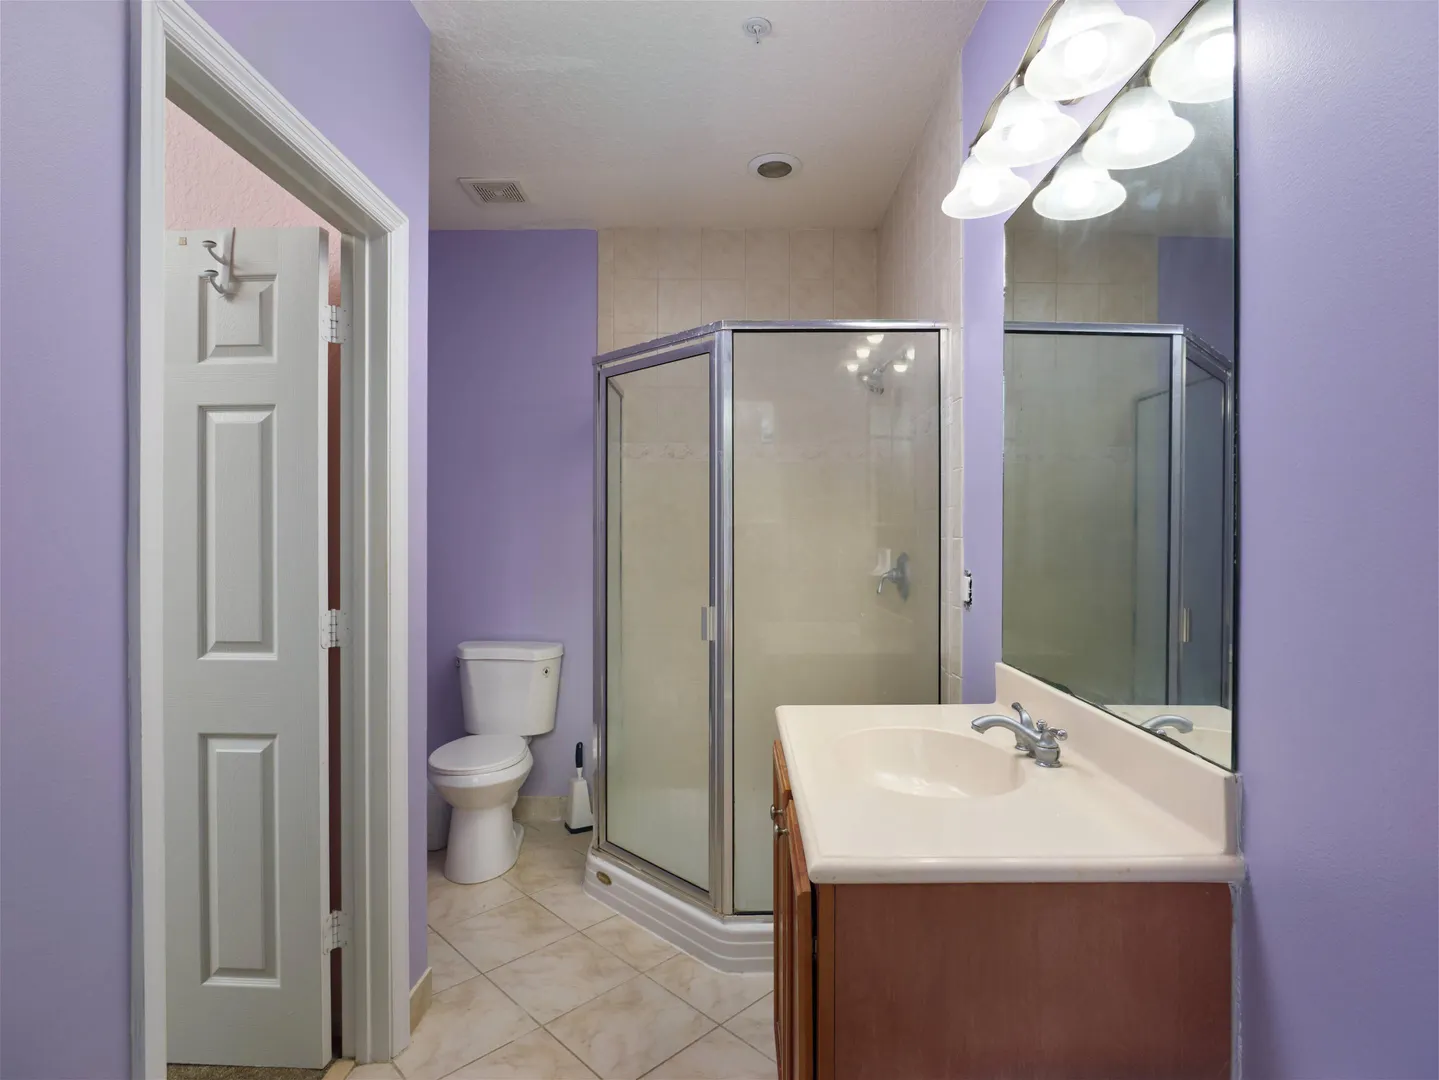
2 Beds | 2/1 Baths | 1,597 Sqft Disagree?

*Est.: $2,278/mo Get pre-qualified

Share

Send Text

Calculate

Schedule

Virtual Tour

261 E Bay Cedar Circle

Jupiter, FL 33458

$450,000

2 Beds | 2/1 Baths | 1,597 Sqft

*Est.: $2,278/mo Get pre-qualified
Request More Info

Thinking of buying?

OR
Ask a Question

Listed by Sylwia Stanley

Echo Fine Properties

261 E Bay Cedar Circle Property Highlights

*Est.: $2,278/mo Get pre-qualified
  • MLS# : R11147080
  • Listing Type : Residential
  • Total Area : 2175 sqft ($212/sqft)
  • Year Built : 2006
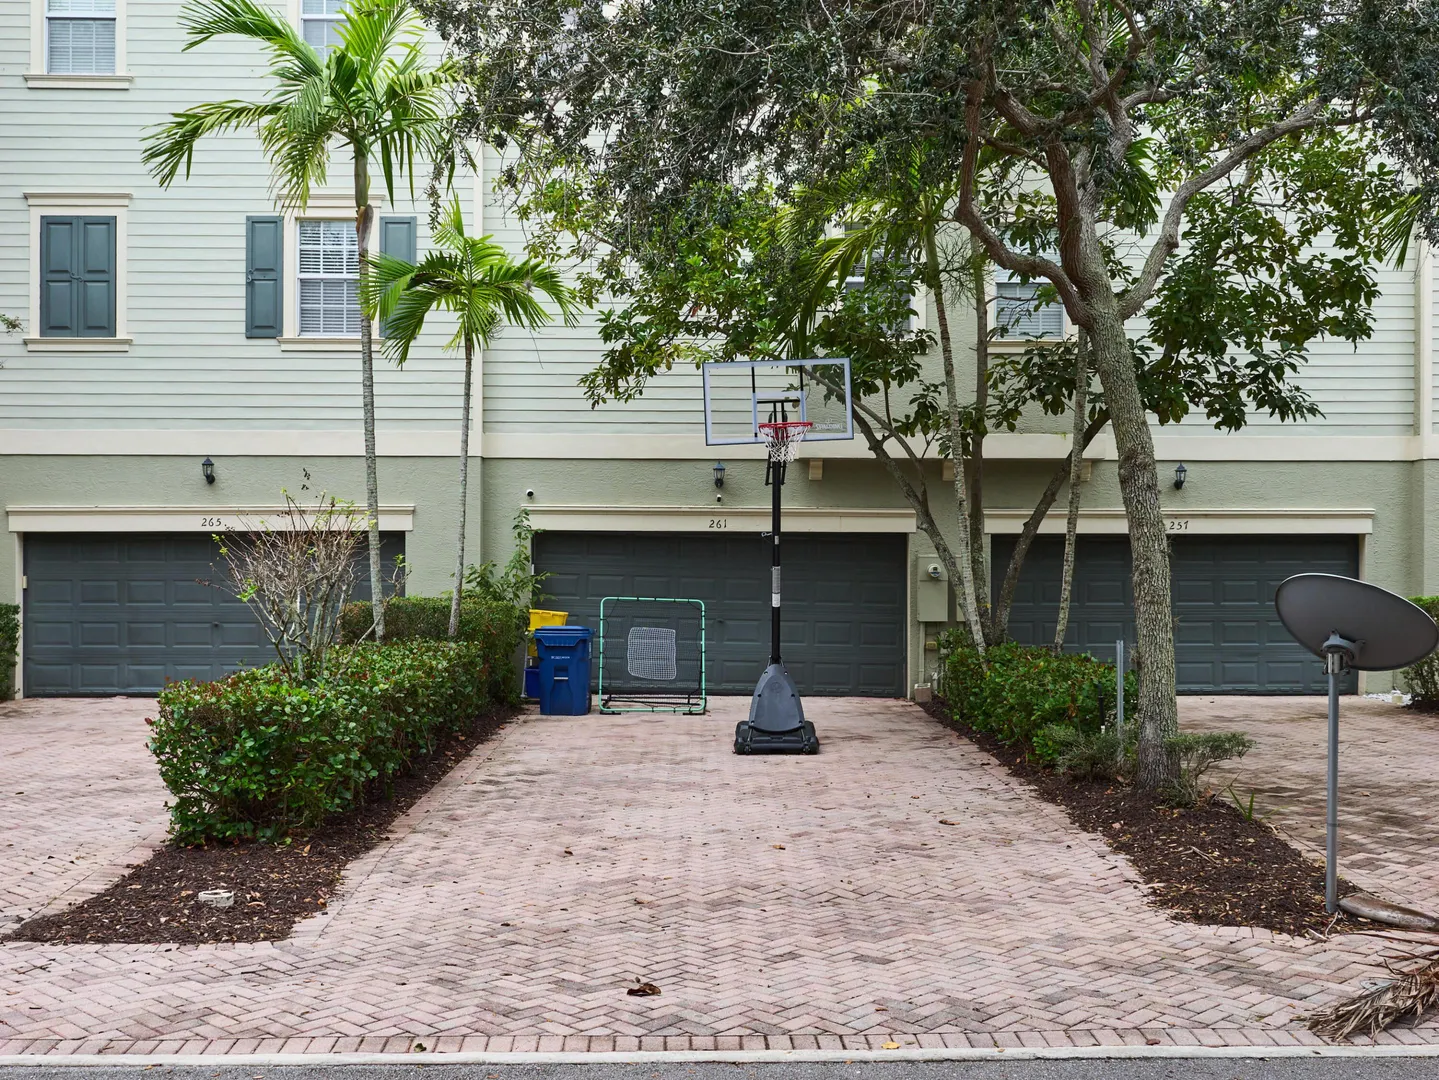
  • Garage : Yes (2 spaces)
  • Status : Closed
  • Living Area : 1597 sqft ($289/sqft)
  • Subdivision : Botanica
  • Total Floors : 3
  • Days on Market : 230

Property Details

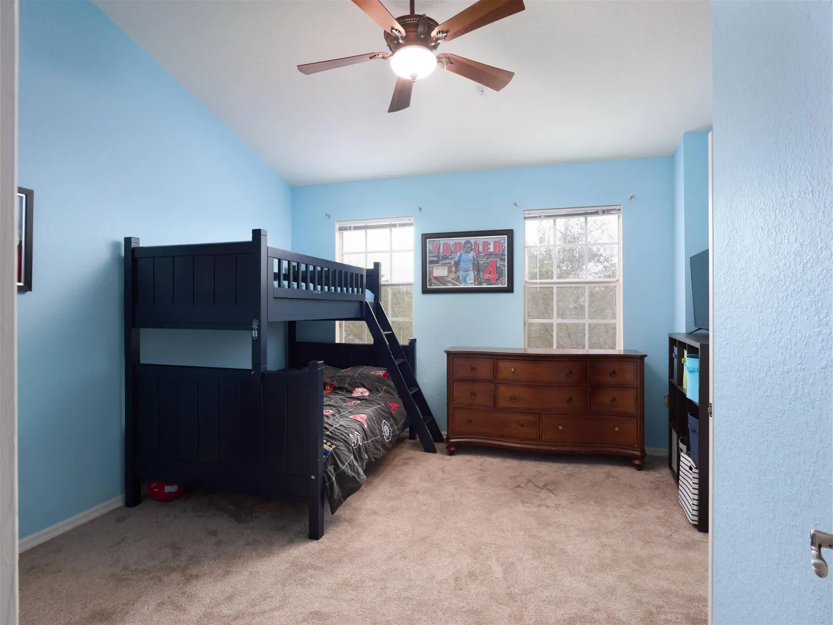
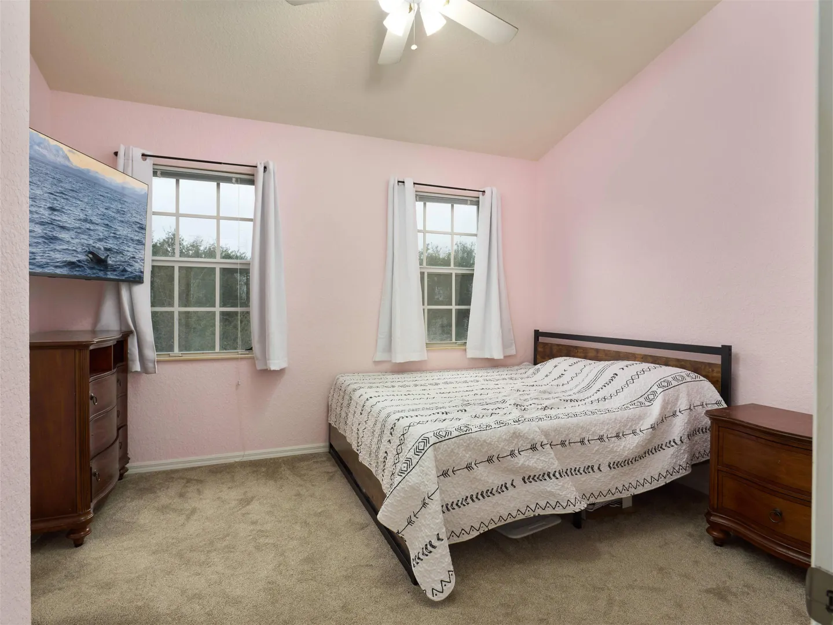
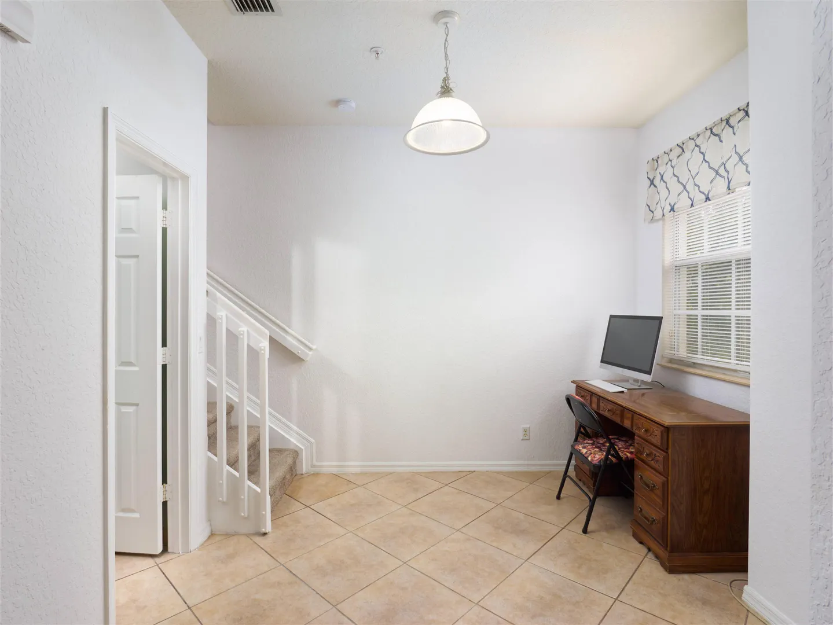
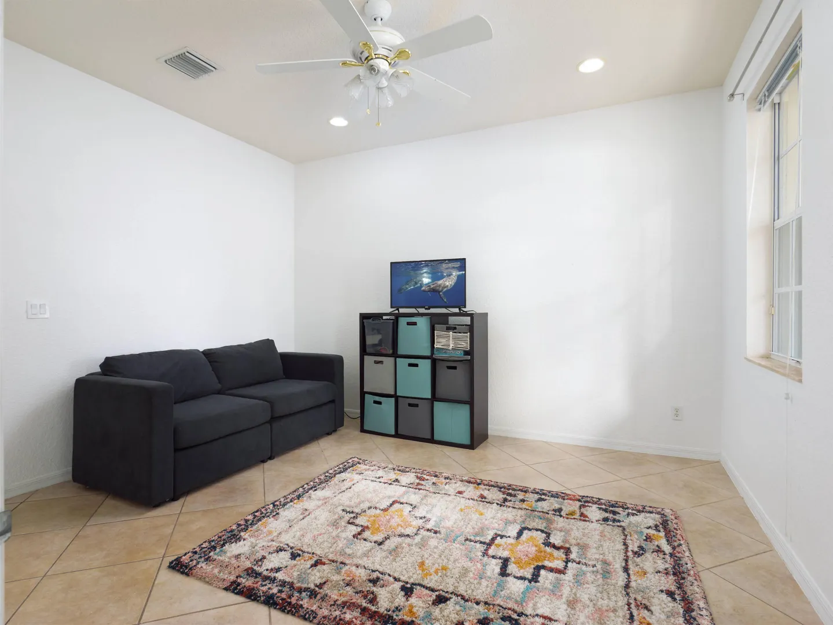
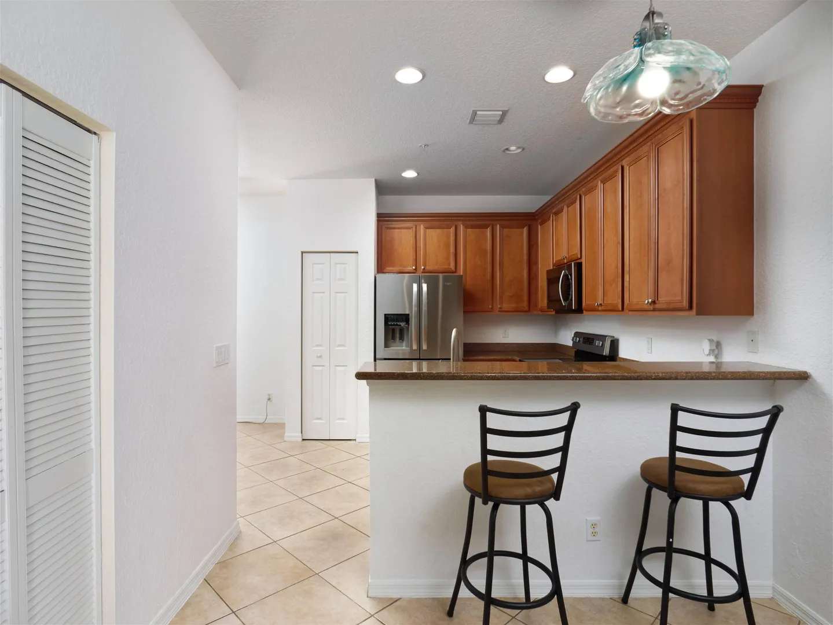
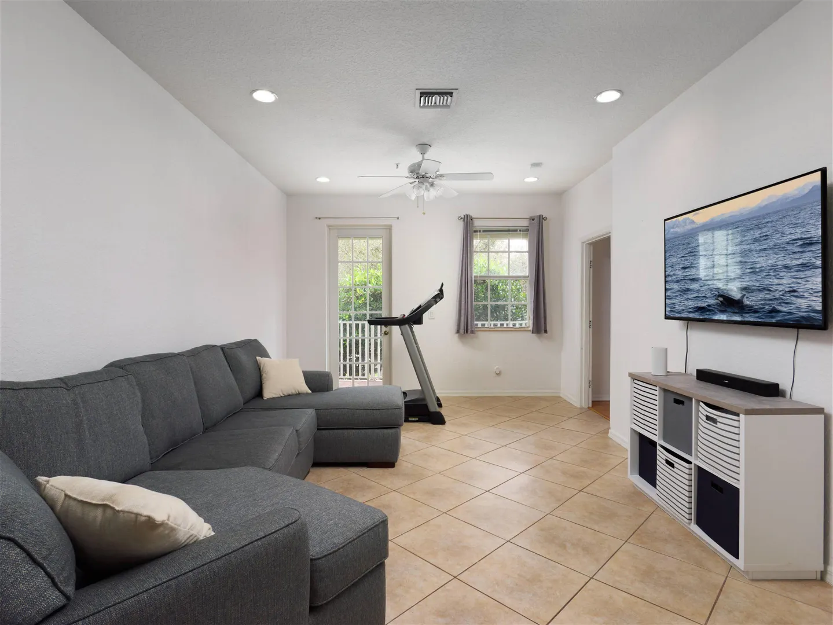
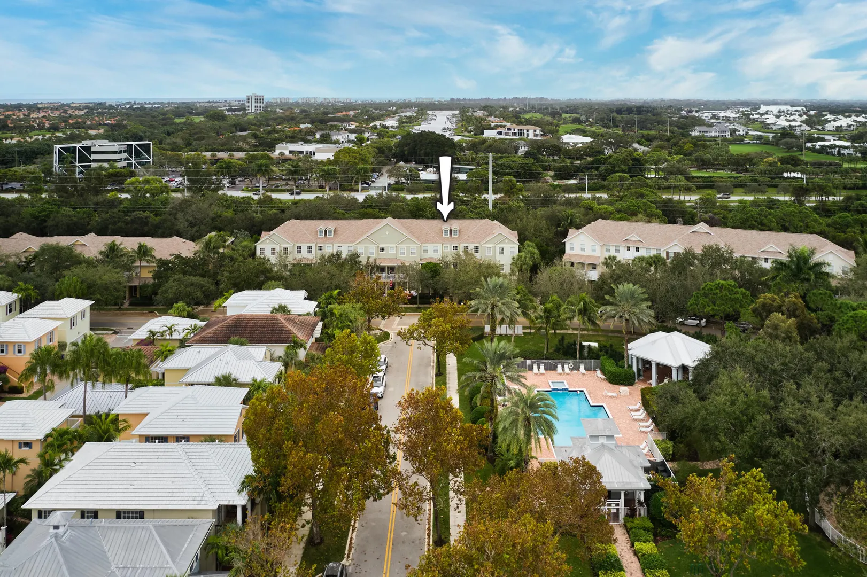
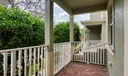
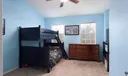
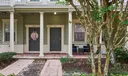
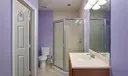
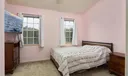
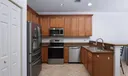
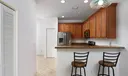
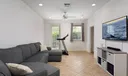
Welcome to this beautifully located home in the heart of Jupiter, Florida, offering the perfect blend of comfort, style, and convenience. Nestled in a desirable community, 261 E Bay Cedar Circle provides an exceptional lifestyle just minutes from pristine beaches, top-rated schools, shopping, dining, golf, and major highways. This property features a bright, open layout with spacious living areas, abundant natural light, and seamless indoor-outdoor flow, ideal for both everyday living and entertaining. Enjoy peaceful neighborhood surroundings while remaining close to everything Jupiter has to offer.

General Information
  • Cooling: Central Air, Ceiling Fan(s)
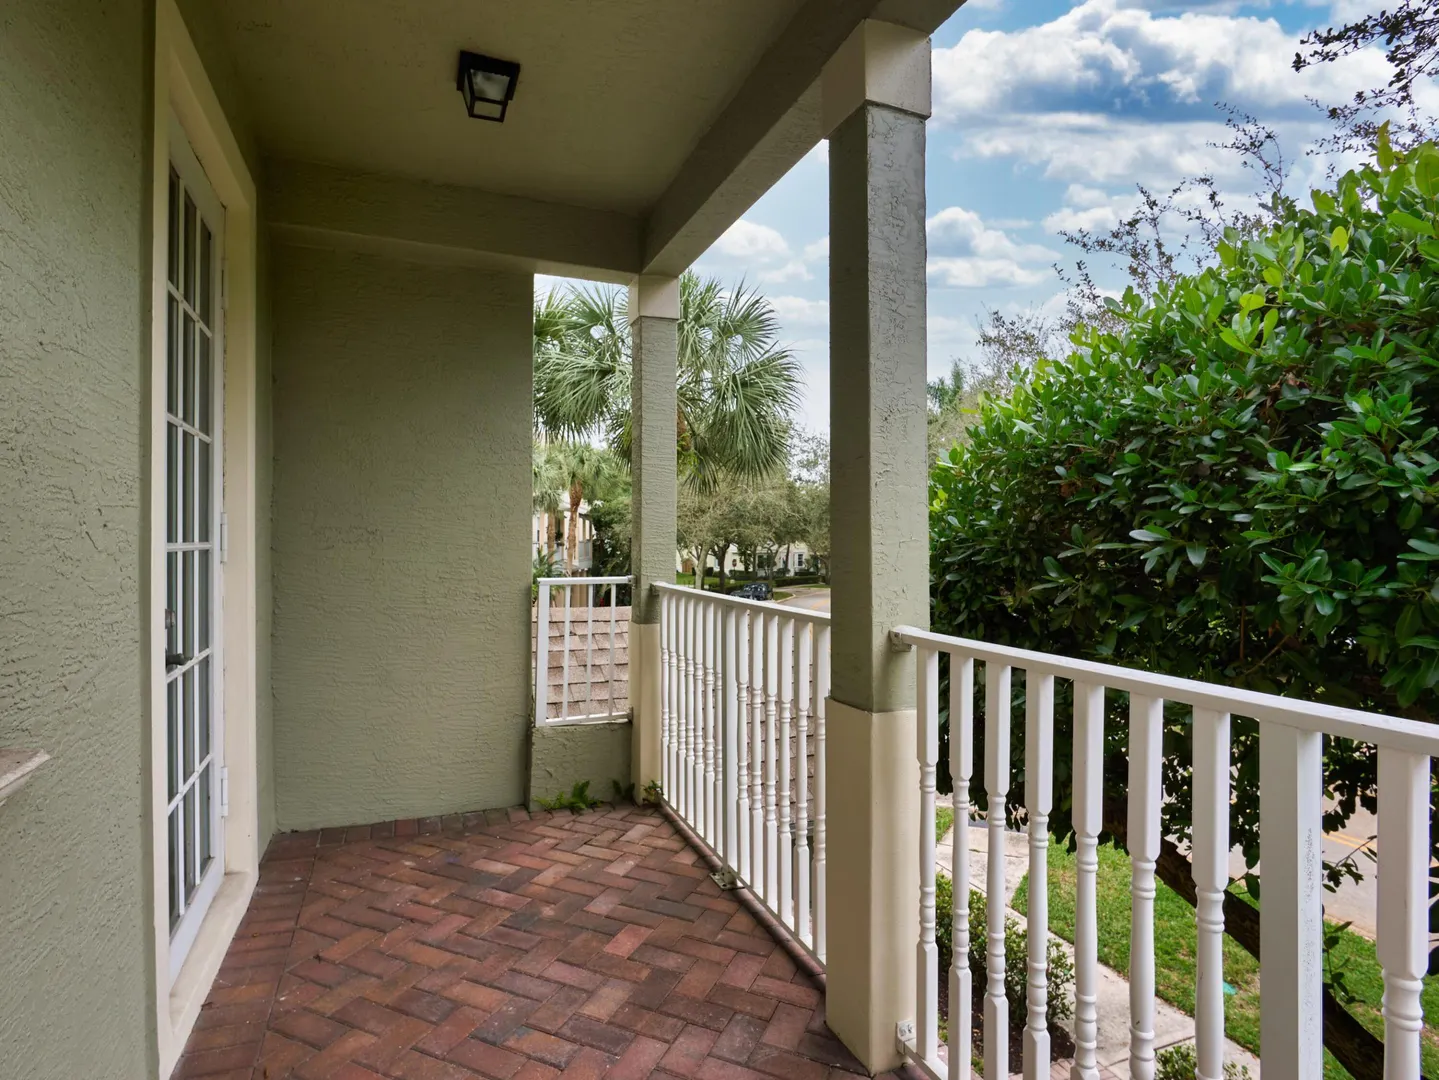
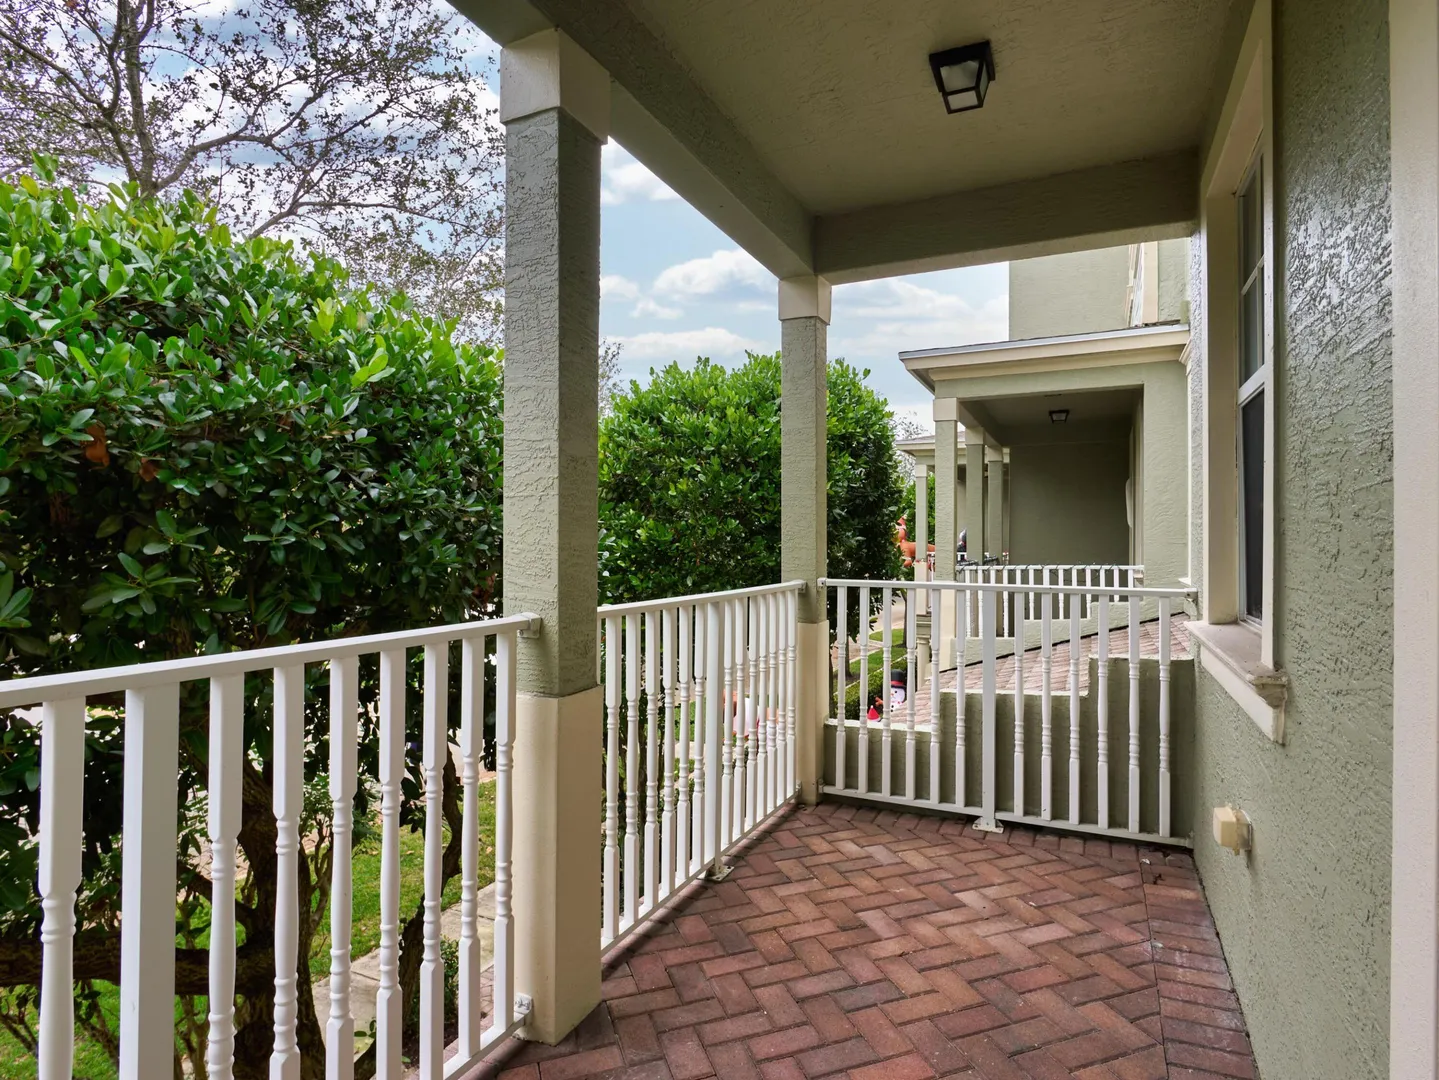
  • Exterior Features: Balcony
  • Front Faces: West
  • Heating: Central
  • Parking: Attached, Garage
  • Security: Smoke Detector(s)
  • Window Treatment: Blinds
  • Zoning: R3(cit
  • Elementary School: Jupiter
  • High School: Jupiter
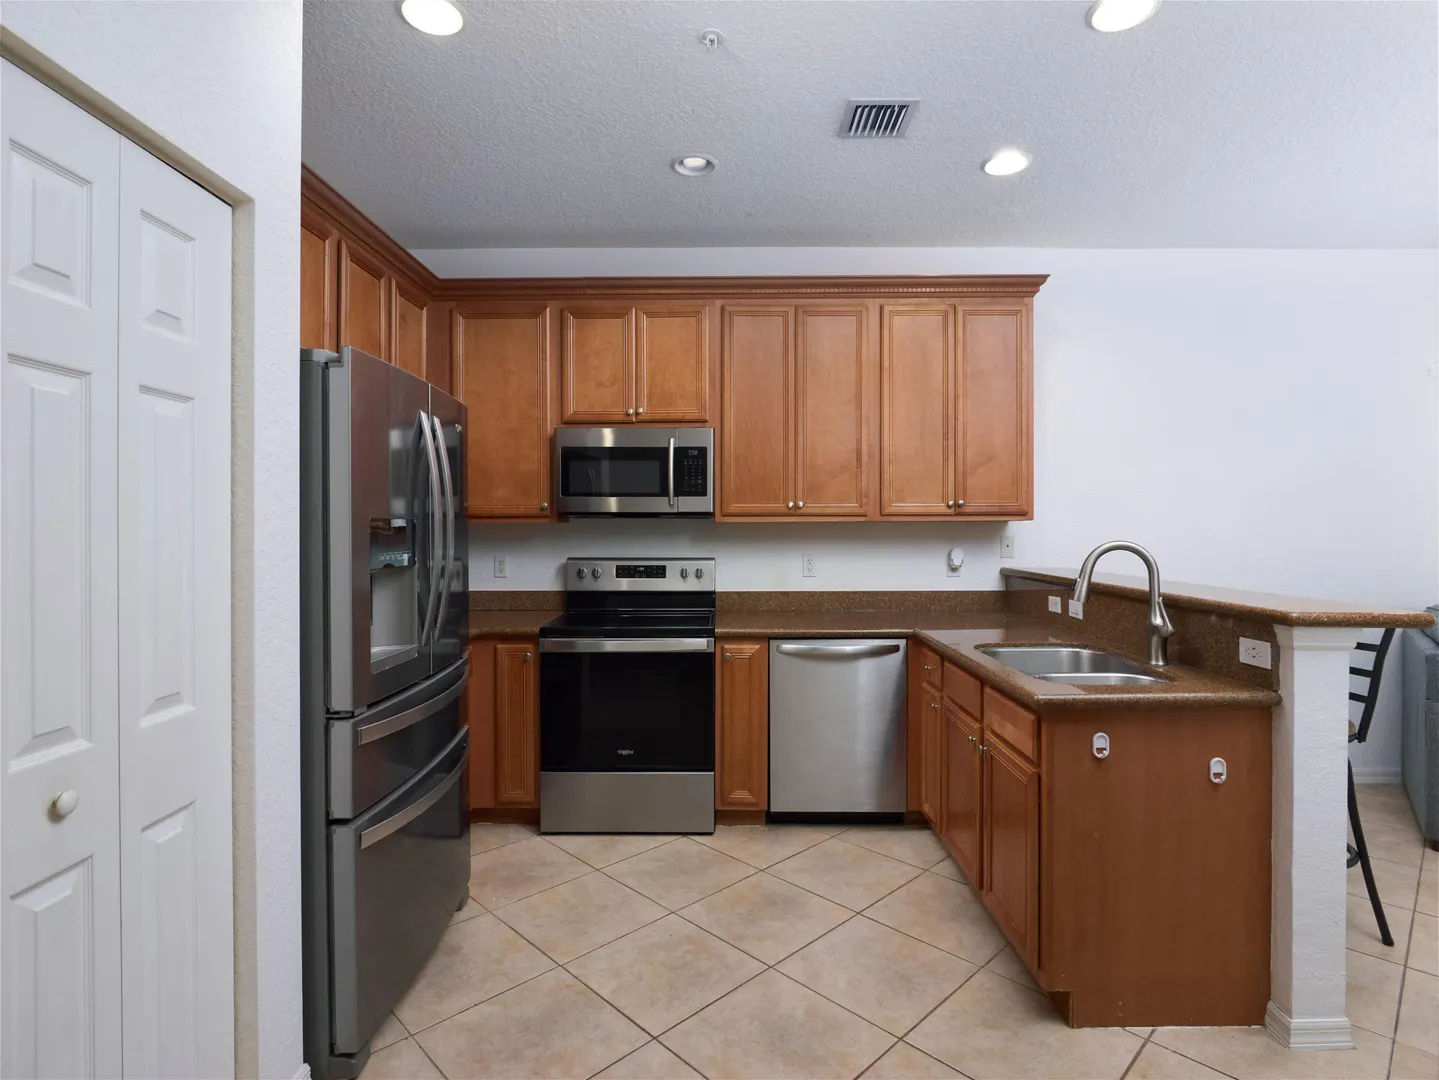
  • Equipment: Dryer, Dishwasher, Electric Range, Disposal, Ice Maker, Microwave, Refrigerator, Washer
  • Flooring: Carpet
  • Furnished: Unfurnished
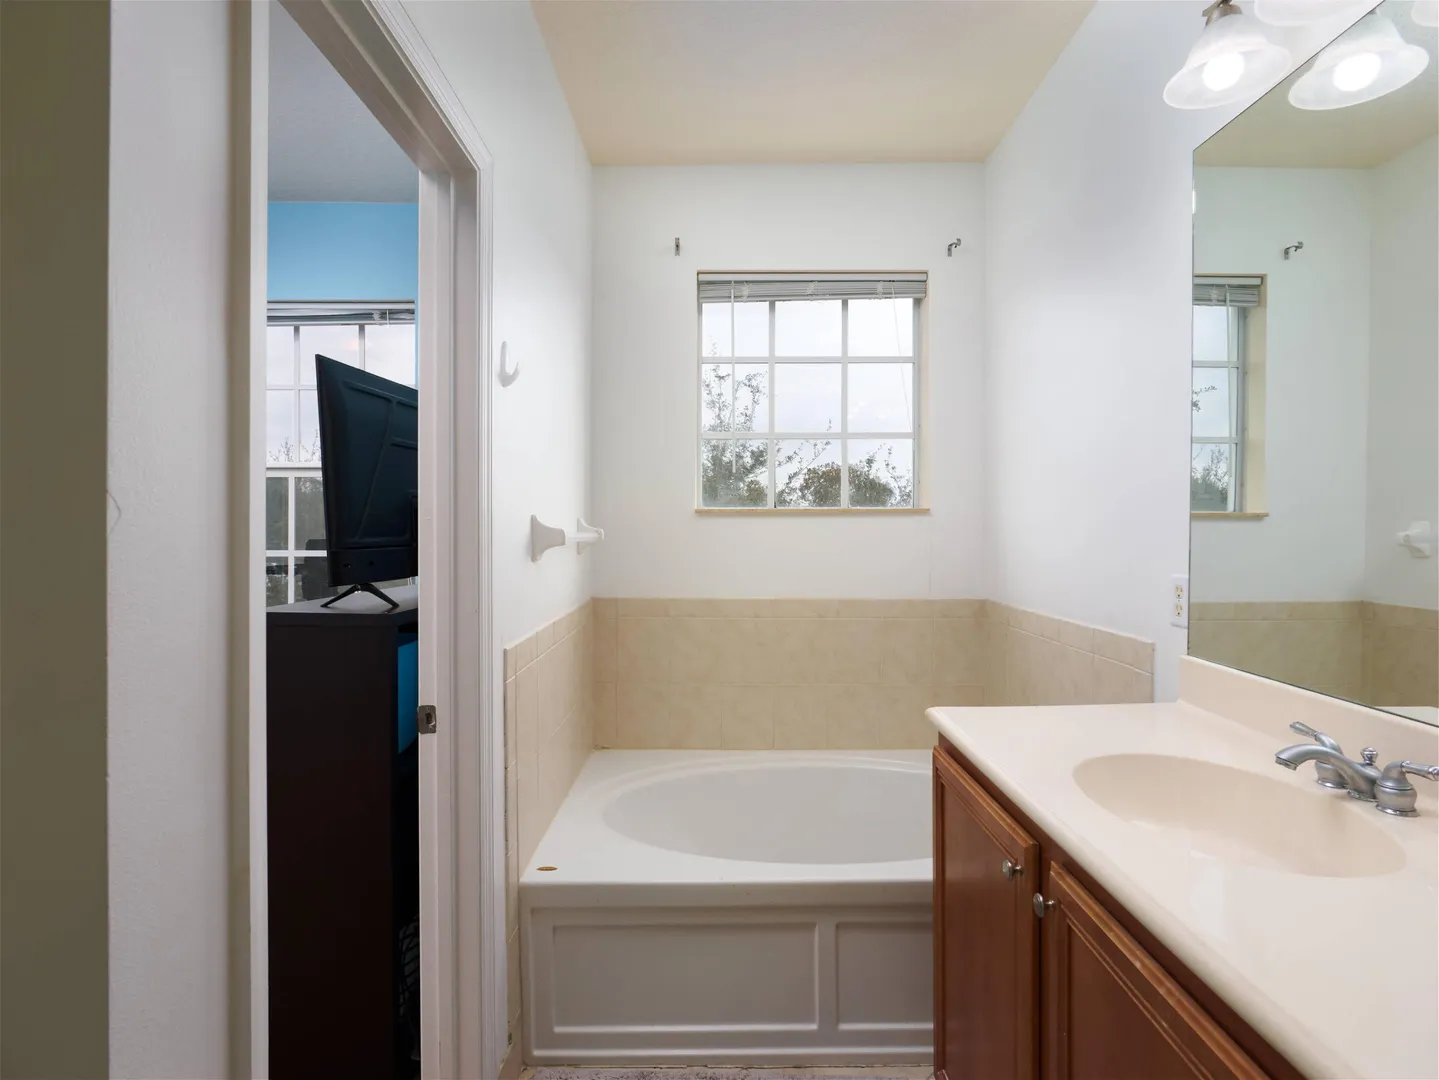
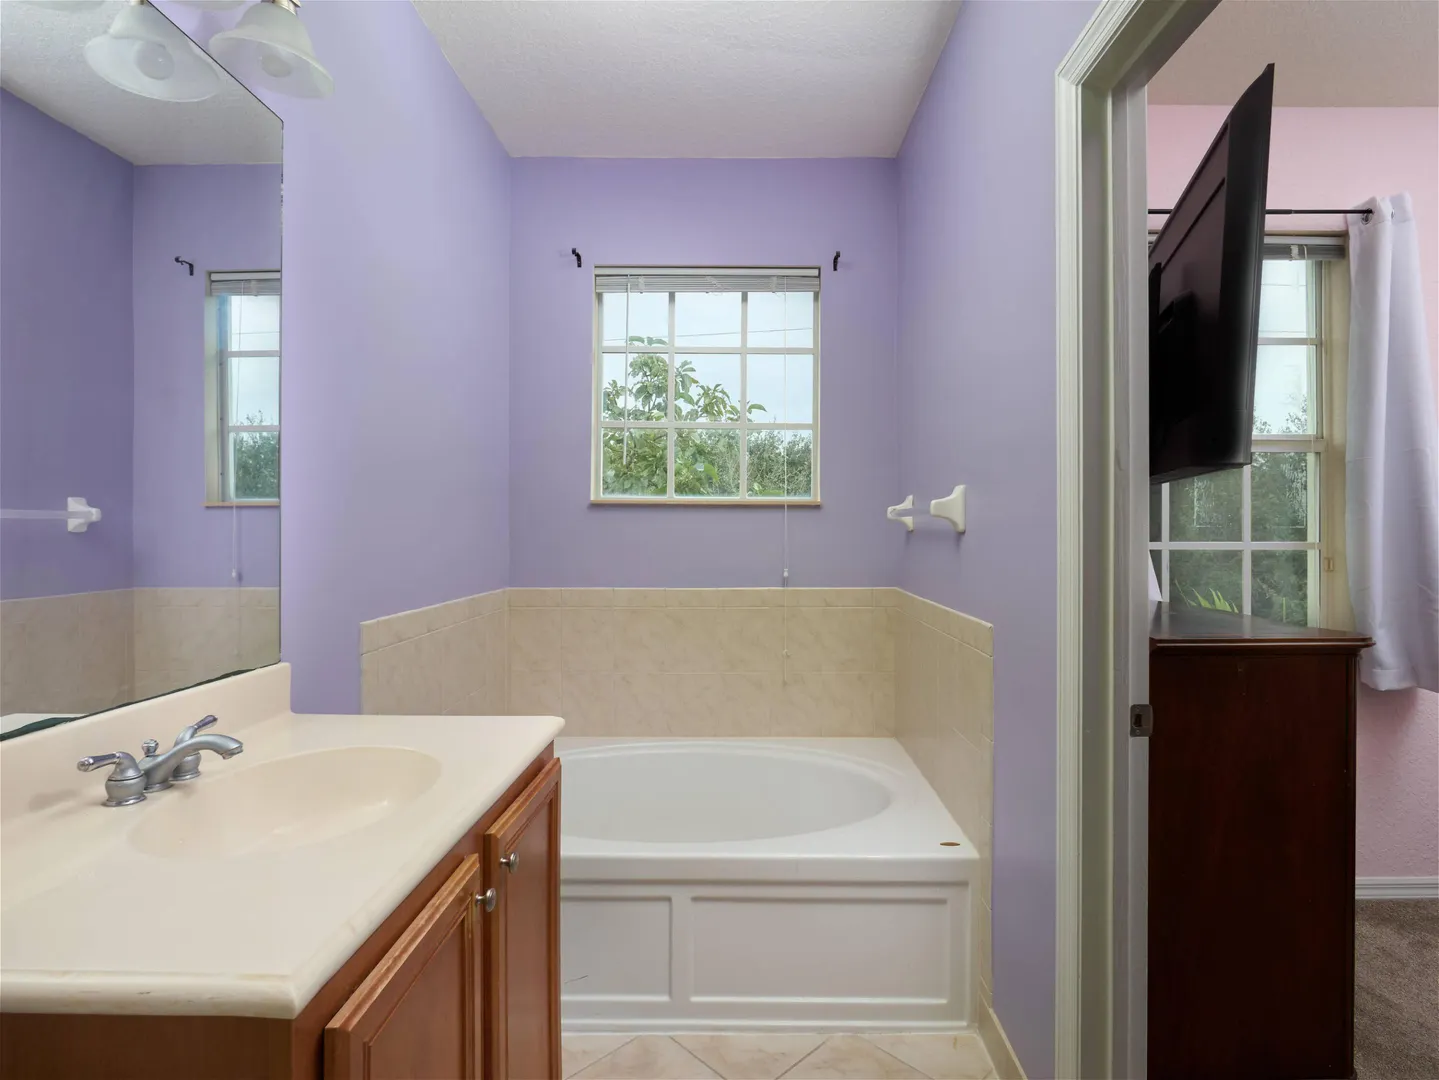
  • Interior Features: Pantry, Soaking Tub, Walk-In Closet(s)
  • Roof: Composition, Shingle
  • Utilities: Cable Available, Sewer Available, Water Available
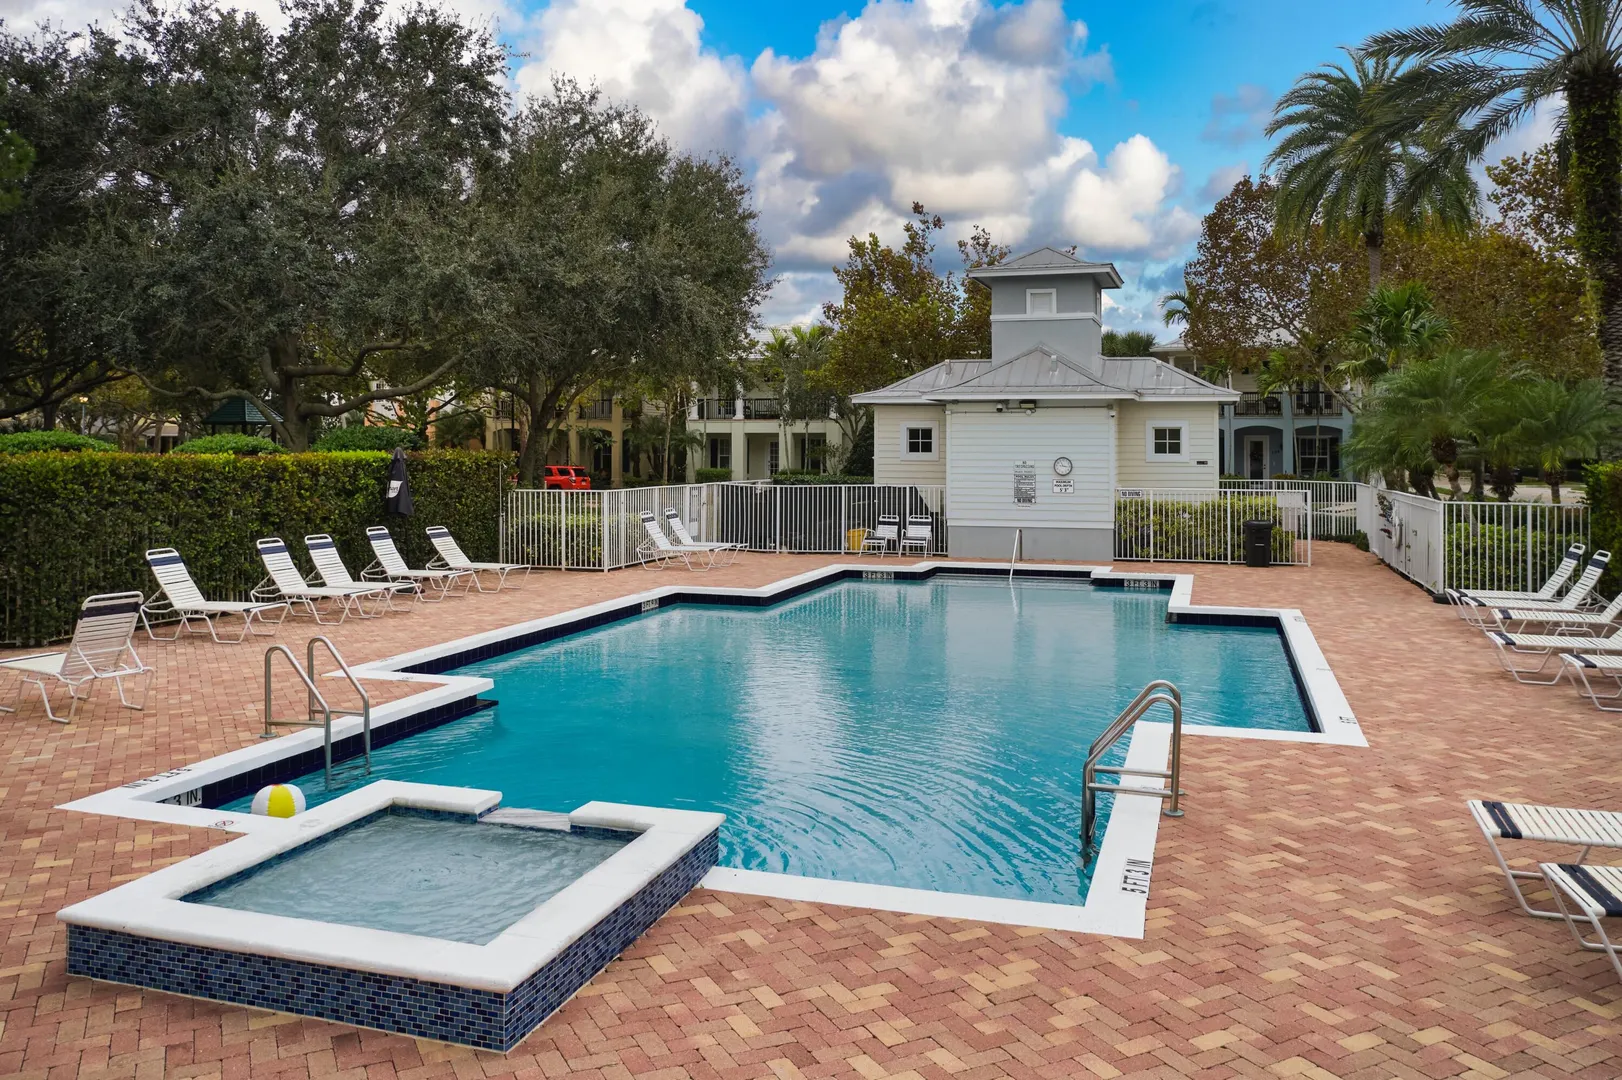
  • Community Amenities: Pool, Playground, Trail(s)
  • Total Building Sqft: 2175
  • Middle School: Jupiter
  • Equipment: Dryer, Dishwasher, Electric Range, Disposal, Ice Maker, Microwave, Refrigerator, Washer
  • Flooring: Carpet
  • Furnished: Unfurnished
  • Interior Features: Pantry, Soaking Tub, Walk-In Closet(s)
  • Roof: Composition, Shingle
  • Utilities: Cable Available, Sewer Available, Water Available
  • Community Amenities: Pool, Playground, Trail(s)
  • Total Building Sqft: 2175
  • Middle School: Jupiter
Fees and Membership
  • HOA Fee/Month: $278
  • Tax Amount: $4,133
  • HOA Fee: $279
  • Maint. Fee Includes: Maintenance Grounds
  • Tax Year: 2025
  • Maint. Fee Includes: Maintenance Grounds
  • Tax Year: 2025

Listing Courtesy of Sylwia Stanley Echo Fine Properties.

Your Soulmate in Real Estate™

Looking for a Perfect Community to live?

Take our step by step quiz to find a best matching community for you*.

* Patent Pending