Artboard 1? alert-icon? Artboard 1? ? ? delete-icon? edit-icon? email-icon hide-hover-icon? Artboard 1? login-icon-white Artboard 1? next-icon-left next-icon-right-left next-icon-left-ochre next-icon next-icon-right-grey next-icon-right-ochre plus-with-circle-iconP search-fw-icon? search-icon-ochre search-icon-white
Choose a county
All stats are year over year

Updated July 17, 2026 10:30AM EST

Echo Video

Days on MarketDOM

42Days | 0%
Echo Video

Active InventoryAI

4,782 Homes | -24%
Echo Video

Median Sales PriceMSP

$700,000 | 12%
Echo Video

New ListingsNL

1,542 Homes | -6%
Echo Video

Closed SalesCS

1,482 Homes | 25%
Echo Video

Dollar VolumeDV

$2.1B | 50%
Echo Video

Months of InventoryMOI

3.9 Months | -32%
Echo Video

Pending SalesCS

1,259 Homes | 4%
×
×

Select Language

2587 E Rd

$1,700,000 USD

$1,700,000

4 Beds | 3 Baths | 2,704 Sqft Disagree?

*Est.: $8,419/mo Get pre-qualified

Share

Send Text

Calculate

Schedule

Virtual Tour

2587 E Rd

Loxahatchee, FL 33470

$1,700,000

4 Beds | 3 Baths | 2,704 Sqft

*Est.: $8,419/mo Get pre-qualified
Request More Info

Thinking of buying?

OR
Ask a Question

Listed by Karen Jenkins

EXP Realty LLC

2587 E Rd Property Highlights

*Est.: $8,419/mo Get pre-qualified
  • MLS# : A12062106
  • Listing Type : Residential
  • Total Area : 7439 sqft ($229/sqft)
  • Year Built : 1980
  • Days on Market : 12
  • Status : Active
  • Living Area : 2704 sqft ($629/sqft)
  • Subdivision : LOXAHATCHEE GROVES
  • Garage : Yes (2 spaces)

Property Details

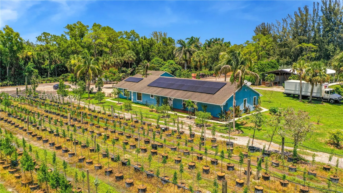
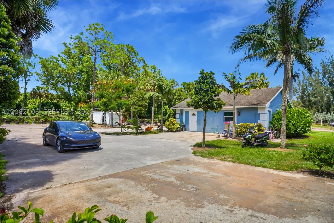
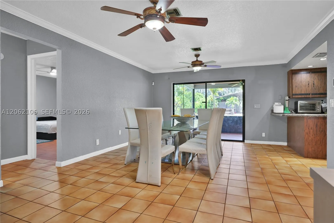
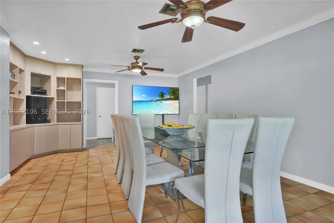
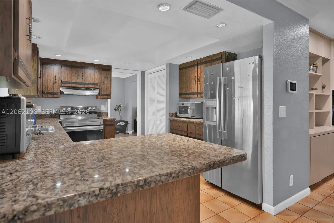
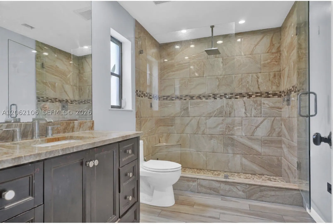
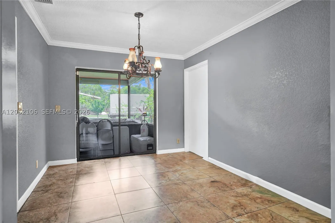
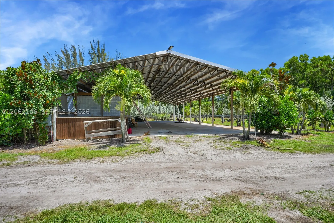
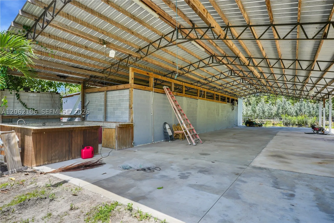
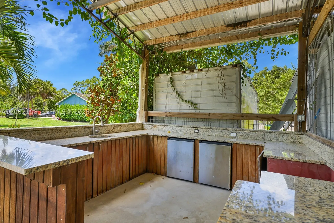
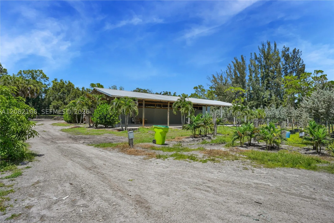
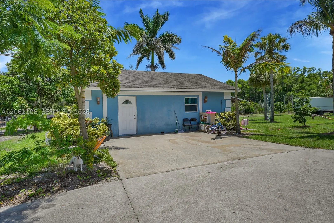
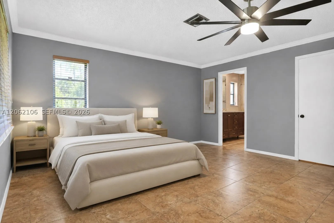
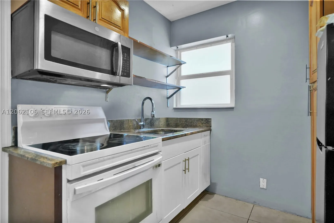
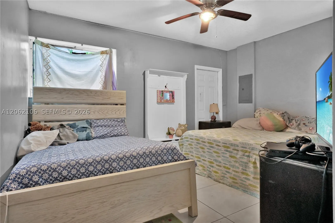
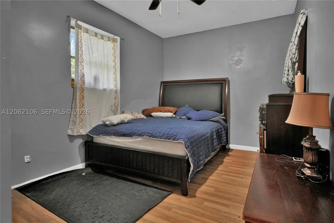
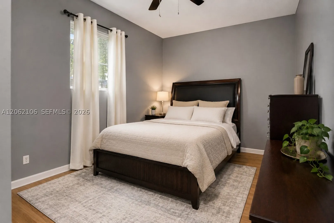
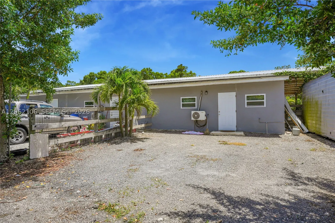
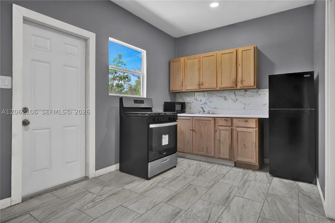
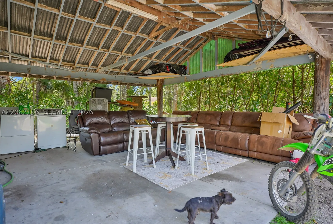
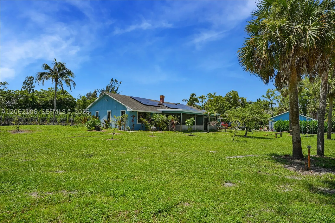
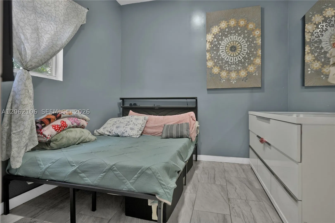
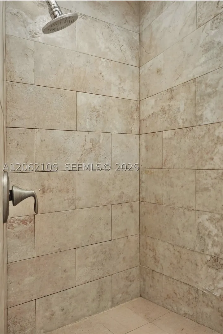
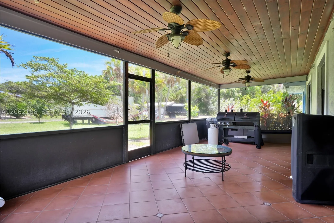
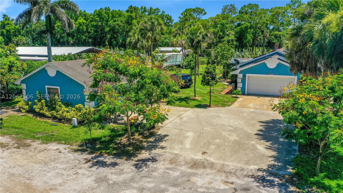
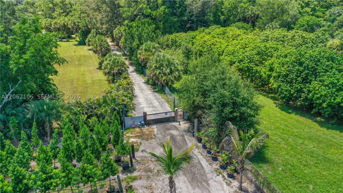
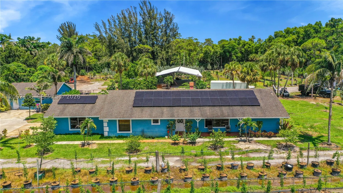
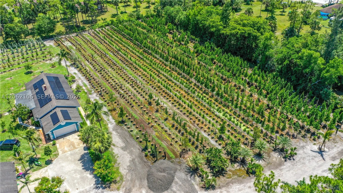
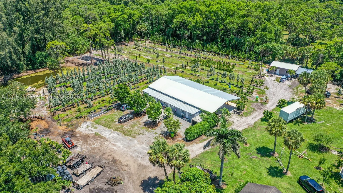
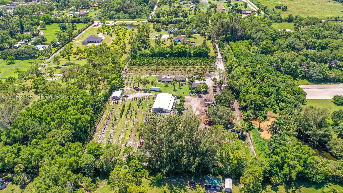
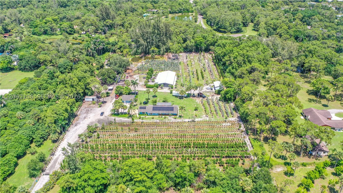
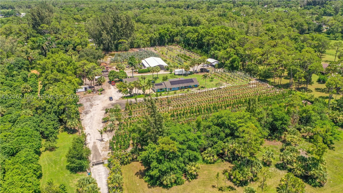
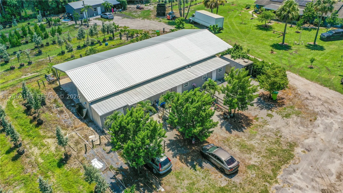
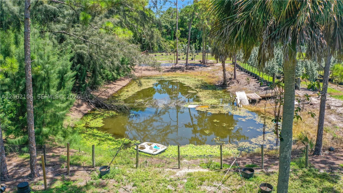
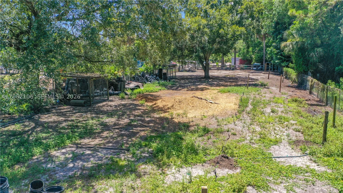
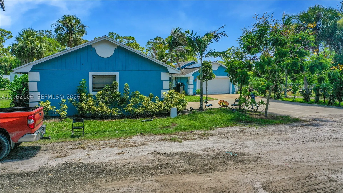
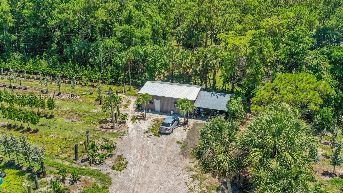
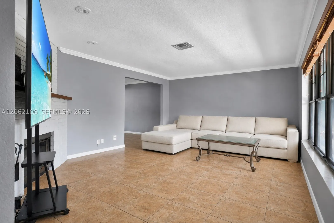
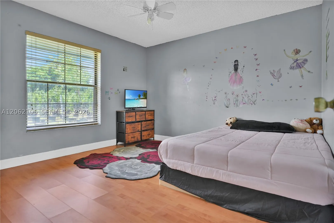
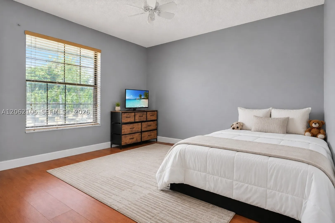
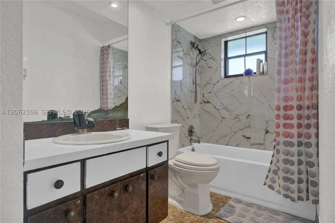
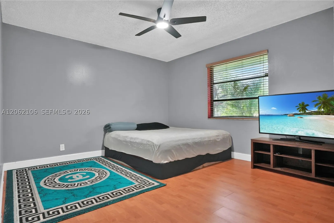
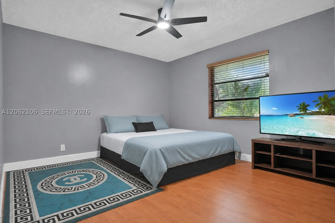
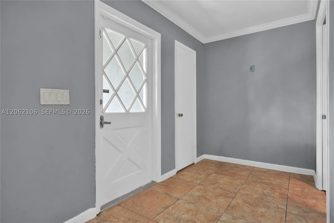
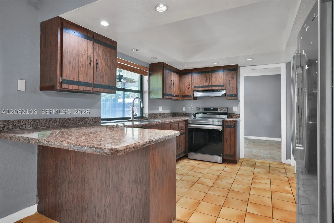
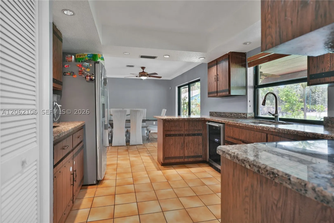
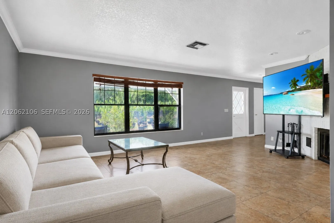
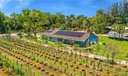
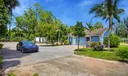
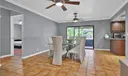
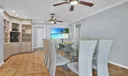
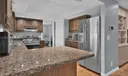
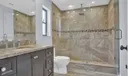
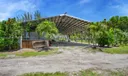
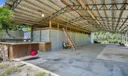
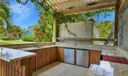
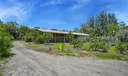
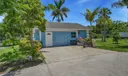
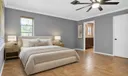
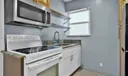
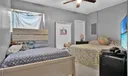
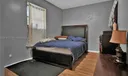
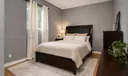
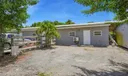
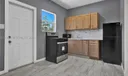
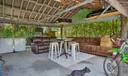
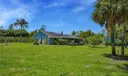
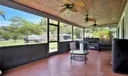
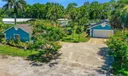
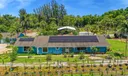
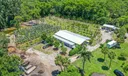
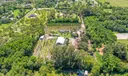
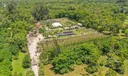
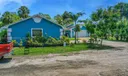
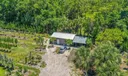
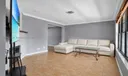
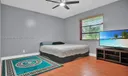
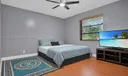
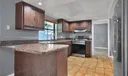
Rare opportunity to own this private, gated 5.74-acre agricultural estate offering endless possibilities for country living, farming, equestrian use, or a multi-generational family compound. The spacious 3 bedroom, 2 bath main home features granite countertops, a cozy fireplace, a two-car garage, and a large screened porch overlooking the beautiful grounds. A separate 2 bedroom, 1 bath guest house is ideal for extended family, caretakers, or rental income. Multiple additional on-site buildings with bedroom and bathroom accommodations provide added flexibility for guests, employees, or other permitted uses. The property features a powered electric entry gate, large barn/workshop, multiple outbuildings, a private pond, established agricultural infrastructure, and a variety of mature fruit trees. Currently home to goats and chickens, this beautiful property is well suited for homesteading, agricultural pursuits, and equestrian activities. Enjoy the privacy of country living while remaining conveniently close to major roadways, shopping, and dining. A truly one-of-a-kind opportunity to live, work, grow, and harvest.

General Information
  • Cooling: Central Air, Ceiling Fan(s)
  • Equipment: Dryer, Electric Range, Electric Water Heater, Refrigerator, Water Softener Owned, Washer
  • Flooring: Tile
  • Heating: Central
  • Parking: Driveway, Guest, Other, RV Access/Parking, Garage Door Opener
  • Total Building Sqft: 7439
  • High School: Seminole Ridge Community
  • Design: Detached, Ranch, OneStory
  • Exterior Features: Lighting, Outdoor Grill
  • Front Faces: West
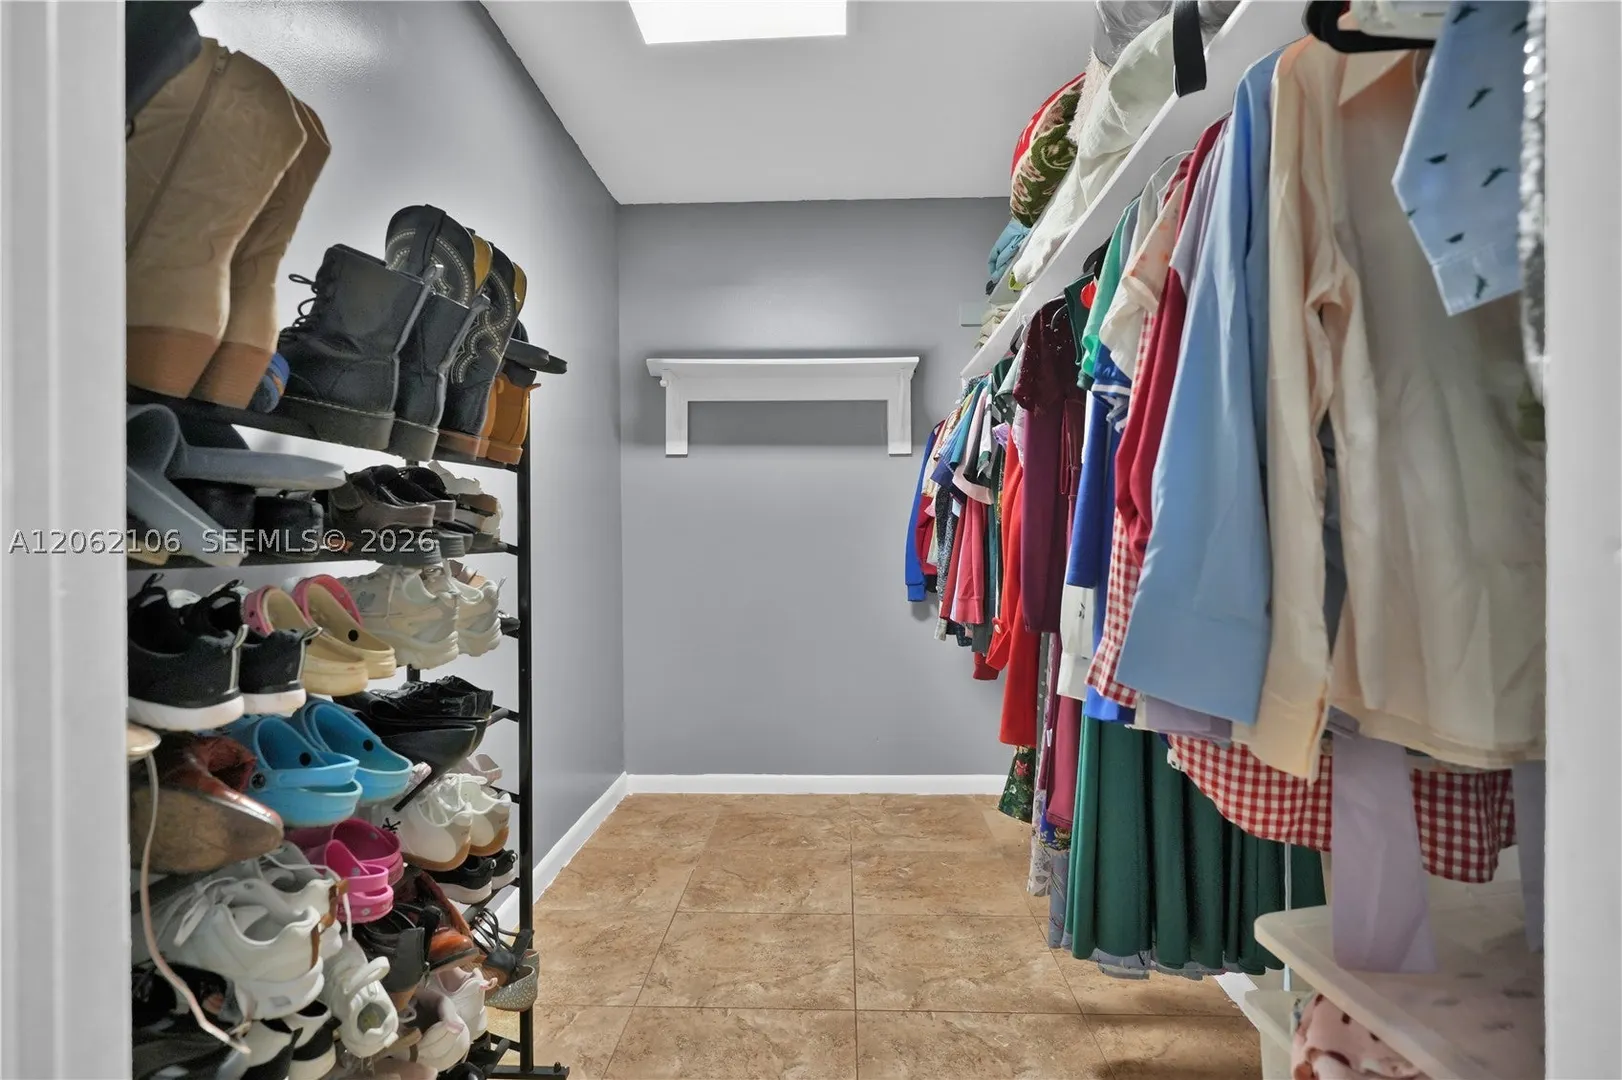
  • Interior Features: Breakfast Bar, Built-in Features, Pantry, Walk-In Closet(s), Master Downstairs
  • Roof: Shingle
  • Middle School: Western Pines Community Middle
  • Design: Detached, Ranch, OneStory
  • Exterior Features: Lighting, Outdoor Grill
  • Front Faces: West
  • Interior Features: Breakfast Bar, Built-in Features, Pantry, Walk-In Closet(s), Master Downstairs
  • Roof: Shingle
  • Middle School: Western Pines Community Middle
Fees and Membership
  • Tax Amount: $23,271
  • Tax Year: 2025
  • Tax Year: 2025

Listing Courtesy of Karen Jenkins EXP Realty LLC.

Your Soulmate in Real Estate™

Looking for a Perfect Community to live?

Take our step by step quiz to find a best matching community for you*.
* Patent Pending