Artboard 1? alert-icon? Artboard 1? ? ? delete-icon? edit-icon? email-icon hide-hover-icon? Artboard 1? login-icon-white Artboard 1? next-icon-left next-icon-right-left next-icon-left-ochre next-icon next-icon-right-grey next-icon-right-ochre plus-with-circle-iconP search-fw-icon? search-icon-ochre search-icon-white
×

Select Language

2541 SW Trailside Path

$6,200,000 USD

$6,200,000

3 Beds | 3/1 Baths | 4,929 Sqft Disagree?

*Est.: $30,702/mo Get pre-qualified

Share

Send Text

Calculate

Schedule

Virtual Tour

2541 SW Trailside Path

Stuart, FL 34997

$6,200,000

3 Beds | 3/1 Baths | 4,929 Sqft

*Est.: $30,702/mo Get pre-qualified
Request More Info

Thinking of buying?

OR
Ask a Question

Listed by K Michelle Tucker

Florida Living Realty

2541 SW Trailside Path Property Highlights

*Est.: $30,702/mo Get pre-qualified
  • MLS# : M20053875
  • Listing Type : Residential
  • Total Area : 9650 sqft ($643/sqft)
  • Year Built : 2012
  • Days on Market : 168
  • Status : Active
  • Living Area : 4929 sqft ($1,258/sqft)
  • Subdivision : Trailside
  • Total Floors : 2

Property Details

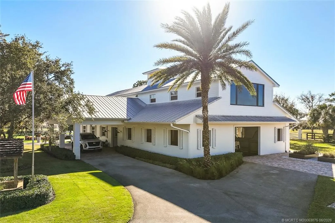
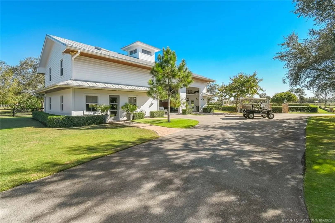
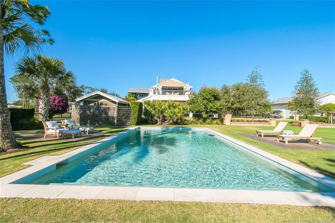
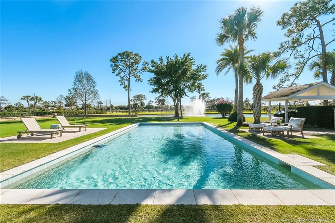
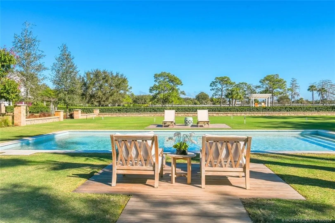
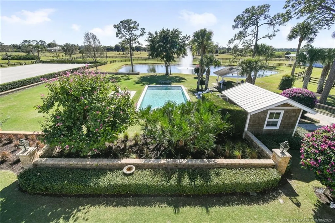
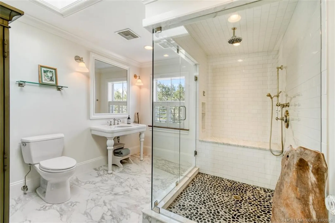
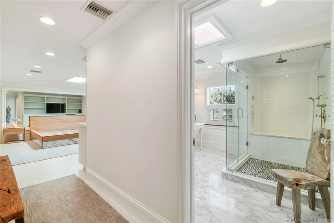
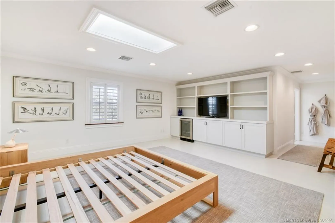
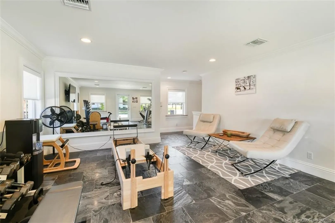
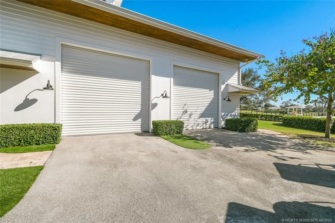
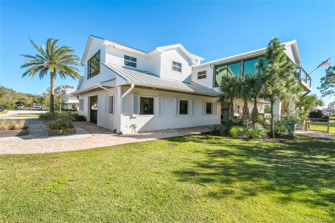
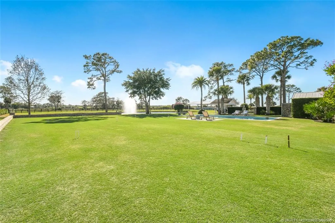
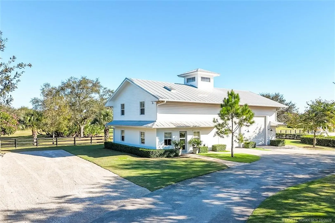
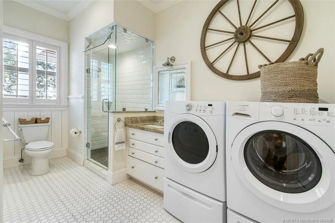
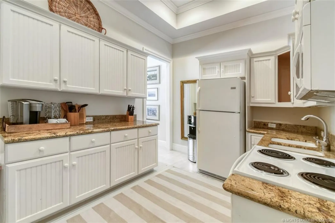
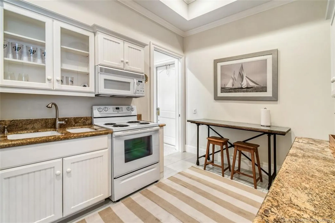
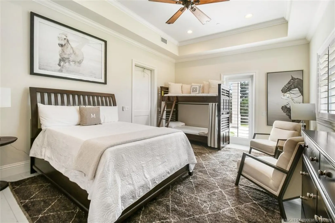
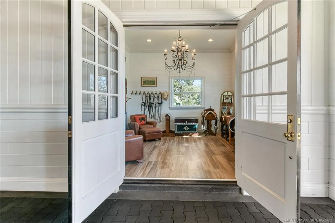
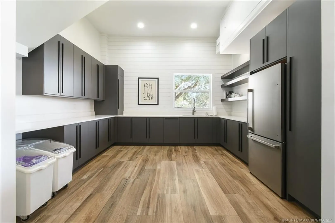
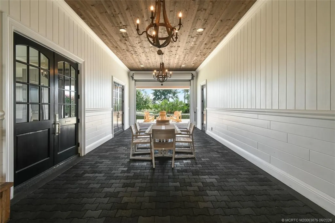
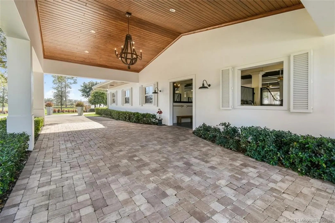
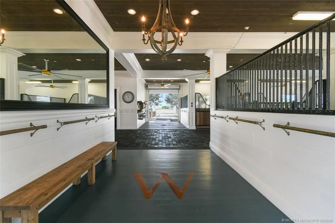
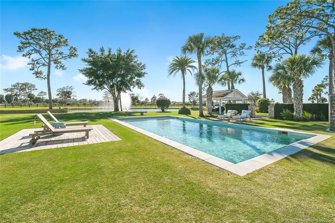
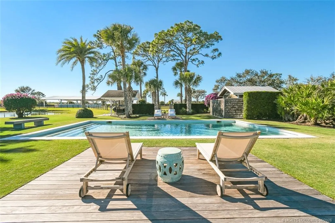
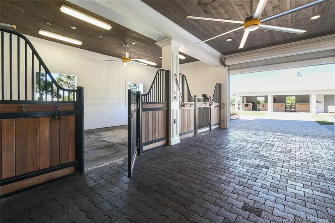
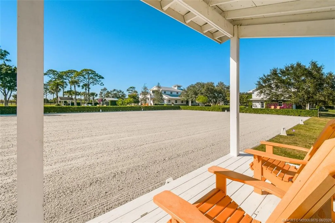
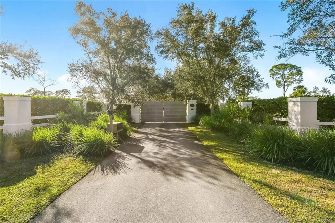
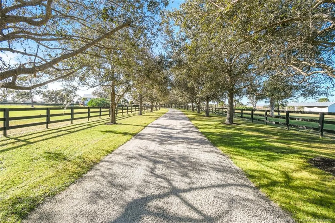
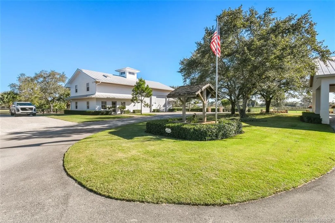
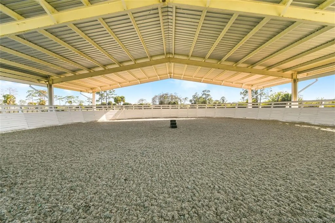
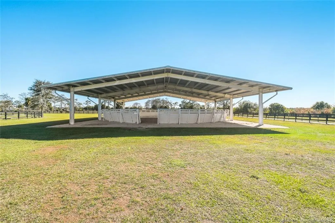
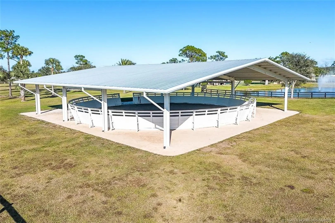
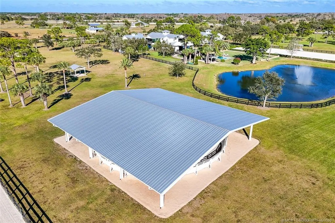
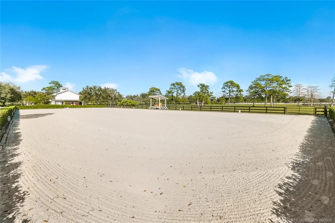
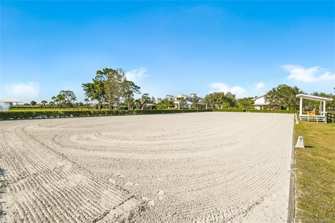
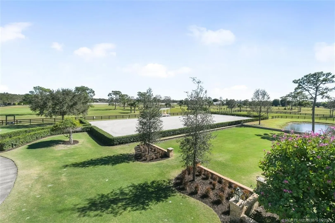
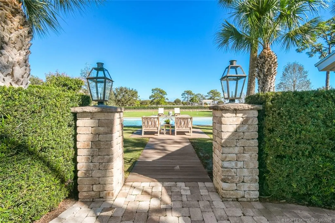
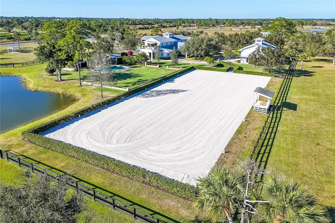
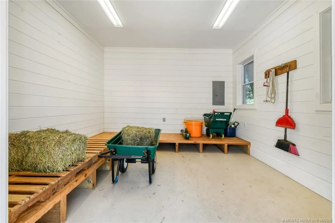
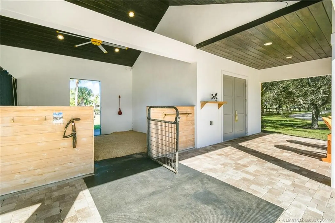
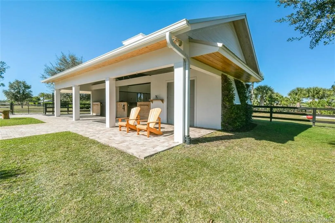
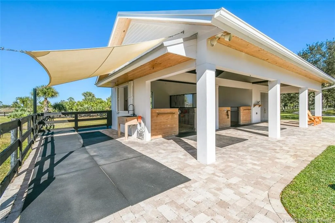
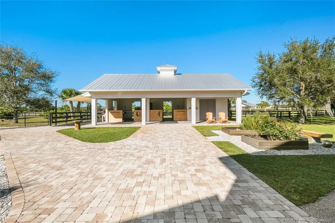
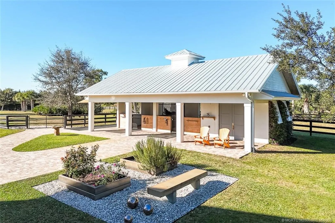
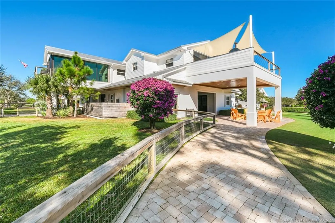
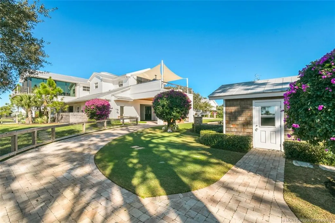
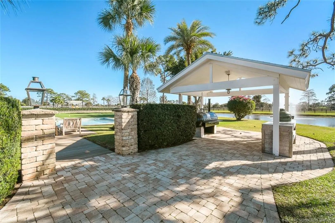
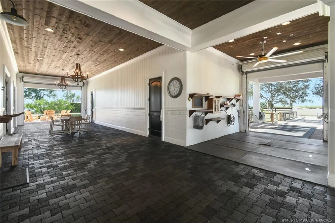
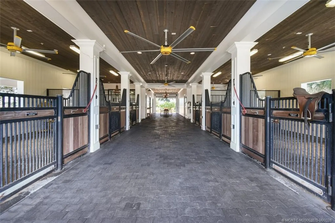
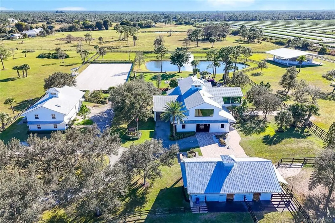
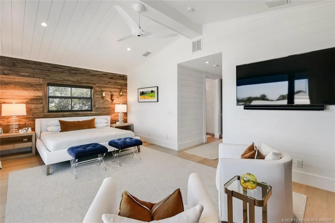
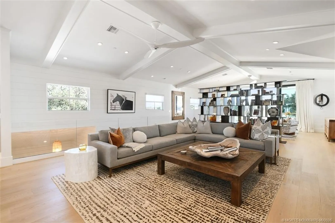
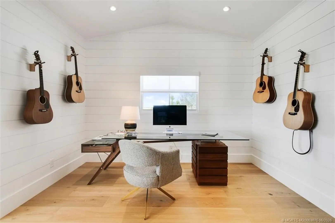
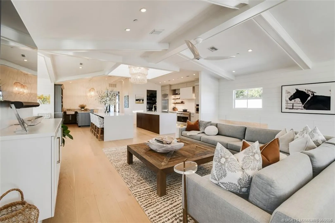
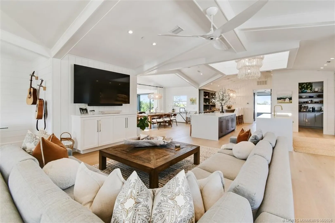
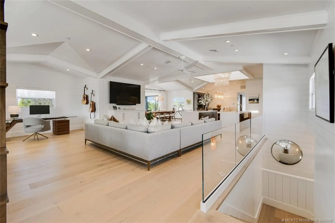
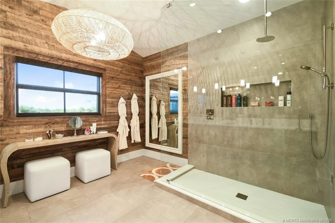
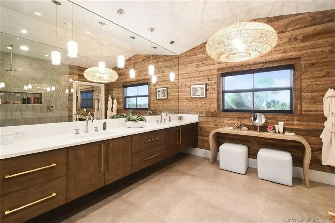
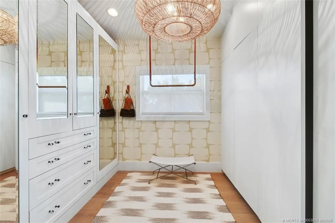
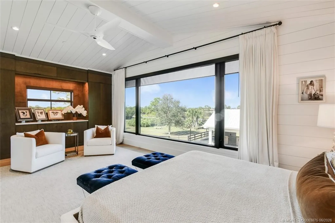
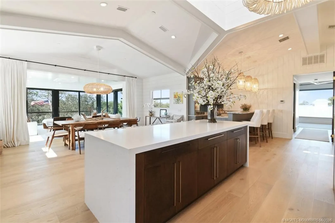
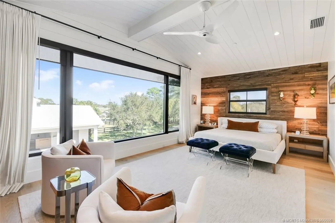
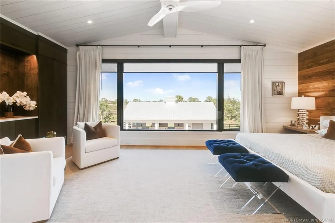
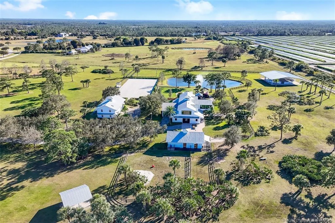
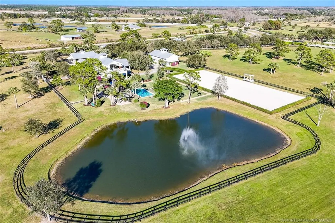
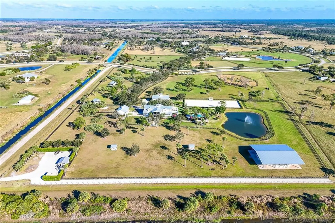
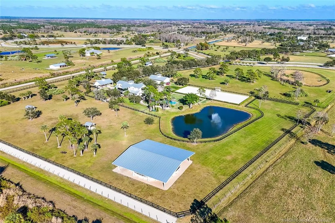
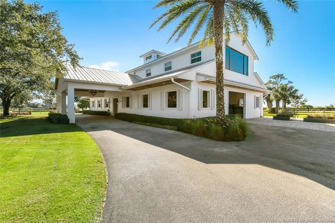
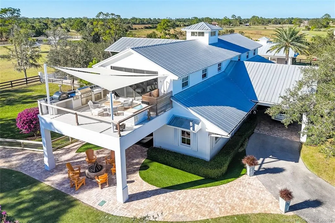
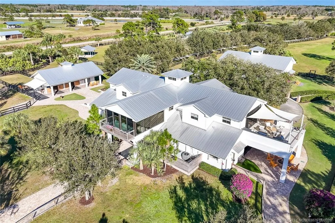
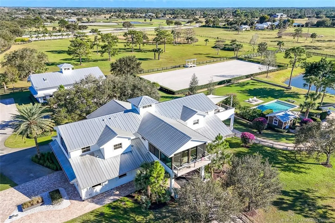
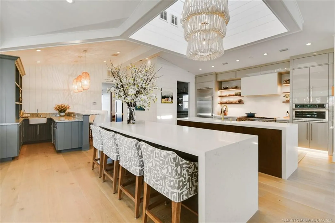
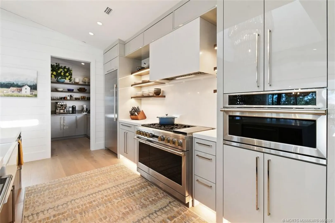
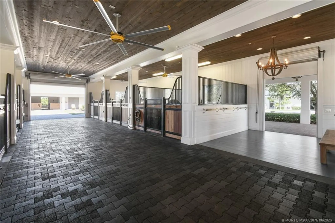
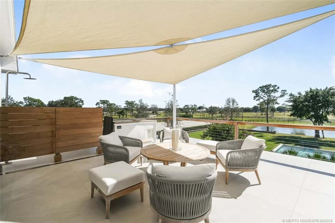
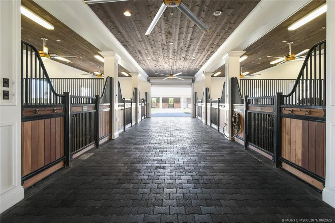
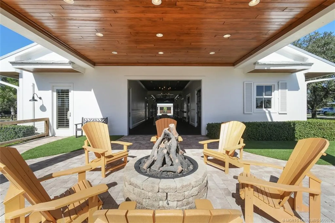
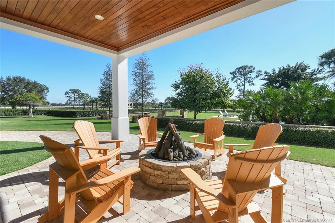
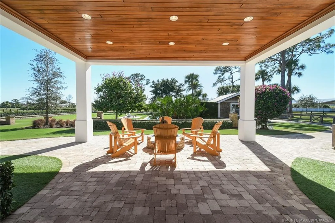
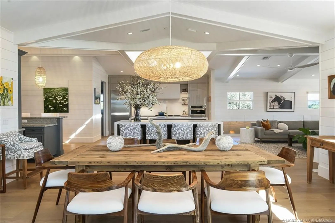
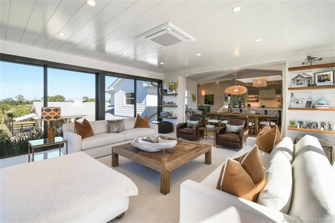
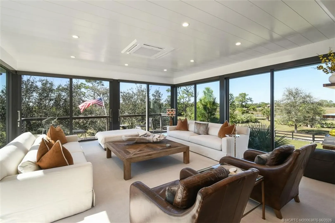
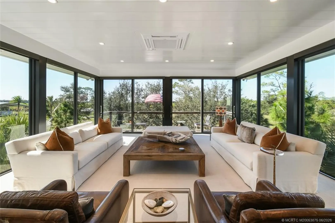
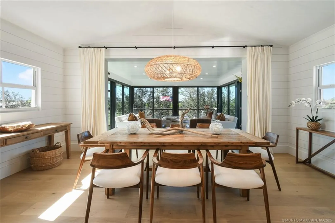
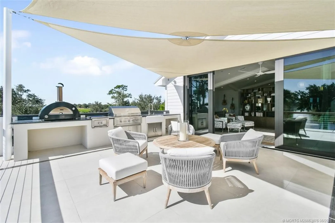
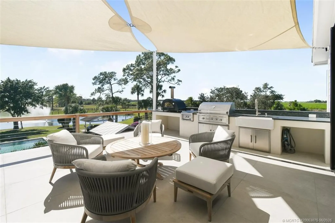
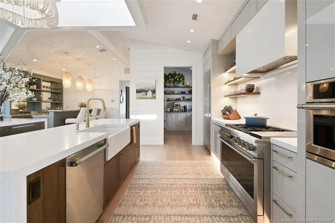
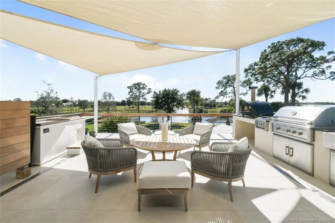
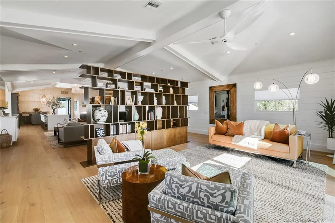
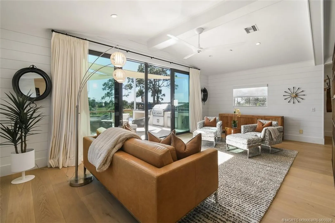
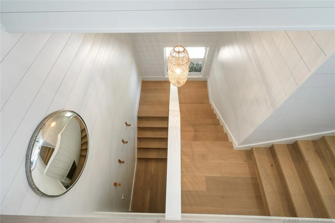
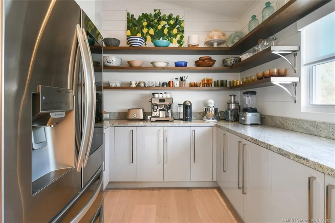
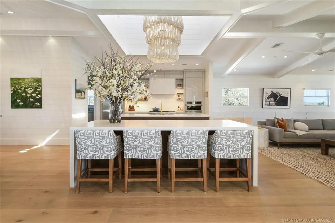
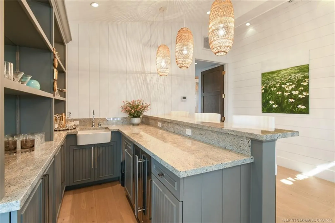
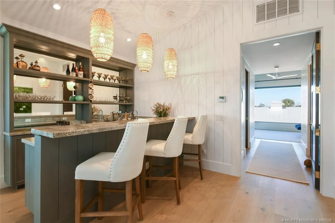
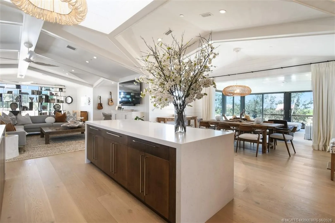
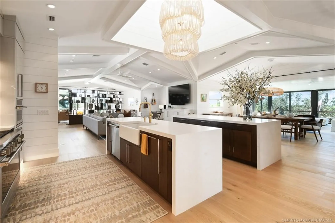
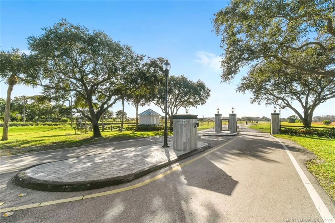
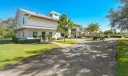
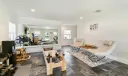
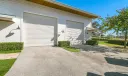
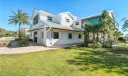
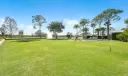
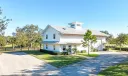
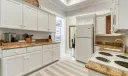
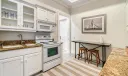
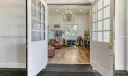
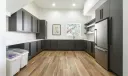
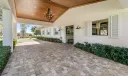
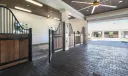
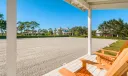
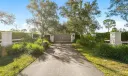
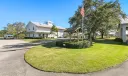
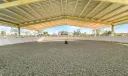
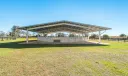
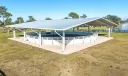
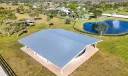
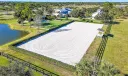
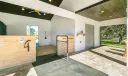
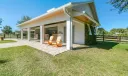
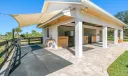
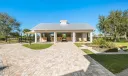
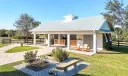
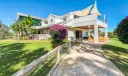
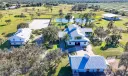
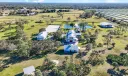
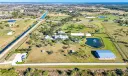
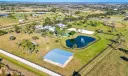
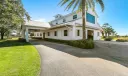
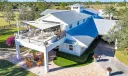
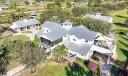
Combining luxury living & professional equestrian infrastructure. This estate welcomes you w/Oak-lined driveway, teak gates, keypad entry & scenic views. Modern Farmhouse features 3BD, 3.5BA w/open floor plan, gourmet kitchen, walk-in pantry, bar, dining rm, sitting rm, 2 patios off main living area & all-glass living rm. Outdoor amenities; pool, fire pit, gas lanterns, pizza oven, grill & 500-gal propane smoker. Equestrian facilities: dressage arena w/premium footing/drainage; covered XL round pen w/synthetic footing/irrigation; bridle/walking path thru community; grassy paddocks/fields. CBS Barns w/8 15x15 stalls, Fans, fly system, hurricane rolldown shutters, fire system, rubber aisleways, 2 wash/grooming stalls, tack/feed/hay rooms & grooms apt w/full kitchen. Addl features: fenced dog area, 60KW generator, RO pumphouse w/1,000-gal water tanks, porte-cochere driveway, XL CBS garage for car/boat/RV w/living area/gym & separate entrance for covered equip area/fuel tank/storage sheds

General Information
  • Acres: 20.73
  • Design: Florida
  • Exterior Features: Awning(s), Balcony, Lighting, Outdoor Grill, Outdoor Kitchen, Outdoor Shower
  • Front Faces: East
  • Interior Features: Wet Bar, Built-in Features, Cathedral Ceiling(s), Eat-in Kitchen, High Ceilings, Kitchen Island, Pantry, Bar, Walk-In Closet(s), Central Vacuum
  • Roof: Aluminum
  • Utilities: Cable Available, Electricity Available, Natural Gas Available, Phone Available, Water Available
  • Total Building Sqft: 9650
  • Middle School: Dr. David L. Anderson
  • Cooling: Central Air, Ceiling Fan(s), Electric
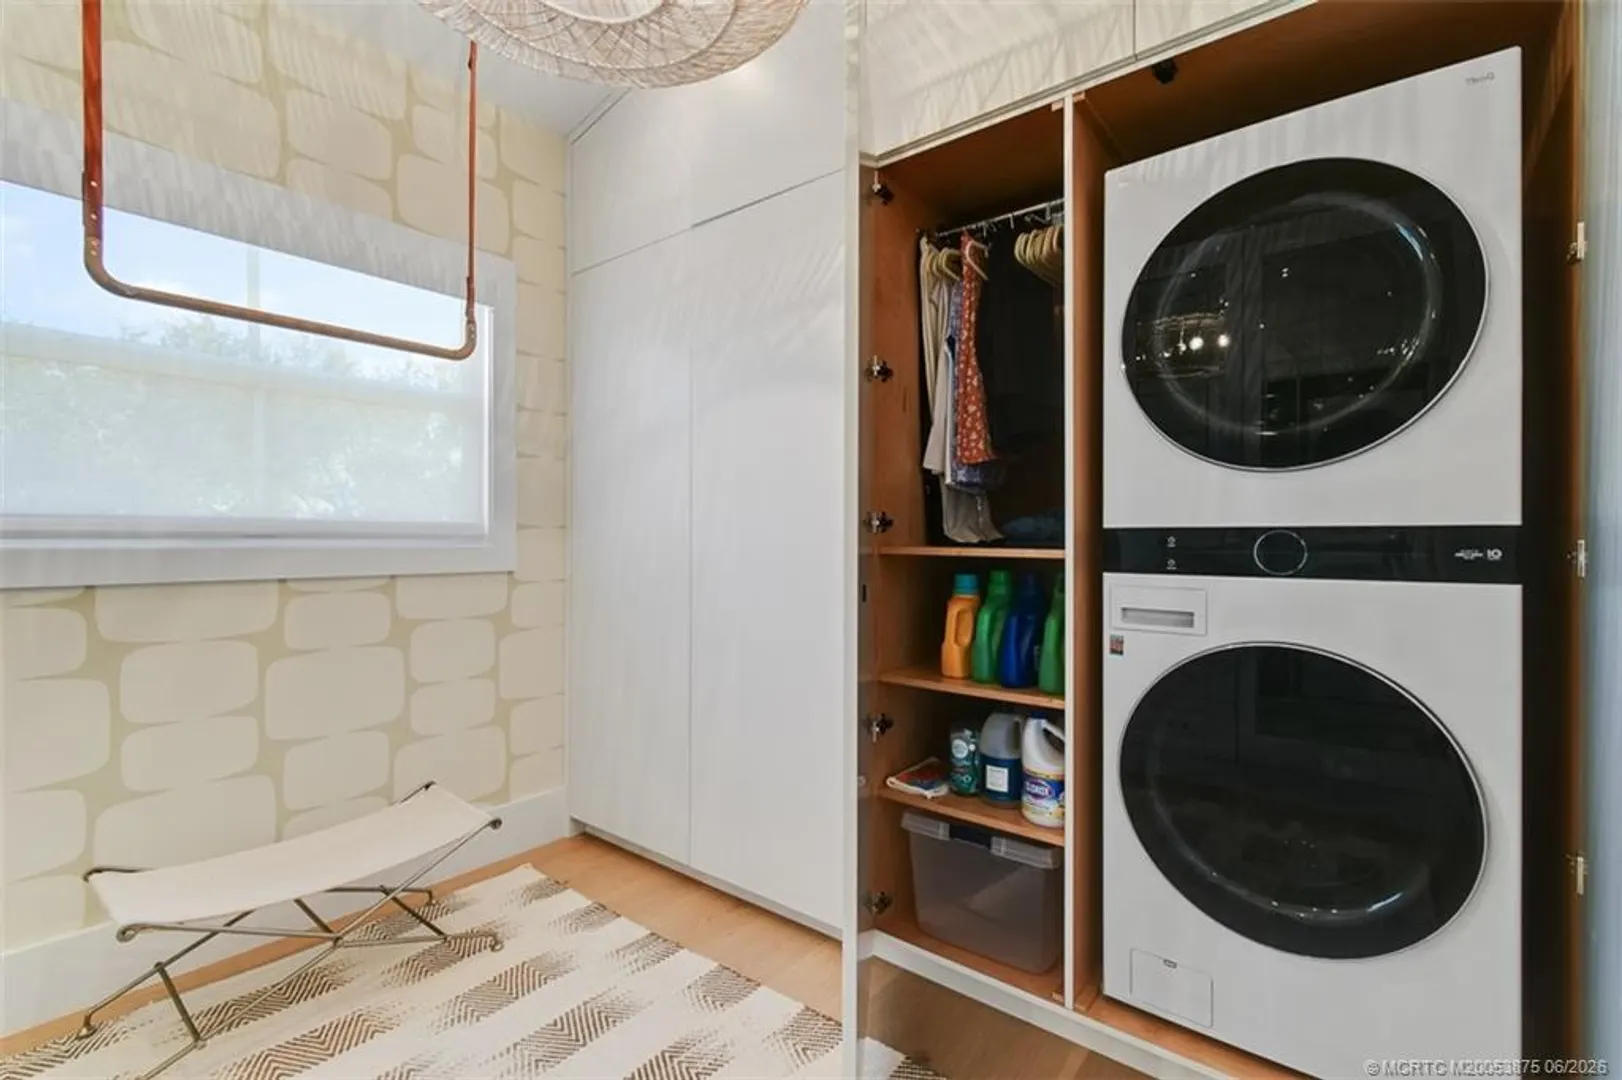
  • Equipment: Dryer, Dishwasher, Freezer, Disposal, Gas Range, Gas Water Heater, Ice Maker, Microwave, Refrigerator, Water Softener, Water Purifier, Washer, Oven
  • Flooring: Ceramic Tile, Tile, Wood
  • Heating: Central, Electric
  • Parking: Boat, Circular Driveway, Covered, Detached, Garage, Golf Cart Garage, RV Access/Parking
  • Security: Closed Circuit Camera(s), Gated Community, Key Card Entry, Fire Sprinkler System, Smoke Detector(s)
  • Window Treatment: Drapes, Plantation Shutters, Storm Window(s), Shutters
  • Elementary School: Crystal Lake
  • High School: South Fork
  • Cooling: Central Air, Ceiling Fan(s), Electric
  • Equipment: Dryer, Dishwasher, Freezer, Disposal, Gas Range, Gas Water Heater, Ice Maker, Microwave, Refrigerator, Water Softener, Water Purifier, Washer, Oven
  • Flooring: Ceramic Tile, Tile, Wood
  • Heating: Central, Electric
  • Parking: Boat, Circular Driveway, Covered, Detached, Garage, Golf Cart Garage, RV Access/Parking
  • Security: Closed Circuit Camera(s), Gated Community, Key Card Entry, Fire Sprinkler System, Smoke Detector(s)
  • Window Treatment: Drapes, Plantation Shutters, Storm Window(s), Shutters
  • Elementary School: Crystal Lake
  • High School: South Fork
Fees and Membership
  • HOA Fee/Month: $766
  • Tax Amount: $13,351
  • HOA Fee: $766
  • Maint. Fee Includes: Insurance
  • Tax Year: 2025
  • Maint. Fee Includes: Insurance
  • Tax Year: 2025

Listing Courtesy of K Michelle Tucker Florida Living Realty.

Your Soulmate in Real Estate™

Looking for a Perfect Community to live?

Take our step by step quiz to find a best matching community for you*.

* Patent Pending