Artboard 1? alert-icon? Artboard 1? ? ? delete-icon? edit-icon? email-icon hide-hover-icon? Artboard 1? login-icon-white Artboard 1? next-icon-left next-icon-right-left next-icon-left-ochre next-icon next-icon-right-grey next-icon-right-ochre plus-with-circle-iconP search-fw-icon? search-icon-ochre search-icon-white
Choose a county
All stats are year over year

Updated July 17, 2026 10:30AM EST

Echo Video

Days on MarketDOM

42Days | 0%
Echo Video

Active InventoryAI

4,782 Homes | -24%
Echo Video

Median Sales PriceMSP

$700,000 | 12%
Echo Video

New ListingsNL

1,542 Homes | -6%
Echo Video

Closed SalesCS

1,482 Homes | 25%
Echo Video

Dollar VolumeDV

$2.1B | 50%
Echo Video

Months of InventoryMOI

3.9 Months | -32%
Echo Video

Pending SalesCS

1,259 Homes | 4%
×
×

Select Language

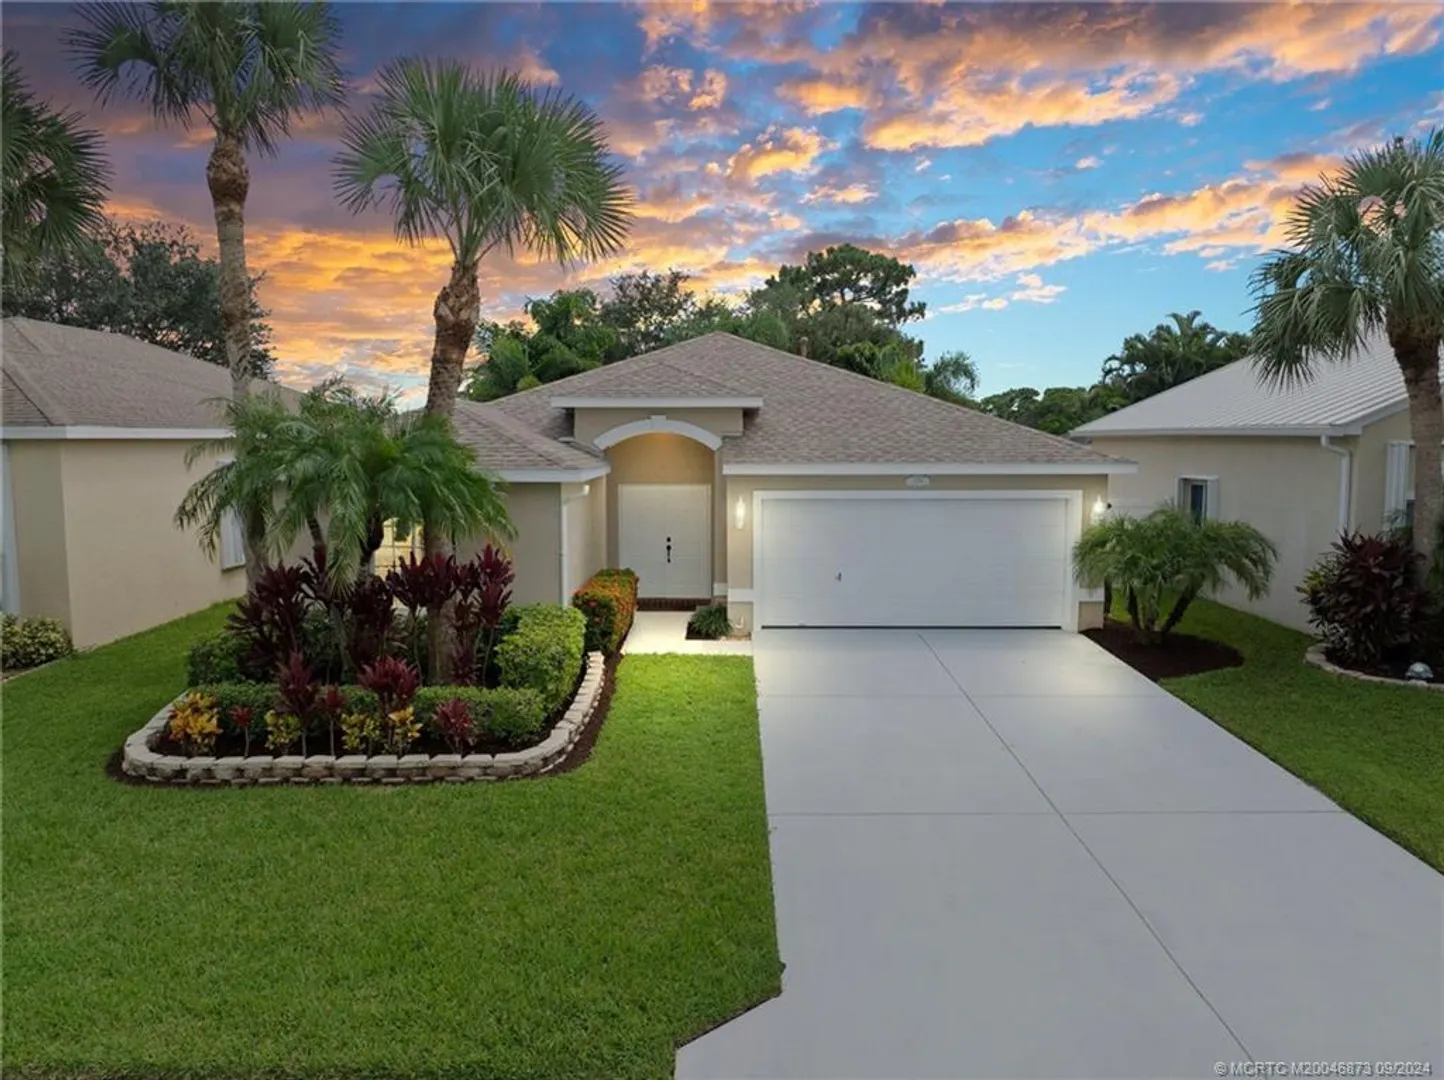
2516 SE Springtree Place

$490,000 USD

$490,000

3 Beds | 2 Baths | 1,481 Sqft Disagree?

*Est.: $2,476/mo Get pre-qualified

Share

Send Text

Calculate

Schedule

Virtual Tour

2516 SE Springtree Place

Stuart, FL 34997

$490,000

3 Beds | 2 Baths | 1,481 Sqft

*Est.: $2,476/mo Get pre-qualified
Request More Info

Thinking of buying?

OR
Ask a Question

Listed by Shannon Andersen

Keller Williams of the Treasure Coast

2516 SE Springtree Place Property Highlights

*Est.: $2,476/mo Get pre-qualified
  • MLS# : M20046873
  • Listing Type : Residential
  • Total Area : 2044 sqft ($245/sqft)
  • Year Built : 2000
  • Contemporary : Yes
  • Status : Closed
  • Living Area : 1481 sqft ($338/sqft)
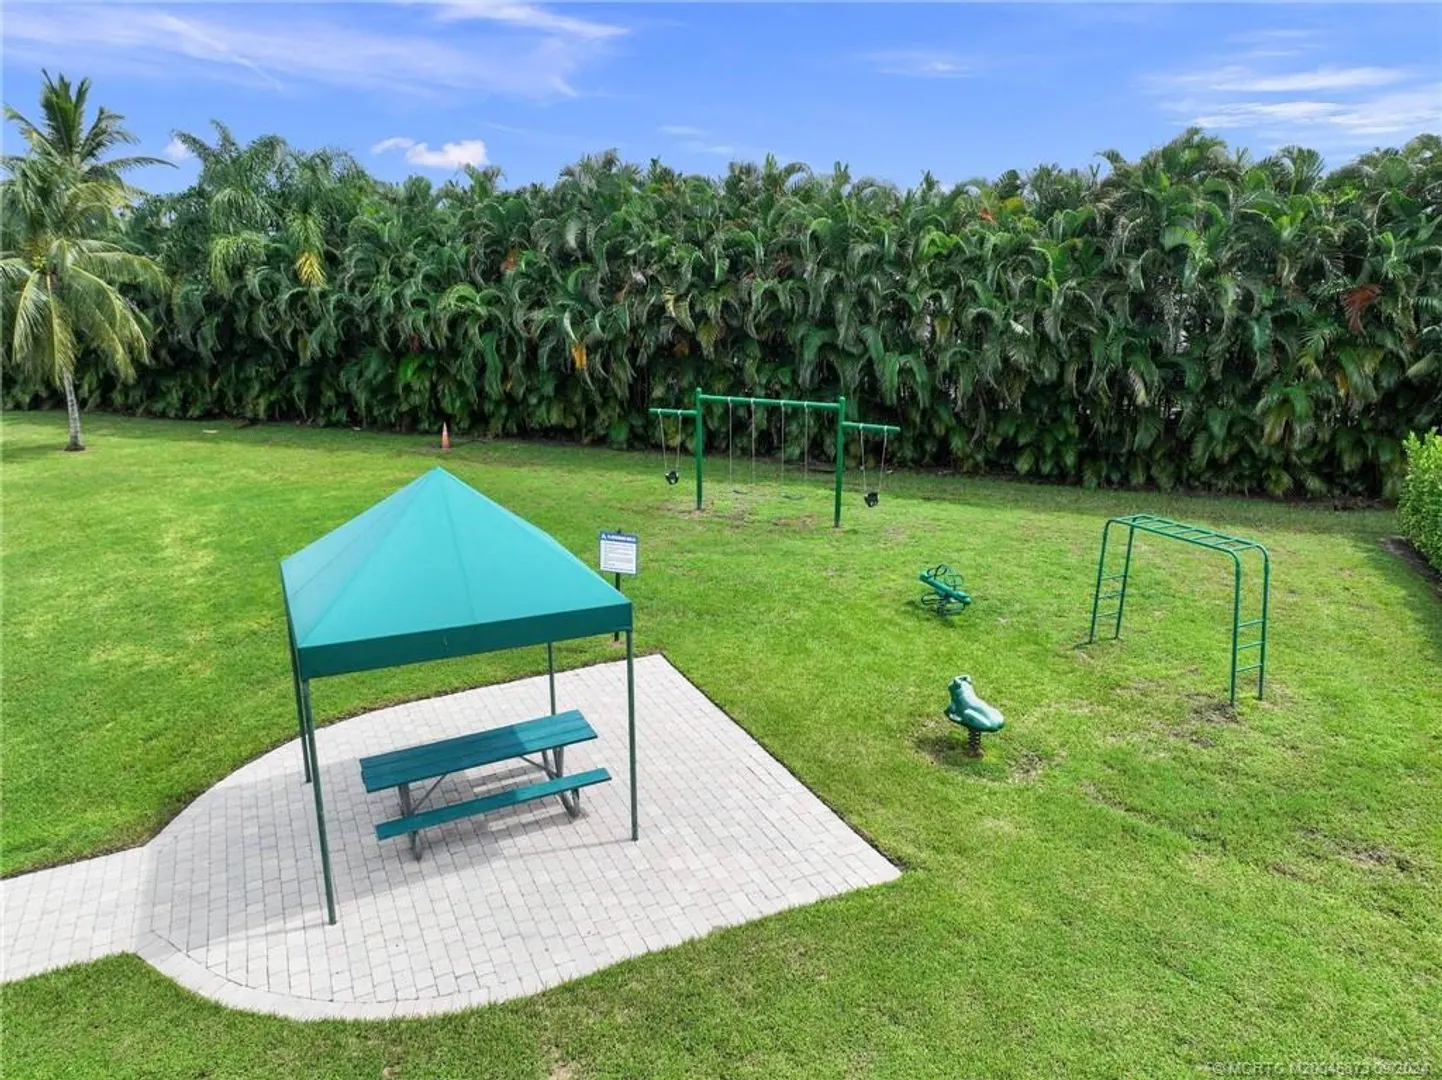
  • Subdivision : Springtree
  • Total Floors : 1
  • Days on Market : 686

Property Details

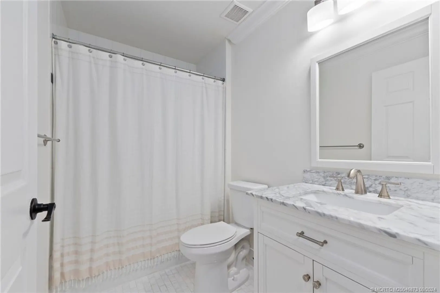
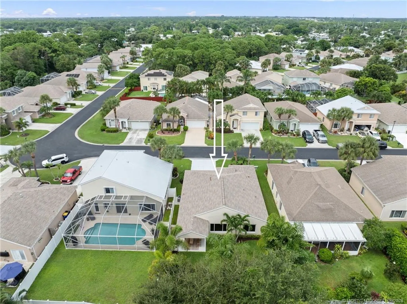
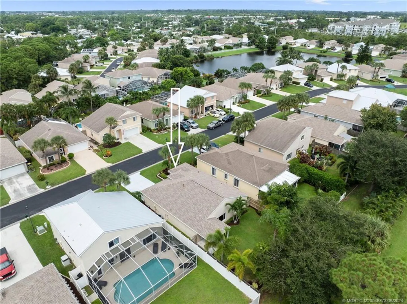
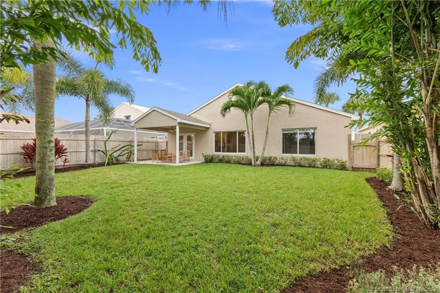
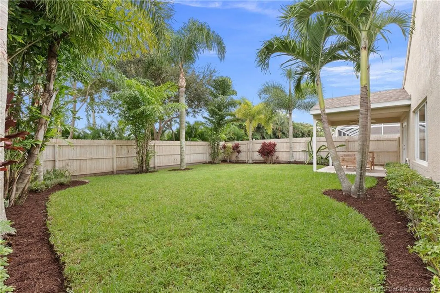
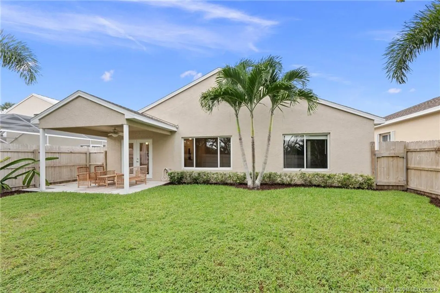
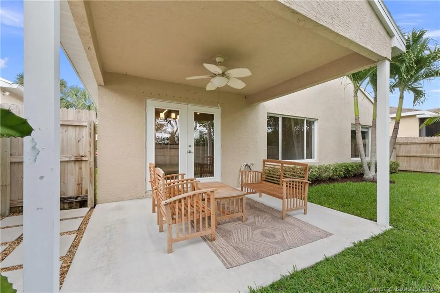
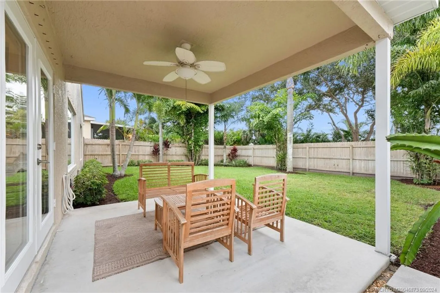
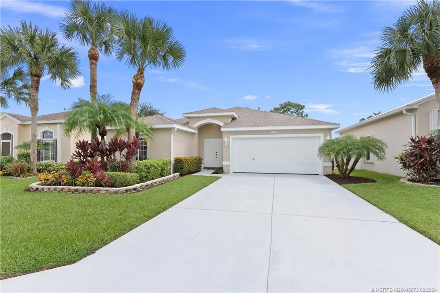
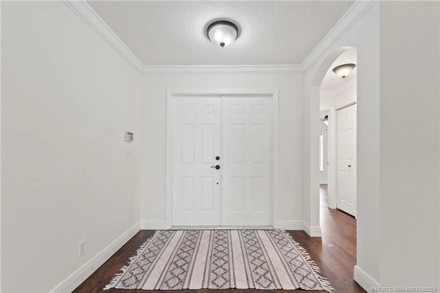
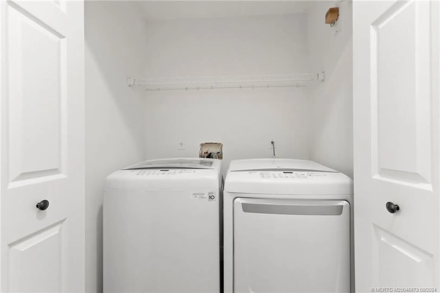
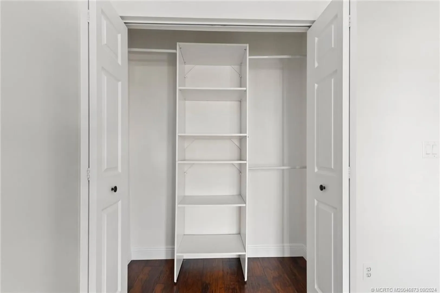
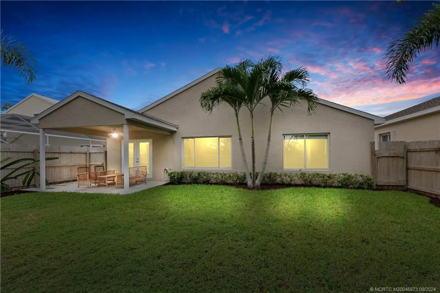
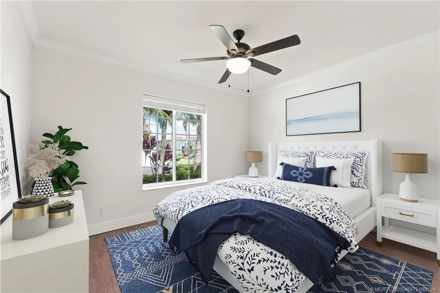
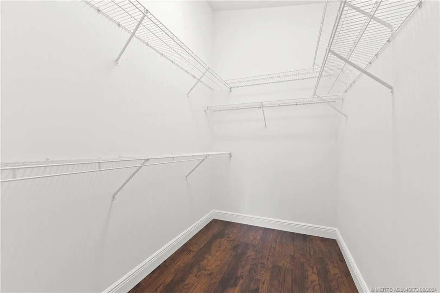
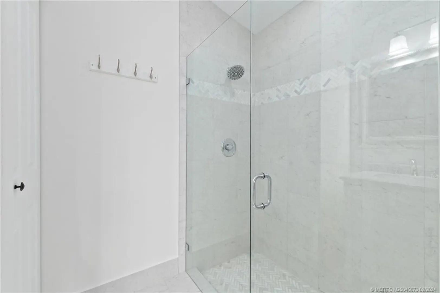
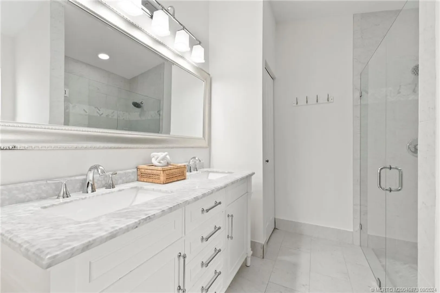
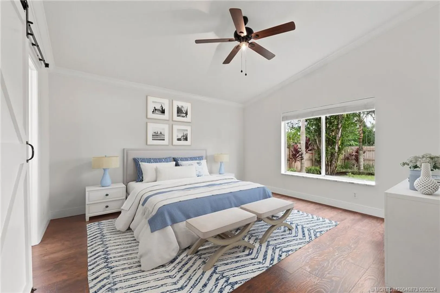
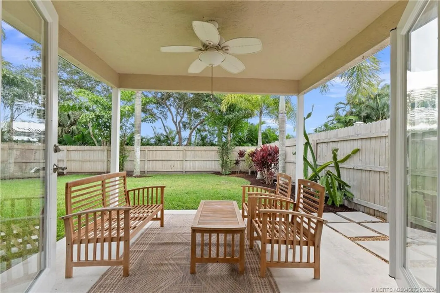
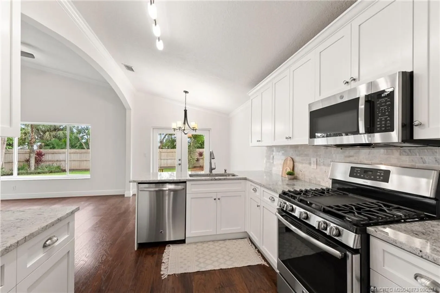
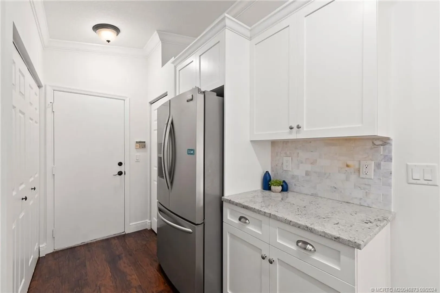
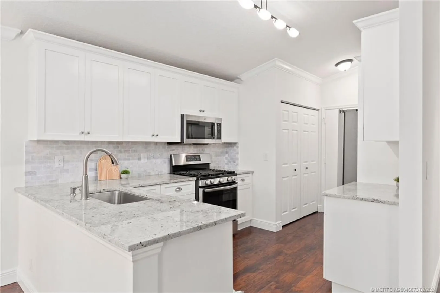
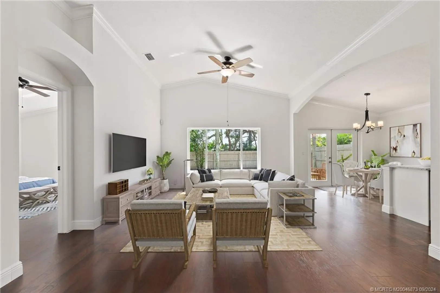
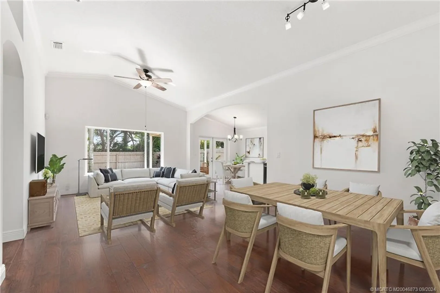
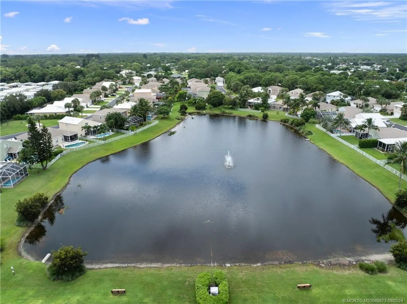
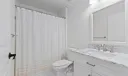
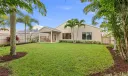
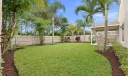
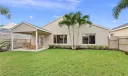
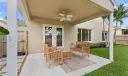
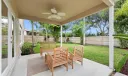
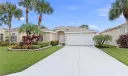
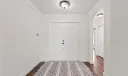
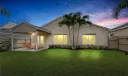
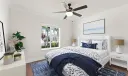
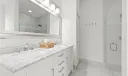
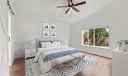
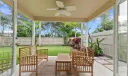
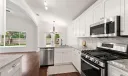
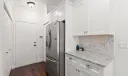
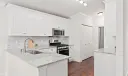
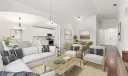
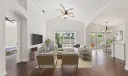
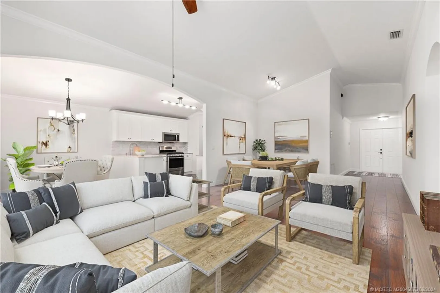
This beautifully updated 3-bed, 2-bath, 2-car garage concrete block home with a BRAND NEW 9/2024 ROOF in the desirable Springtree community is a must-see! The gourmet kitchen is a chef’s dream, featuring soft-close white cabinetry, stunning granite countertops, a marble backsplash, and a gas stove with S/S GE appliances. Both bathrooms have been tastefully remodeled with marble vanities, newer tile flooring, & a frameless glass shower in the primary ensuite. Enjoy the FRESHLY PAINTED light & bright interior with vaulted ceilings, crown molding, luxury easy-care flooring throughout the main living areas, and complemented by newer light fixtures & fans. The fully fenced backyard offers privacy & space for outdoor living. A perfect blend of style & comfort, this home is ready for you!

General Information
  • Acres: 0.126
  • Design: Contemporary
  • Front Faces: Northwest
  • Heating: Central, Electric
  • Parking: Attached, Driveway, Garage
  • Security: Gated Community
  • Total Building Sqft: 2044
  • Cooling: Central Air, Ceiling Fan(s), Electric
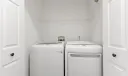
  • Equipment: Dryer, Dishwasher, Gas Range, Microwave, Refrigerator, Washer
  • Furnished: Unfurnished
  • Interior Features: Cathedral Ceiling(s), Entrance Foyer, Eat-in Kitchen, High Ceilings, Pantry, Walk-In Closet(s), Master Downstairs
  • Roof: Composition, Shingle
  • Utilities: Cable Available, Electricity Available, Natural Gas Available, Natural Gas Connected, Sewer Connected, Water Connected
  • Cooling: Central Air, Ceiling Fan(s), Electric
  • Equipment: Dryer, Dishwasher, Gas Range, Microwave, Refrigerator, Washer
  • Furnished: Unfurnished
  • Interior Features: Cathedral Ceiling(s), Entrance Foyer, Eat-in Kitchen, High Ceilings, Pantry, Walk-In Closet(s), Master Downstairs
  • Roof: Composition, Shingle
  • Utilities: Cable Available, Electricity Available, Natural Gas Available, Natural Gas Connected, Sewer Connected, Water Connected
Fees and Membership
  • HOA Fee/Month: $115
  • Tax Amount: $5,410
  • HOA Fee: $115
  • Maint. Fee Includes: Cable TV, Security
  • Tax Year: 2023
  • Maint. Fee Includes: Cable TV, Security
  • Tax Year: 2023

Listing Courtesy of Shannon Andersen Keller Williams of the Treasure Coast.

Your Soulmate in Real Estate™

Looking for a Perfect Community to live?

Take our step by step quiz to find a best matching community for you*.
* Patent Pending