Artboard 1? alert-icon? Artboard 1? ? ? delete-icon? edit-icon? email-icon hide-hover-icon? Artboard 1? login-icon-white Artboard 1? next-icon-left next-icon-right-left next-icon-left-ochre next-icon next-icon-right-grey next-icon-right-ochre plus-with-circle-iconP search-fw-icon? search-icon-ochre search-icon-white
Choose a county
All stats are year over year

Updated November 16, 2026 10:40AM EST

Echo Video

Days on MarketDOM

37Days | -27%
Echo Video

Active InventoryAI

4,801 Homes | -17%
Echo Video

Median Sales PriceMSP

$682,500 | 6%
Echo Video

New ListingsNL

1,731 Homes | -4%
Echo Video

Closed SalesCS

1,080 Homes | -14%
Echo Video

Dollar VolumeDV

$1.3B | -13%
Echo Video

Months of InventoryMOI

3.9 Months | -24%
Echo Video

Pending SalesCS

1,075 Homes | -12%
×
×

Select Language

25 Pine Course Pass

$284,900 USD

$284,900

3 Beds | 2 Baths | 1,468 Sqft Disagree?

*Est.: $1,411/mo Get pre-qualified

Share

Send Text

Calculate

Schedule

Virtual Tour

25 Pine Course Pass

Ocala, FL 34472

$284,900

3 Beds | 2 Baths | 1,468 Sqft

*Est.: $1,411/mo Get pre-qualified
Request More Info

Thinking of buying?

OR
Ask a Question

Listed by Lina Piedrahita

Professional Realty of Ocala

25 Pine Course Pass Property Highlights

*Est.: $1,411/mo Get pre-qualified
  • MLS# : A12086742
  • Listing Type : Residential
  • Total Area : 2070 sqft ($138/sqft)
  • Year Built : 2026
  • Days on Market : 70
  • Status : Active
  • Living Area : 1468 sqft ($195/sqft)
  • Subdivision : SILVER SPRINGS SHORES
  • Garage : Yes (2 spaces)

Property Details

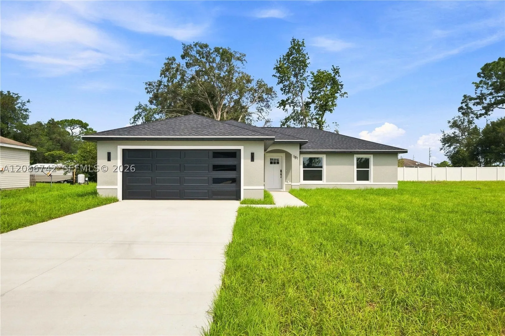
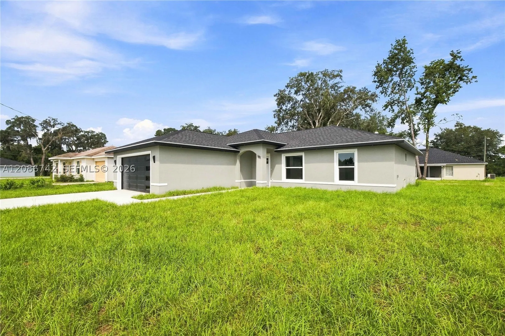
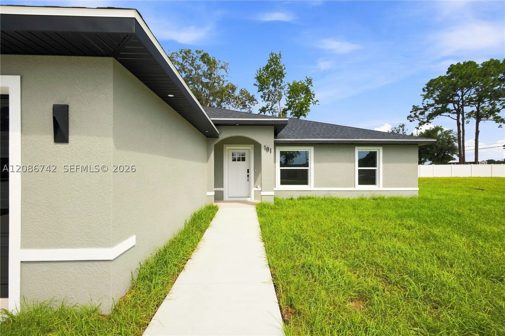
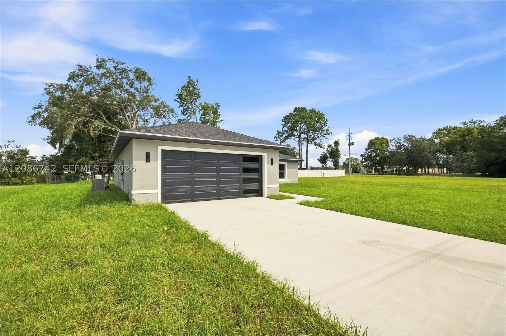
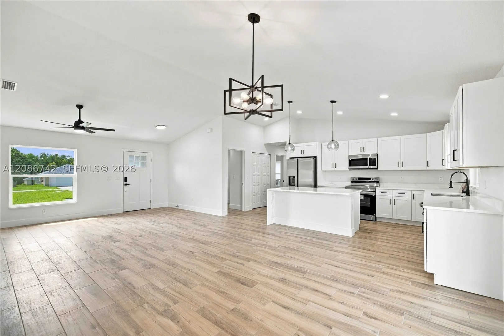
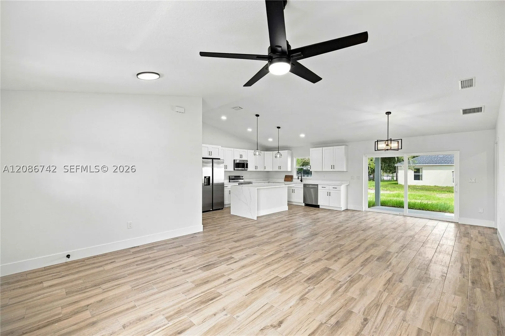
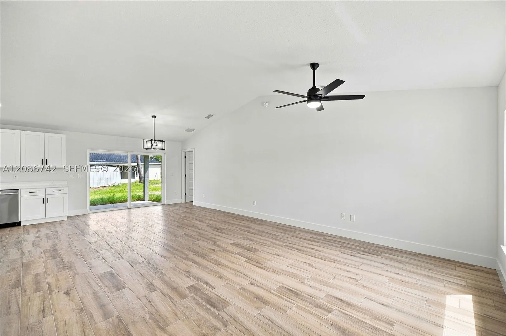
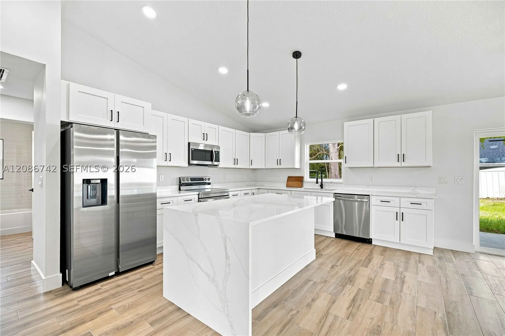
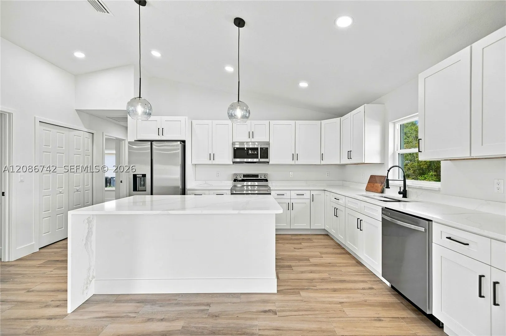
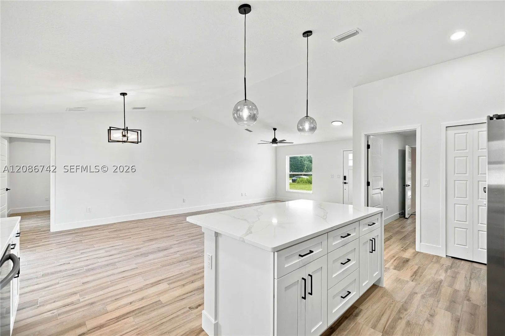
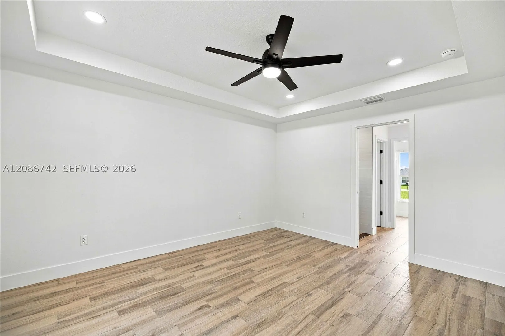
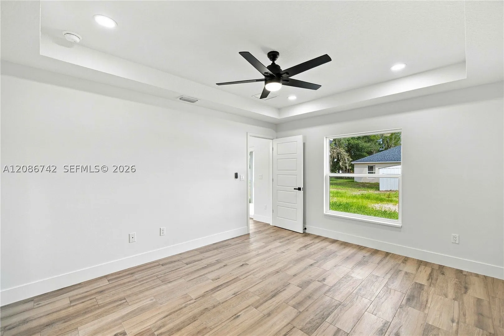
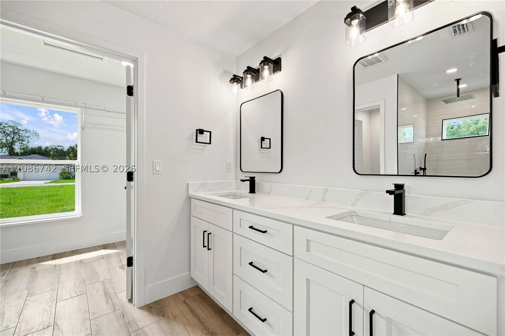
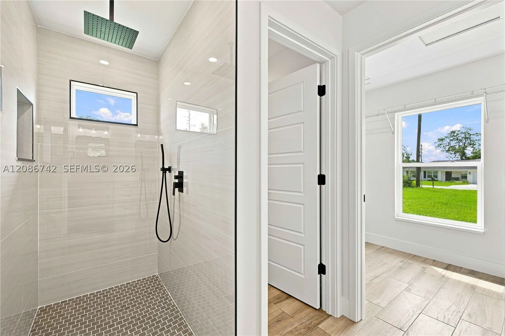
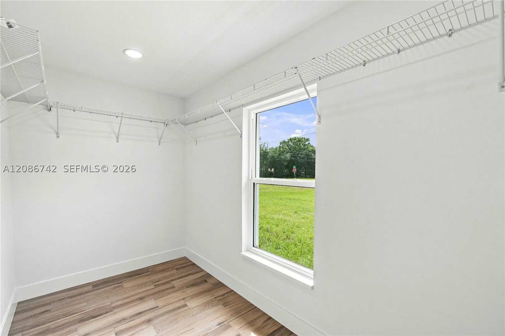
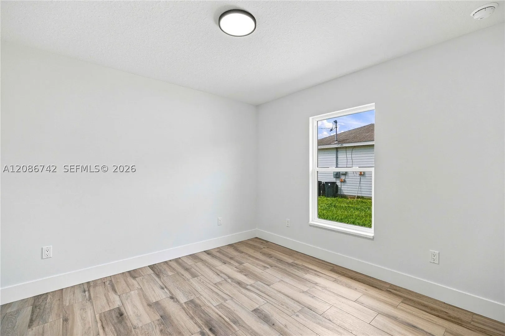
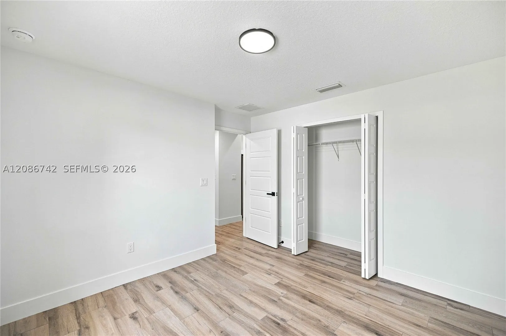
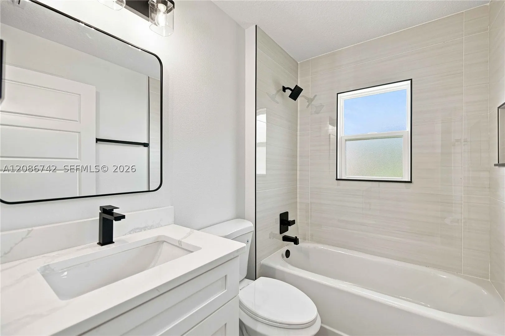
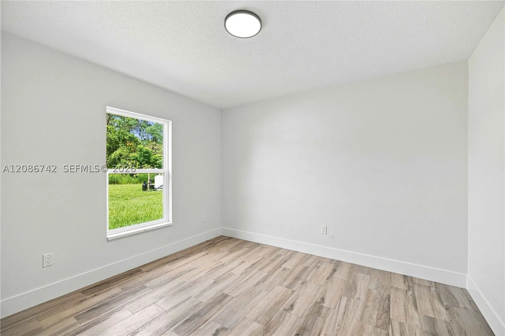
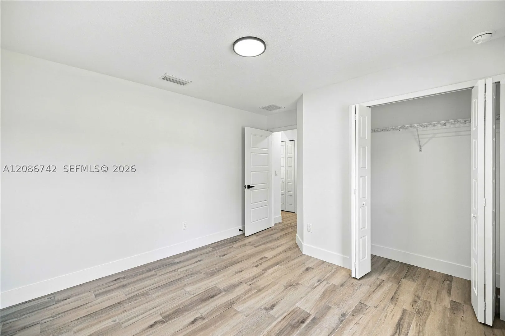
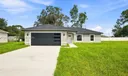
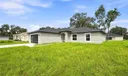
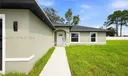
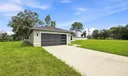
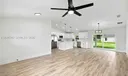
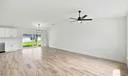
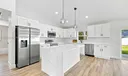
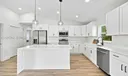
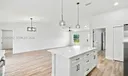
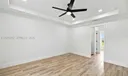
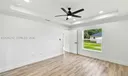
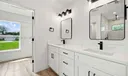
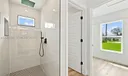
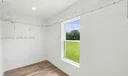
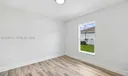
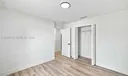
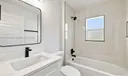
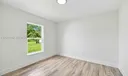
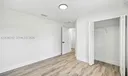
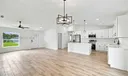
NEW CONSTRUCTION • NO HOA • EST. COMPLETION NOV. 15, 2026! Brand-new 3BR/2BA home at 25 Pine Course Pass, Ocala, FL 34472 in Silver Springs Shores. Offering 1,468 heated SF, 2,070 total SF and an approx. 0.25-acre homesite, this home features an open-concept, split-bedroom floor plan with modern finishes throughout. The kitchen includes Calacatta Rocky Gold quartz countertops, custom cabinetry, large center island with seating, refrigerator, dishwasher, microwave and range. Carpenter Ash porcelain wood-look tile runs throughout the home. The primary suite offers a walk-in closet, dual vanities and oversized walk-in shower with 24"x48" porcelain tile. Additional features include Pella Defender impact-resistant windows, upgraded interior doors, modern black trim, indoor laundry, covered rear lanai and oversized attached 2-car garage. Built by Tro Tech Construction, Inc. with NO HOA and access to Maricamp Rd/SR 464 and the greater Ocala area. Currently under construction; estimated completion approximately Nov. 15, 2026. Construction schedules subject to change. Photos shown are of a completed model home and are for illustrative purposes only; subject property is currently under construction.

General Information
  • Cooling: Central Air
  • Equipment: Dishwasher, Electric Range, Microwave, Refrigerator
  • Flooring: Tile
  • Heating: Central, Electric
  • Parking: Attached, Covered, Garage
  • Total Building Sqft: 2070
  • Design: OneStory
  • Exterior Features: None
  • Front Faces: South
  • Interior Features: Kitchen Island, Pantry, Walk-In Closet(s), Master Downstairs
  • Roof: Shingle
  • Design: OneStory
  • Exterior Features: None
  • Front Faces: South
  • Interior Features: Kitchen Island, Pantry, Walk-In Closet(s), Master Downstairs
  • Roof: Shingle
Fees and Membership
  • Tax Amount: $278
  • Tax Year: 2025
  • Tax Year: 2025

Listing Courtesy of Lina Piedrahita Professional Realty of Ocala.

Your Soulmate in Real Estate™

Looking for a Perfect Community to live?

Take our step by step quiz to find a best matching community for you*.
* Patent Pending