Artboard 1? alert-icon? Artboard 1? ? ? delete-icon? edit-icon? email-icon hide-hover-icon? Artboard 1? login-icon-white Artboard 1? next-icon-left next-icon-right-left next-icon-left-ochre next-icon next-icon-right-grey next-icon-right-ochre plus-with-circle-iconP search-fw-icon? search-icon-ochre search-icon-white
Choose a county
All stats are year over year

Updated August 17, 2026 12:01PM EST

Echo Video

Days on MarketDOM

41Days | -11%
Echo Video

Active InventoryAI

4,590 Homes | -23%
Echo Video

Median Sales PriceMSP

$660,090 | 8%
Echo Video

New ListingsNL

1,433 Homes | -5%
Echo Video

Closed SalesCS

1,336 Homes | 13%
Echo Video

Dollar VolumeDV

$1.7B | 42%
Echo Video

Months of InventoryMOI

3.7 Months | -33%
Echo Video

Pending SalesCS

1,264 Homes | 5%
×
×

Select Language

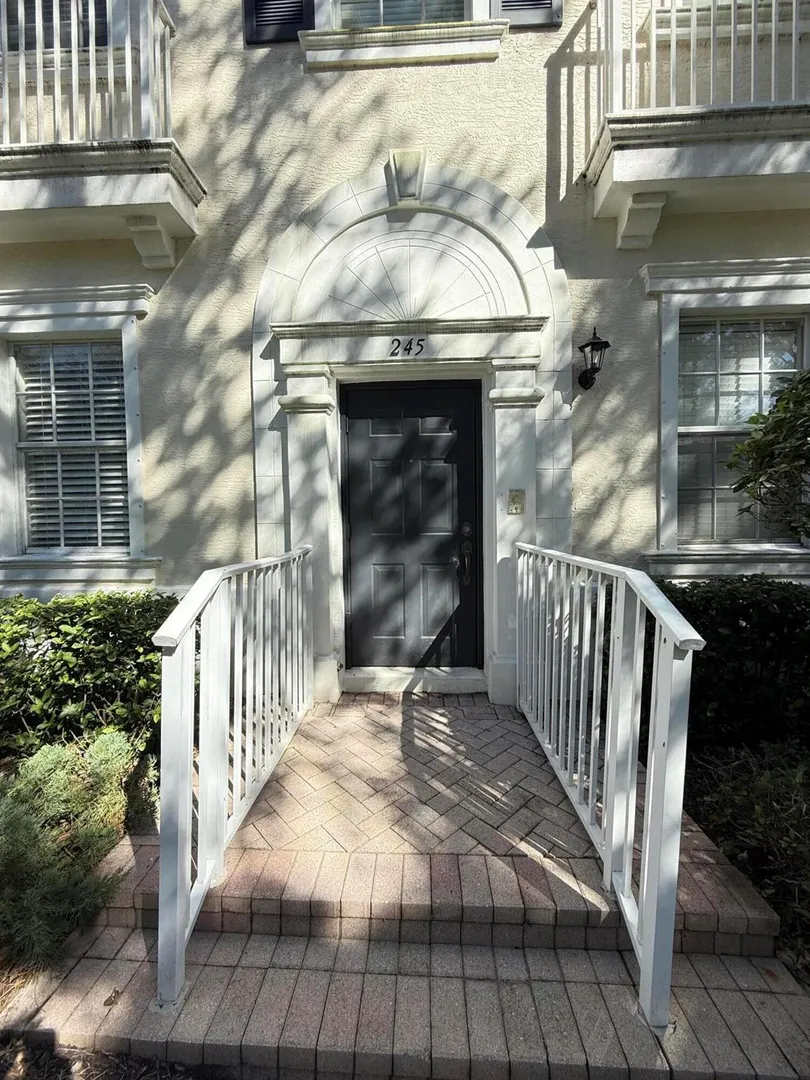
245 E Thatch Palm Circle

$549,900 USD

$549,900

3 Beds | 2/2 Baths | 2,220 Sqft Disagree?

*Est.: $2,723/mo Get pre-qualified

Share

Send Text

Calculate

Schedule

Virtual Tour

245 E Thatch Palm Circle

Jupiter, FL 33458

$549,900

3 Beds | 2/2 Baths | 2,220 Sqft

*Est.: $2,723/mo Get pre-qualified
Request More Info

Thinking of buying?

OR
Ask a Question

Listed by Dave Vazquez

Revive Real Estate LLC

245 E Thatch Palm Circle Property Highlights

*Est.: $2,723/mo Get pre-qualified
  • MLS# : R11132393
  • Listing Type : Residential
  • Total Area : 2660 sqft ($207/sqft)
  • Subdivision : BOTANICA
  • Total Floors : 3
  • Days on Market : 313
  • Status : Closed
  • Living Area : 2220 sqft ($248/sqft)
  • Development : 245
  • Year Built : 2005
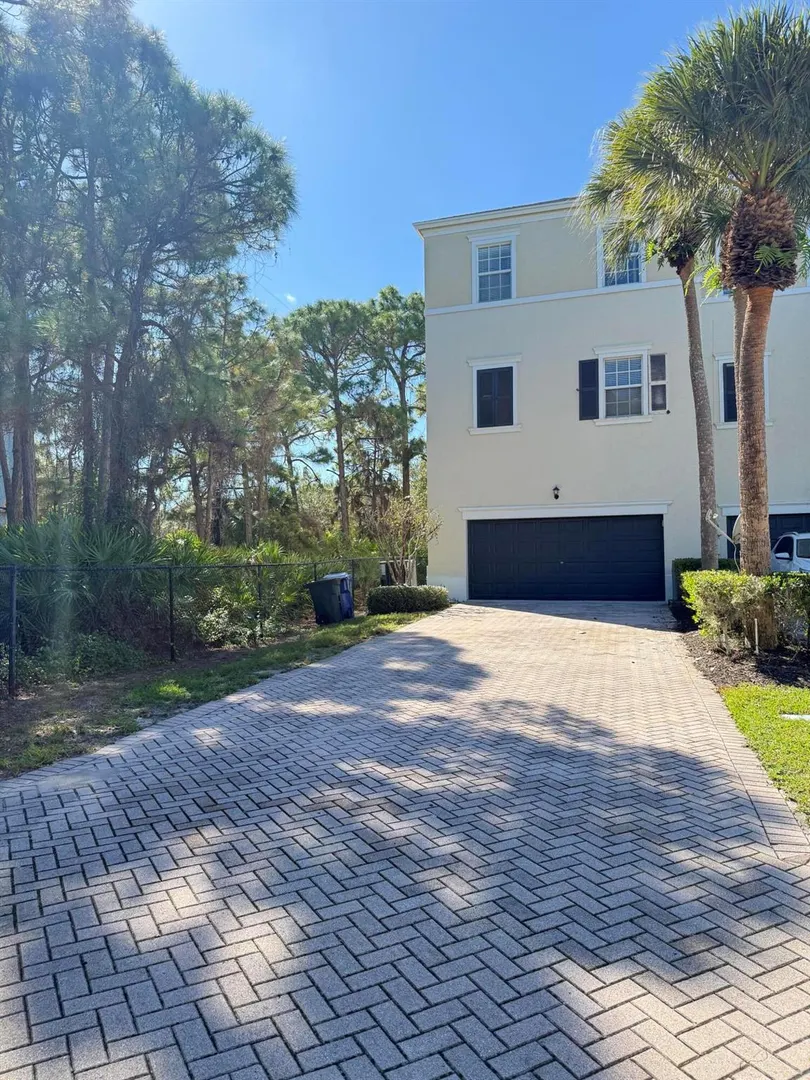
  • Garage : Yes (2 spaces)

Property Details

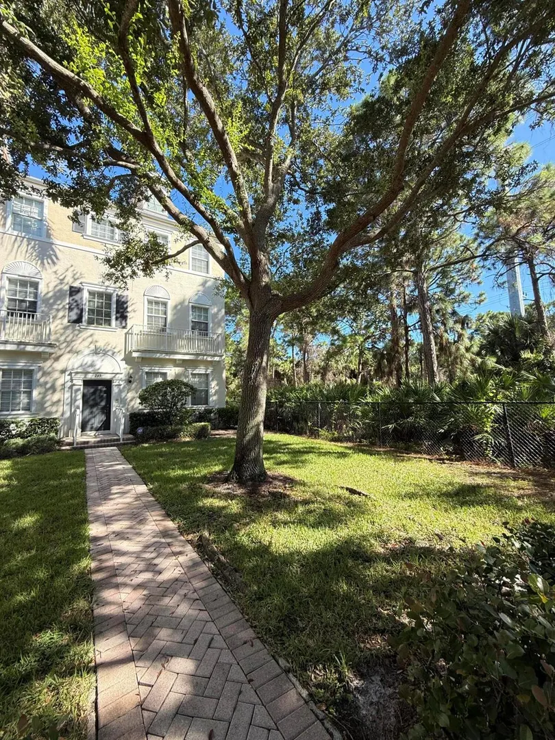
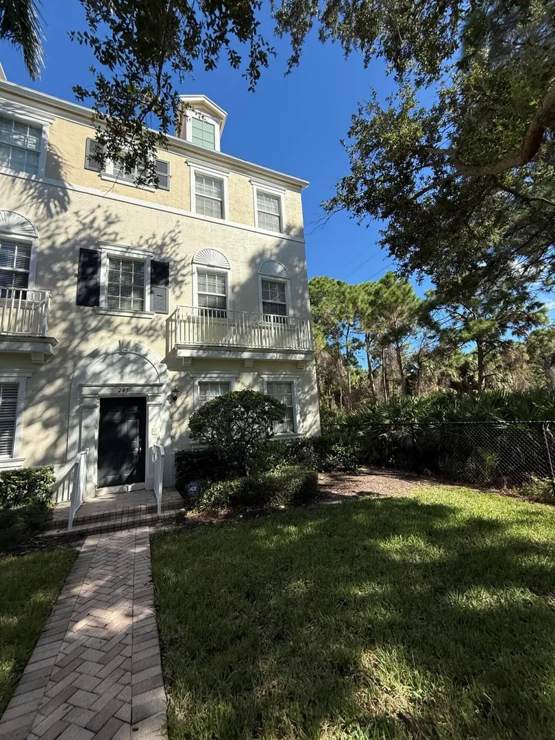
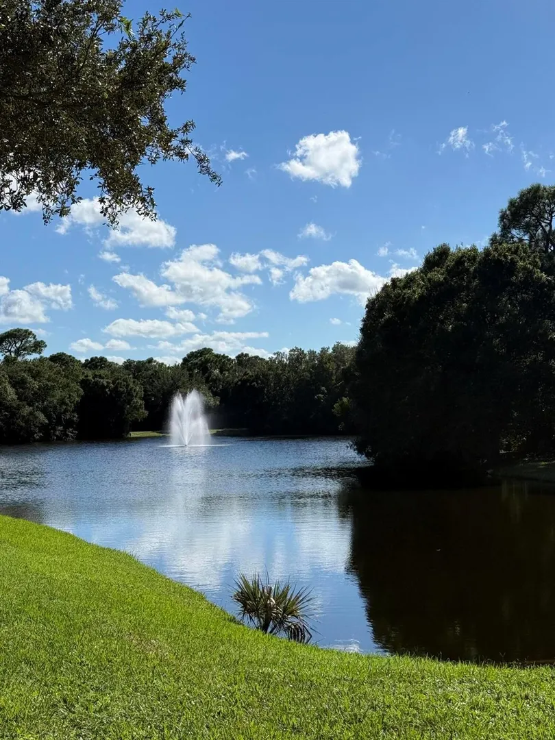
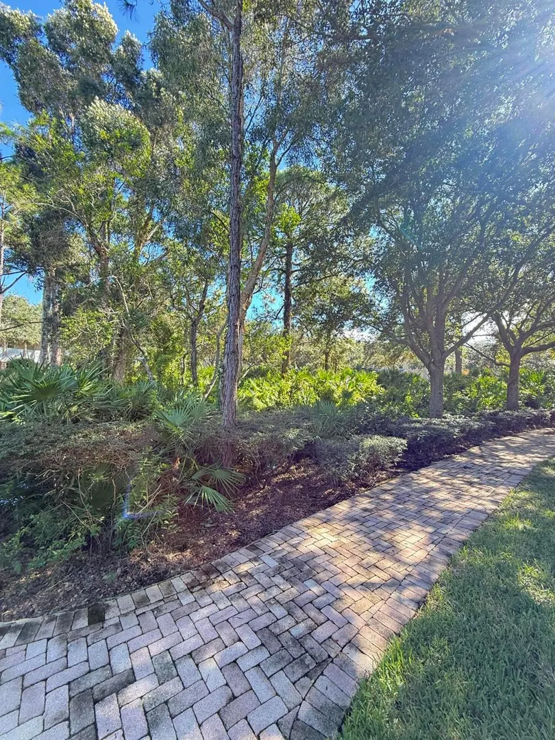
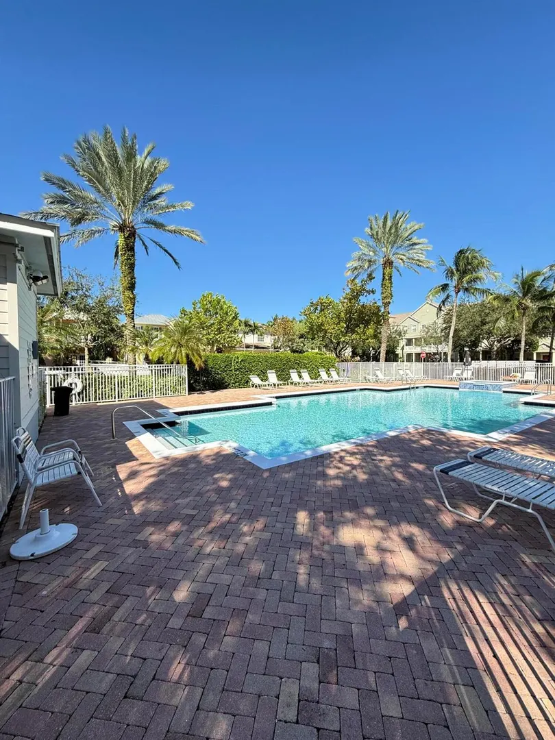
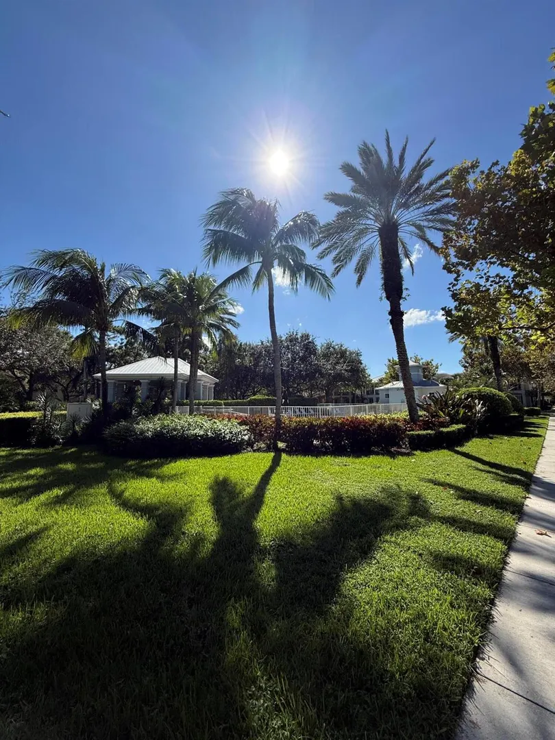
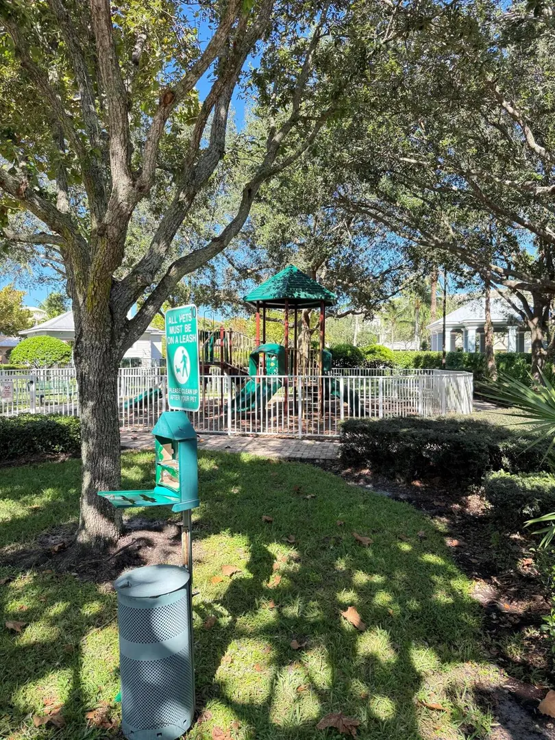
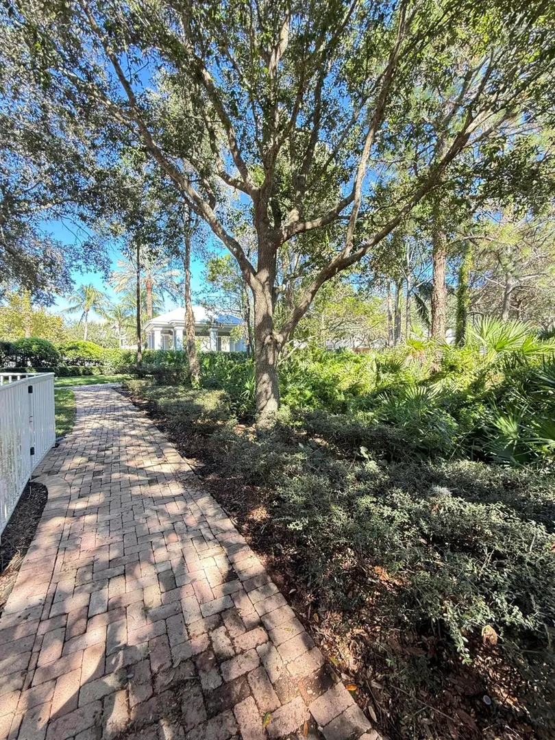
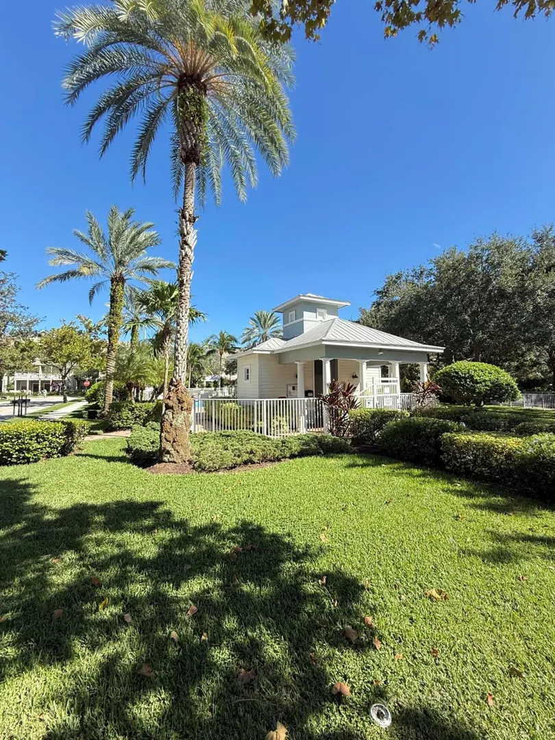
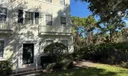

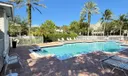
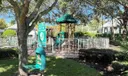
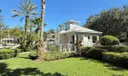
Located in one of the most sought after communities! This bright and spacious unit with lake and park views is just a short walk to Publix, Starbucks, restaurants, medical offices, shopping, nightlife, and pool. Everything you need is right at your doorstep. This home will give you peace of mind for years to come with its lake views, trails, lakes. Inside you'll find 3 bedrooms plus a versatile bonus room ideal for a home office, guest suite, or 4th bedroom. The second floor boasts an open-concept layout with a light-filled living room, modern kitchen, and a dining area, perfect for both relaxing and entertaining. On the third floor, you'll find the spacious primary suite, two additional bedrooms, and two full bathrooms. Additional highlights: 2 car garage with additional outdoor parking.

General Information
  • Acres: 0.09
  • Cooling: Central Air, Ceiling Fan(s)
  • Flooring: Carpet
  • Furnished: Unfurnished
  • Interior Features: Breakfast Bar, Eat-in Kitchen, Pantry, Walk-In Closet(s)
  • Roof: Composition, Shingle
  • Utilities: Cable Available, Sewer Available, Water Available
  • Community Amenities: Pool, Tennis Court(s), Trail(s)
  • Total Building Sqft: 2660
  • Middle School: Jupiter
  • Carport Spaces: 3
  • Equipment: Dryer, Dishwasher, Electric Range, Electric Water Heater, Free-Standing Freezer, Disposal, Microwave, Refrigerator, Water Heater, Washer
  • Front Faces: West
  • Heating: Central
  • Parking: Attached, Garage, Garage Door Opener, On Street
  • Security: Security System Owned, Fire Sprinkler System
  • Window Treatment: Blinds
  • Zoning: R3(cit
  • Elementary School: Jupiter
  • High School: Jupiter
  • Carport Spaces: 3
  • Equipment: Dryer, Dishwasher, Electric Range, Electric Water Heater, Free-Standing Freezer, Disposal, Microwave, Refrigerator, Water Heater, Washer
  • Front Faces: West
  • Heating: Central
  • Parking: Attached, Garage, Garage Door Opener, On Street
  • Security: Security System Owned, Fire Sprinkler System
  • Window Treatment: Blinds
  • Zoning: R3(cit
  • Elementary School: Jupiter
  • High School: Jupiter
Fees and Membership
  • HOA Fee/Month: $199
  • Tax Year: 2024
  • Tax Amount: $7,433
  • HOA Fee: $199
  • Tax Amount: $7,433
  • HOA Fee: $199

Listing Courtesy of Dave Vazquez Revive Real Estate LLC.

Your Soulmate in Real Estate™

Looking for a Perfect Community to live?

Take our step by step quiz to find a best matching community for you*.

* Patent Pending