Artboard 1? alert-icon? Artboard 1? ? ? delete-icon? edit-icon? email-icon hide-hover-icon? Artboard 1? login-icon-white Artboard 1? next-icon-left next-icon-right-left next-icon-left-ochre next-icon next-icon-right-grey next-icon-right-ochre plus-with-circle-iconP search-fw-icon? search-icon-ochre search-icon-white
Choose a county
All stats are year over year

Updated August 17, 2026 12:01PM EST
Echo Video

Days on MarketDOM

41Days | -11%
Echo Video

Active InventoryAI

4,590 Homes | -23%
Echo Video

Median Sales PriceMSP

$660,090 | 8%
Echo Video

New ListingsNL

1,433 Homes | -5%
Echo Video

Closed SalesCS

1,336 Homes | 13%
Echo Video

Dollar VolumeDV

$1.7B | 42%
Echo Video

Months of InventoryMOI

3.7 Months | -33%
Echo Video

Pending SalesCS

1,264 Homes | 5%
×
×

Select Language

241 Cape Florida Dr

$27,900,000 USD

$27,900,000

8 Beds | 8/1 Baths | 9,159 Sqft Disagree?

*Est.: $138,155/mo Get pre-qualified

Share

Send Text

Calculate

Schedule

Virtual Tour

241 Cape Florida Dr

Key Biscayne, FL 33149

$27,900,000

8 Beds | 8/1 Baths | 9,159 Sqft

*Est.: $138,155/mo Get pre-qualified
Request More Info

Thinking of buying?

OR
Ask a Question

Listed by Rosa Nelly Minano

Cervera Real Estate Inc.

241 Cape Florida Dr Property Highlights

*Est.: $138,155/mo Get pre-qualified
  • MLS# : A12069861
  • Listing Type : Residential
  • Total Area : 9159 sqft ($3,047/sqft)
  • Year Built : 1990
  • Waterfront : Yes
  • Status : Active
  • Living Area : 9159 sqft ($3,047/sqft)
  • Subdivision : CAPE FLORIDA SUB SEC 3
  • Garage : Yes (2 spaces)
  • Days on Market : 28

Property Details

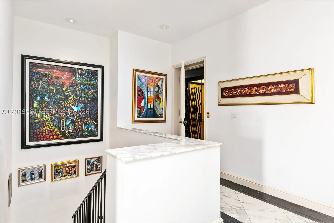
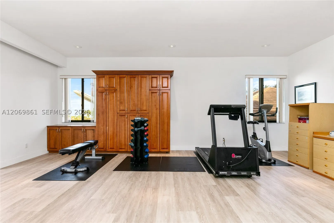
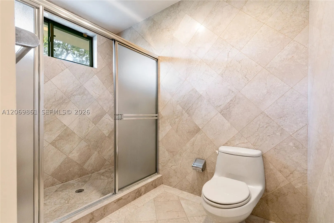
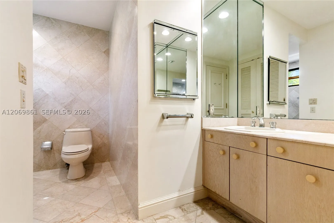
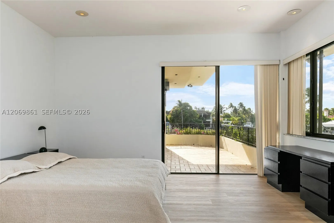
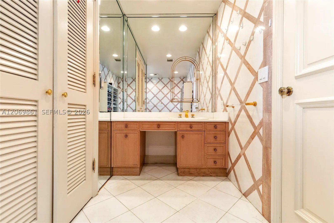
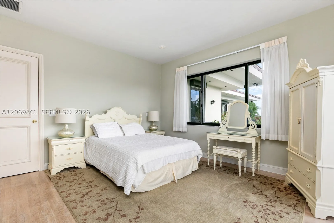
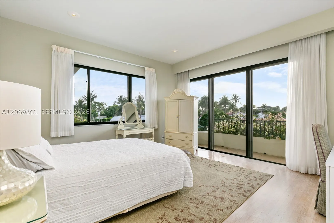
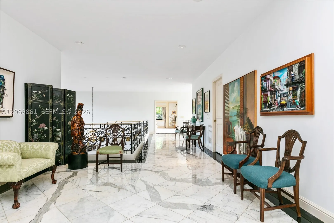
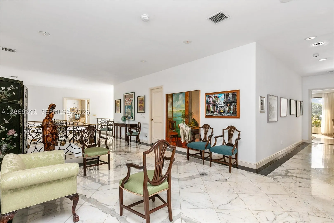
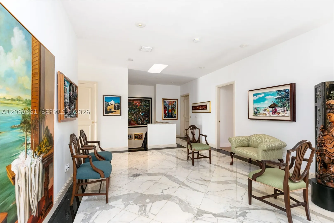
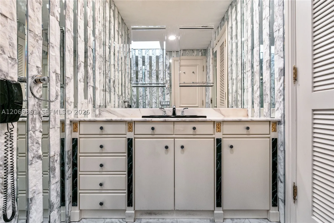
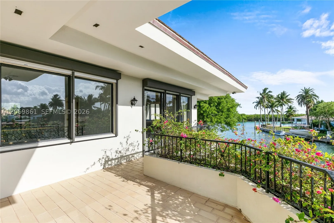
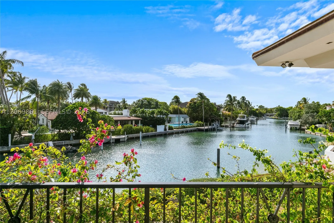
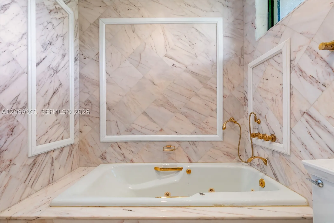
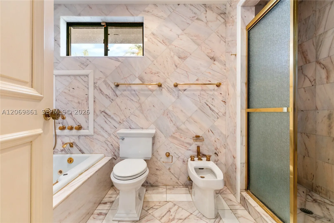
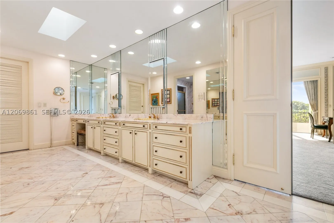
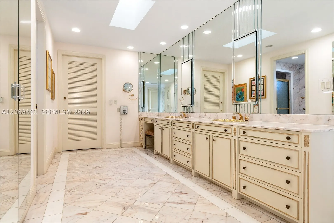
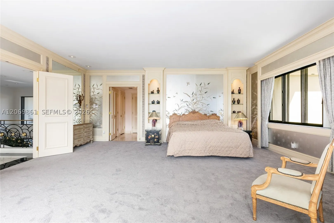
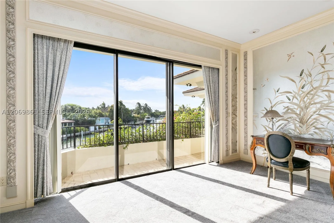
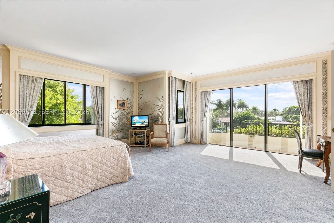
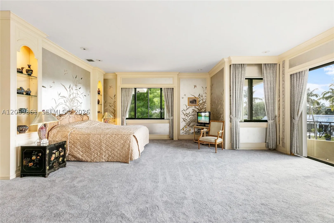
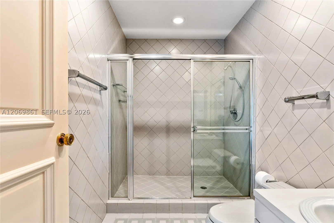
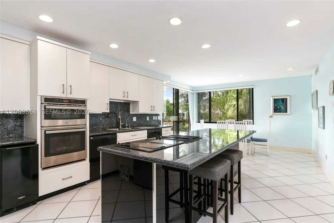
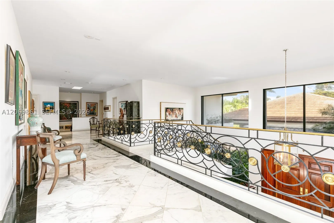
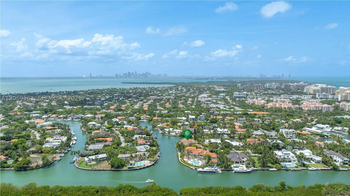
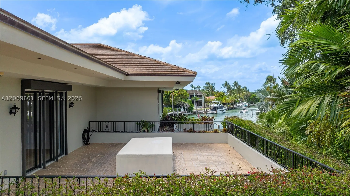
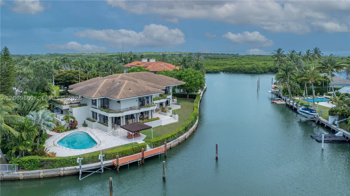
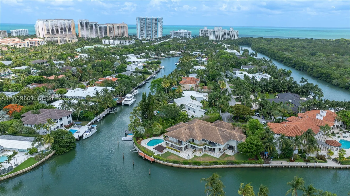
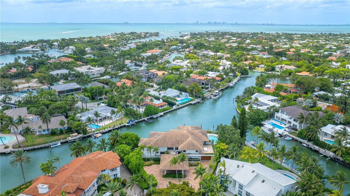
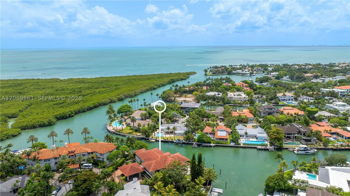
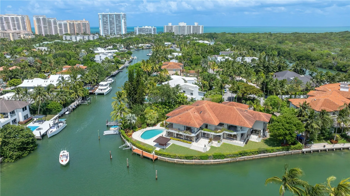
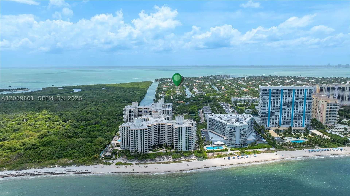
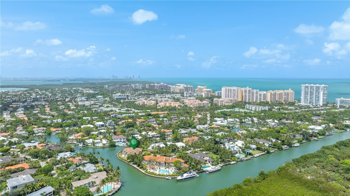
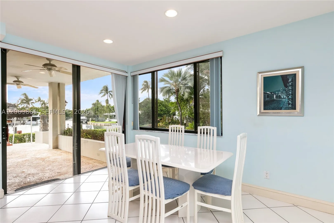
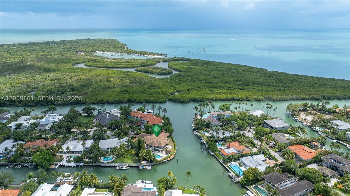
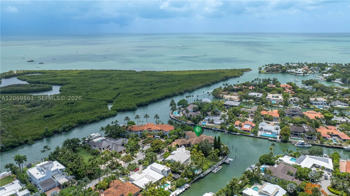
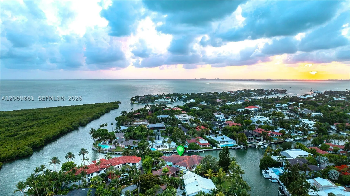
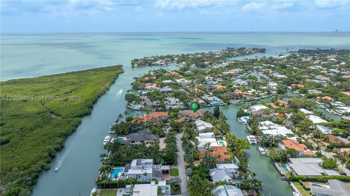
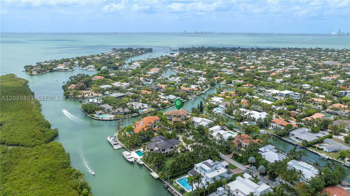
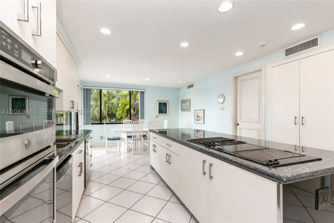
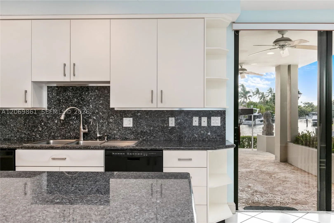
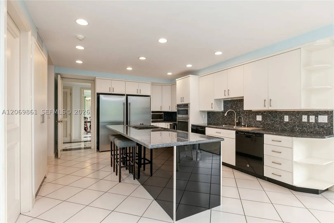
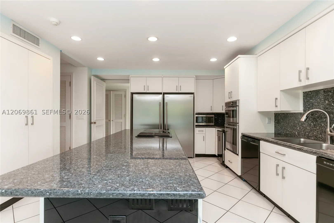
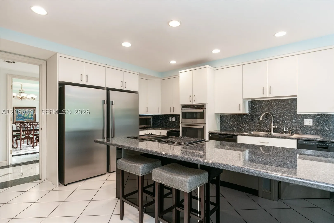
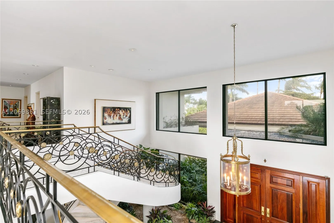
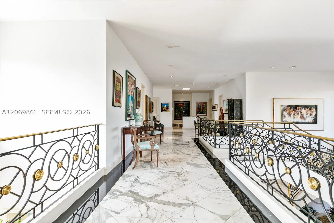
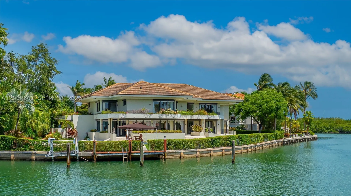
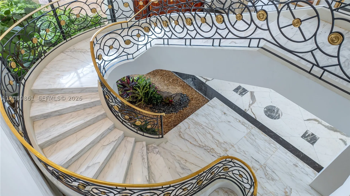
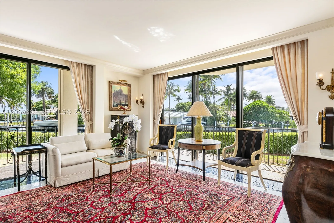
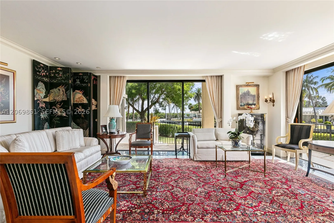
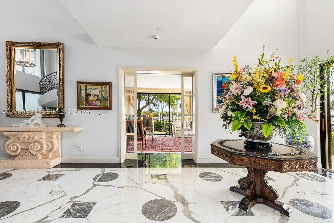
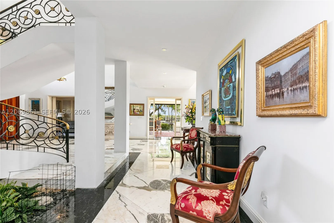
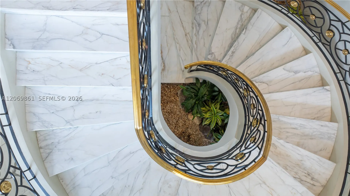
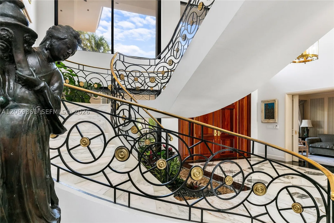
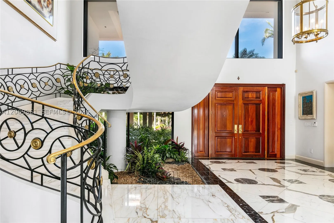
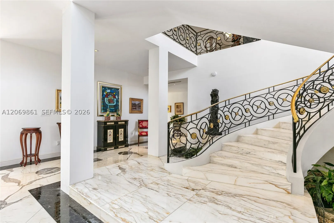
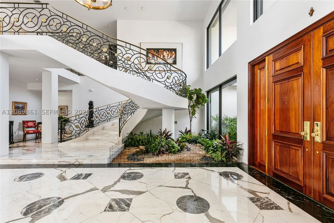
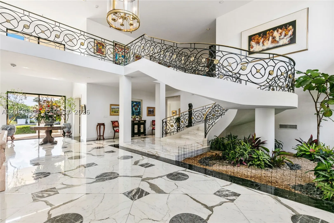
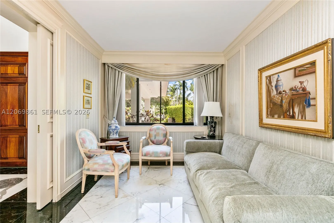
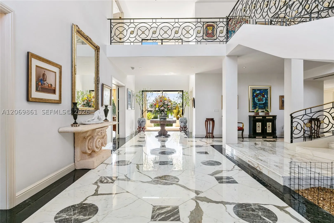
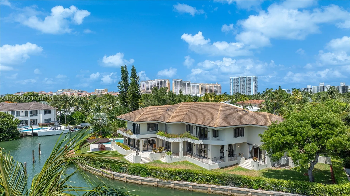
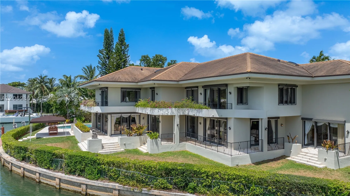
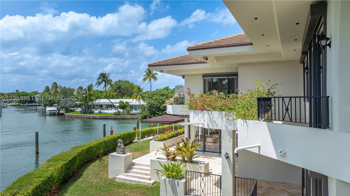
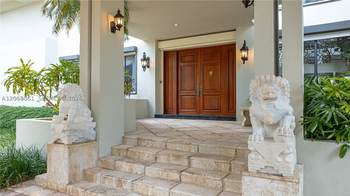
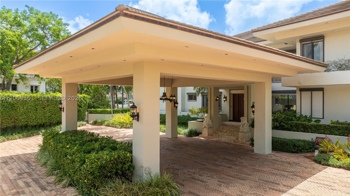
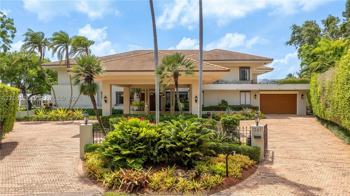
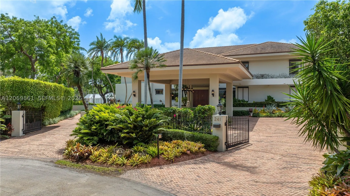
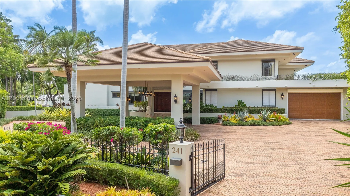
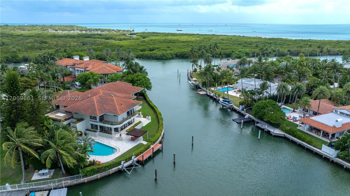
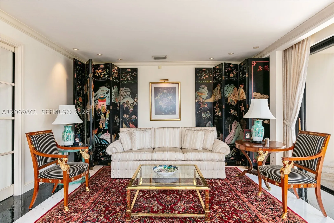
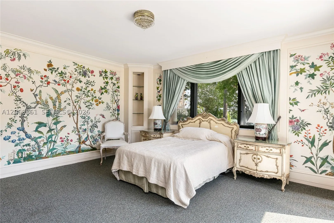
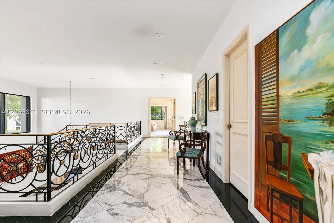
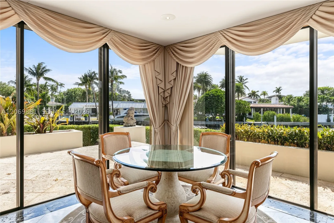
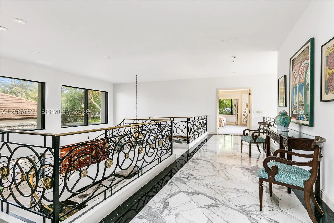
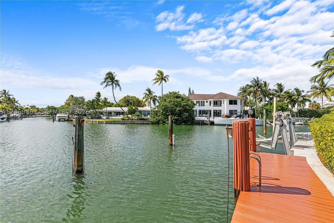
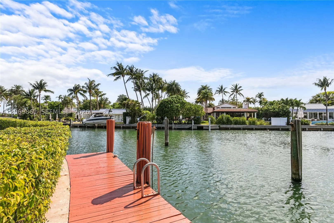
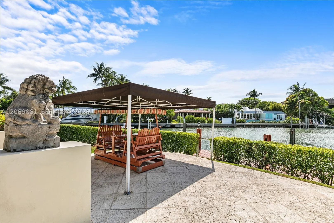
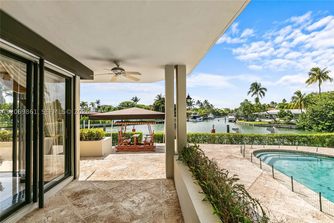
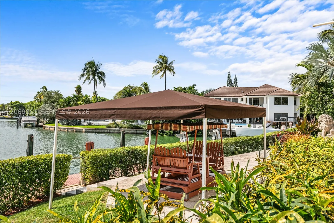
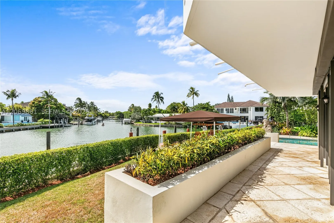
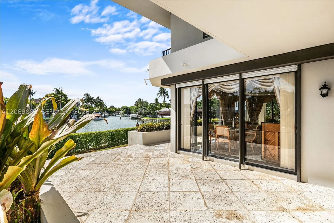
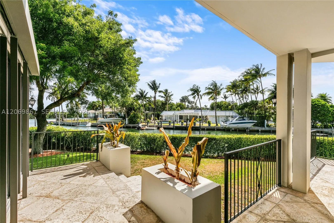
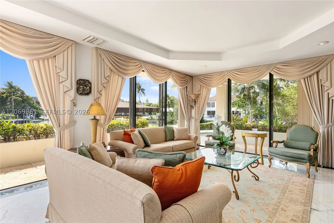
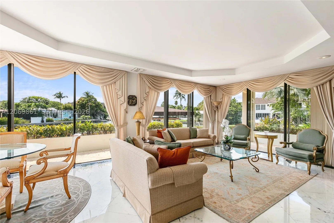
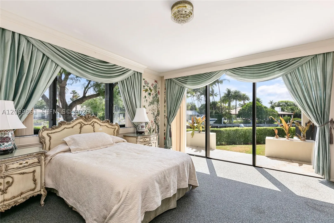
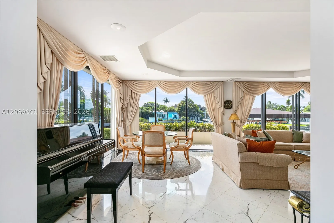
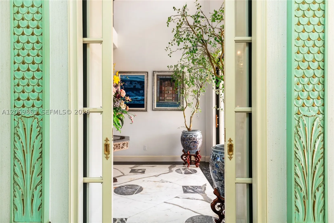
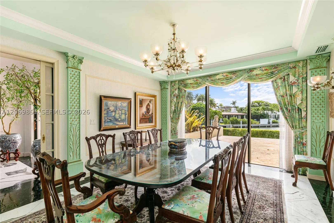
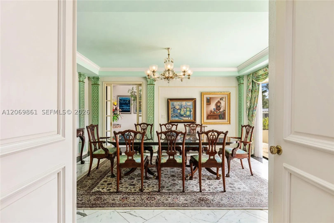
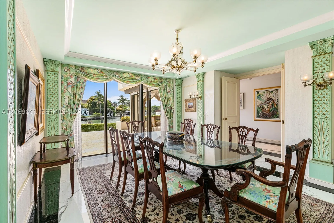
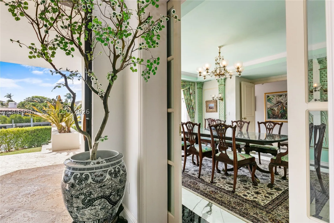
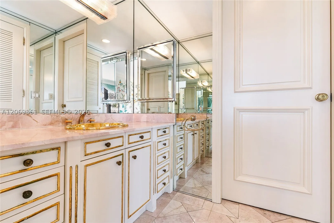
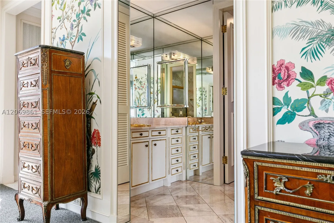
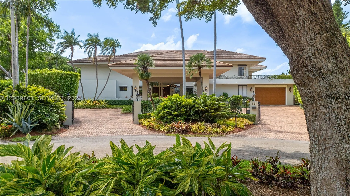
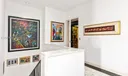
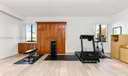
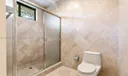
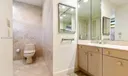
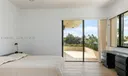
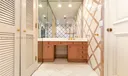
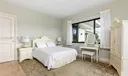
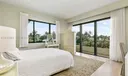
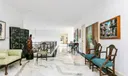
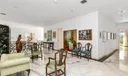
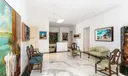
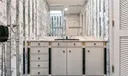
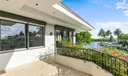
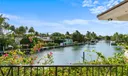
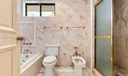
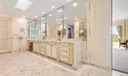
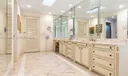
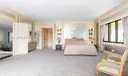
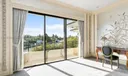
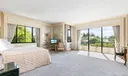
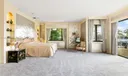
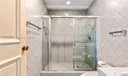
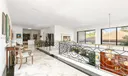
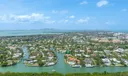
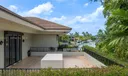
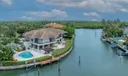
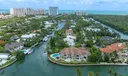
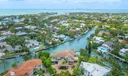
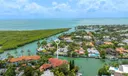
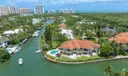
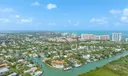
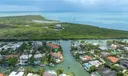
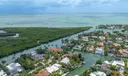
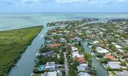
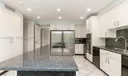
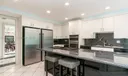
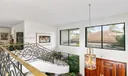
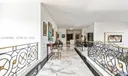
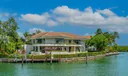
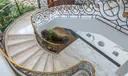
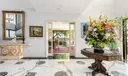
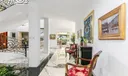
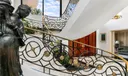
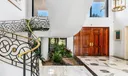
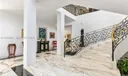
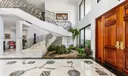
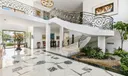
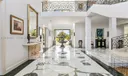
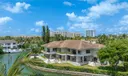
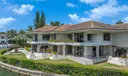
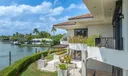
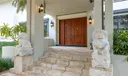
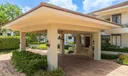
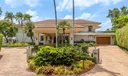
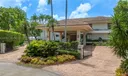
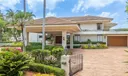
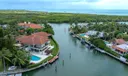
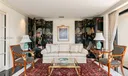
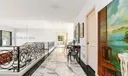
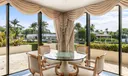
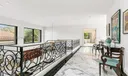
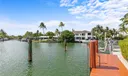
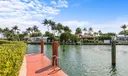
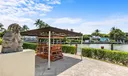
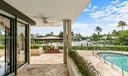
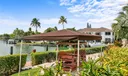
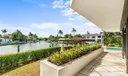
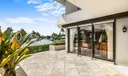
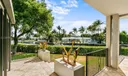
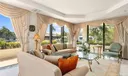
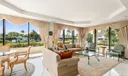
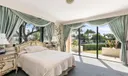
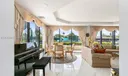
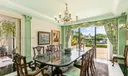
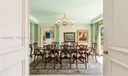
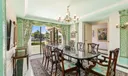
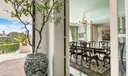
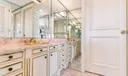
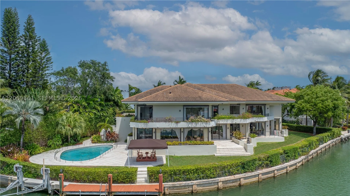
Spectacular contemporary estate set on a coveted cul-de-sac along Cape Florida Dr., one of Key Biscayne’s most prestigious and private addresses. Situated on a 23,724 sq ft lot with +250 ft of waterfront and an elevation of 8.71 ft above sea level, this home offers 8 bedrooms (including a guest suite and 2 staff quarters), 8.5 baths, a private dock, boat lift, and resort-style pool. A grand foyer with soaring ceilings introduces an architectural masterpiece designed by renowned architects and built by Interscope. Additional features include an elevator, a full-home generator, a reinforced concrete seawall, a 2-car garage plus a porte-cochere for 4 cars, and a driveway for 8+ cars. Discover the exceptional potential of this unique estate—a perfect blend of elegance, privacy, and premier waterfront living.

General Information
  • Carport Spaces: 4
  • Design: Detached, TwoStory
  • Flooring: Carpet, Hardwood, Marble, Wood
  • Heating: Central, Electric
  • Lot Description: Waterfront
  • Roof: Concrete
  • Utilities: Cable Available
  • Total Building Sqft: 9159
  • Cooling: Central Air, Ceiling Fan(s)
  • Equipment: Dryer, Dishwasher, Electric Range, Disposal, Ice Maker, Microwave, Refrigerator, Trash Compactor, Washer
  • Front Faces: Northeast
  • Interior Features: Bidet, Entrance Foyer, Elevator, Pantry, Walk-In Closet(s), Master Downstairs
  • Parking: Covered, Driveway, Paver Block
  • Security: Fire Sprinkler System, Smoke Detector(s)
  • Window Treatment: Drapes
  • Cooling: Central Air, Ceiling Fan(s)
  • Equipment: Dryer, Dishwasher, Electric Range, Disposal, Ice Maker, Microwave, Refrigerator, Trash Compactor, Washer
  • Front Faces: Northeast
  • Interior Features: Bidet, Entrance Foyer, Elevator, Pantry, Walk-In Closet(s), Master Downstairs
  • Parking: Covered, Driveway, Paver Block
  • Security: Fire Sprinkler System, Smoke Detector(s)
  • Window Treatment: Drapes
Boating and Water Information
  • Water Frontage: Ocean Access, Ocean Front, Seawall
Fees and Membership
  • Tax Amount: $49,103
  • Tax Year: 2025
  • Tax Year: 2025

Listing Courtesy of Rosa Nelly Minano Cervera Real Estate Inc..

Your Soulmate in Real Estate™

Looking for a Perfect Community to live?

Take our step by step quiz to find a best matching community for you*.
* Patent Pending