Artboard 1? alert-icon? Artboard 1? ? ? delete-icon? edit-icon? email-icon hide-hover-icon? Artboard 1? login-icon-white Artboard 1? next-icon-left next-icon-right-left next-icon-left-ochre next-icon next-icon-right-grey next-icon-right-ochre plus-with-circle-iconP search-fw-icon? search-icon-ochre search-icon-white
Choose a county
All stats are year over year

Updated September 16, 2026 10:54AM EST

Echo Video

Days on MarketDOM

40Days | -13%
Echo Video

Active InventoryAI

4,345 Homes | -24%
Echo Video

Median Sales PriceMSP

$650,000 | 3%
Echo Video

New ListingsNL

1,360 Homes | -7%
Echo Video

Closed SalesCS

1,112 Homes | -2%
Echo Video

Dollar VolumeDV

$1.4B | 27%
Echo Video

Months of InventoryMOI

3.5 Months | -33%
Echo Video

Pending SalesCS

1,206 Homes | 2%
×
×

Select Language

24 N River Road

$1,100,000 USD

$1,100,000

4 Beds | 3/1 Baths | 2,918 Sqft Disagree?

*Est.: $5,695/mo Get pre-qualified

Share

Send Text

Calculate

Schedule

Virtual Tour

24 N River Road

Stuart, FL 34996

$1,100,000

4 Beds | 3/1 Baths | 2,918 Sqft

*Est.: $5,695/mo Get pre-qualified
Request More Info

Thinking of buying?

OR
Ask a Question

Listed by Patrick Stracuzzi, Sr

RE/MAX Community

24 N River Road Property Highlights

*Est.: $5,695/mo Get pre-qualified
  • MLS# : M20046713
  • Listing Type : Residential
  • Total Area : 3438 sqft ($335/sqft)
  • Year Built : 1982
  • Days on Market : 762
  • Status : Closed
  • Living Area : 2918 sqft ($395/sqft)
  • Subdivision : Indialucie
  • Total Floors : 1

Property Details

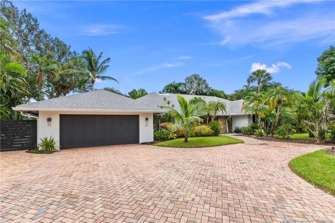
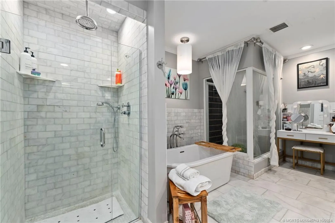
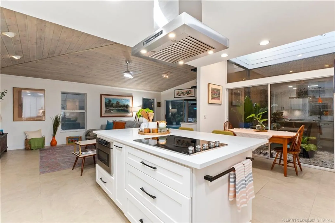
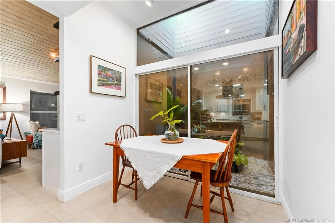
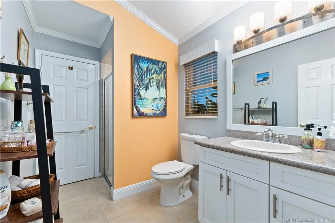
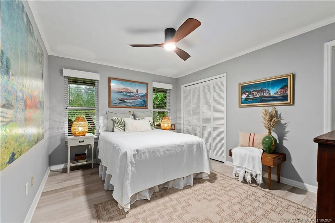
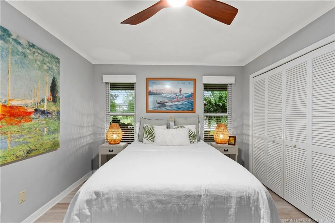
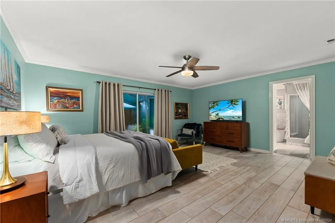
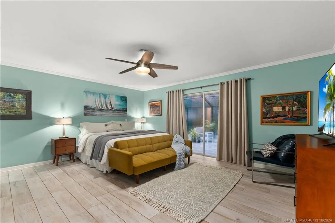
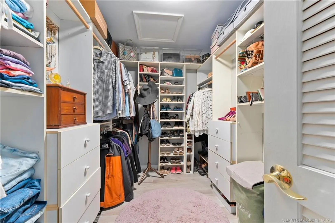
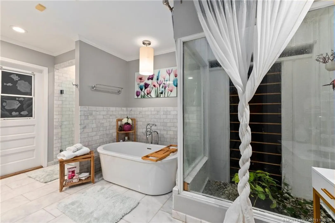
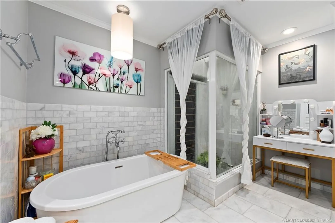
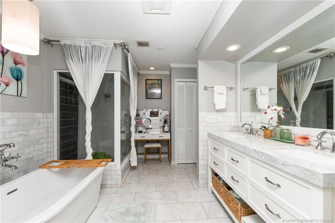
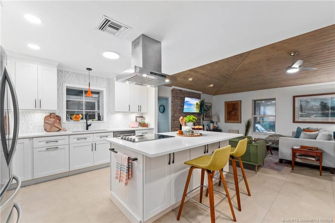
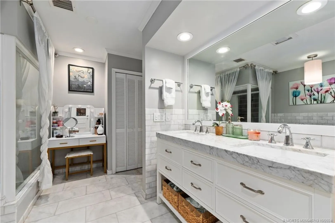
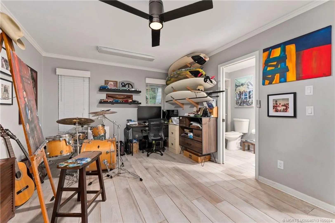
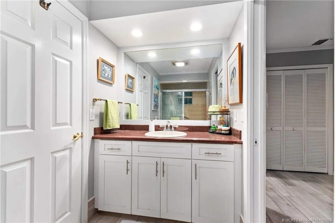
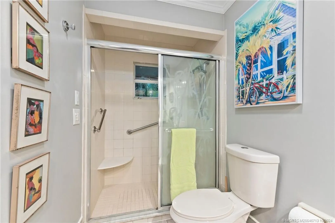
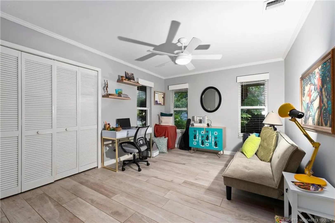
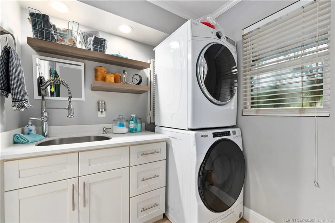
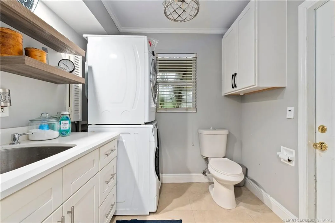
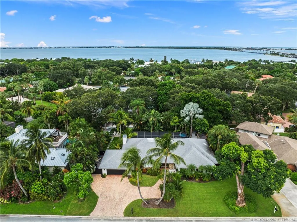
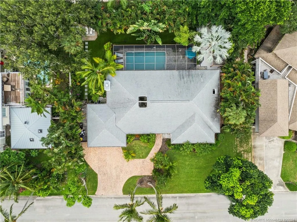
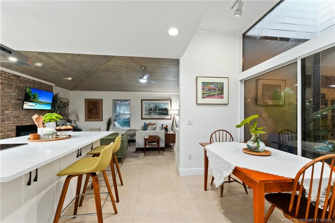
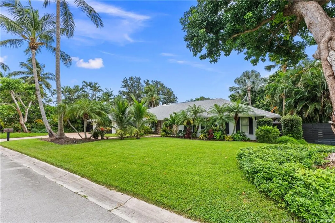
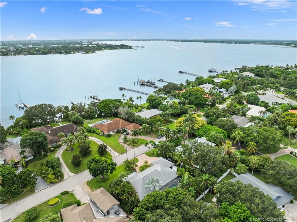
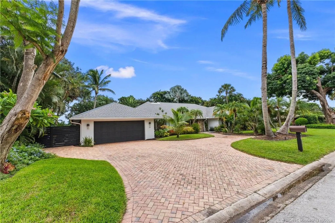
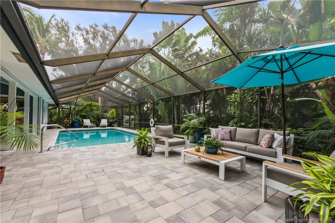
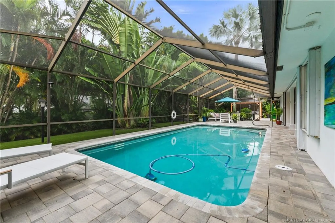
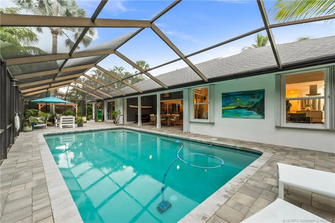
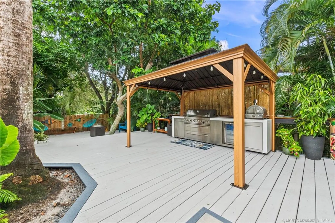
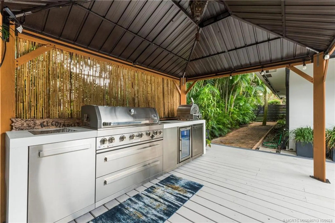
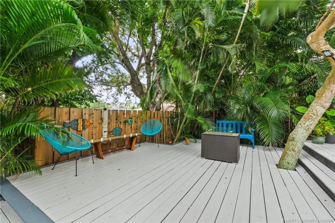
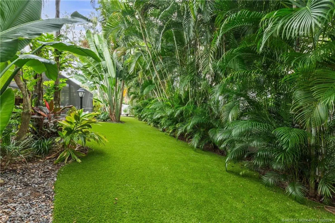
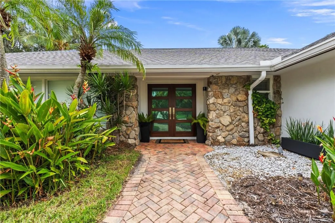
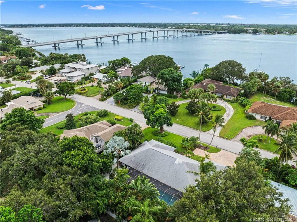
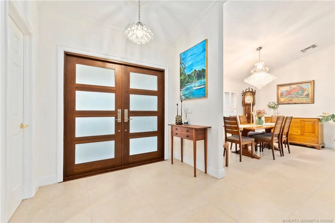
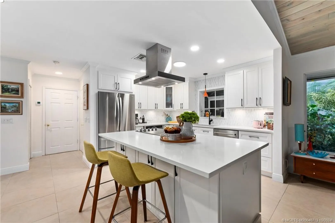
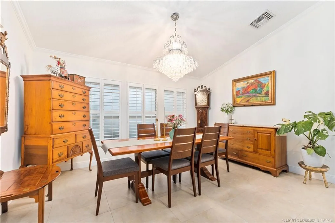
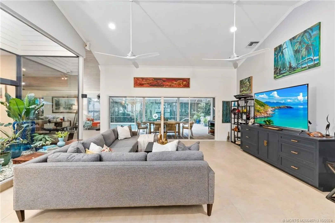
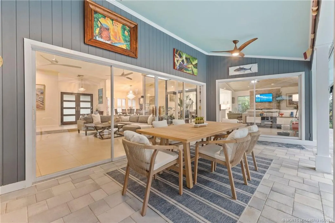
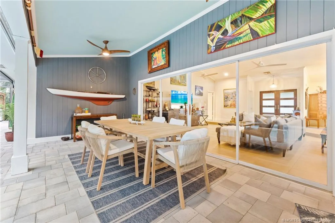
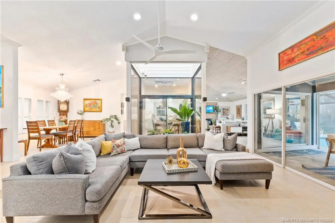
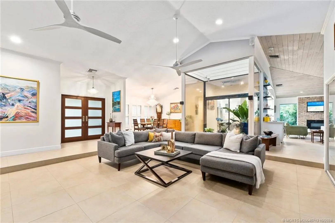
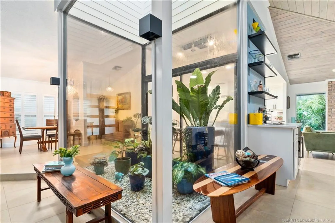
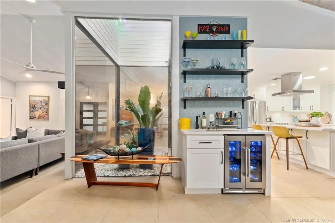
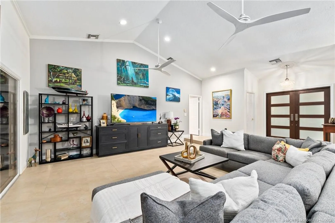
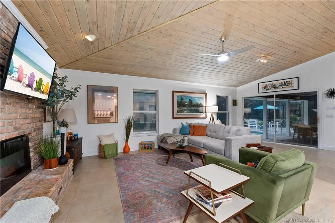
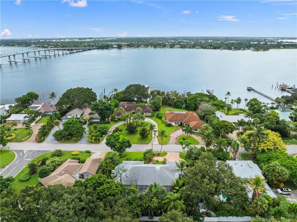
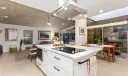
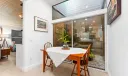
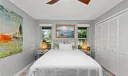
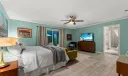
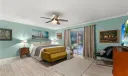
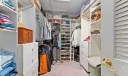
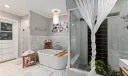
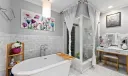
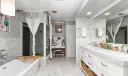
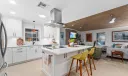
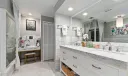
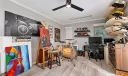
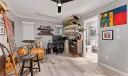
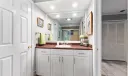
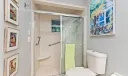
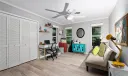
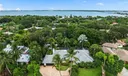
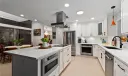
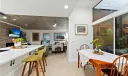
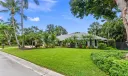
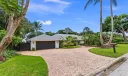
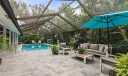
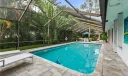
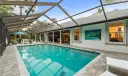
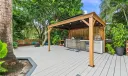
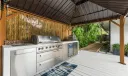
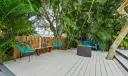
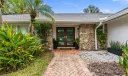
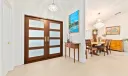
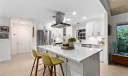
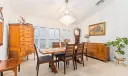
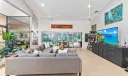
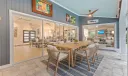
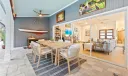
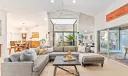
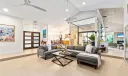
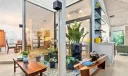
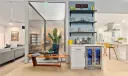
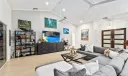
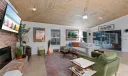
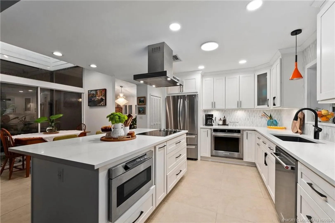
Welcome to this exceptional 4 bed, 3.5 bath, pool home in the highly desirable neighborhood of Sewall's Point. Overflowing with character & upgrades galore!Enter through the stunning new impact doors to the living area with soaring ceilings & an atrium that fills the space with natural light. Large sliding glass doors lead to the screened-in pool with new coping & pavers. The backyard is a retreat, offering a turfed grass area, an entertaining deck w/ a new outdoor kitchen, & beautiful landscaping, complemented by a newer corner shed for storage. Enjoy evening gatherings with stunning uplighting! The custom kitchen boasts quartz countertops, tiled backsplash, solid wood cabinets, & wet bar. The family room features a stone fireplace and tongue-and-groove ceiling, adding warmth and charm. The master suite is a sanctuary with a spa-like marble bath and a large walk-in closet. Additional upgrades include a 2021 roof, 2022 HVAC and an expanded paver driveway with a side storage area.

General Information
  • Acres: 0.358
  • Design: Ranch
  • Exterior Features: Outdoor Grill, Outdoor Kitchen
  • Front Faces: Southwest
  • Heating: Central, Electric
  • Parking: Attached, Garage, Garage Door Opener
  • Utilities: Water Connected
  • Elementary School: Felix A Williams
  • High School: Jensen Beach
  • Cooling: Central Air, Ceiling Fan(s), Electric
  • Equipment: Cooktop, Dryer, Dishwasher, Disposal, Microwave, Refrigerator, Water Heater, Washer
  • Flooring: Ceramic Tile, Tile
  • Furnished: Unfurnished
  • Interior Features: Wet Bar, Breakfast Bar, Built-in Features, Cathedral Ceiling(s), Entrance Foyer, Walk-In Closet(s)
  • Roof: Metal
  • Total Building Sqft: 3438
  • Middle School: Stuart
  • Cooling: Central Air, Ceiling Fan(s), Electric
  • Equipment: Cooktop, Dryer, Dishwasher, Disposal, Microwave, Refrigerator, Water Heater, Washer
  • Flooring: Ceramic Tile, Tile
  • Furnished: Unfurnished
  • Interior Features: Wet Bar, Breakfast Bar, Built-in Features, Cathedral Ceiling(s), Entrance Foyer, Walk-In Closet(s)
  • Roof: Metal
  • Total Building Sqft: 3438
  • Middle School: Stuart
Fees and Membership
  • HOA Fee/Month: $8
  • Tax Year: 2023
  • Tax Amount: $13,350
  • HOA Fee: $8
  • Tax Amount: $13,350
  • HOA Fee: $8

Listing Courtesy of Patrick Stracuzzi, Sr RE/MAX Community.

Your Soulmate in Real Estate™

Looking for a Perfect Community to live?

Take our step by step quiz to find a best matching community for you*.
* Patent Pending