Artboard 1? alert-icon? Artboard 1? ? ? delete-icon? edit-icon? email-icon hide-hover-icon? Artboard 1? login-icon-white Artboard 1? next-icon-left next-icon-right-left next-icon-left-ochre next-icon next-icon-right-grey next-icon-right-ochre plus-with-circle-iconP search-fw-icon? search-icon-ochre search-icon-white
Choose a county
All stats are year over year

Updated November 16, 2026 10:40AM EST

Echo Video

Days on MarketDOM

37Days | -27%
Echo Video

Active InventoryAI

4,801 Homes | -17%
Echo Video

Median Sales PriceMSP

$682,500 | 6%
Echo Video

New ListingsNL

1,731 Homes | -4%
Echo Video

Closed SalesCS

1,080 Homes | -14%
Echo Video

Dollar VolumeDV

$1.3B | -13%
Echo Video

Months of InventoryMOI

3.9 Months | -24%
Echo Video

Pending SalesCS

1,075 Homes | -12%
×
×

Select Language

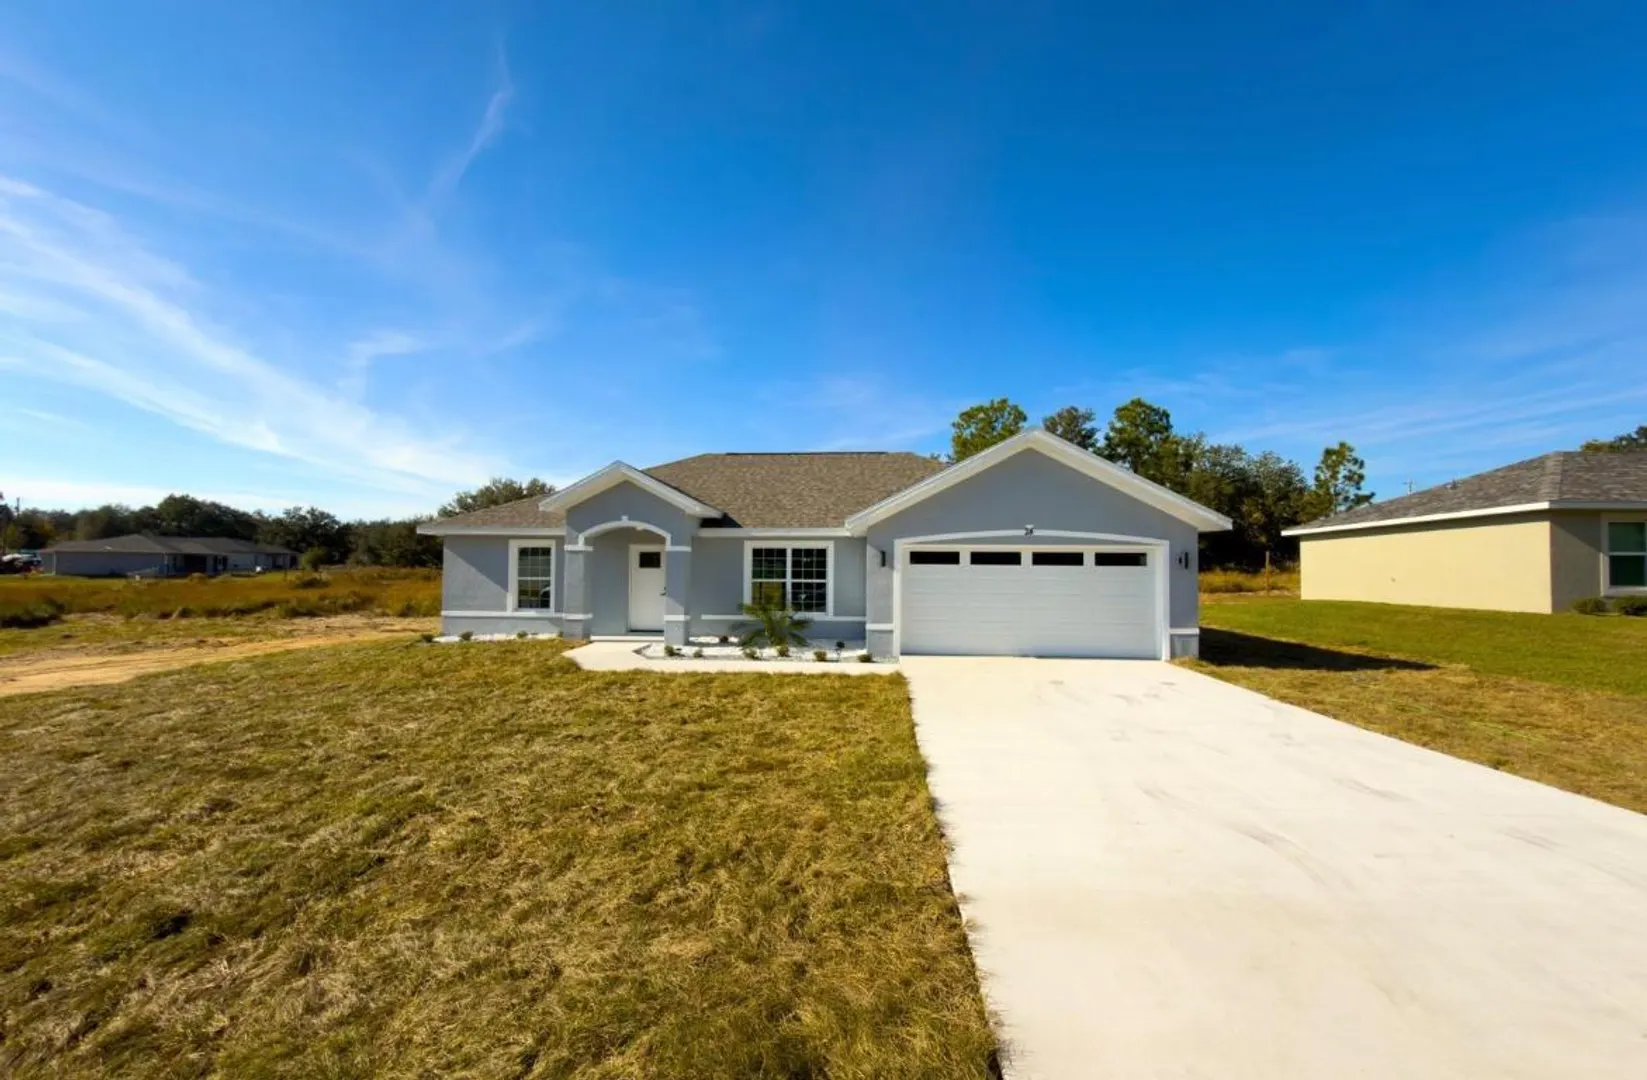
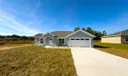
24 Locust Loop Drive

$274,000 USD

$274,000

3 Beds | 2 Baths | 1,465 Sqft Disagree?

*Est.: $1,361/mo Get pre-qualified

Share

Send Text

Calculate

Schedule

Virtual Tour

24 Locust Loop Drive

Ocala, FL 34472

$274,000

3 Beds | 2 Baths | 1,465 Sqft

*Est.: $1,361/mo Get pre-qualified
Request More Info

Thinking of buying?

OR
Ask a Question

Listed by Fatima Luzuriaga

Real Estate Connect LLC

24 Locust Loop Drive Property Highlights

*Est.: $1,361/mo Get pre-qualified
  • MLS# : R11142316
  • Listing Type : Residential
  • Total Area : 2044 sqft ($135/sqft)
  • Year Built : 2025
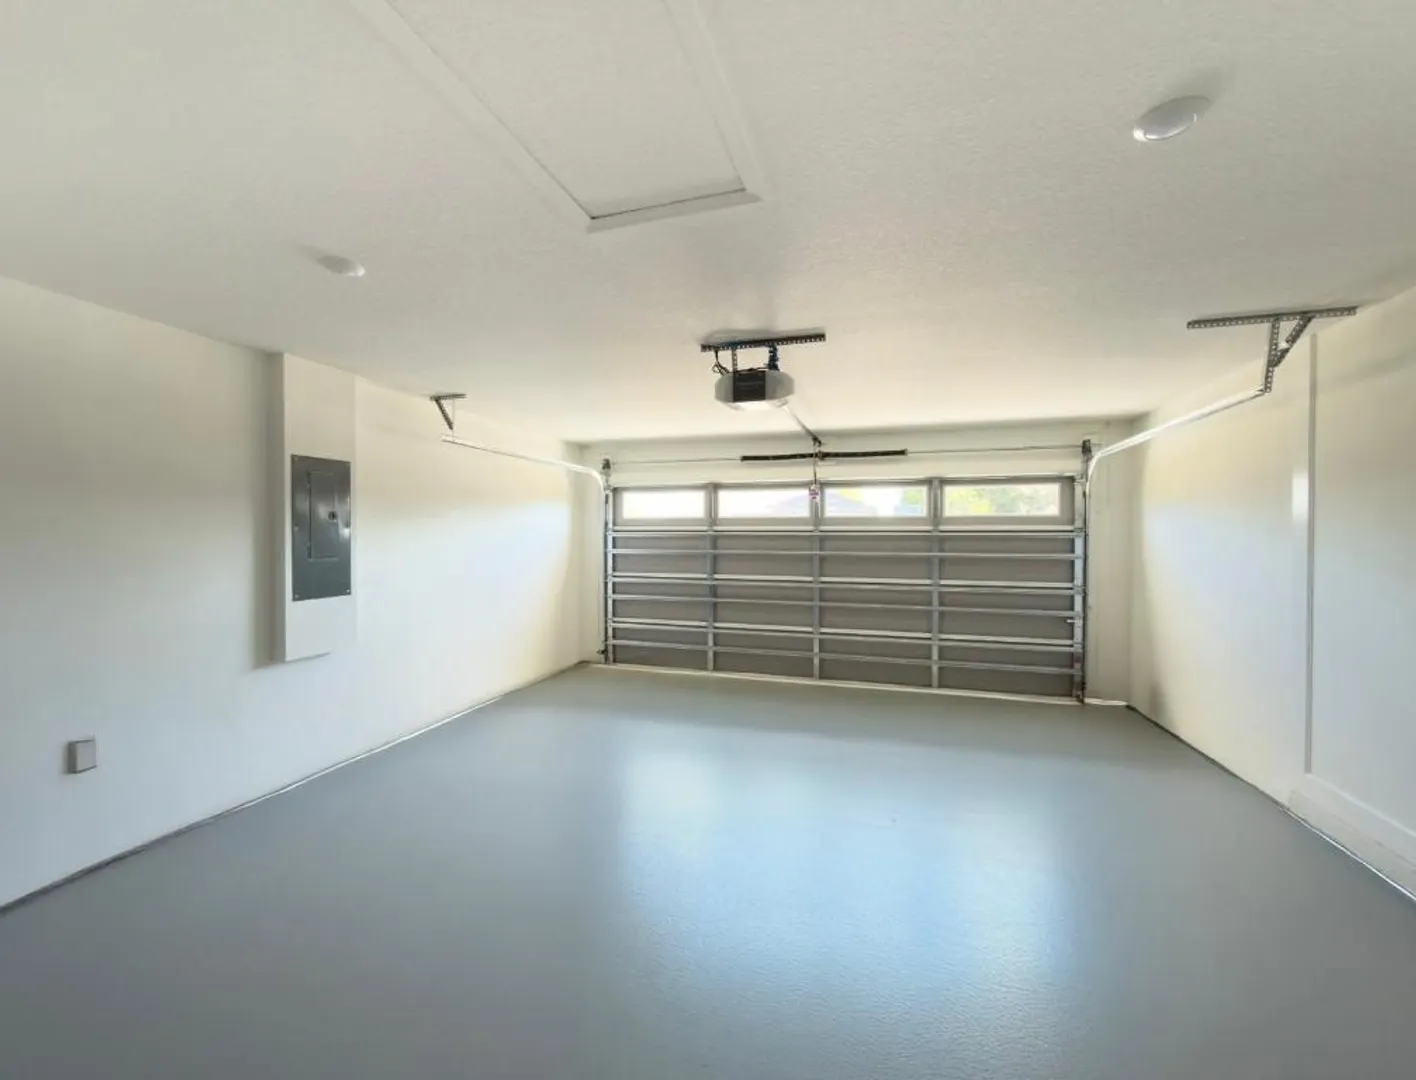
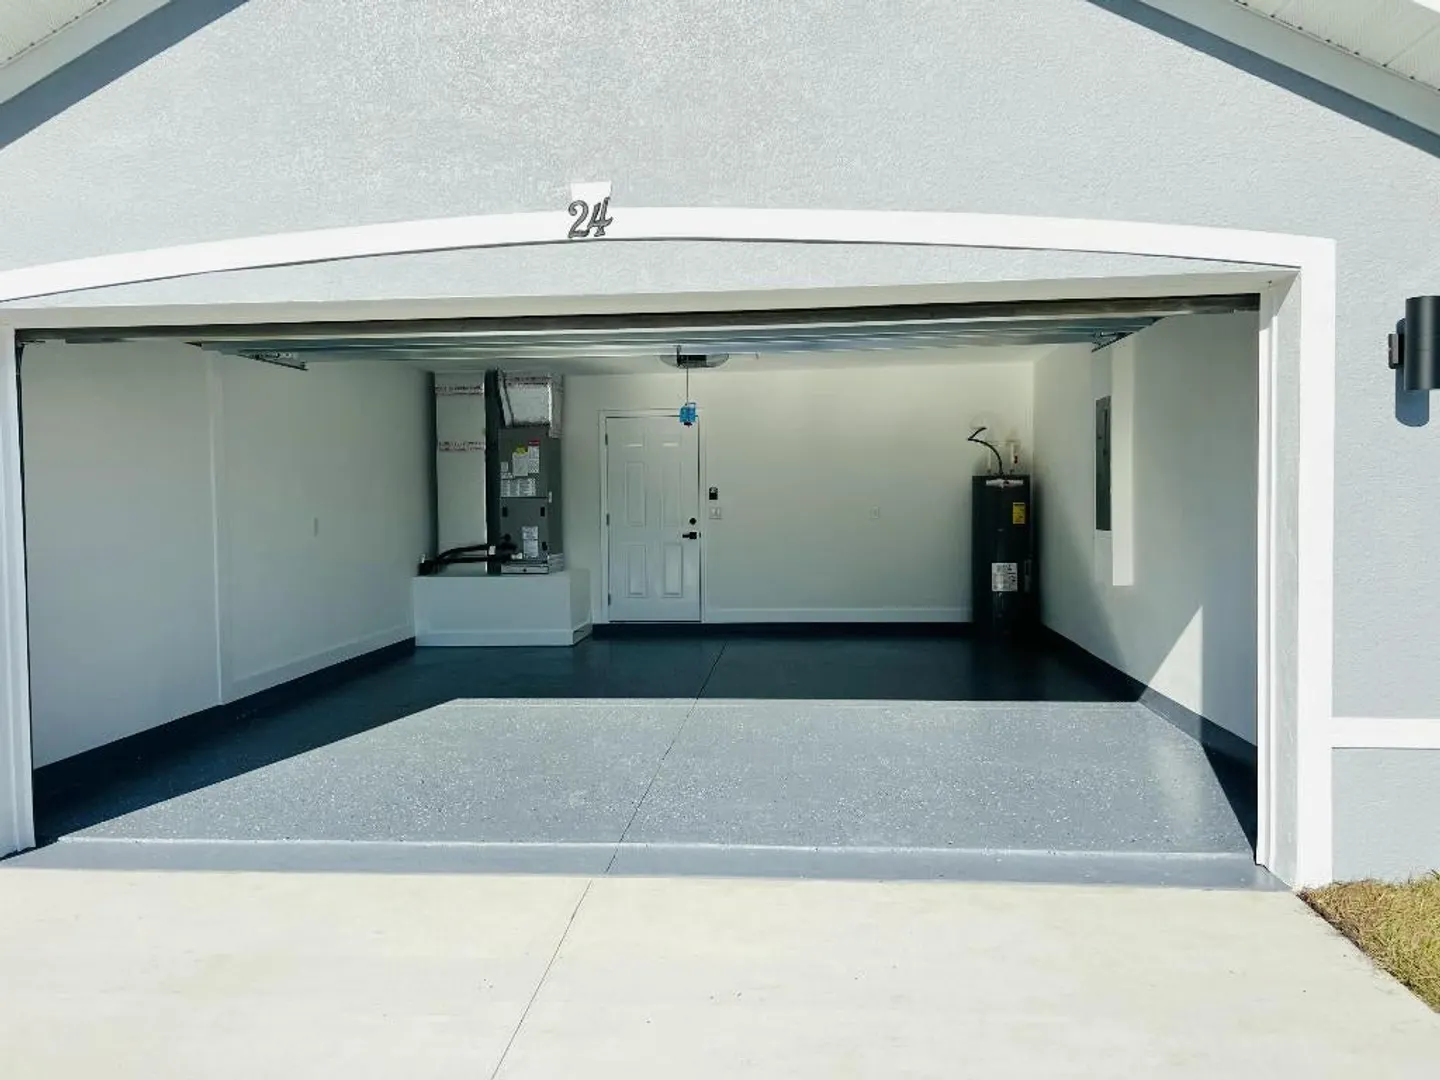
  • Garage : Yes (2 spaces)
  • Status : Closed
  • Living Area : 1465 sqft ($188/sqft)
  • Subdivision : SILVER SPRINGS SHORES
  • Total Floors : 1
  • Days on Market : 363

Property Details

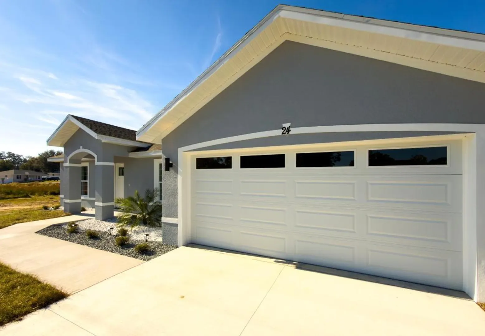
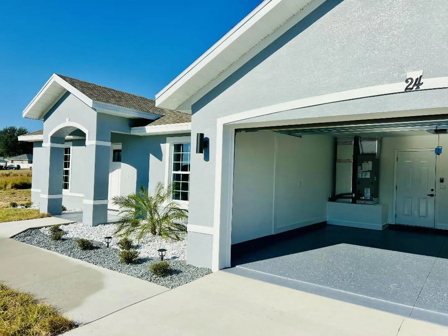
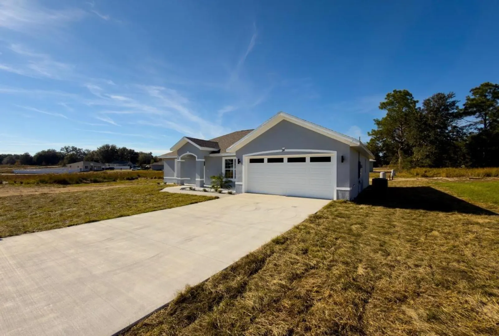
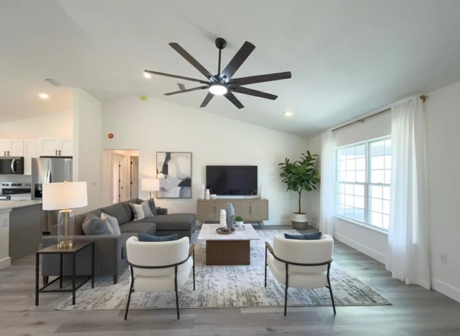
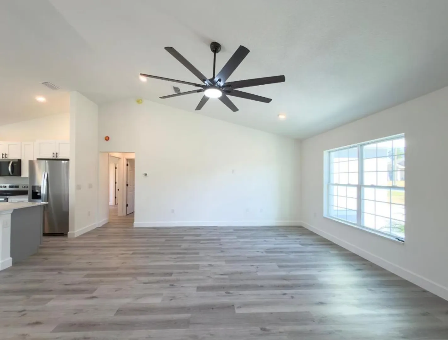
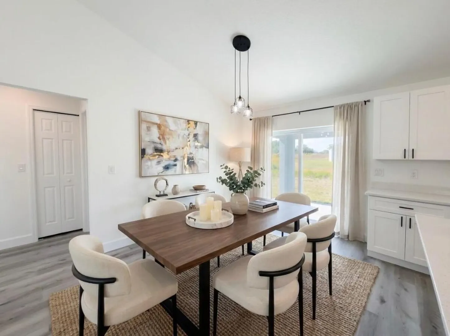
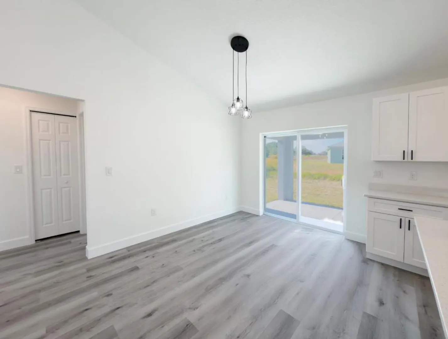
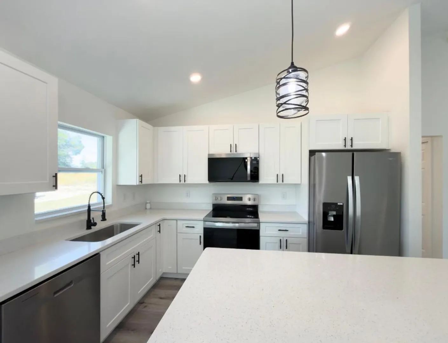
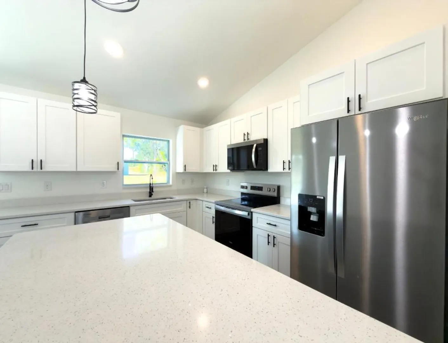
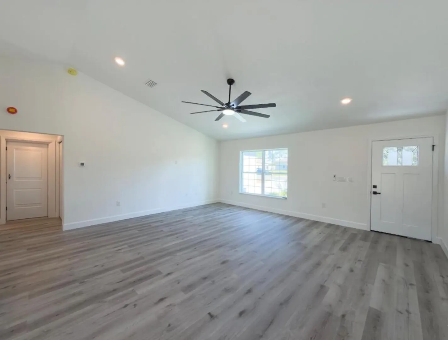
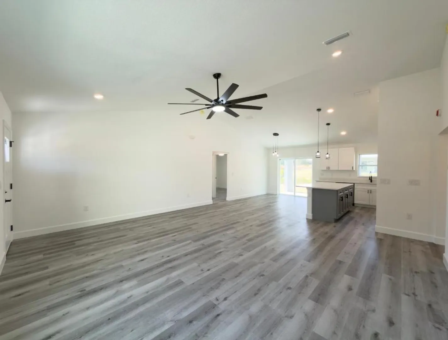
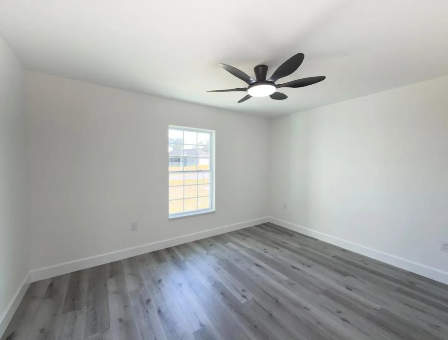
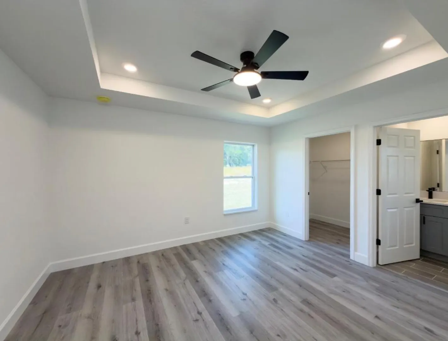
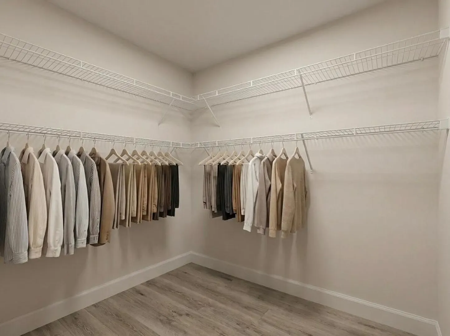
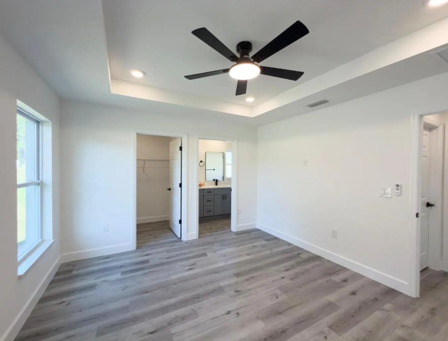
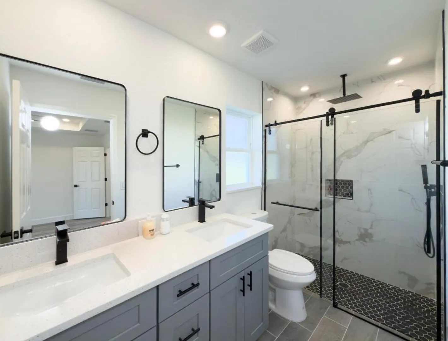
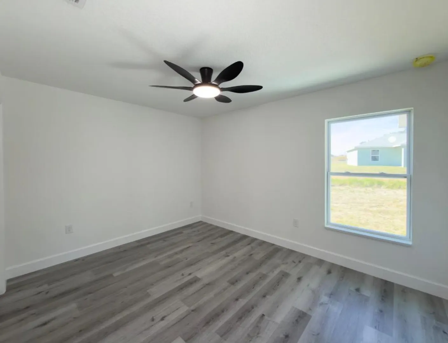
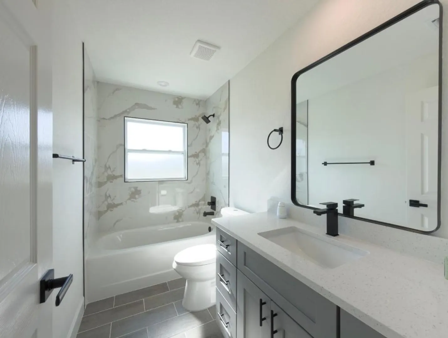
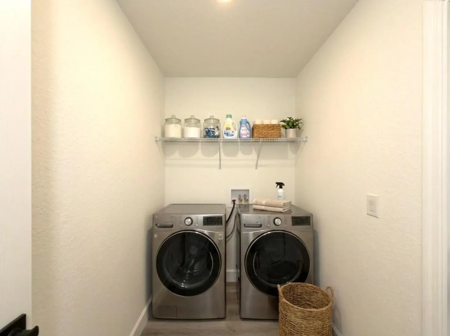
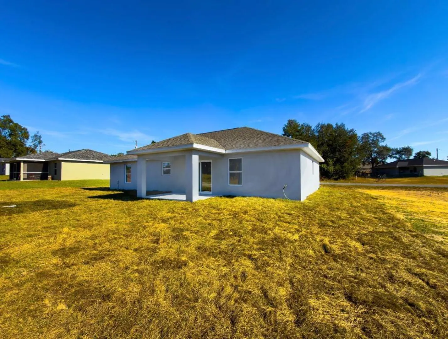
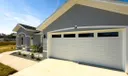
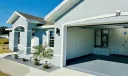
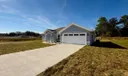
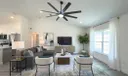
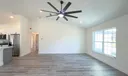
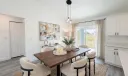
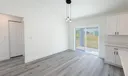
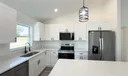
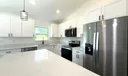
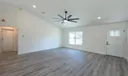
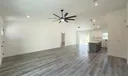
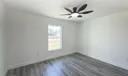
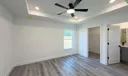
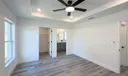
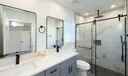
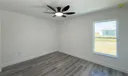
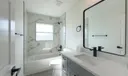
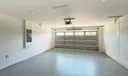
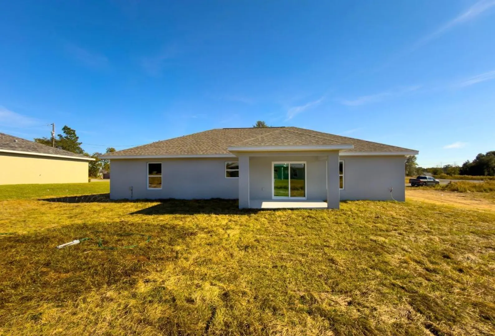
Step into this beautiful 3-bedroom, 2-bath new construction home where comfort and style come together effortlessly. From the moment you walk in, you'll notice the cathedral ceilings and the bright, open feel of the split floor plan. The kitchen is both functional and inviting, featuring Whirlpool stainless steel appliances, a spacious quartz island, white cabinetry with black hardware, and upgraded black lighting and ceiling fans, great for everyday use or entertaining. The primary bedroom feels spacious and bright with a tray ceiling, a large walk-in closet, and a private bathroom with double vanities and an elegant porcelain-tiled shower with a glass door and modern finishes. Luxury vinyl flooring runs throughout the main areas and bedrooms, while the bathrooms features porcelain tile. A sliding glass door leads out to a patio and a generous lot, with plenty of space on the side that could be used for a utility shed, RV parking, or even a double car carport, plus a two-car garage for added convenience.

General Information
  • Cooling: Central Air, Ceiling Fan(s)
  • Flooring: Vinyl
  • Furnished: Unfurnished
  • Interior Features: Built-in Features, High Ceilings, Kitchen Island, Pantry, Walk-In Closet(s)
  • Utilities: Water Available
  • Zoning: R-1
  • Equipment: Dishwasher, Electric Range, Microwave, Refrigerator
  • Front Faces: Northwest
  • Heating: Electric
  • Parking: Garage
  • Community Amenities: None
  • Total Building Sqft: 2044
  • Equipment: Dishwasher, Electric Range, Microwave, Refrigerator
  • Front Faces: Northwest
  • Heating: Electric
  • Parking: Garage
  • Community Amenities: None
  • Total Building Sqft: 2044
Fees and Membership
  • Tax Amount: $247
  • Tax Year: 2024
  • Tax Year: 2024

Listing Courtesy of Fatima Luzuriaga Real Estate Connect LLC.

Your Soulmate in Real Estate™

Looking for a Perfect Community to live?

Take our step by step quiz to find a best matching community for you*.
* Patent Pending