Artboard 1? alert-icon? Artboard 1? ? ? delete-icon? edit-icon? email-icon hide-hover-icon? Artboard 1? login-icon-white Artboard 1? next-icon-left next-icon-right-left next-icon-left-ochre next-icon next-icon-right-grey next-icon-right-ochre plus-with-circle-iconP search-fw-icon? search-icon-ochre search-icon-white
Choose a county
All stats are year over year

Updated September 16, 2026 10:54AM EST

Echo Video

Days on MarketDOM

40Days | -13%
Echo Video

Active InventoryAI

4,345 Homes | -24%
Echo Video

Median Sales PriceMSP

$650,000 | 3%
Echo Video

New ListingsNL

1,360 Homes | -7%
Echo Video

Closed SalesCS

1,112 Homes | -2%
Echo Video

Dollar VolumeDV

$1.4B | 27%
Echo Video

Months of InventoryMOI

3.5 Months | -33%
Echo Video

Pending SalesCS

1,206 Homes | 2%
×
×

Select Language

229 Pendleton Avenue

$360,000/mo USD

$360,000/mo

5 Beds | 5 Baths | 3,360 Sqft Disagree?

*Est.: $372/mo Get pre-qualified

Share

Send Text

Calculate

Schedule

Virtual Tour

229 Pendleton Avenue

Palm Beach, FL 33480

$360,000/mo

5 Beds | 5 Baths | 3,360 Sqft

*Est.: $372/mo Get pre-qualified
Request More Info

Thinking of buying?

OR
Ask a Question

Listed by LINDA R OLSSON

Linda R. Olsson Inc.

229 Pendleton Avenue Property Highlights

*Est.: $372/mo Get pre-qualified
  • MLS# : 24-375
  • Listing Type : Rental
  • Total Area : 4272 sqft ($18/sqft)
  • Subdivision : Reverie
  • Total Floors : 2
  • Status : Closed
  • Living Area : 3360 sqft ($23/sqft)
  • Development : N/A
  • Year Built : 1936
  • Days on Market : 955

Property Details

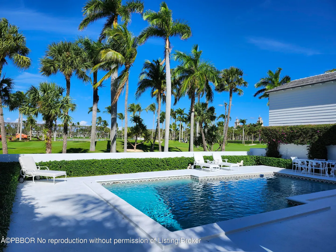
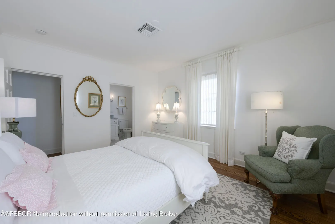
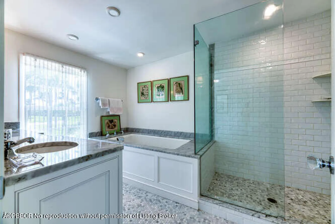
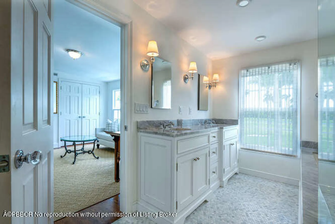
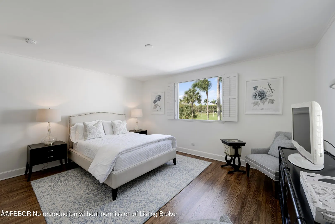
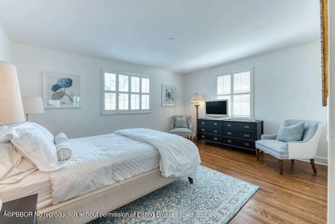
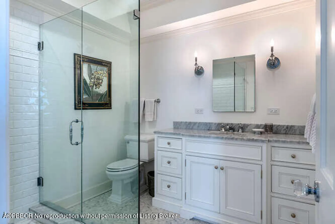
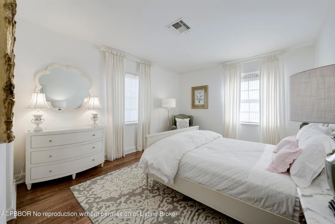
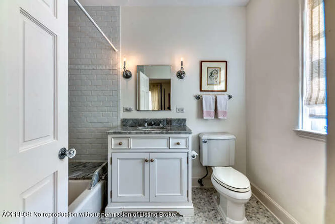
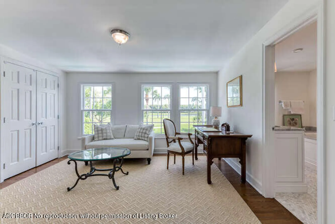
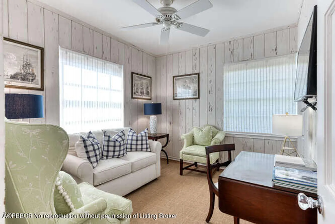
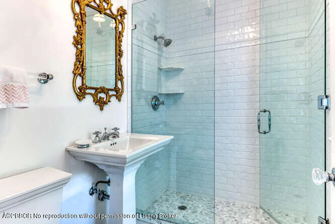
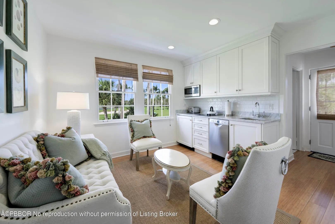
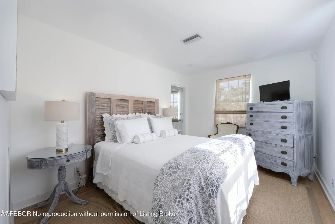
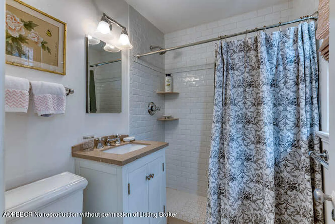
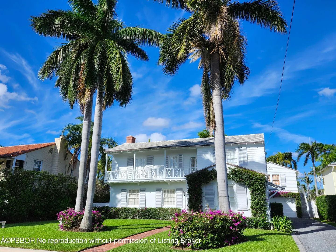
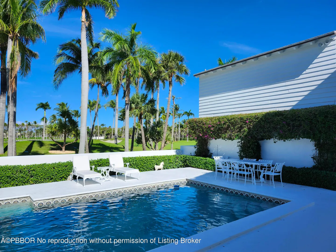
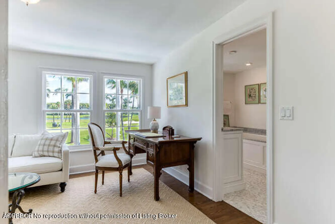
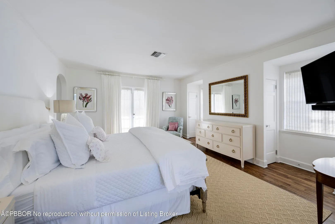
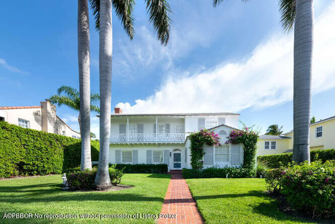
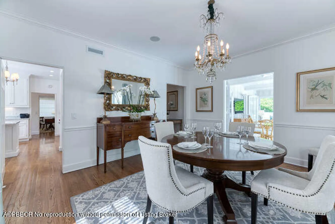
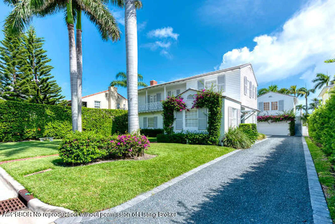
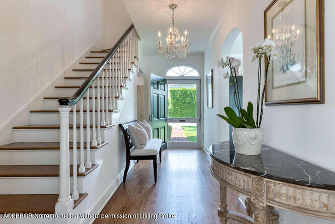
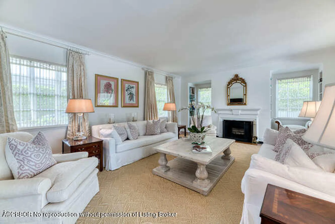
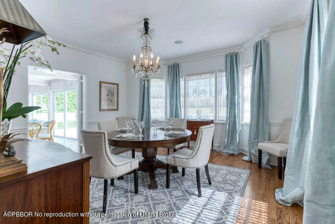
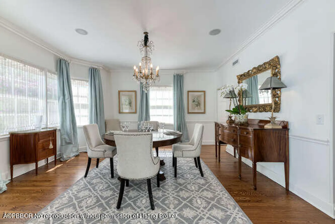
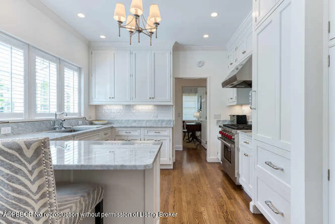
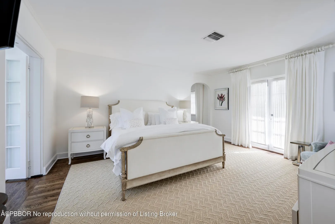
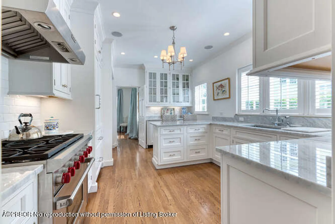
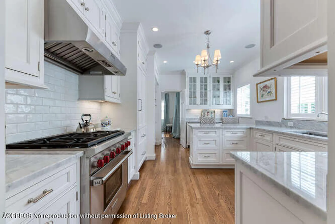
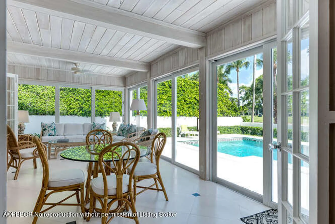
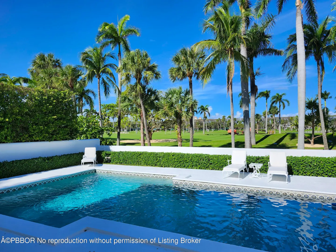
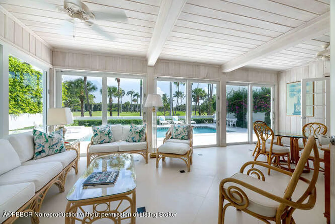
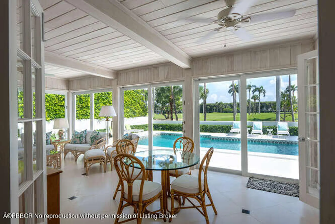
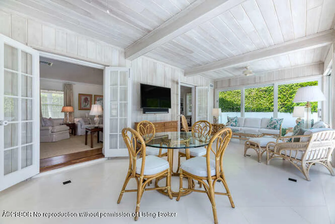
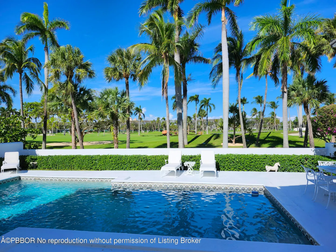
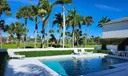
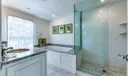
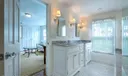
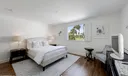
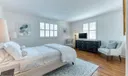
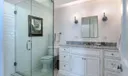
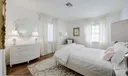
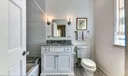
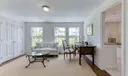
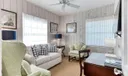
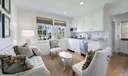
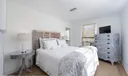
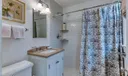
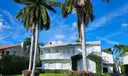
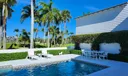
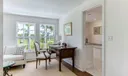
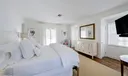
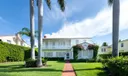
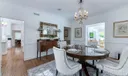
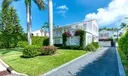
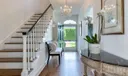
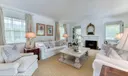
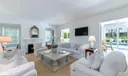
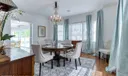
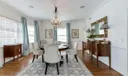
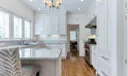
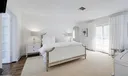
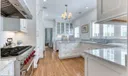
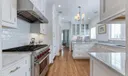
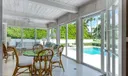
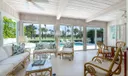
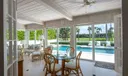
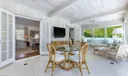
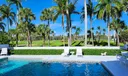
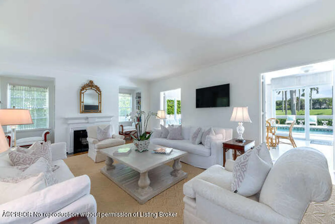
Situated on Prestigious Pendleton Avenue, abutting the Breakers Golf Course with expansive golf course views. This gracious, renovated 2-story Monterey-style, 5 BD, 5 BA pool home, and guest house is truly a rare find... Gracious living room with fireplace, lots of light, and hardwood floors throughout. Lovely Pecky cypress loggia/family room overlooking the pool and golf course. Custom kitchen with Sub Zero /Wolf appliances, gas oven/stove, wine & beverage refrigerators, & marble countertops. Master suite, with sitting room/office. First floor T.V Room/Office or potentially a 5th bedroom., 2 Car Garage with staff or guest house above it. In the middle of Town, near the Breakers, shops, restaurants, and Houses of Worship.

General Information
  • Cooling: Ceiling Fan(s), Central Air
  • Equipment: Oven, Gas Range, Dishwasher, Disposal, Refrigerator, Microwave, Washer, Dryer
  • Flooring: Hardwood, Marble
  • Interior Features: Ceiling Fan(s), Sound System, Pantry
  • Total Building Sqft: 4272
  • Design: Traditional
  • Exterior Features: Balcony
  • Heating: Central
  • Utilities: Cable Available
  • Design: Traditional
  • Exterior Features: Balcony
  • Heating: Central
  • Utilities: Cable Available

Listing Courtesy of LINDA R OLSSON Linda R. Olsson Inc..

Your Soulmate in Real Estate™

Looking for a Perfect Community to live?

Take our step by step quiz to find a best matching community for you*.
* Patent Pending