Artboard 1? alert-icon? Artboard 1? ? ? delete-icon? edit-icon? email-icon hide-hover-icon? Artboard 1? login-icon-white Artboard 1? next-icon-left next-icon-right-left next-icon-left-ochre next-icon next-icon-right-grey next-icon-right-ochre plus-with-circle-iconP search-fw-icon? search-icon-ochre search-icon-white
×

Select Language

Sold!

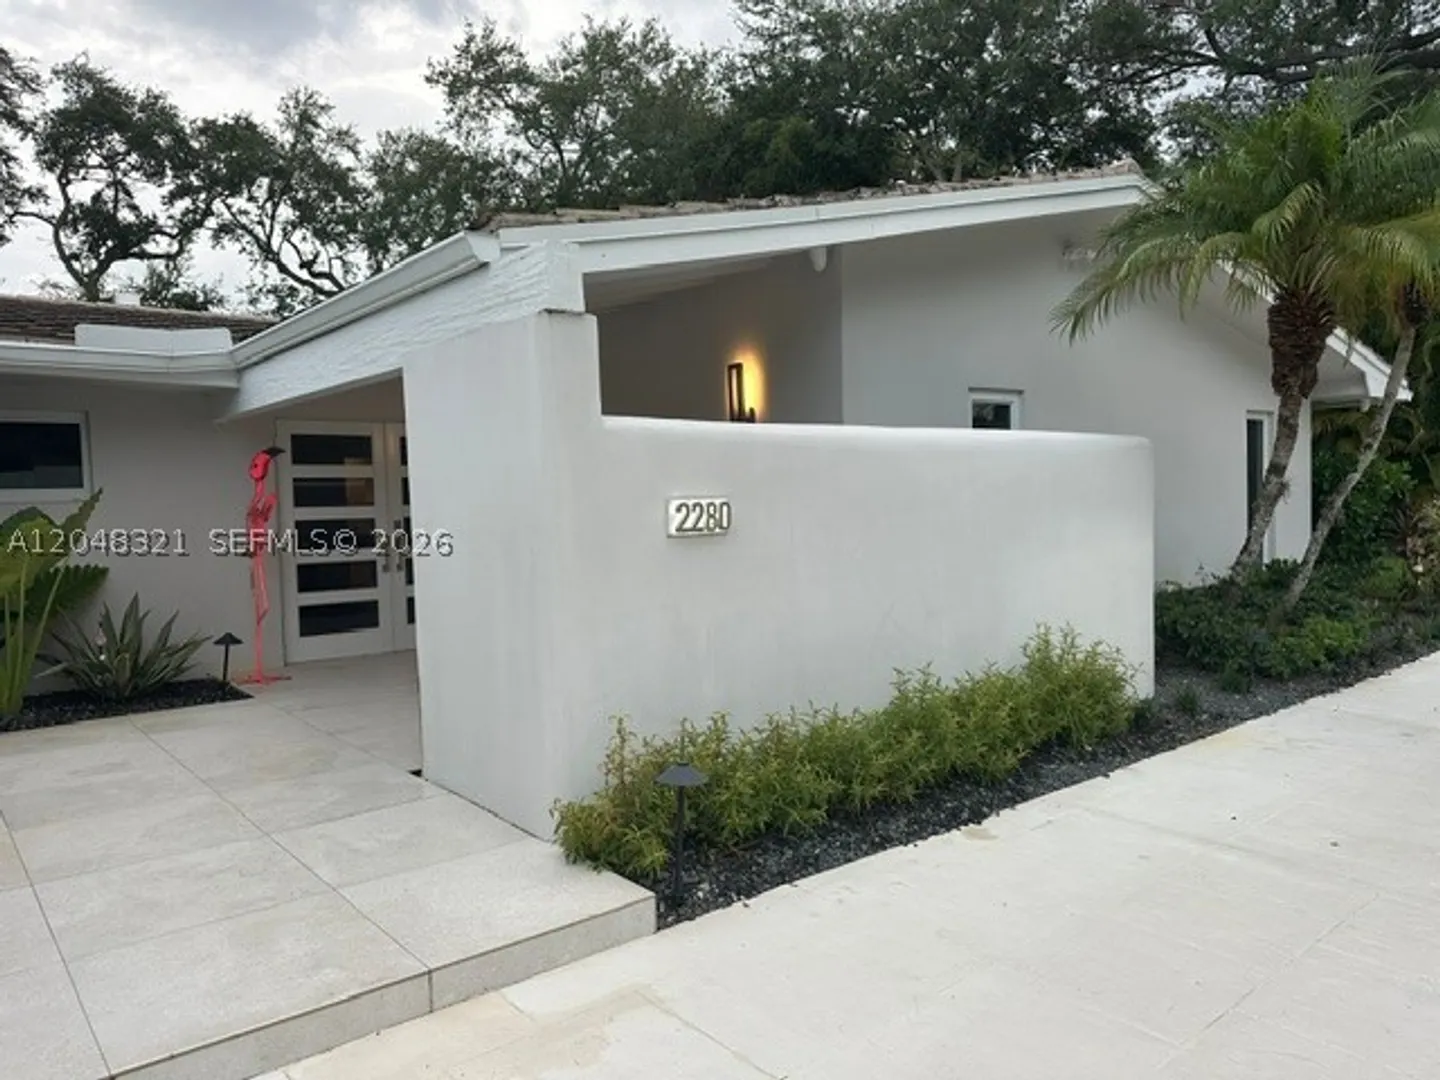
2280 NE 201st St

$1,925,000 USD

$1,925,000

5 Beds | 4 Baths | 3,174 Sqft Disagree?

*Est.: $11,365/mo Get pre-qualified

Share

Send Text

Calculate

Schedule

Virtual Tour

2280 NE 201st St

Miami, FL 33180

$1,925,000

5 Beds | 4 Baths | 3,174 Sqft

*Est.: $11,365/mo Get pre-qualified
Request More Info

Sold!

Thinking of buying?

OR
Ask a Question

Listed by Victoria Fisher

One Sotheby's International Realty

2280 NE 201st St Property Highlights

*Est.: $11,365/mo Get pre-qualified
  • MLS# : A12048321
  • Listing Type : Residential
  • Total Area : 3842 sqft ($598/sqft)
  • Year Built : 1970
  • Status : Closed
  • Living Area : 3174 sqft ($724/sqft)
  • Subdivision : OAK FOREST
  • Days on Market : 20

Property Details

Nestled on one of the most desirable and picturesque streets in the highly sought-after Oak Forest neighborhood of North Miami Beach, this exceptional residence offers the perfect combination of location, comfort, and timeless appeal. Situated on an oversized 12,000-square-foot lot, this beautifully updated home features approximately 3,400 square feet of thoughtfully designed living space with five bedrooms and four full bathrooms.

General Information
  • Cooling: Central Air, Electric
  • Equipment: Dishwasher, Disposal, Gas Range, Microwave, Refrigerator, Self Cleaning Oven, Oven
  • Front Faces: North
  • Interior Features: Breakfast Bar, Built-in Features, Entrance Foyer, Master Downstairs
  • Roof: Spanish Tile
  • Window Treatment: Blinds
  • Elementary School: Highland Oaks
  • High School: Michael Krop
  • Design: Detached, OneStory
  • Exterior Features: Awning(s), Lighting
  • Heating: Central, Electric
  • Parking: Driveway, Paver Block
  • Security: Gated Community
  • Total Building Sqft: 3842
  • Middle School: Highland Oaks
  • Design: Detached, OneStory
  • Exterior Features: Awning(s), Lighting
  • Heating: Central, Electric
  • Parking: Driveway, Paver Block
  • Security: Gated Community
  • Total Building Sqft: 3842
  • Middle School: Highland Oaks
Fees and Membership
  • Tax Amount: $12,962
  • Tax Year: 2025
  • Tax Year: 2025

Listing Courtesy of Victoria Fisher One Sotheby's International Realty.

Your Soulmate in Real Estate™

Looking for a Perfect Community to live?

Take our step by step quiz to find a best matching community for you*.

* Patent Pending