Artboard 1? alert-icon? Artboard 1? ? ? delete-icon? edit-icon? email-icon hide-hover-icon? Artboard 1? login-icon-white Artboard 1? next-icon-left next-icon-right-left next-icon-left-ochre next-icon next-icon-right-grey next-icon-right-ochre plus-with-circle-iconP search-fw-icon? search-icon-ochre search-icon-white
Choose a county
All stats are year over year

Updated August 17, 2026 12:01PM EST

Echo Video

Days on MarketDOM

41Days | -11%
Echo Video

Active InventoryAI

4,590 Homes | -23%
Echo Video

Median Sales PriceMSP

$660,090 | 8%
Echo Video

New ListingsNL

1,433 Homes | -5%
Echo Video

Closed SalesCS

1,336 Homes | 13%
Echo Video

Dollar VolumeDV

$1.7B | 42%
Echo Video

Months of InventoryMOI

3.7 Months | -33%
Echo Video

Pending SalesCS

1,264 Homes | 5%
×
×

Select Language

2136 Austin

$539,000 USD

$539,000

2 Beds | 2 Baths | 1,321 Sqft Disagree?

*Est.: $2,670/mo Get pre-qualified

Share

Send Text

Calculate

Schedule

Virtual Tour

2136 Austin

Weston, FL 33326

$539,000

2 Beds | 2 Baths | 1,321 Sqft

*Est.: $2,670/mo Get pre-qualified
Request More Info

Thinking of buying?

OR
Ask a Question

Listed by Kayleigh Savits

SIR Realty LLC

2136 Austin Property Highlights

*Est.: $2,670/mo Get pre-qualified
  • MLS# : A12056870
  • Listing Type : Residential
  • Total Area : 2097 sqft ($258/sqft)
  • Year Built : 1987
  • Days on Market : 52
  • Status : Pending
  • Living Area : 1321 sqft ($409/sqft)
  • Subdivision : COUNTRY ISLES PATIO HOMES
  • Garage : Yes (1 space)

Property Details

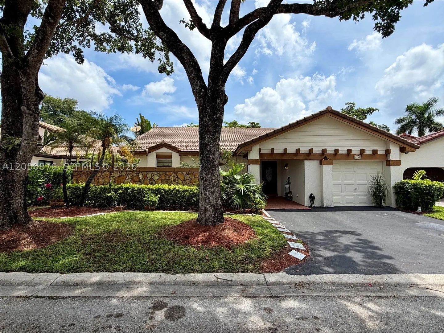
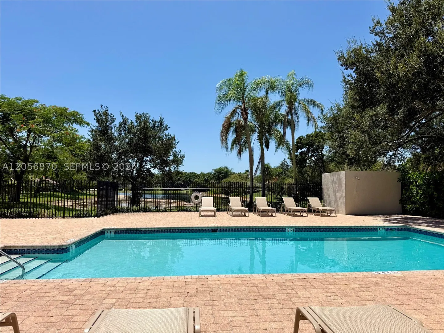
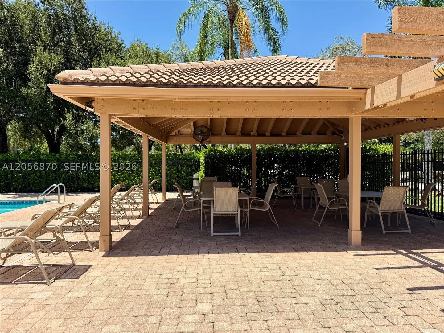
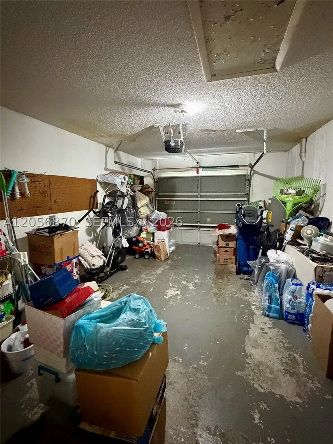
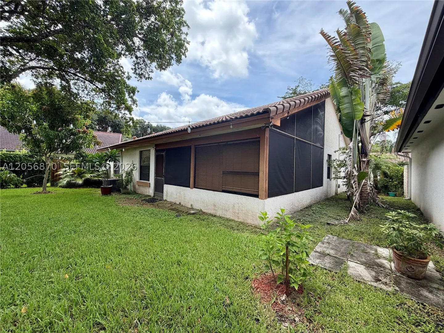
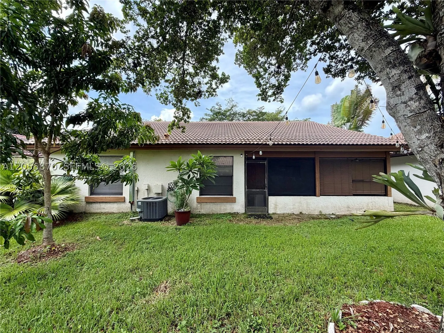
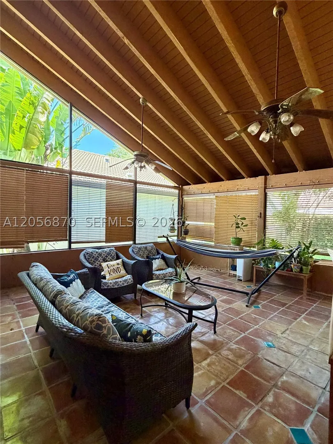
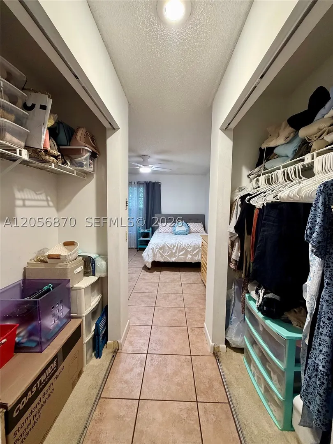
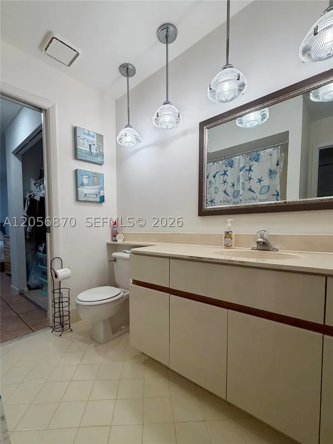
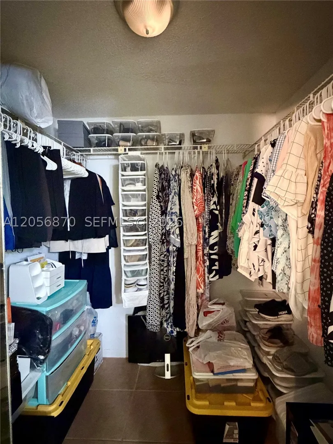
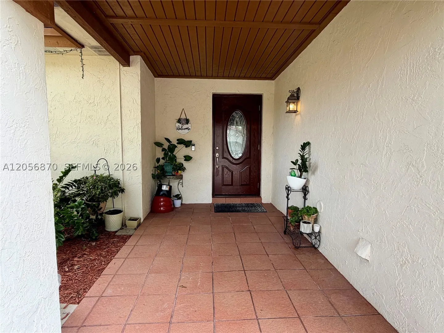
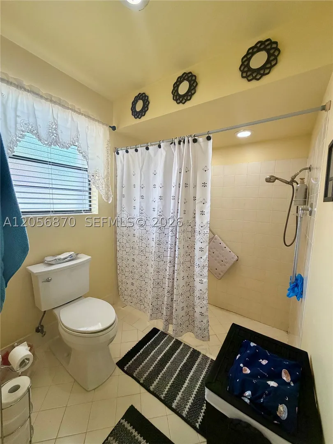
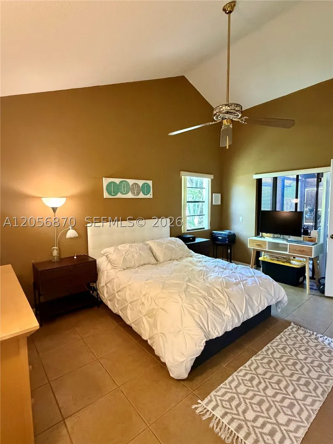
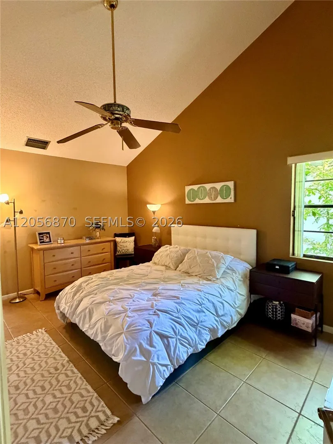
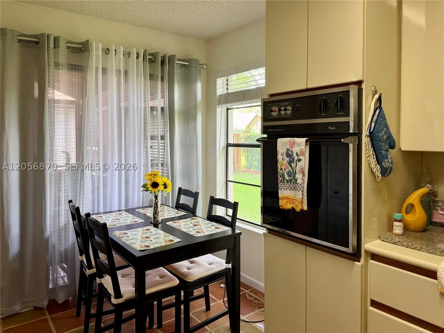
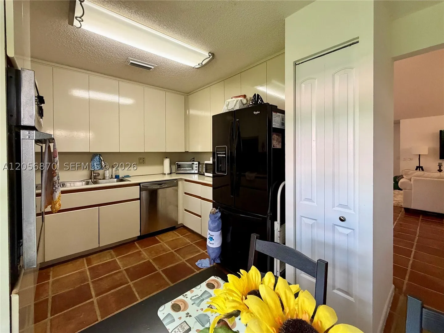
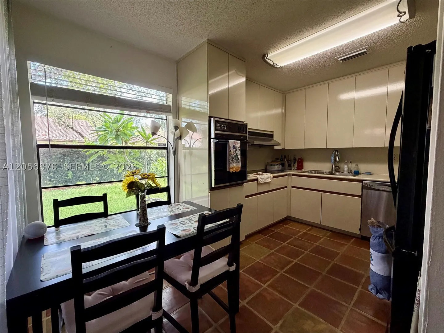
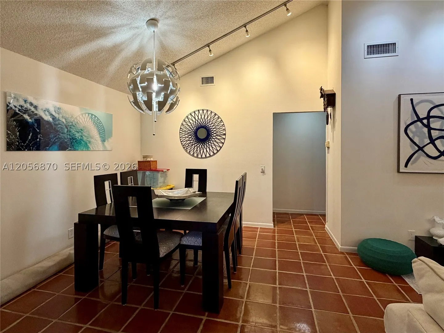
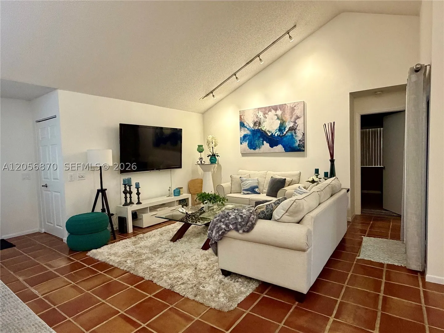
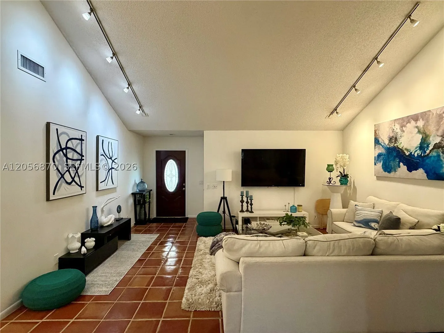
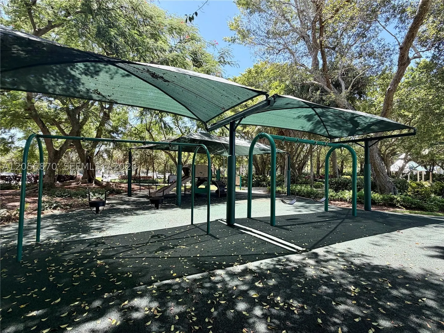
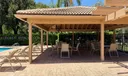
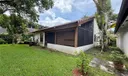
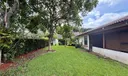
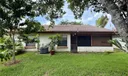
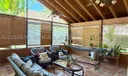
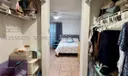
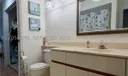
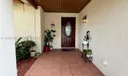
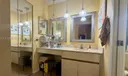
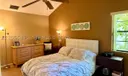
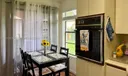
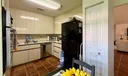
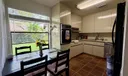
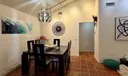
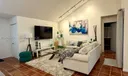
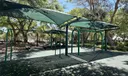
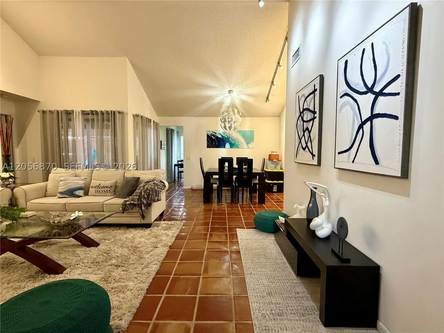
A spacious two-bedroom, two bath single family home in the highly sought after Country Isles community of Weston, zoned for top rated A+ schools from elementary through high school. Thoughtfully designed with a dual-suite floor plan, each of the two bedrooms are generously sized, accommodating a king-size bed and enjoying its own full bath and ample closet space, with a walk-in closet in the master suite. High vaulted ceilings in the main living and dining space add a large sense of volume. A 300 square foot screened in patio/florida room overlooks a large private podocarpus-lined yard shaded with mature trees. Additional highlights include a one-car garage with potential for conversion into an additional bedroom, home office, or flex space, terracotta tile flooring throughout, a mature mango tree that recently produced its first fruit, and a community pool. Conveniently located near shopping, dining, and within a short walking distance of a nearby park and playground for families. Schedule your private showing today. $150 HOA application fee per married couple or per single applicants/occupants 18 years or older

General Information
  • Cooling: Central Air, Ceiling Fan(s)
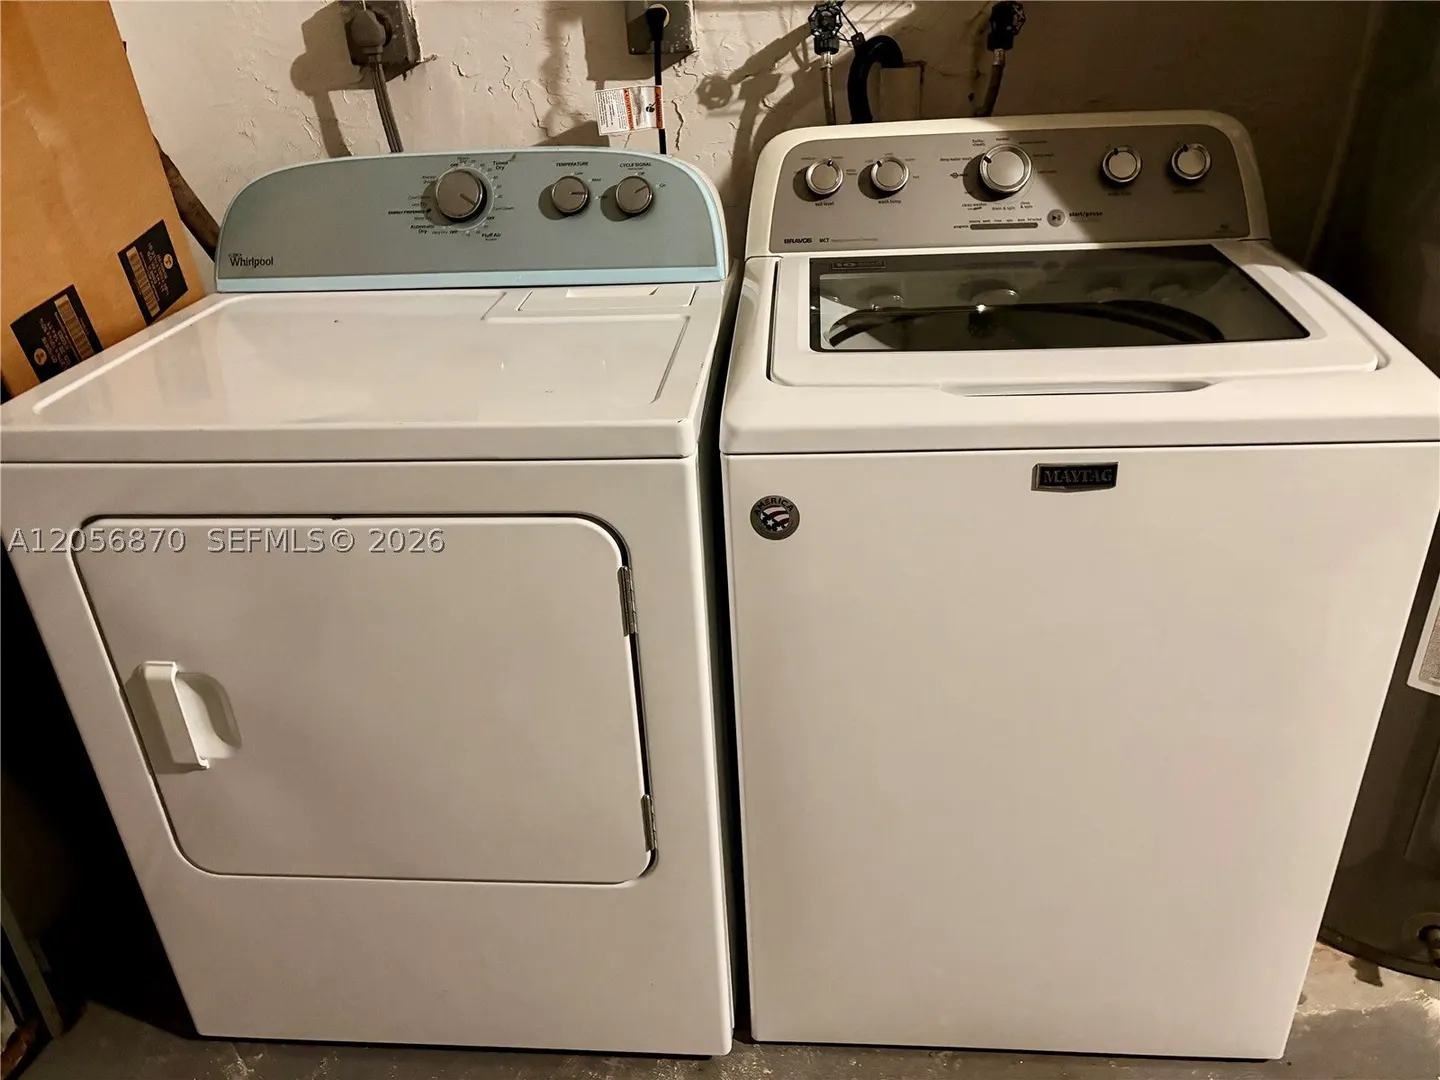
  • Equipment: Dryer, Dishwasher, Electric Range, Electric Water Heater, Disposal, Microwave, Refrigerator
  • Flooring: Tile
  • Heating: Central, Electric
  • Parking: Attached, Driveway, Garage, Guest, Parking Pad, Garage Door Opener
  • Total Building Sqft: 2097
  • Middle School: Tequesta Trace
  • Design: Detached, OneStory, SplitLevel
  • Exterior Features: Lighting
  • Front Faces: South
  • Interior Features: Entrance Foyer, Eat-in Kitchen, Pantry, Vaulted Ceiling(s), Walk-In Closet(s), Master Downstairs
  • Roof: Spanish Tile
  • Elementary School: Country Isles
  • High School: Cypress Bay
  • Design: Detached, OneStory, SplitLevel
  • Exterior Features: Lighting
  • Front Faces: South
  • Interior Features: Entrance Foyer, Eat-in Kitchen, Pantry, Vaulted Ceiling(s), Walk-In Closet(s), Master Downstairs
  • Roof: Spanish Tile
  • Elementary School: Country Isles
  • High School: Cypress Bay
Fees and Membership
  • HOA Fee/Month: $500
  • Tax Year: 2025
  • Tax Amount: $7,440
  • HOA Fee: $500
  • Tax Amount: $7,440
  • HOA Fee: $500

Listing Courtesy of Kayleigh Savits SIR Realty LLC.

Your Soulmate in Real Estate™

Looking for a Perfect Community to live?

Take our step by step quiz to find a best matching community for you*.
* Patent Pending