Artboard 1? alert-icon? Artboard 1? ? ? delete-icon? edit-icon? email-icon hide-hover-icon? Artboard 1? login-icon-white Artboard 1? next-icon-left next-icon-right-left next-icon-left-ochre next-icon next-icon-right-grey next-icon-right-ochre plus-with-circle-iconP search-fw-icon? search-icon-ochre search-icon-white
Choose a county
All stats are year over year

Updated September 16, 2026 10:54AM EST

Echo Video

Days on MarketDOM

40Days | -13%
Echo Video

Active InventoryAI

4,345 Homes | -24%
Echo Video

Median Sales PriceMSP

$650,000 | 3%
Echo Video

New ListingsNL

1,360 Homes | -7%
Echo Video

Closed SalesCS

1,112 Homes | -2%
Echo Video

Dollar VolumeDV

$1.4B | 27%
Echo Video

Months of InventoryMOI

3.5 Months | -33%
Echo Video

Pending SalesCS

1,206 Homes | 2%
×
×

Select Language

2109 SE Talbot Place

$995,000 USD

$995,000

3 Beds | 3 Baths | 3,124 Sqft Disagree?

*Est.: $4,924/mo Get pre-qualified

Share

Send Text

Calculate

Schedule

Virtual Tour

2109 SE Talbot Place

Stuart, FL 34997

$995,000

3 Beds | 3 Baths | 3,124 Sqft

*Est.: $4,924/mo Get pre-qualified
Request More Info

Thinking of buying?

OR
Ask a Question

Listed by Debra Sopko

Water Pointe Realty Group

2109 SE Talbot Place Property Highlights

*Est.: $4,924/mo Get pre-qualified
  • MLS# : M20050867
  • Listing Type : Residential
  • Total Area : 3816 sqft ($261/sqft)
  • Year Built : 1997
  • Waterfront : Yes
  • Status : Closed
  • Living Area : 3124 sqft ($319/sqft)
  • Subdivision : Willoughby 13
  • Total Floors : 1
  • Days on Market : 462

Property Details

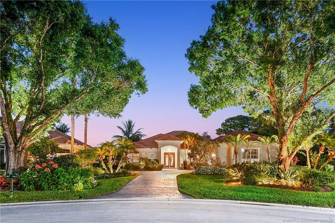
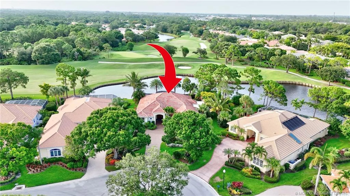
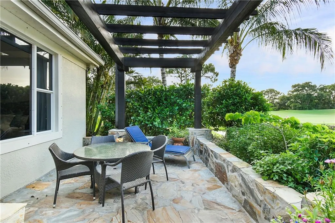
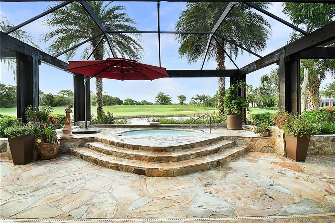
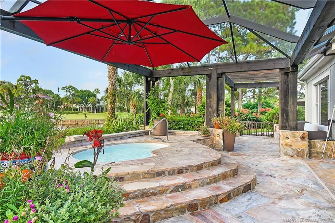
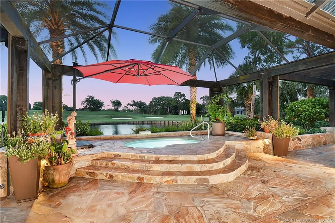
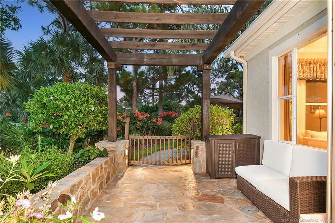
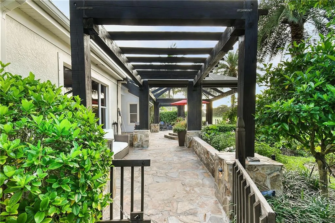
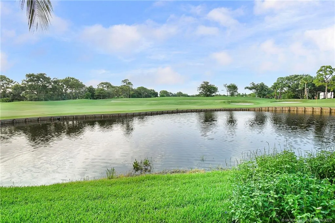
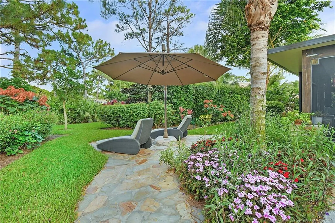
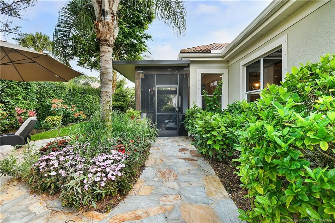
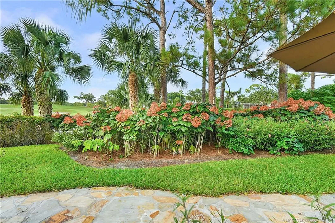
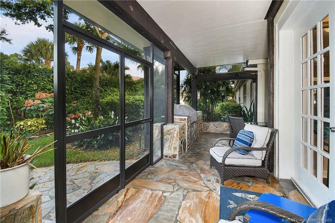
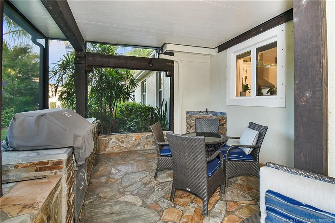
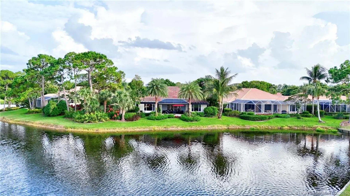
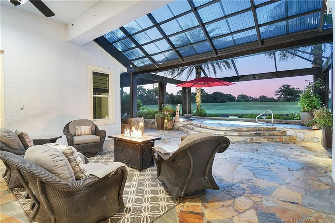
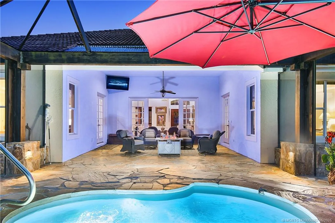
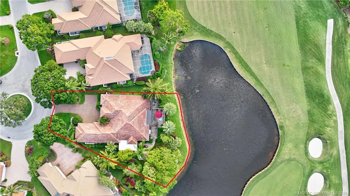
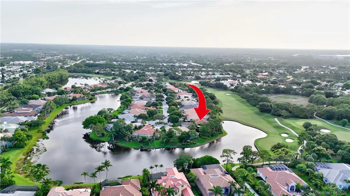
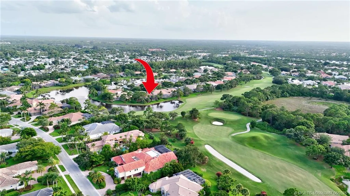
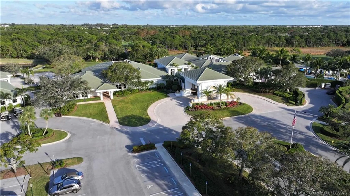
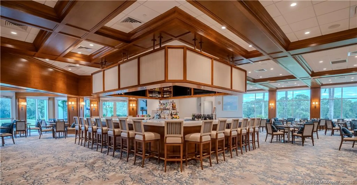
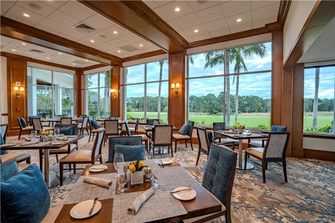
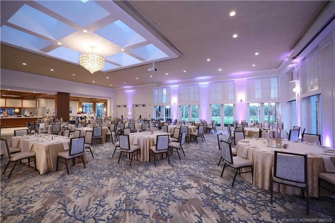
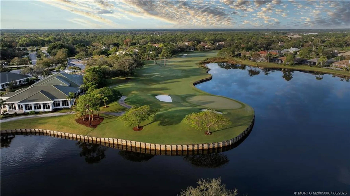
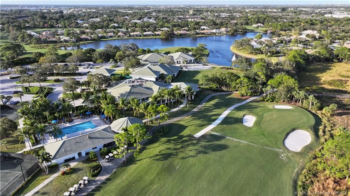
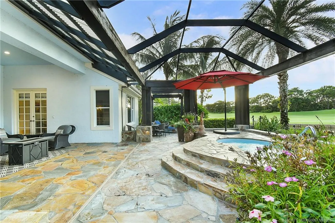
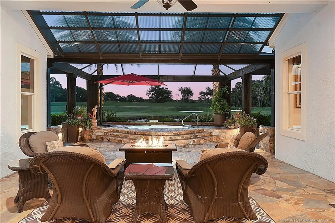
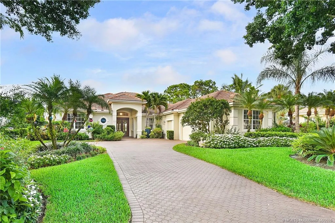
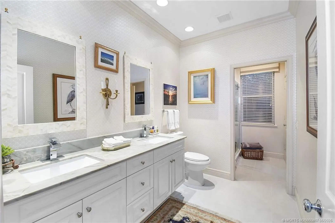
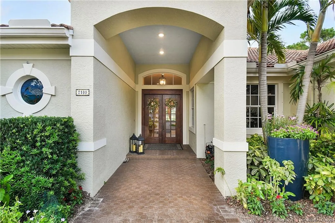
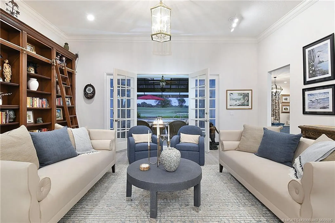
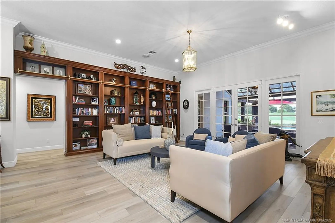
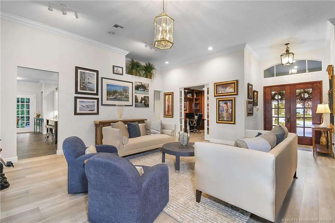
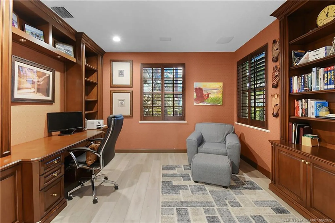
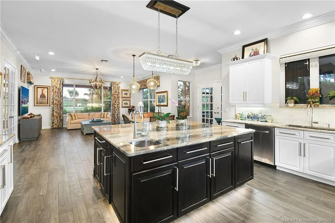
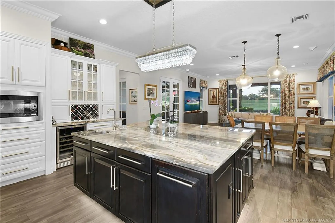
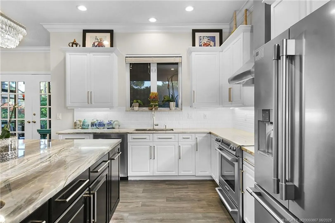
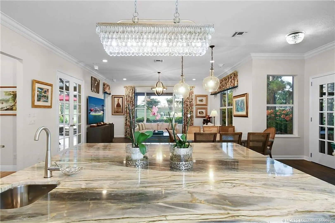
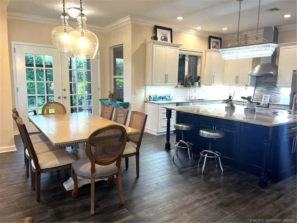
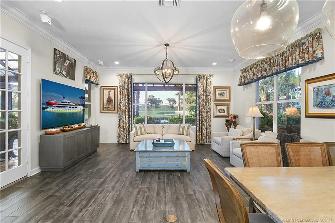
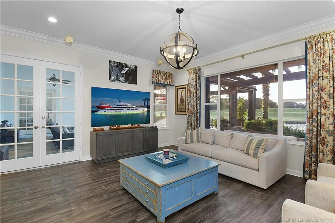
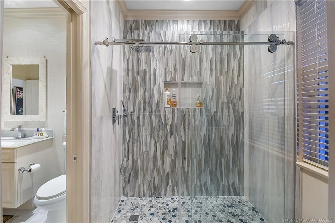
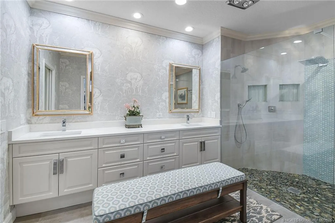
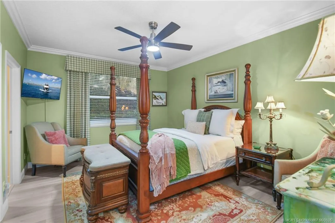
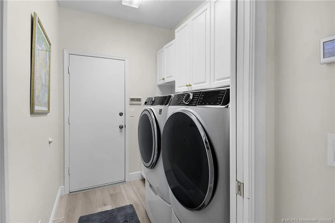
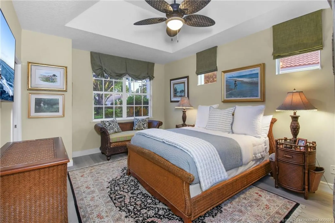
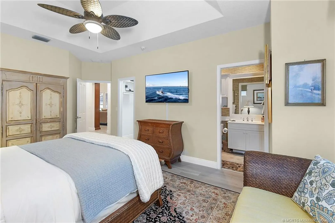
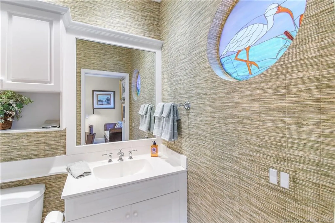
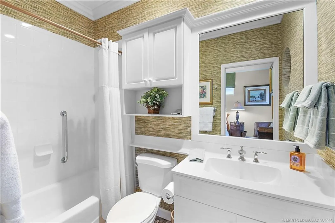
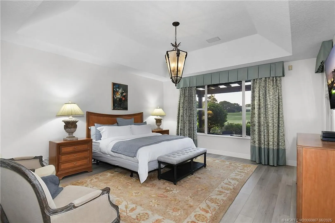
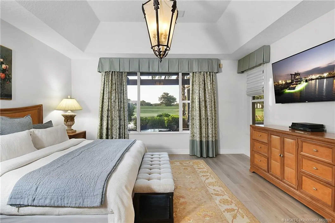
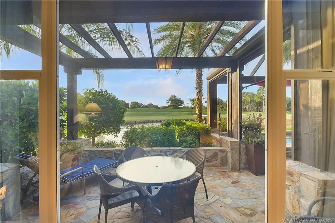
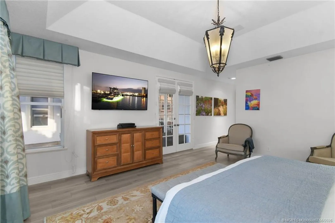
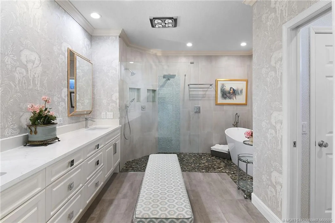
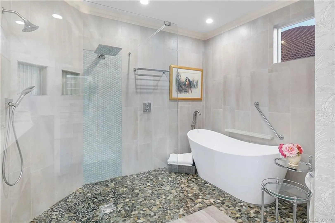
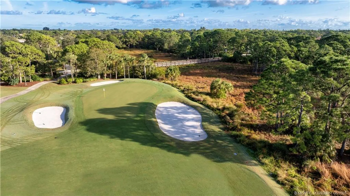
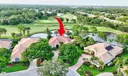
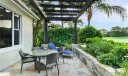
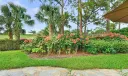
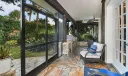
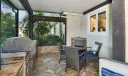
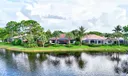
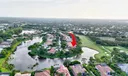
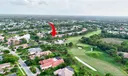
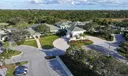
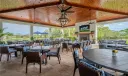
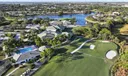
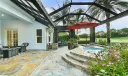
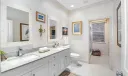
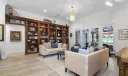
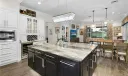
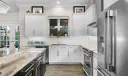
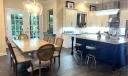
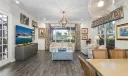
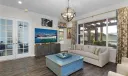
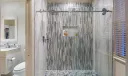
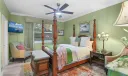
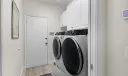
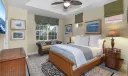
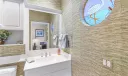
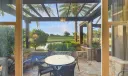
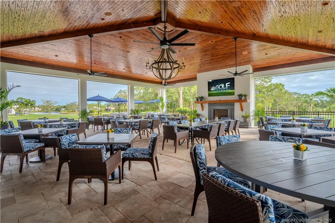
Stunning 3BD/3 full BA home with office situated on a quiet cul-de-sac boasts panoramic lake and golf course views from most rooms in the home. Professionally landscaped grounds feature dramatic outdoor lighting and extended patio with large, heated spa, summer kitchen, dual arbors, and retractable screens. Updated kitchen showcases Brazilian quartzite kitchen countertops stainless steel appliances, huge island, wine frig, and wood-look tile. Redesigned primary bath features double vanity, soaking tub, and walk-in shower. Recently updated guest baths. Dual HVAC systems and expansive garage storage with climate-controlled room complete this turnkey residence. All new Willoughby residents pay a one-time, nonrefundable $50,000 capital contribution at closing. Social membership is mandatory. Golf membership is available with additional fees. HOA fees cover tennis, pickleball, fitness center, dining, lawn care, security, basic cable and 500 meg Internet. Dimensions are approximate.

General Information
  • Acres: 0.356
  • Design: Traditional
  • Exterior Features: Outdoor Grill, Outdoor Kitchen
  • Front Faces: South
  • Heating: Central
  • Lot Description: Cul-De-Sac, On Golf Course, Waterfront
  • Roof: Barrel
  • Utilities: Sewer Connected, Underground Utilities, Water Connected
  • Elementary School: Pinewood
  • High School: Martin County
  • Cooling: Central Air
  • Equipment: Dryer, Dishwasher, Electric Range, Disposal, Microwave, Refrigerator, Water Heater, Washer, Oven
  • Flooring: Ceramic Tile, Vinyl
  • Furnished: Unfurnished
  • Interior Features: Breakfast Bar, Built-in Features, Entrance Foyer, Eat-in Kitchen, High Ceilings, Kitchen Island, Bar, Walk-In Closet(s), Master Downstairs
  • Parking: Attached, Garage, Golf Cart Garage, See Remarks, Garage Door Opener
  • Security: Security System, Gated with Guard
  • Total Building Sqft: 3816
  • Middle School: David L. Anderson
  • Cooling: Central Air
  • Equipment: Dryer, Dishwasher, Electric Range, Disposal, Microwave, Refrigerator, Water Heater, Washer, Oven
  • Flooring: Ceramic Tile, Vinyl
  • Furnished: Unfurnished
  • Interior Features: Breakfast Bar, Built-in Features, Entrance Foyer, Eat-in Kitchen, High Ceilings, Kitchen Island, Bar, Walk-In Closet(s), Master Downstairs
  • Parking: Attached, Garage, Golf Cart Garage, See Remarks, Garage Door Opener
  • Security: Security System, Gated with Guard
  • Total Building Sqft: 3816
  • Middle School: David L. Anderson
Boating and Water Information
  • Water Frontage: Lake Front, Lake
Fees and Membership
  • HOA Fee/Month: $1,967
  • Tax Amount: $6,253
  • HOA Fee: $1,967
  • Maint. Fee Includes: Cable TV, Internet, Maintenance Grounds, Pest Control, Security
  • Tax Year: 2024
  • Maint. Fee Includes: Cable TV, Internet, Maintenance Grounds, Pest Control, Security
  • Tax Year: 2024

Listing Courtesy of Debra Sopko Water Pointe Realty Group.

Your Soulmate in Real Estate™

Looking for a Perfect Community to live?

Take our step by step quiz to find a best matching community for you*.
* Patent Pending