Artboard 1? alert-icon? Artboard 1? ? ? delete-icon? edit-icon? email-icon hide-hover-icon? Artboard 1? login-icon-white Artboard 1? next-icon-left next-icon-right-left next-icon-left-ochre next-icon next-icon-right-grey next-icon-right-ochre plus-with-circle-iconP search-fw-icon? search-icon-ochre search-icon-white
Choose a county
All stats are year over year

Updated August 17, 2026 12:01PM EST

Echo Video

Days on MarketDOM

41Days | -11%
Echo Video

Active InventoryAI

4,590 Homes | -23%
Echo Video

Median Sales PriceMSP

$660,090 | 8%
Echo Video

New ListingsNL

1,433 Homes | -5%
Echo Video

Closed SalesCS

1,336 Homes | 13%
Echo Video

Dollar VolumeDV

$1.7B | 42%
Echo Video

Months of InventoryMOI

3.7 Months | -33%
Echo Video

Pending SalesCS

1,264 Homes | 5%
×
×

Select Language

2091 SE 24th Boulevard

$349,000 USD

$349,000

3 Beds | 2 Baths | 1,779 Sqft Disagree?

*Est.: $1,729/mo Get pre-qualified

Share

Send Text

Calculate

Schedule

Virtual Tour

2091 SE 24th Boulevard

Okeechobee, FL 34974

$349,000

3 Beds | 2 Baths | 1,779 Sqft

*Est.: $1,729/mo Get pre-qualified
Request More Info

Thinking of buying?

OR
Ask a Question

Listed by Lori Mixon

Mixon Real Estate Group

2091 SE 24th Boulevard Property Highlights

*Est.: $1,729/mo Get pre-qualified
  • MLS# : R11141908
  • Listing Type : Residential
  • Total Area : 2656 sqft ($132/sqft)
  • Year Built : 1991
  • Waterfront : Yes
  • Status : Pending
  • Living Area : 1779 sqft ($197/sqft)
  • Subdivision : TAYLOR CREEK
  • Total Floors : 1
  • Days on Market : 276

Property Details

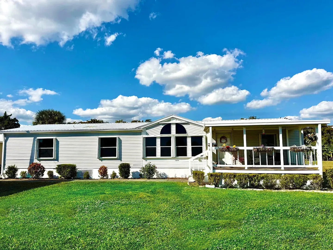
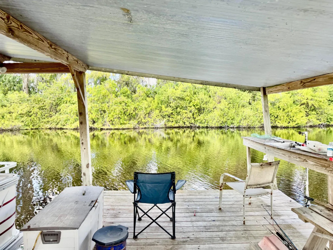
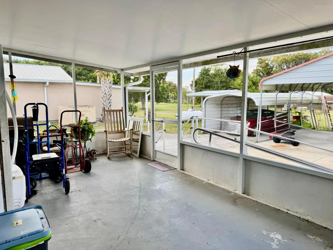
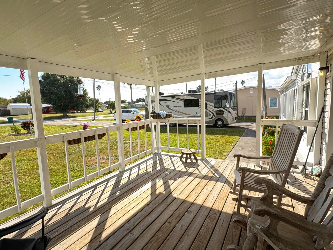
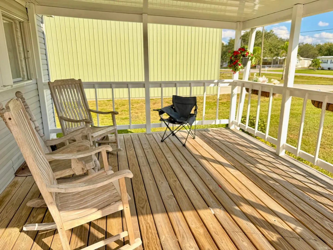
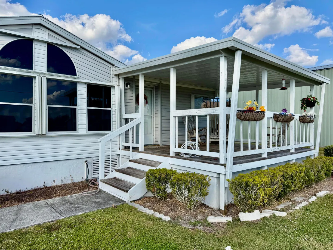
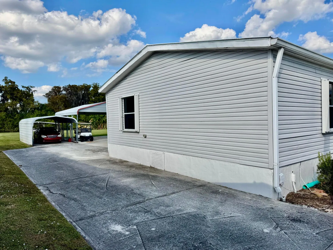
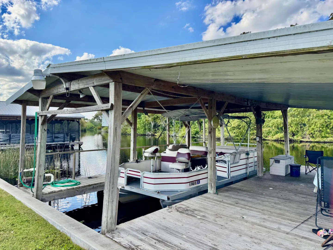
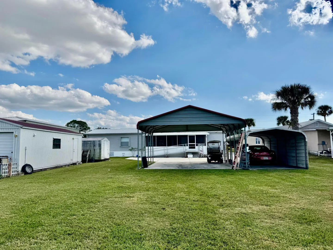
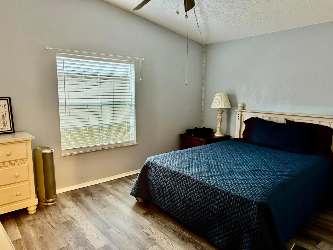
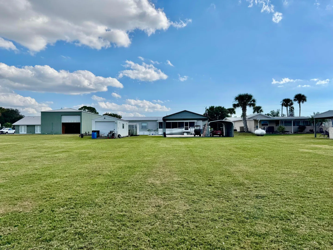
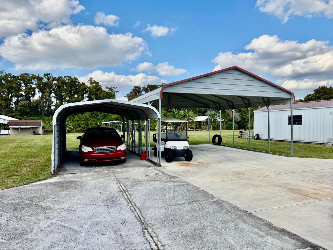
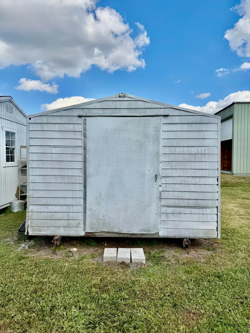
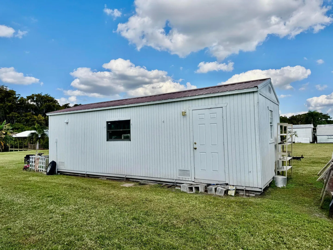
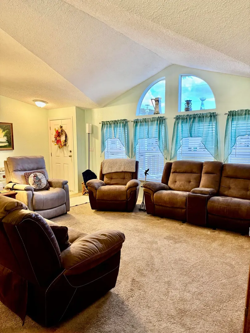
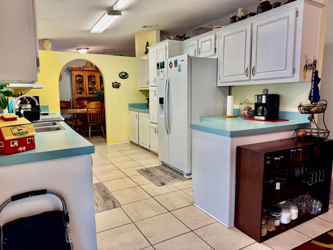
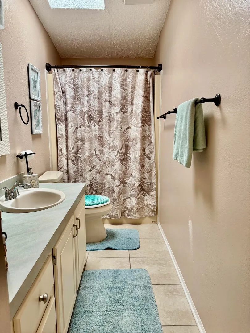
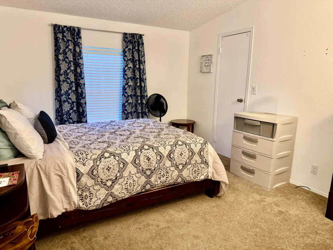
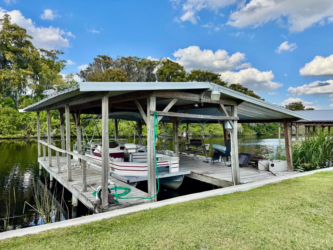
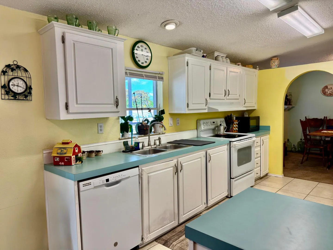
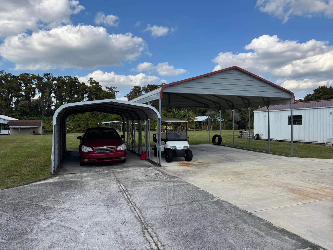
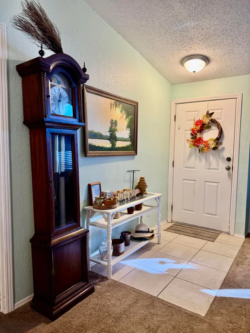
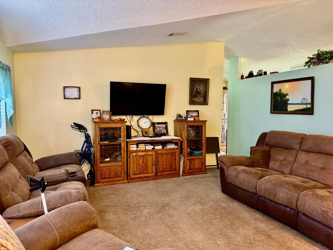
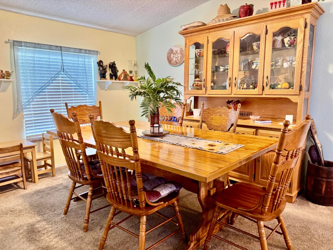
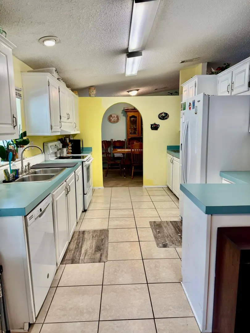
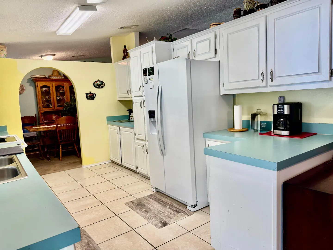
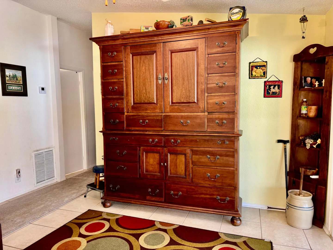
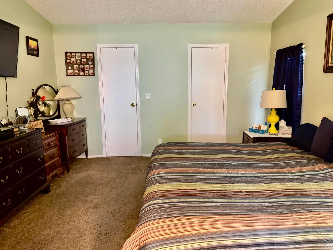
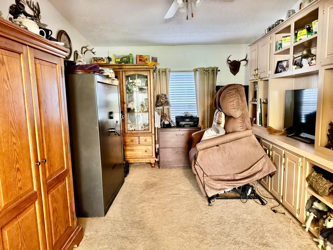
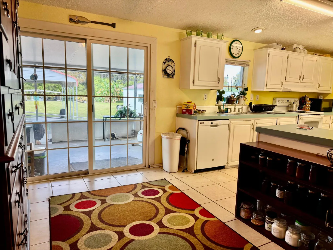
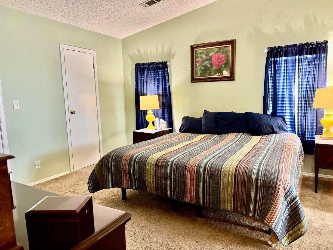
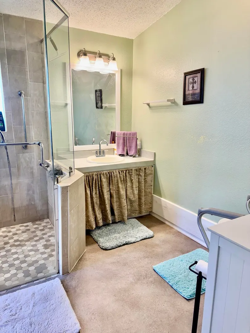
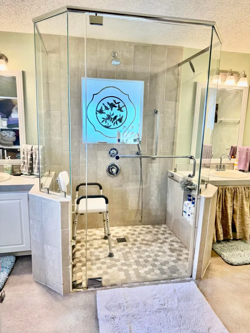
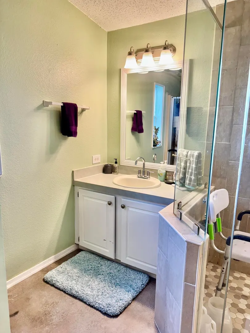
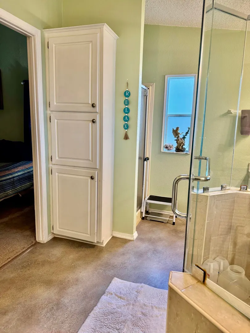
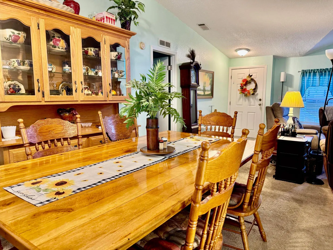
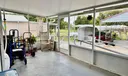
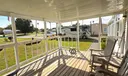
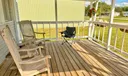
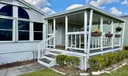
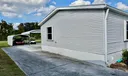
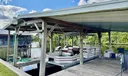
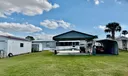
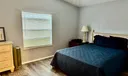
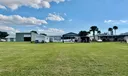
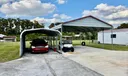
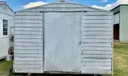
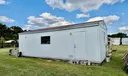
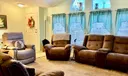
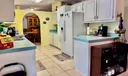
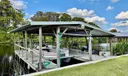
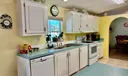
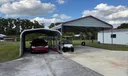
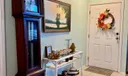
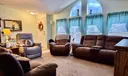
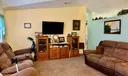
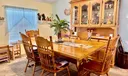
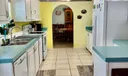
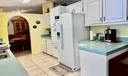
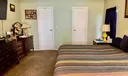
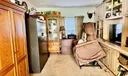
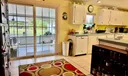
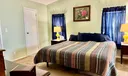
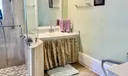
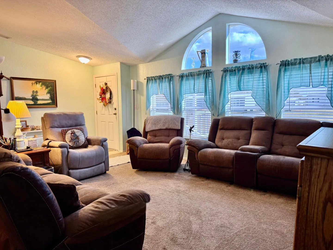
RIGHT on TAYLOR CREEK~ Lake ''O'' access! Great Curb Appeal! 3 Bd/ 2 Ba/ DWMH w/ double carport. Delightful 12x14 front porch. Spacious 1779 Sf under air-2656 TLA. Split plan. Galley kitchen, bkfast nook and formal dining. MB has double sinks, big shower and walk in closet. 12x24 Screened porch. Double driveway, parking for RV or boat. Two nice sheds. Metal roof, 2025 HVAC. Seawall, covered dock with/ hoist. FISHERMAN'S DREAM! Taylor Creek Isles. Dimensions are approximate, must measure for exact.

General Information
  • Acres: 0.67
  • Cooling: Central Air, Ceiling Fan(s)
  • Flooring: Carpet, Ceramic Tile
  • Furnished: Unfurnished
  • Interior Features: Cathedral Ceiling(s), Vaulted Ceiling(s), Walk-In Closet(s)
  • Parking: Attached Carport, Covered
  • Utilities: Cable Available, Sewer Available, Water Available
  • Community Amenities: None
  • Total Building Sqft: 2656
  • Carport Spaces: 2
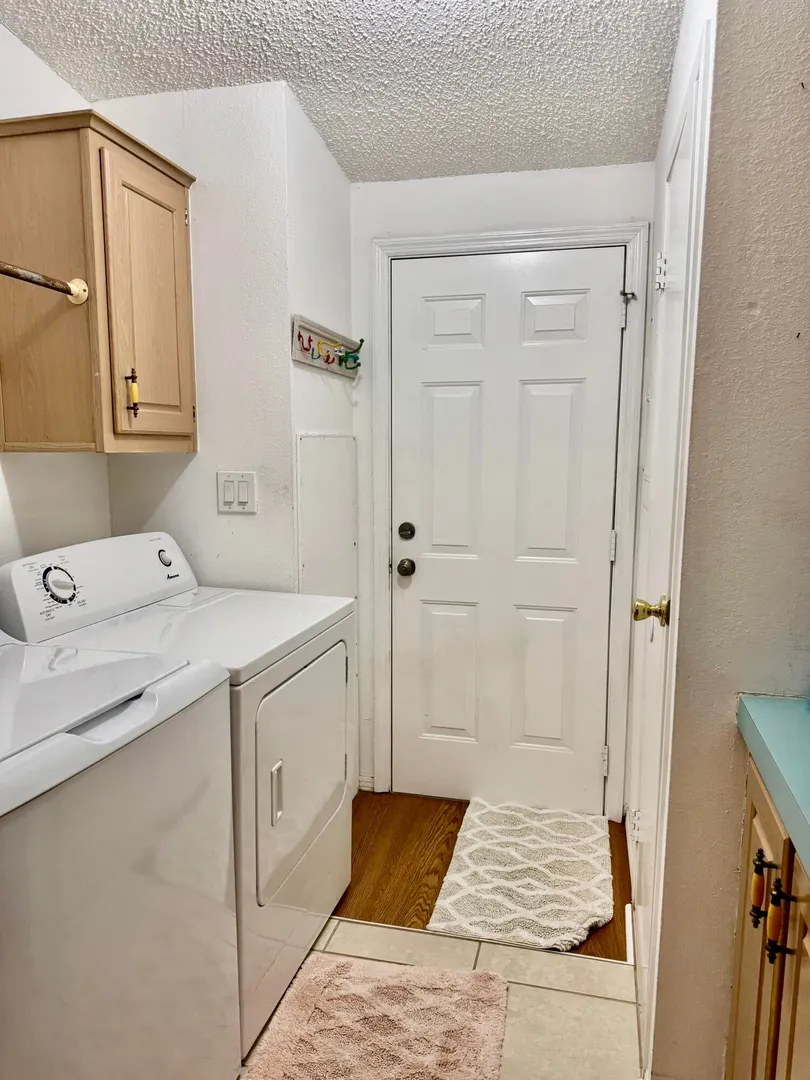
  • Equipment: Dryer, Dishwasher, Electric Range, Microwave, Refrigerator, Washer
  • Front Faces: South
  • Heating: Central
  • Lot Description: Waterfront
  • Roof: Metal
  • Window Treatment: Blinds
  • Zoning: res
  • Carport Spaces: 2
  • Equipment: Dryer, Dishwasher, Electric Range, Microwave, Refrigerator, Washer
  • Front Faces: South
  • Heating: Central
  • Lot Description: Waterfront
  • Roof: Metal
  • Window Treatment: Blinds
  • Zoning: res
Boating and Water Information
  • Water Frontage: Canal Front
Fees and Membership
  • Tax Amount: $2,233
  • Tax Year: 2024
  • Tax Year: 2024

Listing Courtesy of Lori Mixon Mixon Real Estate Group.

Your Soulmate in Real Estate™

Looking for a Perfect Community to live?

Take our step by step quiz to find a best matching community for you*.
* Patent Pending