Artboard 1? alert-icon? Artboard 1? ? ? delete-icon? edit-icon? email-icon hide-hover-icon? Artboard 1? login-icon-white Artboard 1? next-icon-left next-icon-right-left next-icon-left-ochre next-icon next-icon-right-grey next-icon-right-ochre plus-with-circle-iconP search-fw-icon? search-icon-ochre search-icon-white
Choose a county
All stats are year over year

Updated September 16, 2026 10:54AM EST

Echo Video

Days on MarketDOM

40Days | -13%
Echo Video

Active InventoryAI

4,345 Homes | -24%
Echo Video

Median Sales PriceMSP

$650,000 | 3%
Echo Video

New ListingsNL

1,360 Homes | -7%
Echo Video

Closed SalesCS

1,112 Homes | -2%
Echo Video

Dollar VolumeDV

$1.4B | 27%
Echo Video

Months of InventoryMOI

3.5 Months | -33%
Echo Video

Pending SalesCS

1,206 Homes | 2%
×
×

Select Language

Sold!

200 E 60th St

$690,000 USD

$690,000

4 Beds | 3 Baths | 1,520 Sqft Disagree?

*Est.: $3,416/mo Get pre-qualified

Share

Send Text

Calculate

Schedule

Virtual Tour

200 E 60th St

Hialeah, FL 33013

$690,000

4 Beds | 3 Baths | 1,520 Sqft

*Est.: $3,416/mo Get pre-qualified
Request More Info

Sold!

Thinking of buying?

OR
Ask a Question

Listed by Michael Bustillo

Primus Real Estate LLC

200 E 60th St Property Highlights

*Est.: $3,416/mo Get pre-qualified
  • MLS# : A11899775
  • Listing Type : Residential
  • Total Area : 1544 sqft ($447/sqft)
  • Year Built : 1953
  • Days on Market : 343
  • Status : Closed
  • Living Area : 1520 sqft ($454/sqft)
  • Subdivision : 4TH AVE EXTENSION TO HIAL
  • Total Floors : 1

Property Details

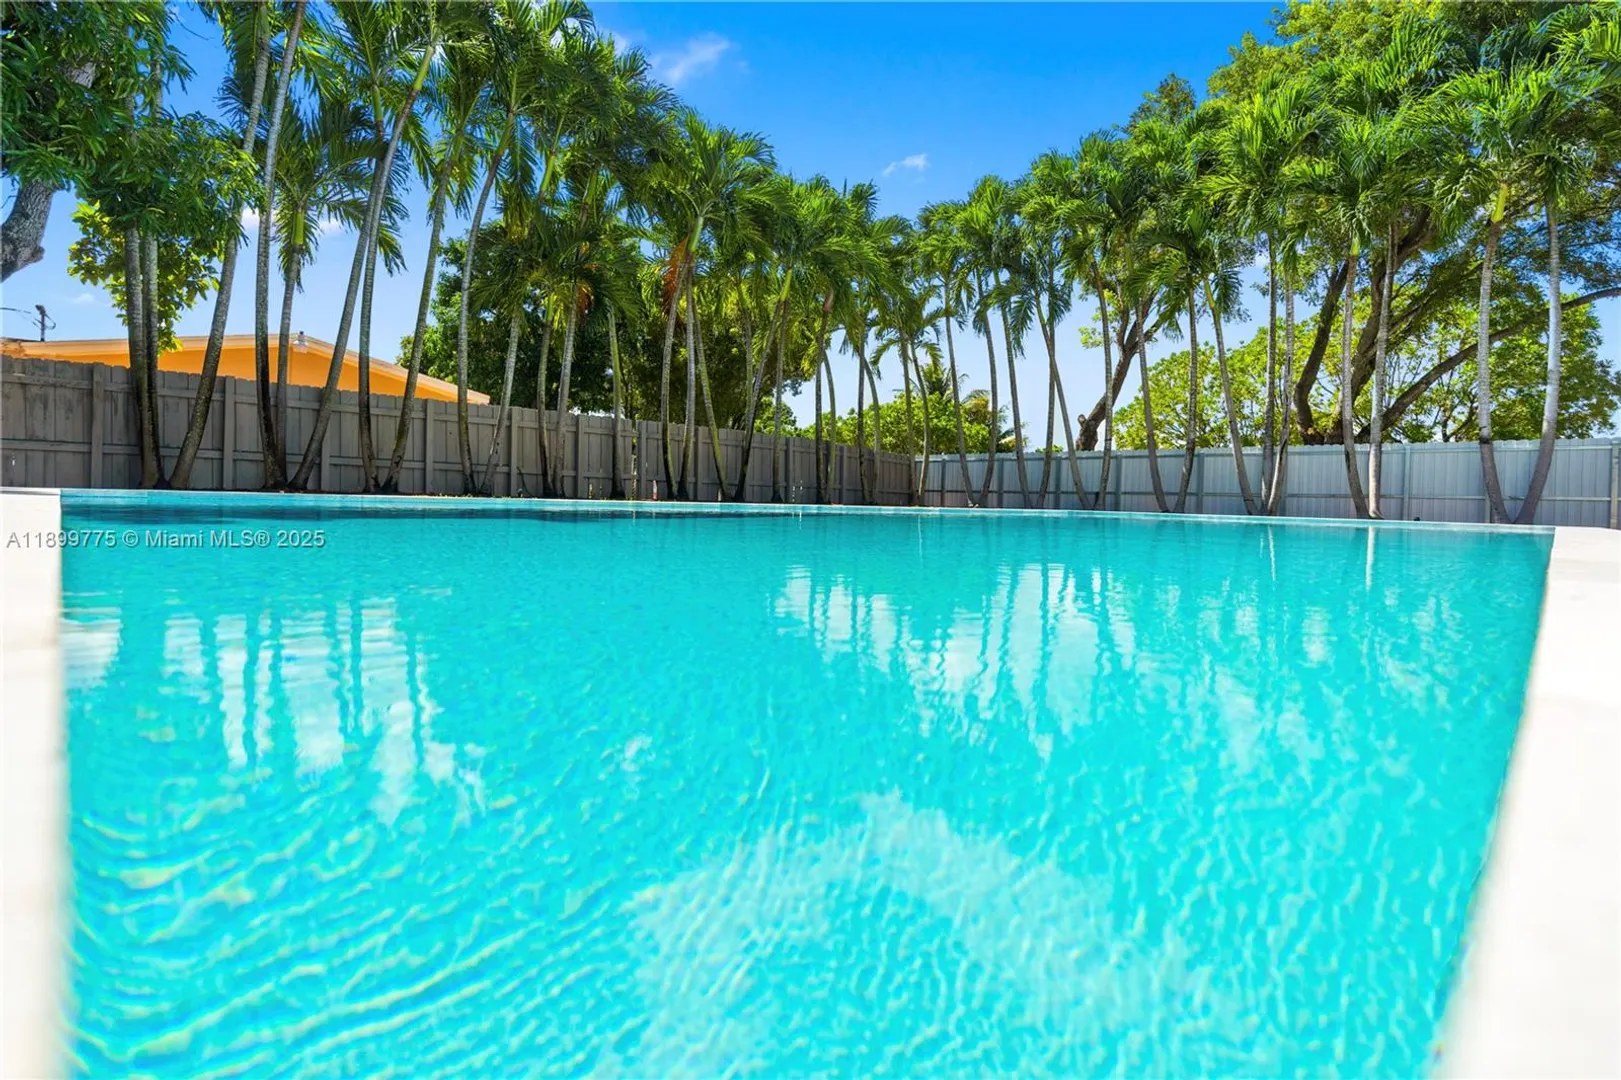
COMPLETELY RENOVATED in 2025, this spacious 4-BEDROOM, 3-BATH, POOL HOME features modern finishes and a flexible open floorplan with TWO EN-SUITE MASTER BEDROOMS, perfect for multi-generational living or guests. Flooded with natural light, it sits on a corner lot with a huge driveway and full fencing for privacy. Enjoy the oversized 16x34 pool, light oakwood floors, and a sleek modern kitchen with built-in pantry. Bathrooms, doors, and millwork are tastefully updated. Major improvements include a BRAND-NEW roof, impact doors, electrical, plumbing, laundry room, and AC system. Centrally located near Amelia Earhart Park, 826, Gratigny, I-95 & more

General Information
  • Cooling: Central Air
  • Equipment: Dishwasher, Electric Range, Electric Water Heater, Microwave, Refrigerator
  • Front Faces: North
  • Interior Features: Eat-in Kitchen, Master Downstairs
  • Roof: Built-Up, Shingle
  • Total Building Sqft: 1544
  • Middle School: Hialeah
  • Design: Detached, OneStory
  • Flooring: Hardwood, Vinyl, Wood
  • Heating: Central
  • Parking: Driveway, RV Access/Parking
  • Security: Smoke Detector(s)
  • Elementary School: Palm Springs
  • Design: Detached, OneStory
  • Flooring: Hardwood, Vinyl, Wood
  • Heating: Central
  • Parking: Driveway, RV Access/Parking
  • Security: Smoke Detector(s)
  • Elementary School: Palm Springs
Fees and Membership
  • Tax Amount: $1,977
  • Tax Year: 2024
  • Tax Year: 2024

Listing Courtesy of Michael Bustillo Primus Real Estate LLC.

Your Soulmate in Real Estate™

Looking for a Perfect Community to live?

Take our step by step quiz to find a best matching community for you*.

* Patent Pending