Get Email Updates
Get an email the instant your dream home hits the market with your MyLogin account
Updated October 16, 2026 11:14AM EST


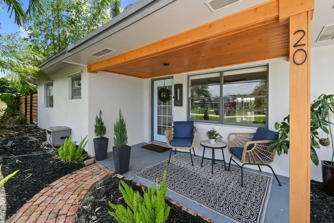
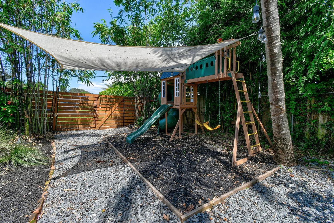
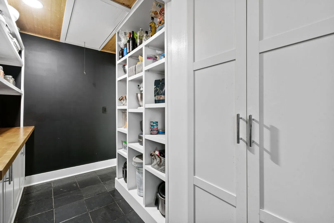
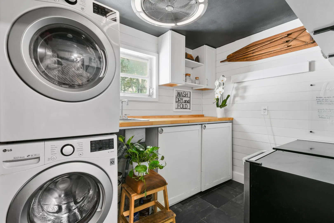
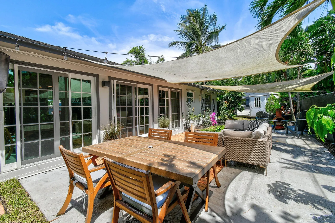
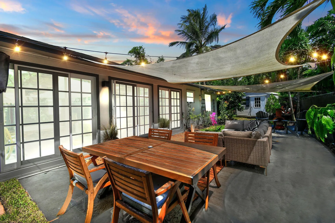
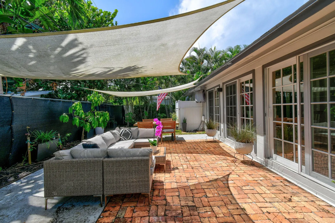
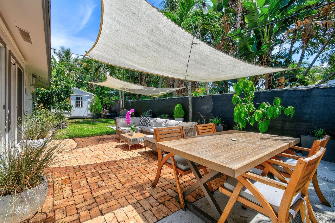
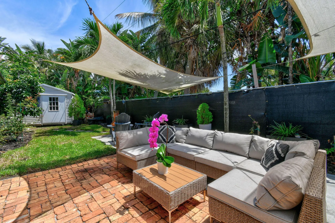
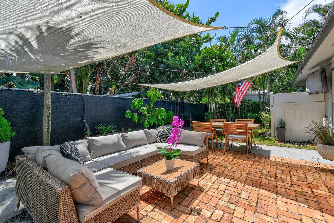
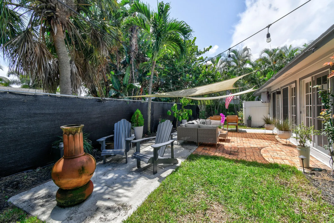
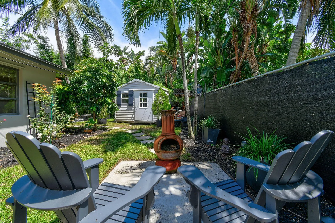
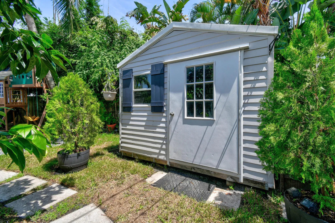
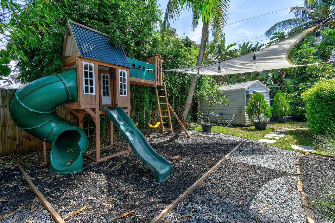
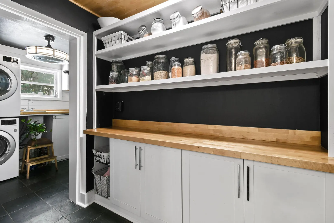
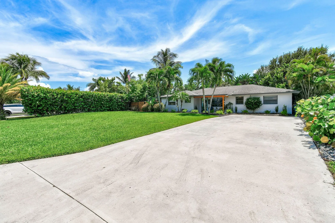
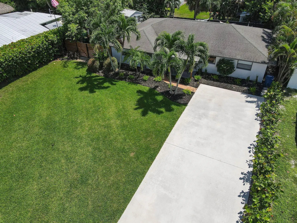
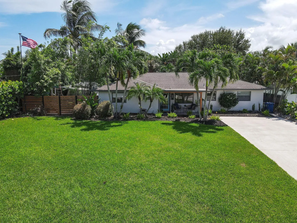
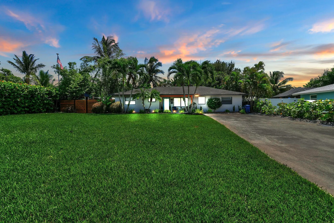
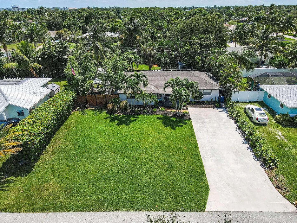
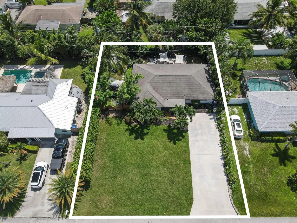
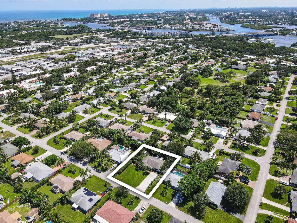
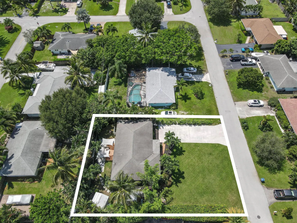
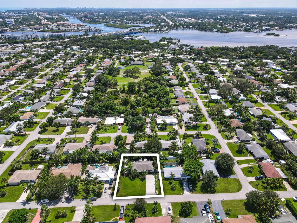
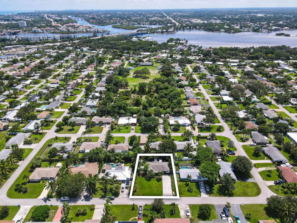
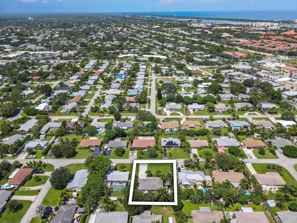
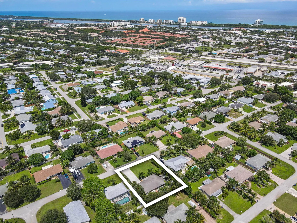
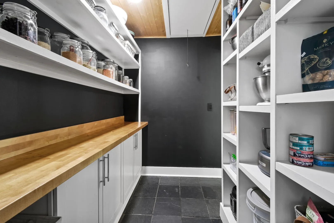
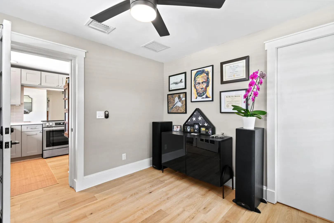
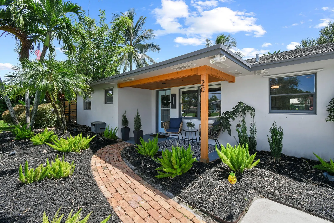
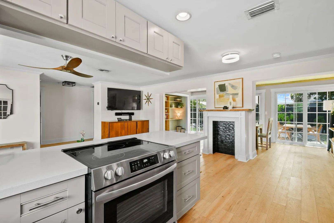
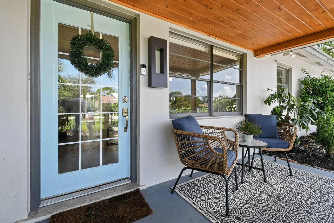
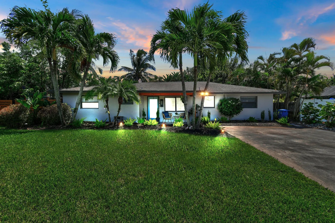
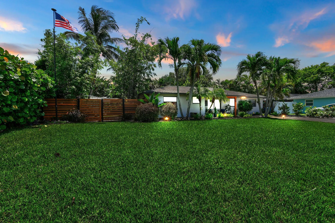
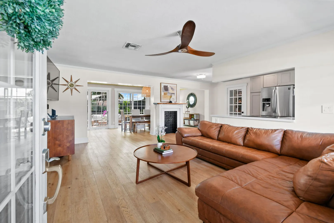
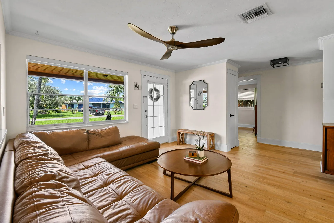
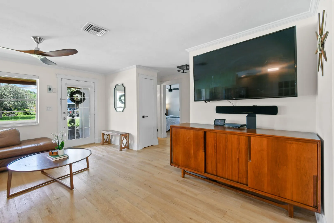
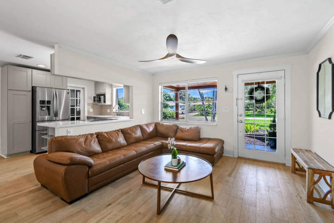
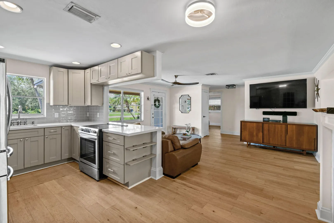
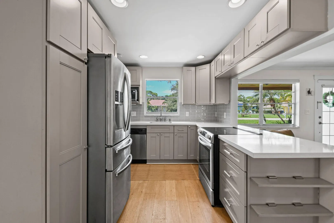
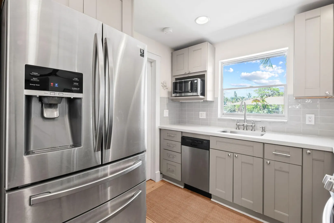
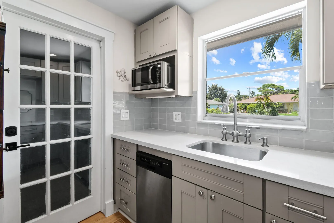
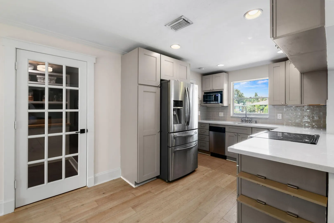
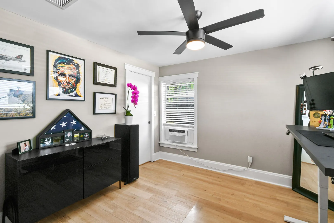
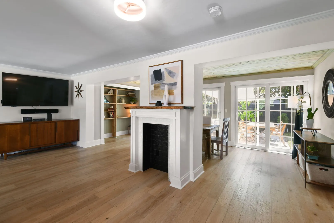
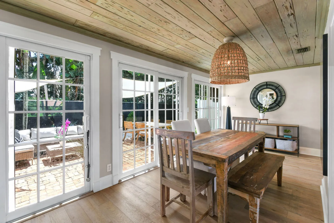
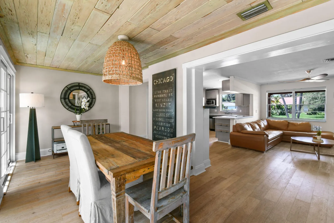
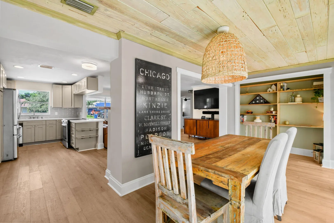
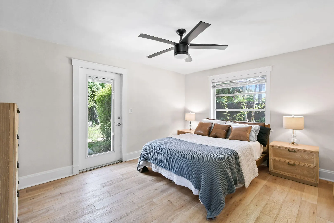
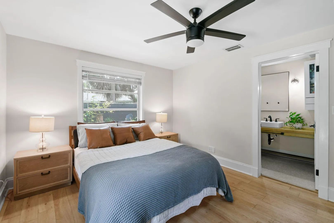
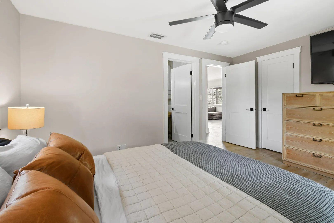
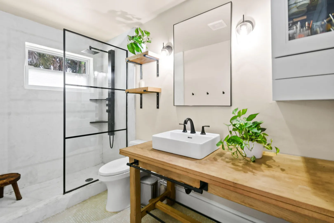
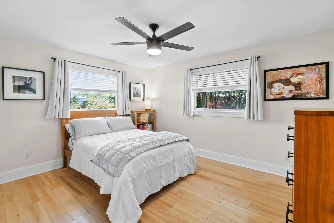
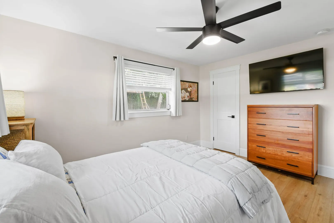
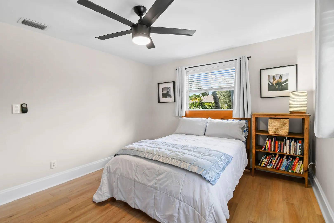
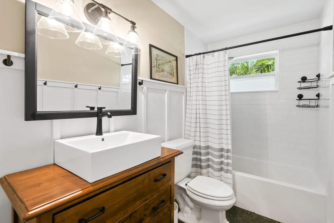
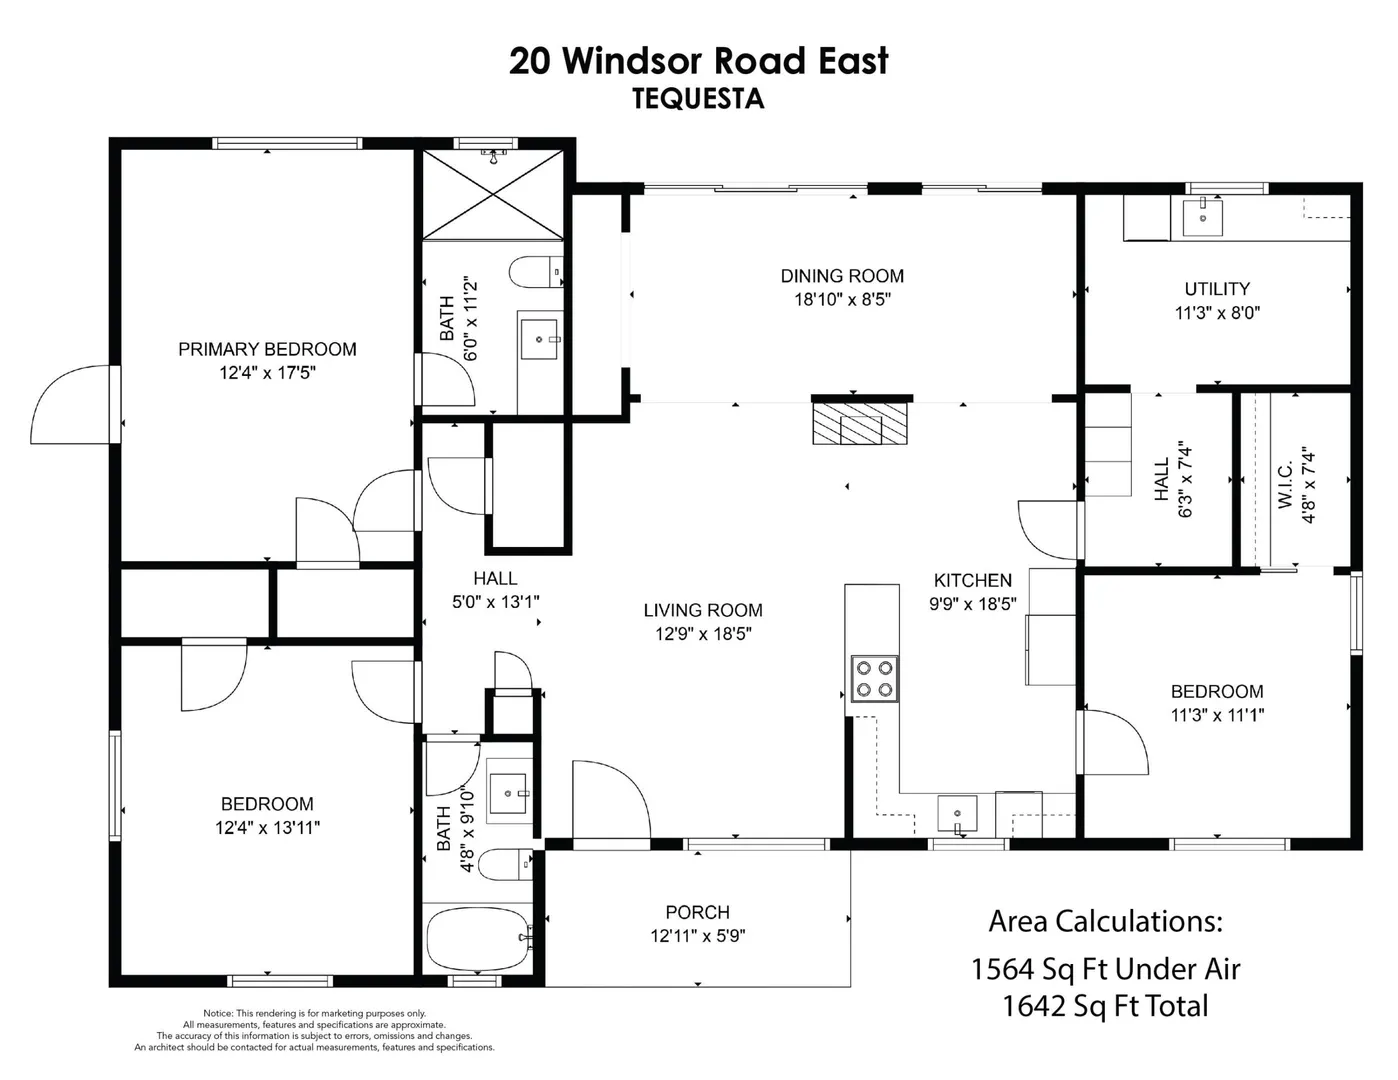
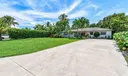
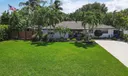
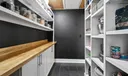
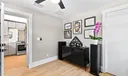
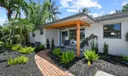
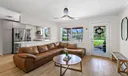
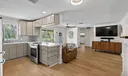
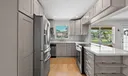
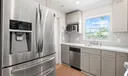
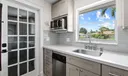
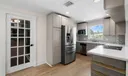
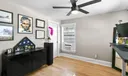
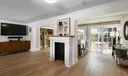
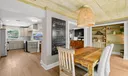
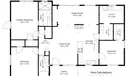
This fully renovated 3 bedroom, 2 bathroom, CBS home offers old Florida Charm with modern upgrades including brand new AC in 2024! If you are looking for a home that has character and 'is different from the rest' you have found it! This home is positioned far back off the street thus giving it a 6 car concrete driveway. Plenty of room to the side of the house for a boat and still ample room to add a pool. The home features wide plank, engineered oak hardwood floors throughout creating a very upscale feel. The open concept living area is perfect for entertaining. Another unique feature of this home is the faux brick fireplace, which shares a wall with the separate dining room and the spacious living area. Pecky Cypress ceiling in dining room. The rear of the home has a triple set of impact glass doors which let in an abundance of natural light. Brand new solid interior doors and custom baseboards throughout add an upscale feel to this home! The huge custom-built walk-in pantry has floor to ceiling shelving. The attached air-conditioned laundry has its own designated space and provides plenty of counter space to keep the laundry out of sight! The manicured lawn, the lush landscape and the back patio featuring authentic Chicago bricks give this outdoor space tremendous appeal. Set in the established neighborhood of Riverside Park, this community includes a club house and 6+ acres of natural scrub area exclusive to the community. All are encouraged to participate in the low, voluntary membership. The park is utilized for family events and is also very popular among dog owners. The Village offers shopping, fine dining restaurants, cafes, gyms and yoga studios and a weekly green market. Constitution Park is the gem in the community and host to musical events and gatherings in season.
Listing Courtesy of Mary C Mullen Donohue Real Estate, LLC.









or Create your MyHomes account today?

In only 30 seconds you will have full access to property, community info and SOLD data you can't get anywhere else.