Artboard 1? alert-icon? Artboard 1? ? ? delete-icon? edit-icon? email-icon hide-hover-icon? Artboard 1? login-icon-white Artboard 1? next-icon-left next-icon-right-left next-icon-left-ochre next-icon next-icon-right-grey next-icon-right-ochre plus-with-circle-iconP search-fw-icon? search-icon-ochre search-icon-white
Choose a county
All stats are year over year

Updated September 16, 2026 10:54AM EST

Echo Video

Days on MarketDOM

40Days | -13%
Echo Video

Active InventoryAI

4,345 Homes | -24%
Echo Video

Median Sales PriceMSP

$650,000 | 3%
Echo Video

New ListingsNL

1,360 Homes | -7%
Echo Video

Closed SalesCS

1,112 Homes | -2%
Echo Video

Dollar VolumeDV

$1.4B | 27%
Echo Video

Months of InventoryMOI

3.5 Months | -33%
Echo Video

Pending SalesCS

1,206 Homes | 2%
×
×

Select Language

20 SE Splitrail Circle

$1,190,000 USD

$1,190,000

3 Beds | 2 Baths | 2,047 Sqft Disagree?

*Est.: $6,140/mo Get pre-qualified

Share

Send Text

Calculate

Schedule

Virtual Tour

20 SE Splitrail Circle

Jupiter, FL 33469

$1,190,000

3 Beds | 2 Baths | 2,047 Sqft

*Est.: $6,140/mo Get pre-qualified
Request More Info

Thinking of buying?

OR
Ask a Question

Listed by Connor Peters

Water Pointe Realty Group

20 SE Splitrail Circle Property Highlights

*Est.: $6,140/mo Get pre-qualified
  • MLS# : R10946840
  • Listing Type : Residential
  • Total Area : 2833 sqft ($438/sqft)
  • Year Built : 1974
  • Garage : Yes (2 spaces)
  • Status : Closed
  • Living Area : 2047 sqft ($606/sqft)
  • Subdivision : HUNT CLUB COLONY (AKA JUPITER/TEQUESTA HUNT CLUB C
  • Total Floors : 1
  • Days on Market : 1011

Property Details

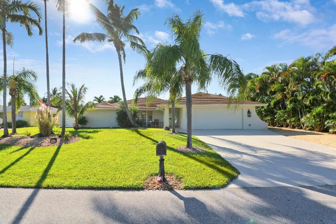
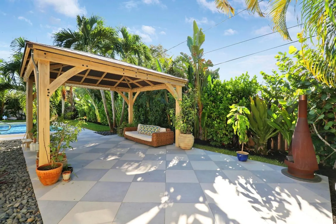
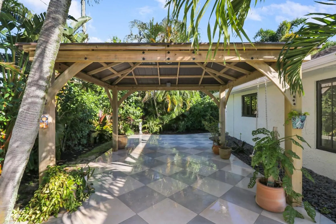
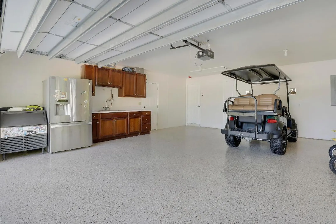
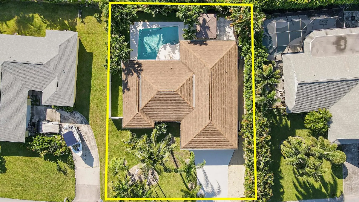
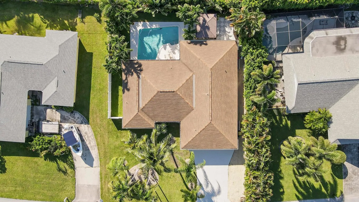
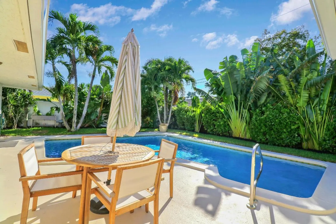
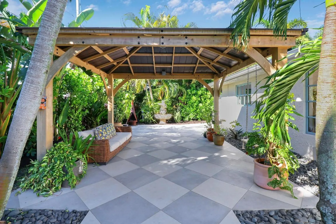
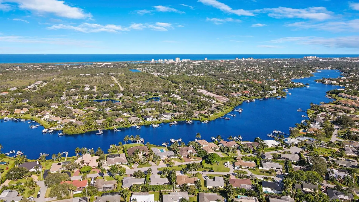
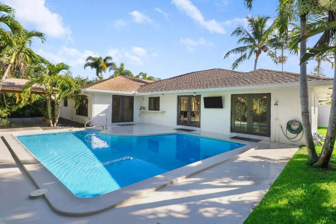
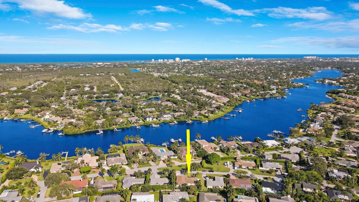
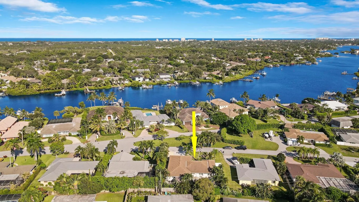
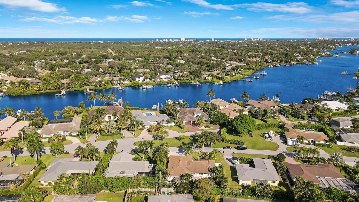
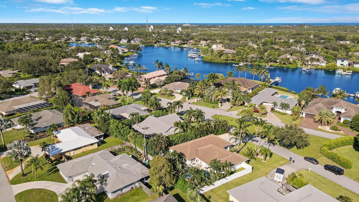
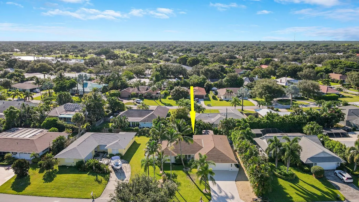
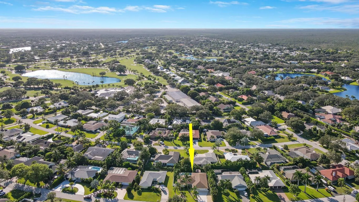
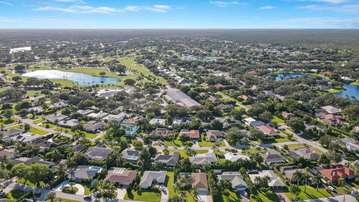
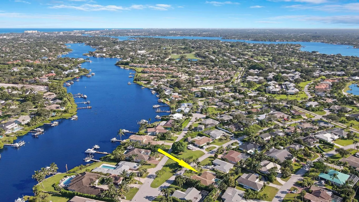
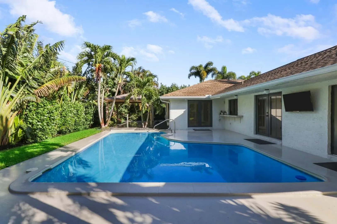
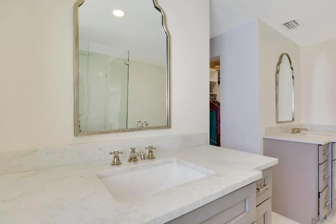
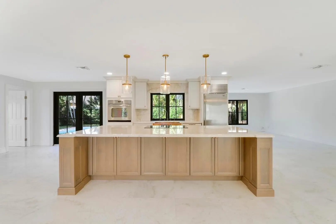
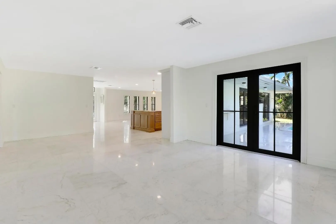
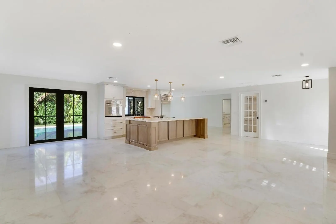
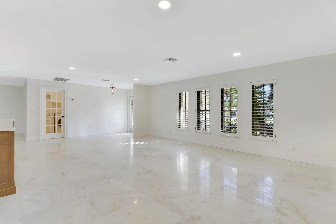
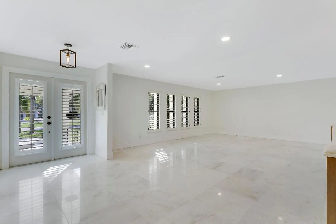
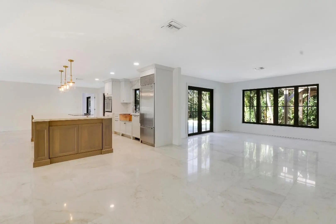
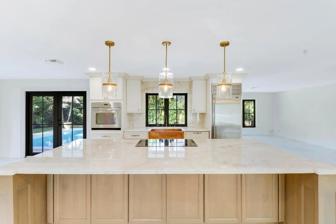
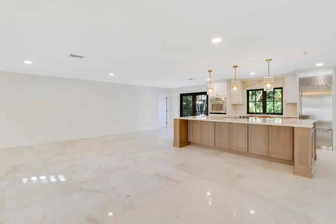
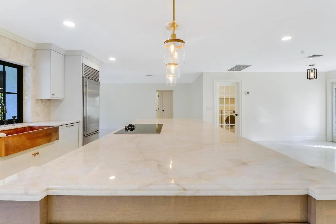
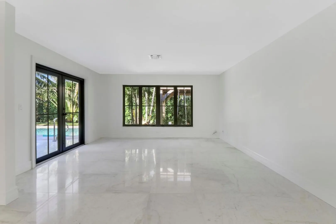
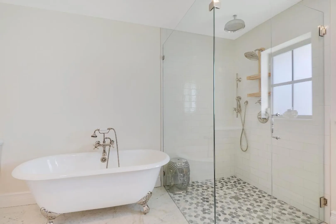
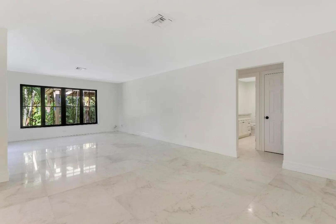
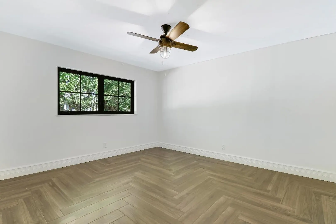
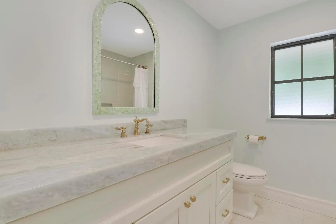
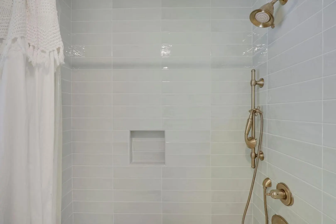
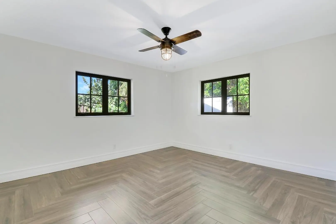
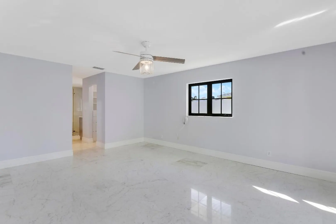
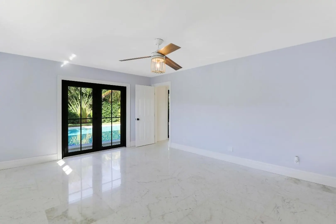
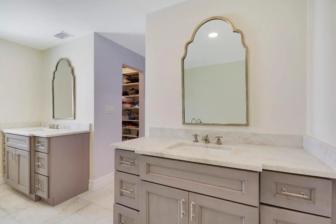
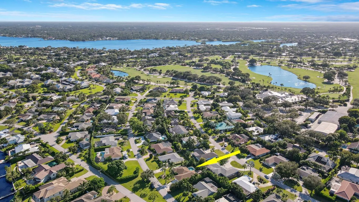
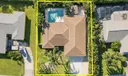
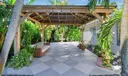
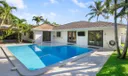
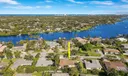
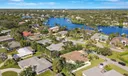
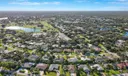
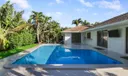
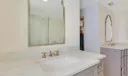
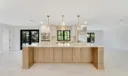
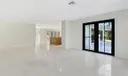
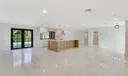
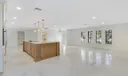
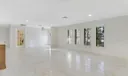
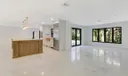
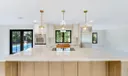
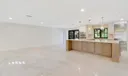
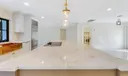
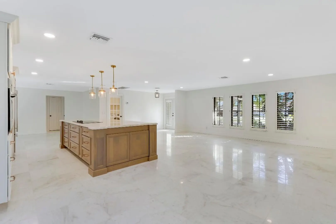
Welcome to Turtle Creek- the Hunt Club! This beautifully renovated 3bedroom 2bath, 2 car garage home is a conveniently located right in the heart of Tequesta with Country Club membership access along with water access with in the community. Gorgeous Italian marble flooring throughout the home with open concept living. Stunning custom kitchen with oversized island with high end crystal quartzite counter tops, plenty of space to gather and entertain. Split Floor plan with the master suite large in size, bathroom is spa like with claw foot tub to soak and spacious double vanity. Brand new hurricane impact windows installed through out. The backyard is a lush tropical oasis, with lush landscaping- fan palms a private gazebo with porcelain pavers right off the pool you won't want to leave your backyard! Garage has a brand new mini split A/C, newly epoxy floors.

General Information
  • Acres: 0.22
  • Design: Florida, Ranch, Traditional
  • Exterior Features: Outdoor Shower
  • Front Faces: South
  • Heating: Central, Electric
  • Parking: Attached, Garage, Garage Door Opener
  • Utilities: None
  • Zoning: Martin
  • Elementary School: Hobe Sound
  • High School: South Fork
  • Cooling: Central Air, Ceiling Fan(s), Other
  • Equipment: Cooktop, Dryer, Dishwasher, Electric Water Heater, Refrigerator, Water Heater, Washer
  • Flooring: Marble
  • Furnished: Unfurnished
  • Interior Features: Breakfast Bar, Kitchen Island, Soaking Tub, Walk-In Closet(s)
  • Security: Gated Community
  • Community Amenities: None
  • Total Building Sqft: 2833
  • Middle School: Murray
  • Cooling: Central Air, Ceiling Fan(s), Other
  • Equipment: Cooktop, Dryer, Dishwasher, Electric Water Heater, Refrigerator, Water Heater, Washer
  • Flooring: Marble
  • Furnished: Unfurnished
  • Interior Features: Breakfast Bar, Kitchen Island, Soaking Tub, Walk-In Closet(s)
  • Security: Gated Community
  • Community Amenities: None
  • Total Building Sqft: 2833
  • Middle School: Murray
Fees and Membership
  • Tax Amount: $6,630
  • Tax Year: 2023
  • Tax Year: 2023

Listing Courtesy of Connor Peters Water Pointe Realty Group.

Your Soulmate in Real Estate™

Looking for a Perfect Community to live?

Take our step by step quiz to find a best matching community for you*.
* Patent Pending