Artboard 1? alert-icon? Artboard 1? ? ? delete-icon? edit-icon? email-icon hide-hover-icon? Artboard 1? login-icon-white Artboard 1? next-icon-left next-icon-right-left next-icon-left-ochre next-icon next-icon-right-grey next-icon-right-ochre plus-with-circle-iconP search-fw-icon? search-icon-ochre search-icon-white
Choose a county
All stats are year over year

Updated August 17, 2026 12:01PM EST

Echo Video

Days on MarketDOM

41Days | -11%
Echo Video

Active InventoryAI

4,590 Homes | -23%
Echo Video

Median Sales PriceMSP

$660,090 | 8%
Echo Video

New ListingsNL

1,433 Homes | -5%
Echo Video

Closed SalesCS

1,336 Homes | 13%
Echo Video

Dollar VolumeDV

$1.7B | 42%
Echo Video

Months of InventoryMOI

3.7 Months | -33%
Echo Video

Pending SalesCS

1,264 Homes | 5%
×
×

Select Language

20 E Windsor Rd Road E

$766,000 USD

$766,000

3 Beds | 2 Baths | 1,564 Sqft Disagree?

*Est.: $3,843/mo Get pre-qualified

Share

Send Text

Calculate

Schedule

Virtual Tour

20 E Windsor Rd Road E

Jupiter, FL 33469

$766,000

3 Beds | 2 Baths | 1,564 Sqft

*Est.: $3,843/mo Get pre-qualified
Request More Info

Thinking of buying?

OR
Ask a Question

Listed by Shannon Marie Havasi

Paradise Real Estate Intl

20 E Windsor Rd Road E Property Highlights

*Est.: $3,843/mo Get pre-qualified
  • MLS# : B26024684
  • Listing Type : Residential
  • Total Area : 1642 sqft ($473/sqft)
  • Year Built : 1965
  • Days on Market : 115
  • Status : Closed
  • Living Area : 1564 sqft ($497/sqft)
  • Subdivision : RIVERSIDE DRIVE PARK SEC A
  • Total Floors : 1

Property Details

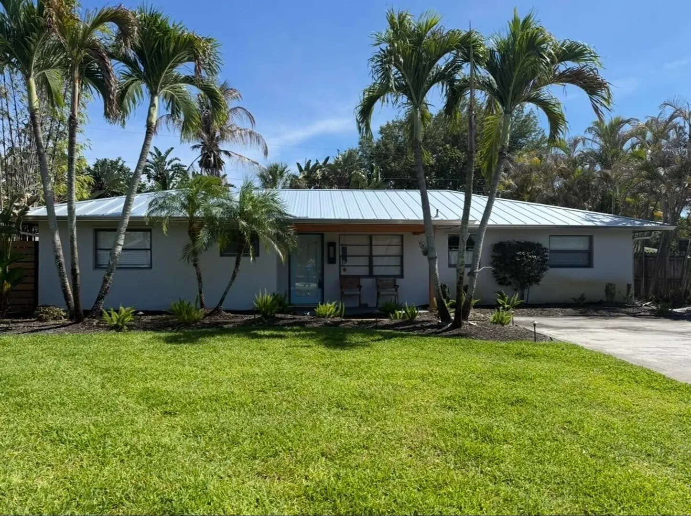
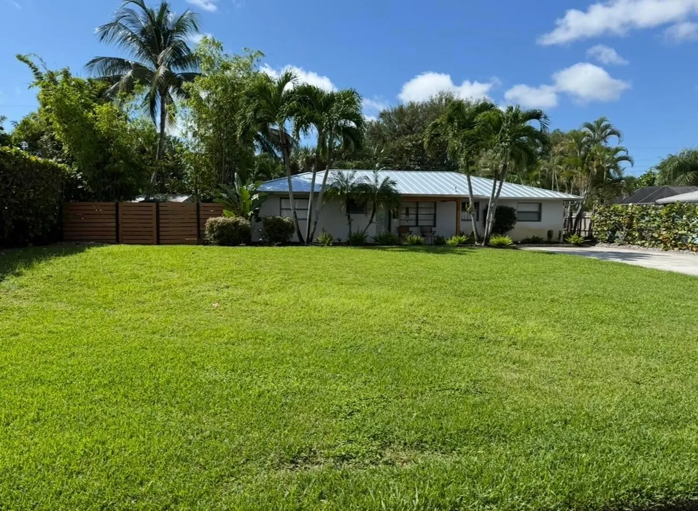
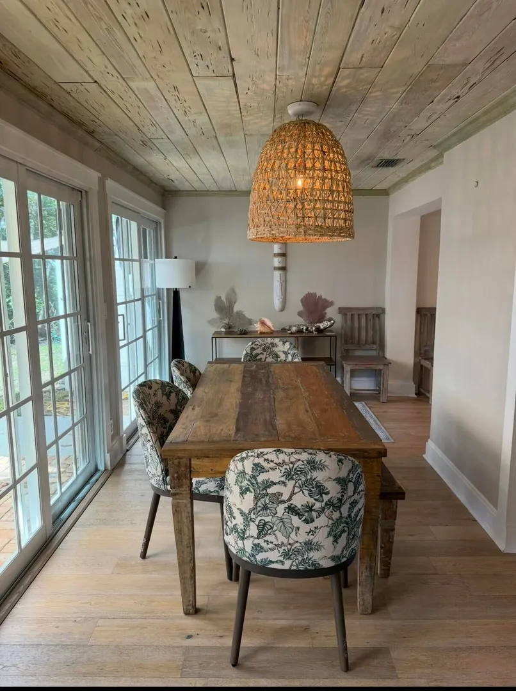
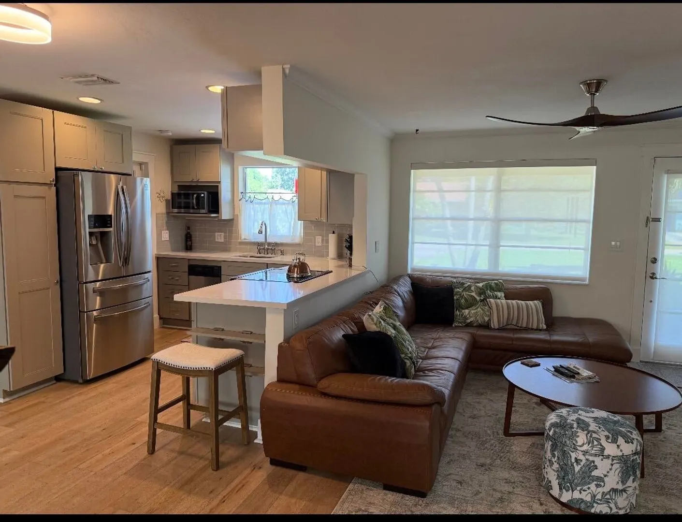
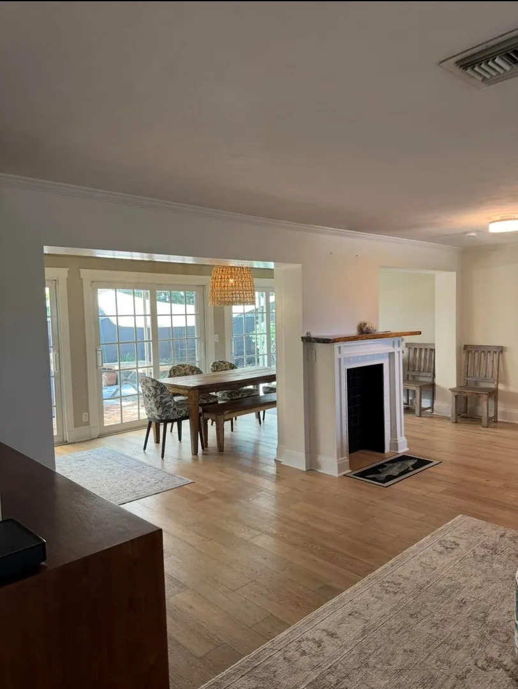
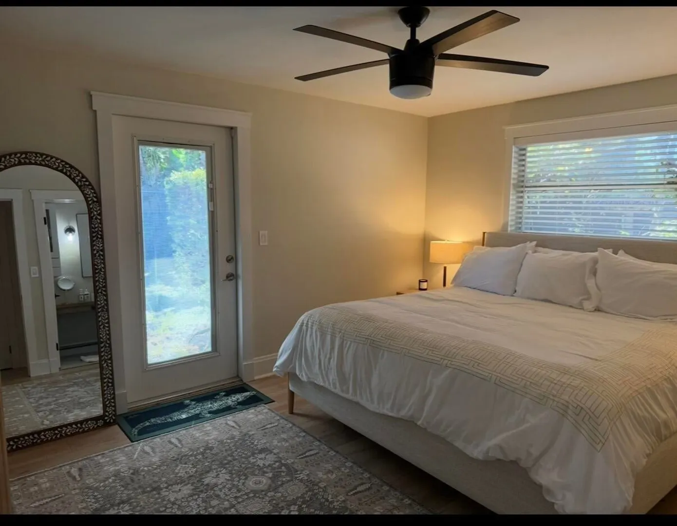
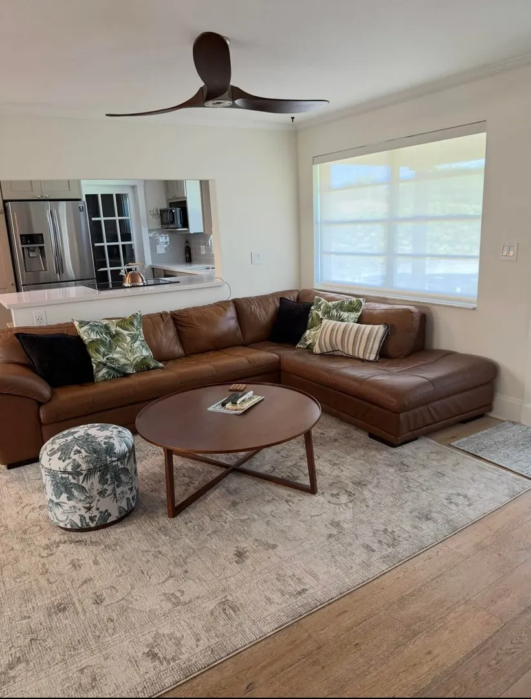
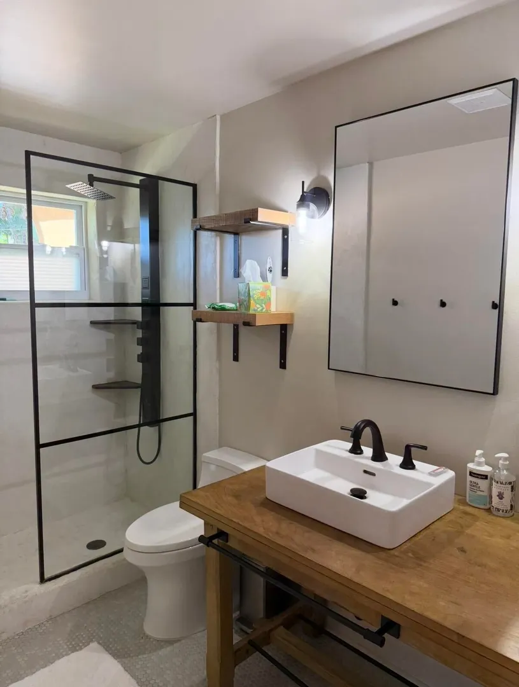
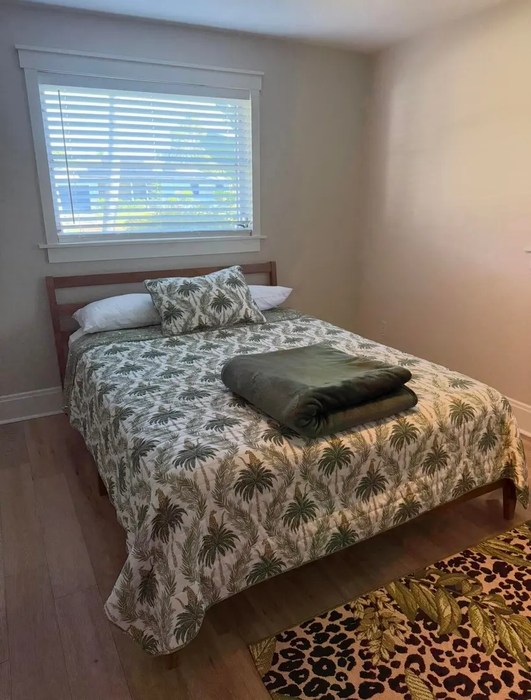
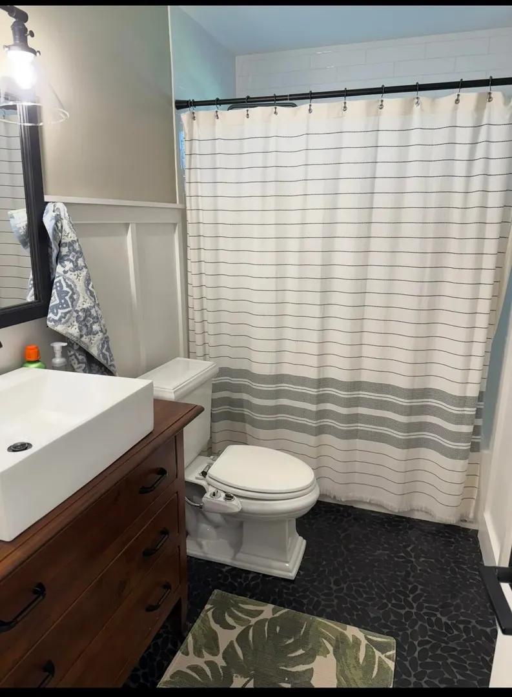
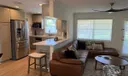
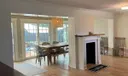
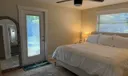
Beautifully renovated 3-bedroom, 2-bath CBS home blending classic Florida charm with stylish modern updates, including a brand-new A/C installed in 2024. Set well back from the road, this unique property offers exceptional privacy along with an oversized concrete driveway accommodating up to six vehicles. There's also plenty of side yard space for boat storage and room to add a pool. Inside, wide-plank engineered oak hardwood flooring runs throughout the home, creating a warm and upscale feel. The open-concept living area is ideal for entertaining, while the distinctive faux brick fireplace serves as a charming focal point shared between the spacious living room and separate dining area. The dining room also features stunning pecky cypress ceilings that add character. New roof!

General Information
  • Acres: 0.19
  • Design: Ranch
  • Flooring: Wood
  • Furnished: Unfurnished
  • Interior Features: Walk-In Closet(s)
  • Roof: Metal
  • Zoning: R1 (city)
  • Elementary School: Jupiter
  • High School: Jupiter
  • Cooling: Central Air, Ceiling Fan(s), Electric
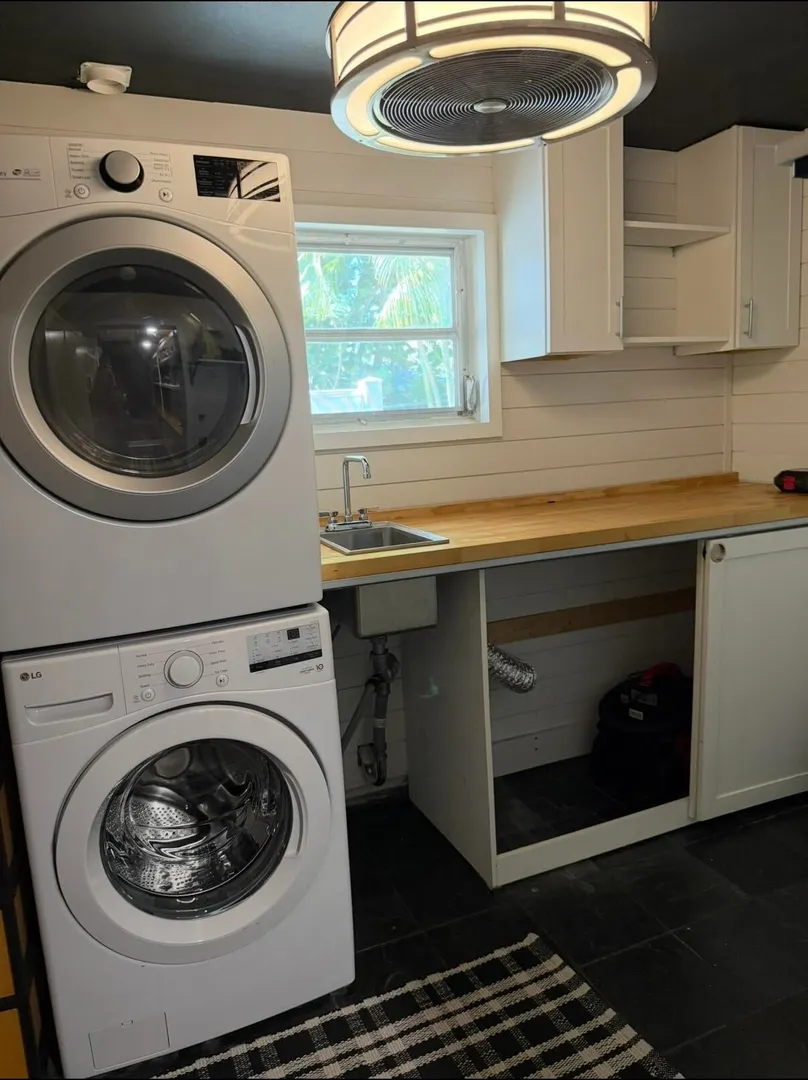
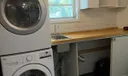
  • Equipment: Dryer, Dishwasher, Electric Range, Electric Water Heater, Disposal, Ice Maker, Microwave, Refrigerator, Water Heater, Washer
  • Front Faces: North
  • Heating: Central, Electric
  • Parking: On Street
  • Utilities: Cable Available, Electricity Available, Sewer Available, Water Available
  • Total Building Sqft: 1642
  • Middle School: Jupiter
  • Cooling: Central Air, Ceiling Fan(s), Electric
  • Equipment: Dryer, Dishwasher, Electric Range, Electric Water Heater, Disposal, Ice Maker, Microwave, Refrigerator, Water Heater, Washer
  • Front Faces: North
  • Heating: Central, Electric
  • Parking: On Street
  • Utilities: Cable Available, Electricity Available, Sewer Available, Water Available
  • Total Building Sqft: 1642
  • Middle School: Jupiter
Fees and Membership
  • Tax Amount: $5,190
  • Tax Year: 2025
  • Tax Year: 2025

Listing Courtesy of Shannon Marie Havasi Paradise Real Estate Intl.

Your Soulmate in Real Estate™

Looking for a Perfect Community to live?

Take our step by step quiz to find a best matching community for you*.

* Patent Pending