Get Email Updates
Get an email the instant your dream home hits the market with your MyLogin account
Updated November 16, 2026 10:40AM EST


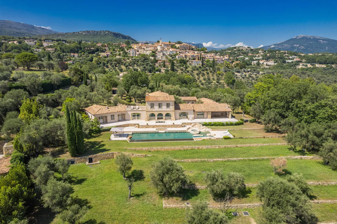
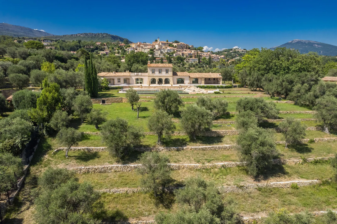
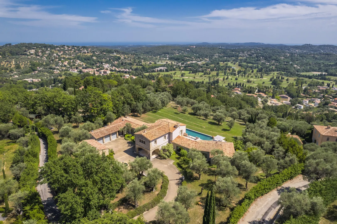
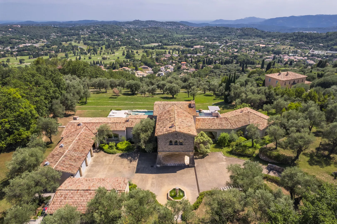
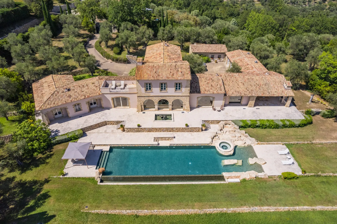
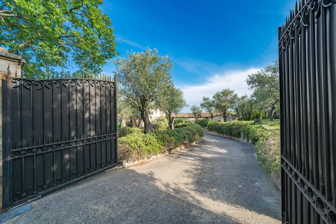
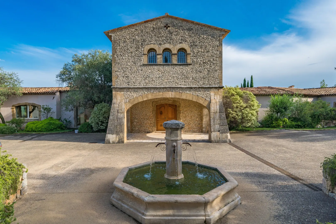
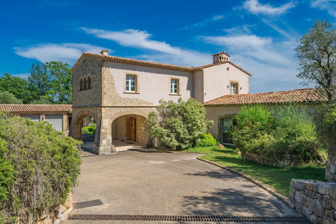
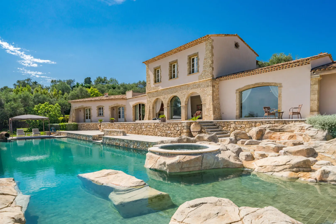
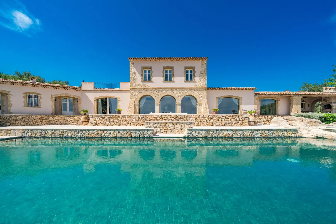
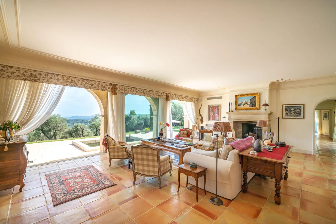
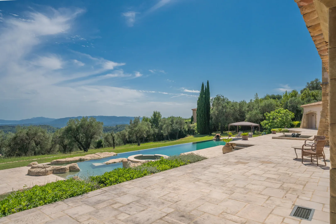
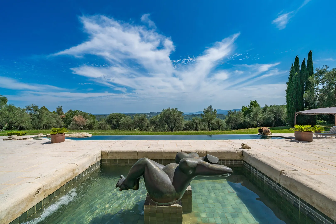
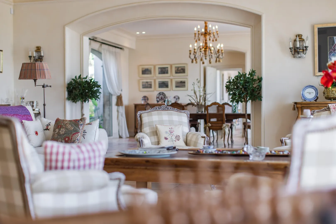
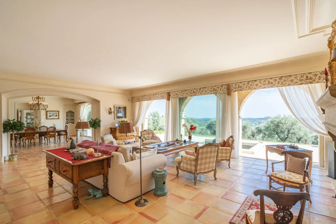
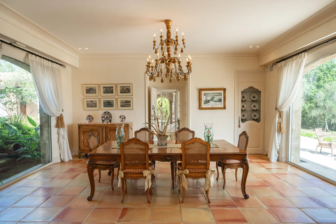
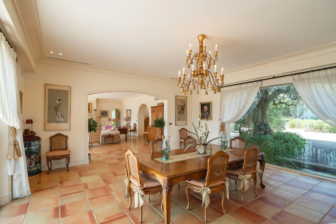
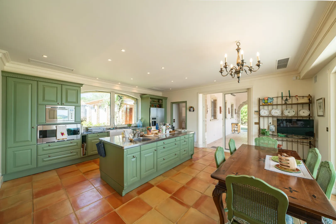
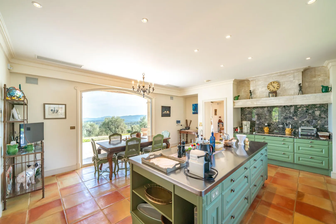
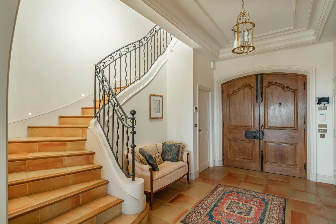
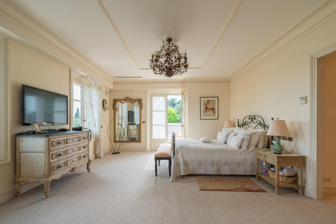
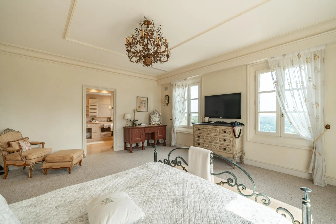
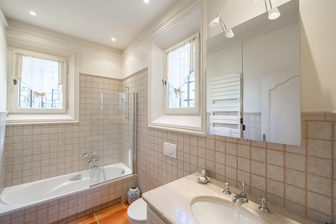
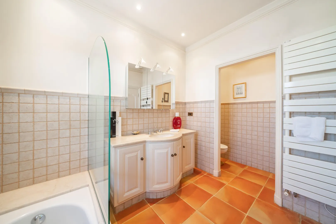
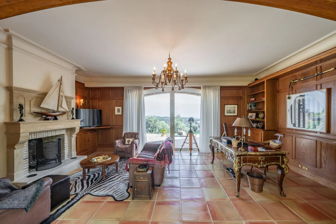
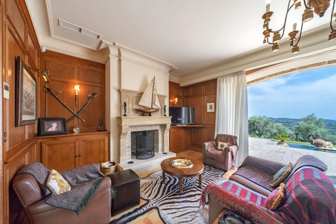
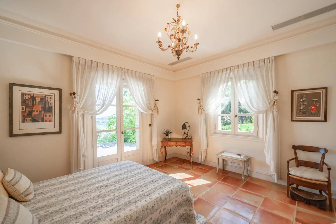
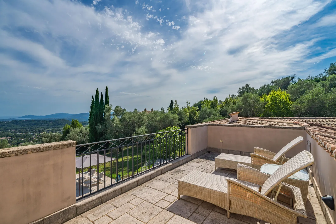
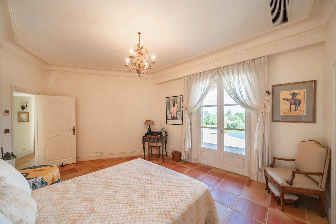
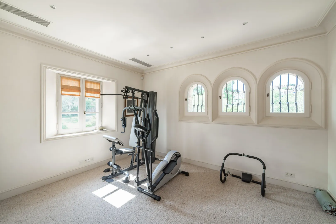
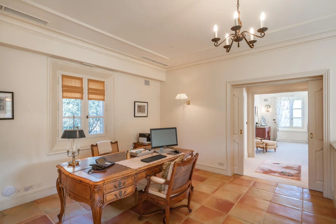
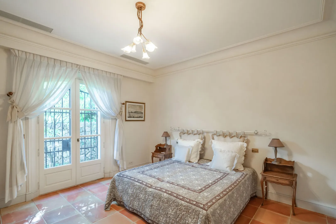
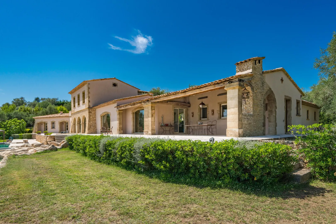
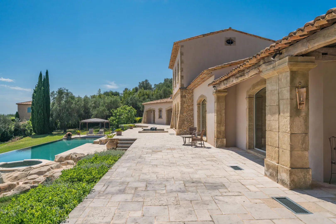
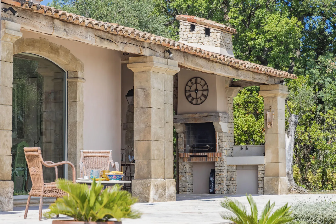
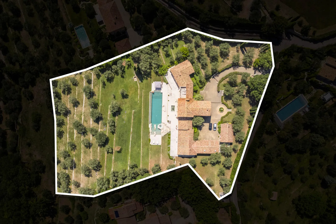
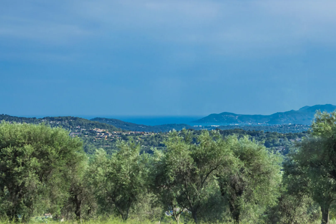
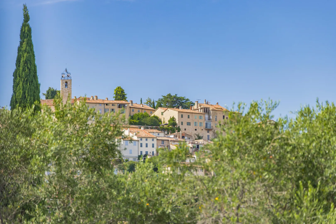
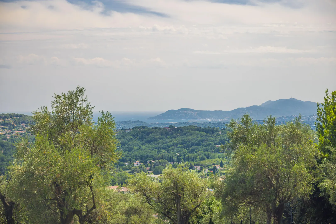
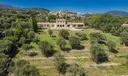
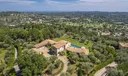
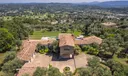
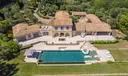
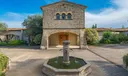
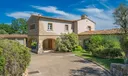
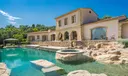
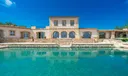
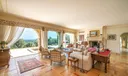
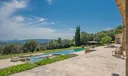
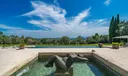
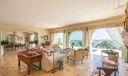
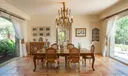
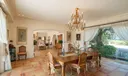
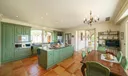
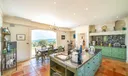
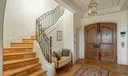
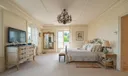
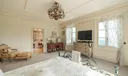
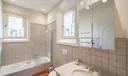
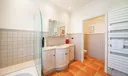
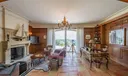
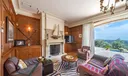
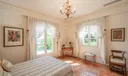
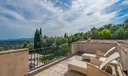
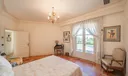
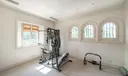
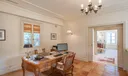
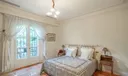
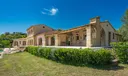
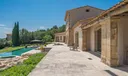
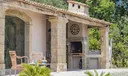
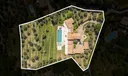
Perched among ancient olive groves just below the charming medieval village of Châteauneuf-de-Grasse, Cote D'Azur. Villa Douce Revanche is an exceptional French Riviera estate offering timeless elegance, privacy, and breathtaking panoramic views stretching across the Mediterranean Sea, rolling countryside, and historic village skyline. Situated on approximately 2.44 acres of beautifully landscaped grounds, this magnificent bastide-style residence encompasses approximately 7,535 square feet of refined living space. The home seamlessly blends classic Provençal architecture with luxurious modern comforts, creating an extraordinary retreat in one of the South of France's most coveted locations. A grand entrance hall welcomes guests into expansive living and entertaining spaces featuring stone fireplaces, elegant reception rooms, a formal dining area, and a fully equipped gourmet kitchen with breakfast area. Large doors open to covered terraces, creating effortless indoor-outdoor living and entertaining opportunities while capturing spectacular views throughout the property. The residence offers five luxurious bedroom suites, including a lavish primary suite complete with dual dressing rooms, a spacious spa-inspired bathroom, and a private terrace overlooking the surrounding landscape. Additional guest accommodations provide comfort and privacy for family and visitors alike. Designed for both relaxation and entertaining, the estate features a remarkable 79 feet heated infinity pool with Jacuzzi, expansive stone terraces, summer kitchen, a wine cellar, games room, caretaker's residence, extensive storage areas, and a triple garage. Located approximately 20 minutes from Cannes, world-renowned beaches, luxury shopping, fine dining, golf courses, and private aviation facilities. The Villa offers an extraordinary opportunity to own a private estate in the heart of the French Riviera while enjoying easy access to the region's most desirable destinations. A rare offering combining exceptional quality, iconic views, and an unparalleled Provençal lifestyle.
Listing Courtesy of Phatavanh Olsen Douglas Elliman.









or Create your MyHomes account today?

In only 30 seconds you will have full access to property, community info and SOLD data you can't get anywhere else.