Artboard 1? alert-icon? Artboard 1? ? ? delete-icon? edit-icon? email-icon hide-hover-icon? Artboard 1? login-icon-white Artboard 1? next-icon-left next-icon-right-left next-icon-left-ochre next-icon next-icon-right-grey next-icon-right-ochre plus-with-circle-iconP search-fw-icon? search-icon-ochre search-icon-white
Choose a county
All stats are year over year

Updated September 16, 2026 10:54AM EST

Echo Video

Days on MarketDOM

40Days | -13%
Echo Video

Active InventoryAI

4,345 Homes | -24%
Echo Video

Median Sales PriceMSP

$650,000 | 3%
Echo Video

New ListingsNL

1,360 Homes | -7%
Echo Video

Closed SalesCS

1,112 Homes | -2%
Echo Video

Dollar VolumeDV

$1.4B | 27%
Echo Video

Months of InventoryMOI

3.5 Months | -33%
Echo Video

Pending SalesCS

1,206 Homes | 2%
×
×

Select Language

2 Summer Lane

$1,500,000 USD

$1,500,000

3 Beds | 4 Baths | 3,971 Sqft Disagree?

*Est.: $7,899/mo Get pre-qualified

Share

Send Text

Calculate

Schedule

Virtual Tour

2 Summer Lane

Stuart, FL 34996

$1,500,000

3 Beds | 4 Baths | 3,971 Sqft

*Est.: $7,899/mo Get pre-qualified
Request More Info

Thinking of buying?

OR
Ask a Question

Listed by David Derrenbacker

Water Pointe Realty Group

2 Summer Lane Property Highlights

*Est.: $7,899/mo Get pre-qualified
  • MLS# : M20046090
  • Listing Type : Residential
  • Total Area : 4784 sqft ($334/sqft)
  • Year Built : 2019
  • Days on Market : 798
  • Status : Closed
  • Living Area : 3971 sqft ($402/sqft)
  • Subdivision : Hillcrest Sewalls Point
  • Total Floors : 2

Property Details

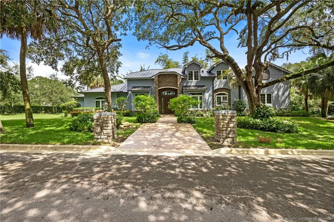
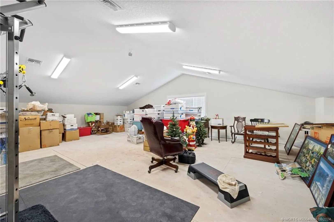
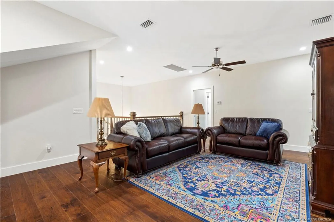
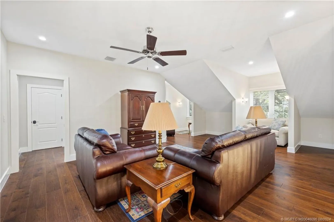
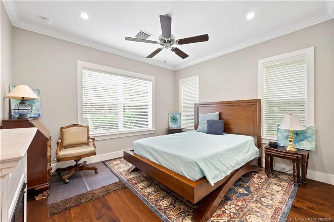
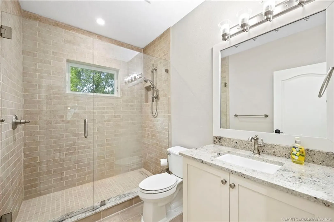
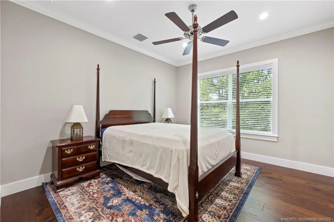
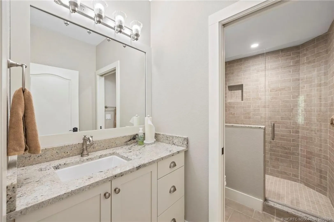
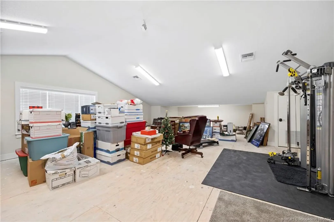
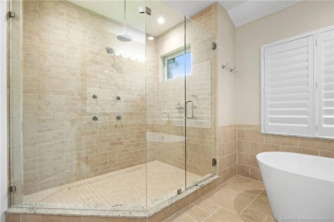
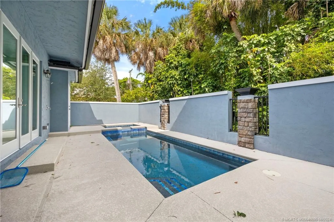
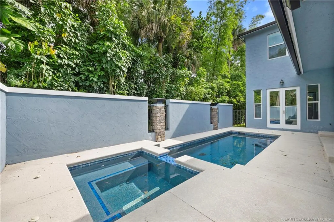
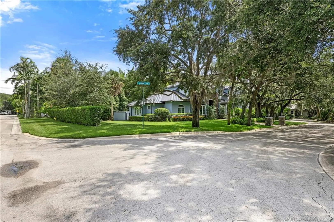
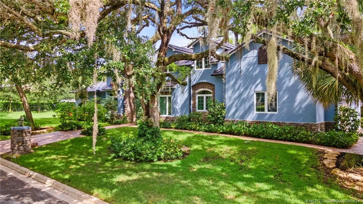
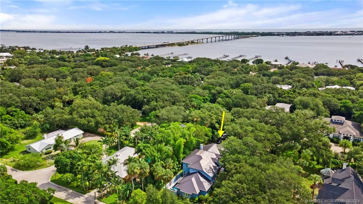
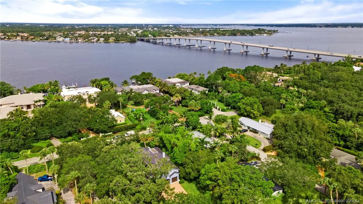
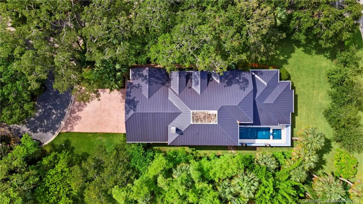
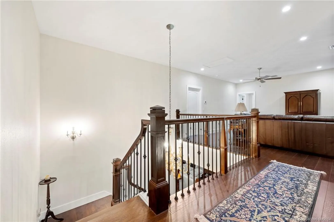
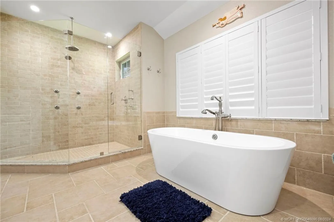
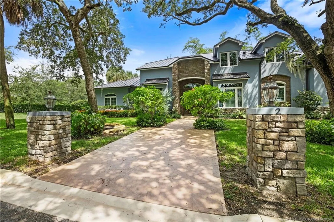
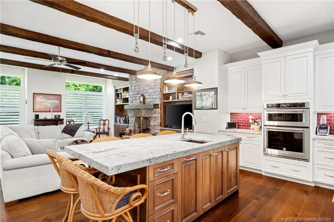
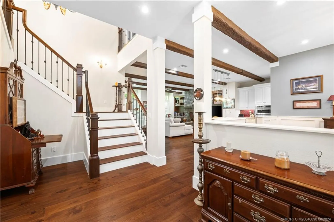
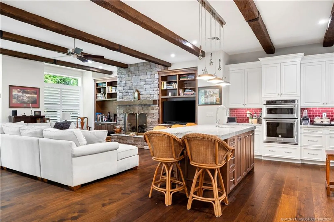
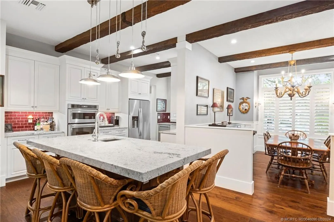
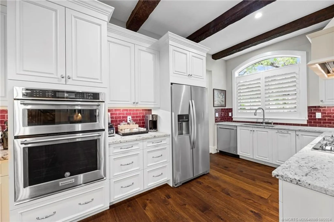
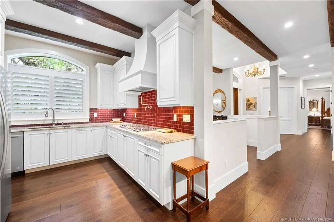
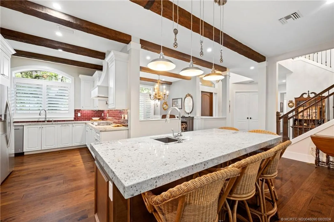
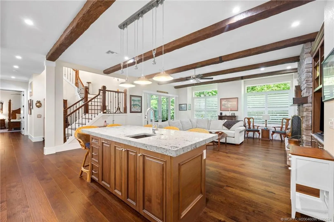
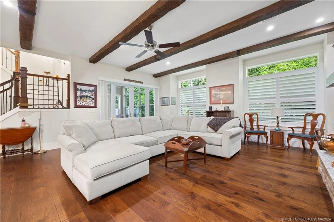
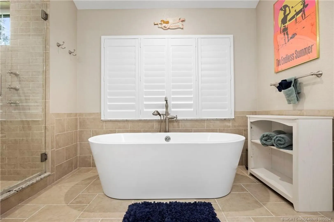
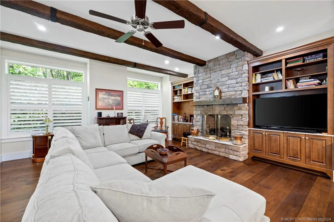
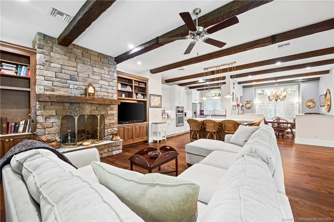
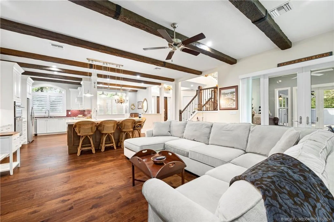
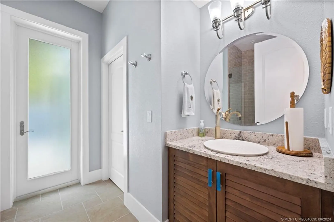
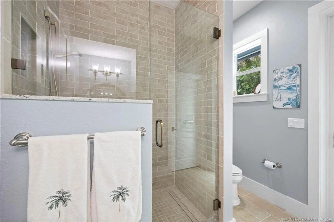
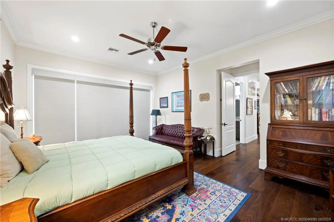
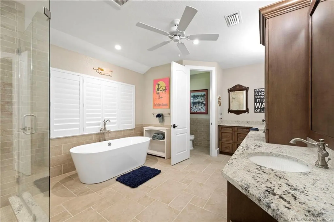
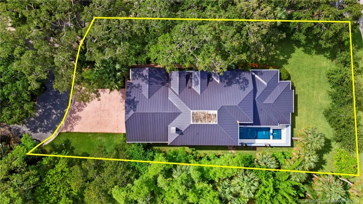
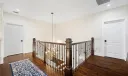
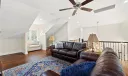
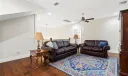
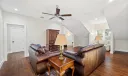
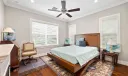
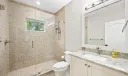
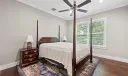
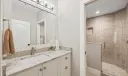
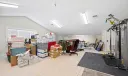
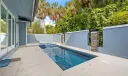
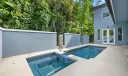
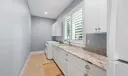
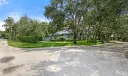
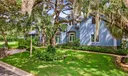
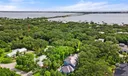
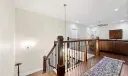
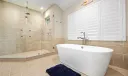
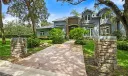
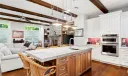
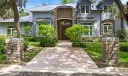
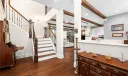
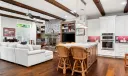
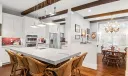
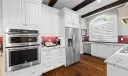
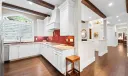
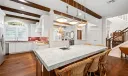
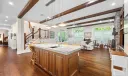
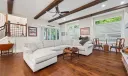
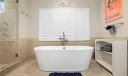
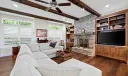
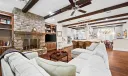
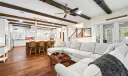
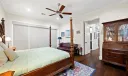
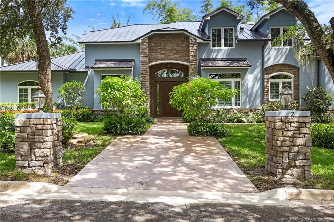
On almost half an acre, in quiet, possibly the quietest and most private spots in all of south Sewall's Point, sits this beautiful 2019 custom home, framed by the Oaks. Designed by local architect Joe McCarty and constructed by local builder, Walter White. This solidly built home enjoys a very high elevation and offers impact windows & doors throughout. Almost 4,000sf of living area, including a 750+sf air-conditioned storage room that is big enough to be converted to additional bedrooms, a great room, theatre, or work out space. The heated splash pool and spa offer more private entertaining area. The three-car side entry garage and driveway are accessible off the cul-de-sac.

General Information
  • Acres: 0.42
  • Design: Traditional
  • Flooring: Ceramic Tile
  • Furnished: Unfurnished
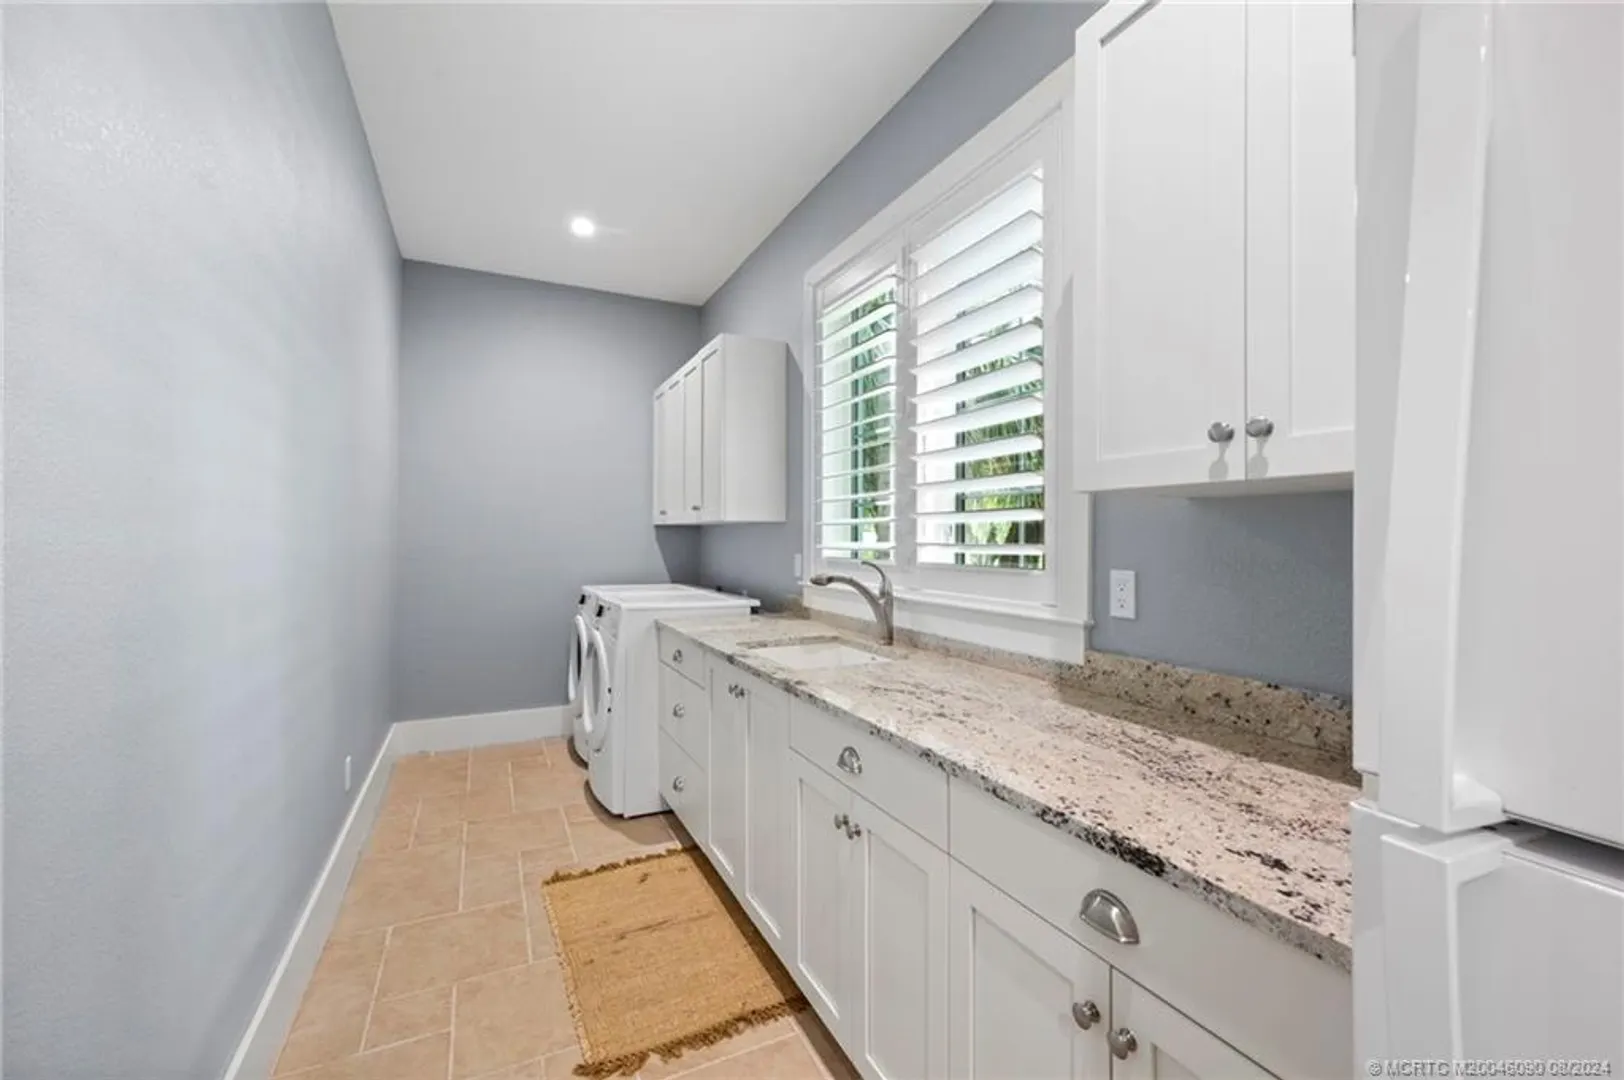
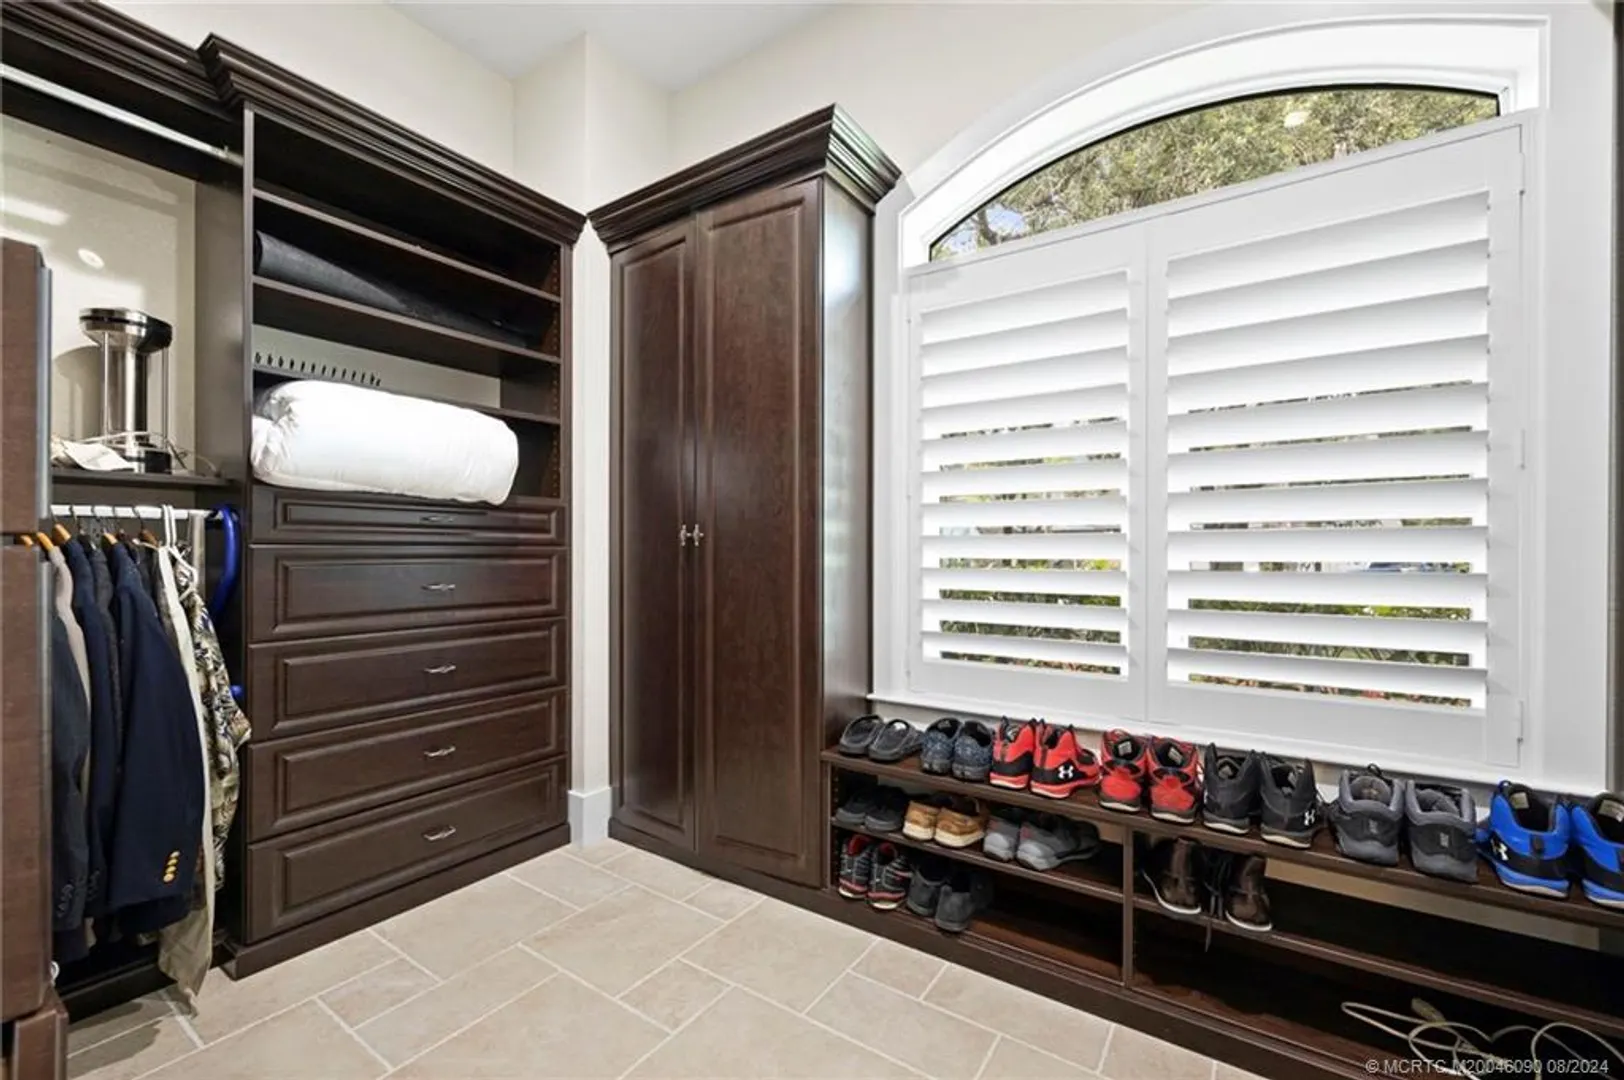
  • Interior Features: Breakfast Bar, Entrance Foyer, Kitchen Island, Pantry, Walk-In Closet(s), Master Downstairs
  • Parking: Attached Carport, Attached, Garage, Garage Door Opener
  • Utilities: Cable Available, Electricity Available, Water Available, Water Connected
  • Cooling: Central Air, Ceiling Fan(s)
  • Equipment: Cooktop, Dryer, Dishwasher, Disposal, Gas Water Heater, Microwave, Refrigerator, Washer, Oven
  • Front Faces: South
  • Heating: Central
  • Lot Description: Corner Lot, Cul-De-Sac, Wooded
  • Roof: Metal
  • Total Building Sqft: 4784
  • Cooling: Central Air, Ceiling Fan(s)
  • Equipment: Cooktop, Dryer, Dishwasher, Disposal, Gas Water Heater, Microwave, Refrigerator, Washer, Oven
  • Front Faces: South
  • Heating: Central
  • Lot Description: Corner Lot, Cul-De-Sac, Wooded
  • Roof: Metal
  • Total Building Sqft: 4784
Fees and Membership
  • Tax Amount: $17,409
  • Tax Year: 2023
  • Tax Year: 2023

Listing Courtesy of David Derrenbacker Water Pointe Realty Group.

Your Soulmate in Real Estate™

Looking for a Perfect Community to live?

Take our step by step quiz to find a best matching community for you*.
* Patent Pending