Artboard 1? alert-icon? Artboard 1? ? ? delete-icon? edit-icon? email-icon hide-hover-icon? Artboard 1? login-icon-white Artboard 1? next-icon-left next-icon-right-left next-icon-left-ochre next-icon next-icon-right-grey next-icon-right-ochre plus-with-circle-iconP search-fw-icon? search-icon-ochre search-icon-white
Choose a county
All stats are year over year

Updated August 17, 2026 12:01PM EST

Echo Video

Days on MarketDOM

41Days | -11%
Echo Video

Active InventoryAI

4,590 Homes | -23%
Echo Video

Median Sales PriceMSP

$660,090 | 8%
Echo Video

New ListingsNL

1,433 Homes | -5%
Echo Video

Closed SalesCS

1,336 Homes | 13%
Echo Video

Dollar VolumeDV

$1.7B | 42%
Echo Video

Months of InventoryMOI

3.7 Months | -33%
Echo Video

Pending SalesCS

1,264 Homes | 5%
×
×

Select Language

1840 Hollyhock Road

$5,000/mo USD

$5,000/mo

3 Beds | 2 Baths | 2,000 Sqft Disagree?

*Est.: $25/mo Get pre-qualified

Share

Send Text

Calculate

Schedule

Virtual Tour

1840 Hollyhock Road

Wellington, FL 33414

$5,000/mo

3 Beds | 2 Baths | 2,000 Sqft

*Est.: $25/mo Get pre-qualified
Request More Info

Thinking of buying?

OR
Ask a Question

Listed by Yuri Joseph Skutnik

RE/MAX Direct

1840 Hollyhock Road Property Highlights

*Est.: $25/mo Get pre-qualified
  • MLS# : B26058255
  • Listing Type : Rental
  • Total Area : 2700 sqft ($2/sqft)
  • Year Built : 1994
  • Garage : Yes (2 spaces)
  • Status : Active
  • Living Area : 2000 sqft ($3/sqft)
  • Subdivision : SUGAR POND MANOR OF WELLINGTON
  • Total Floors : 1
  • Days on Market : 39

Property Details

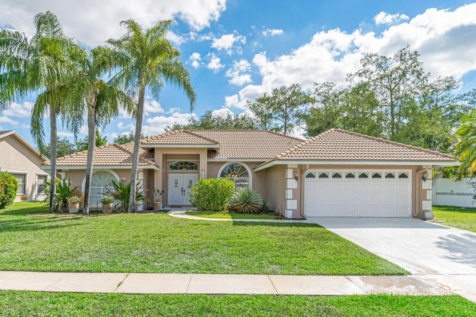
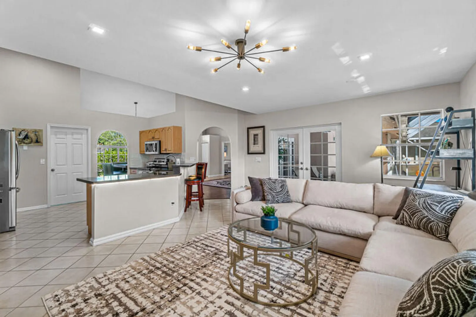
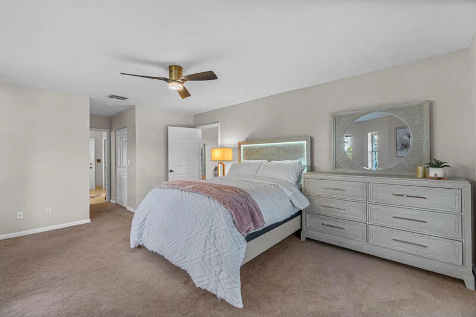
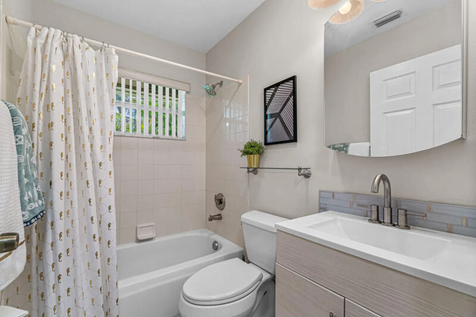
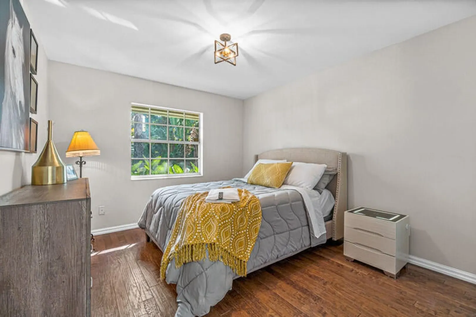
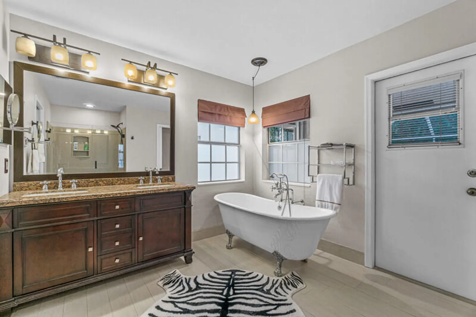
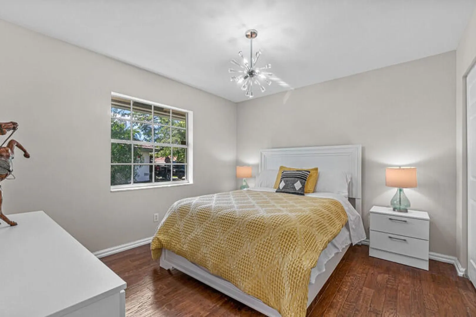
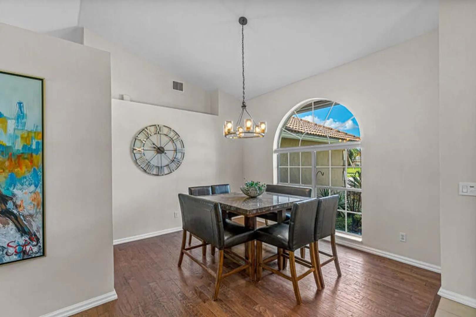
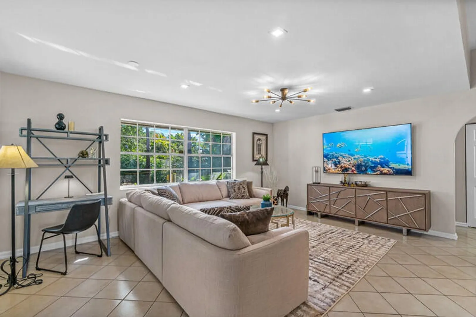
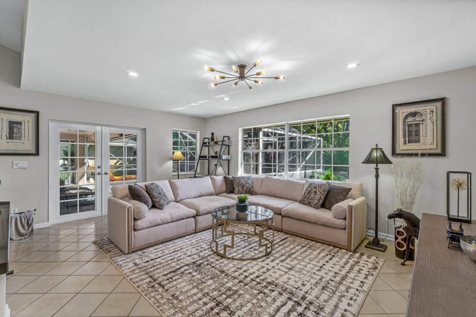
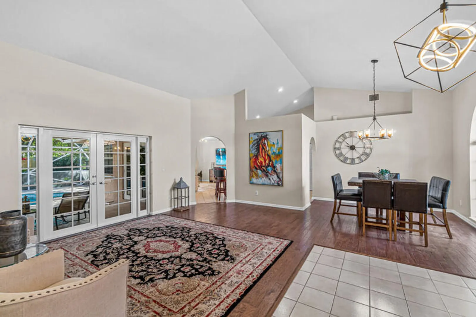
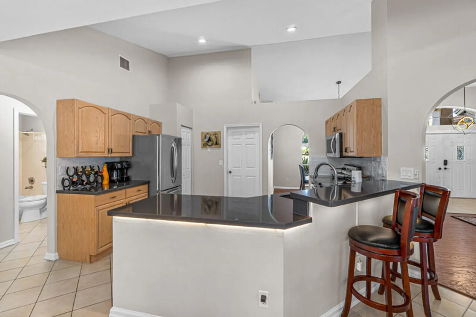
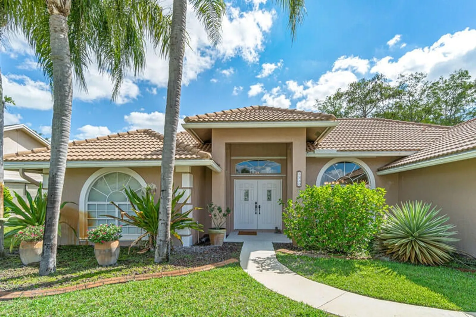
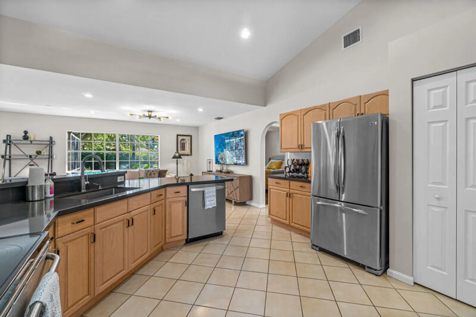
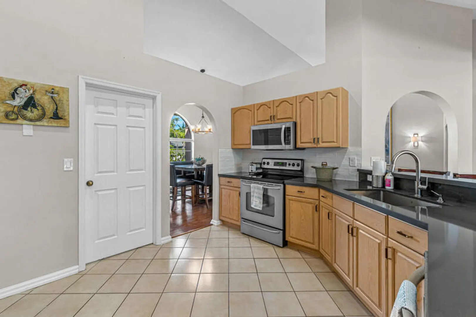
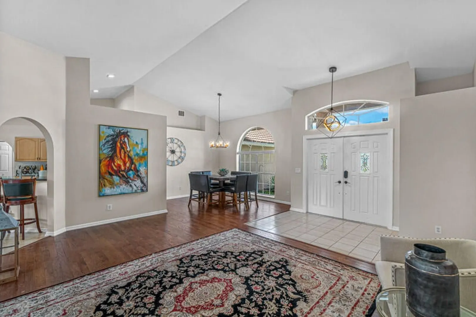
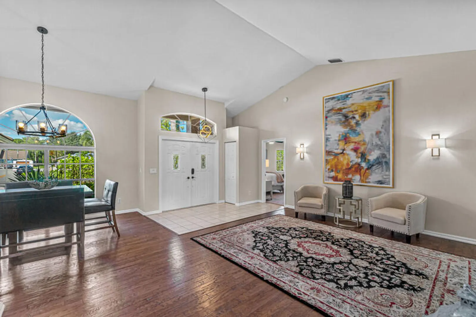
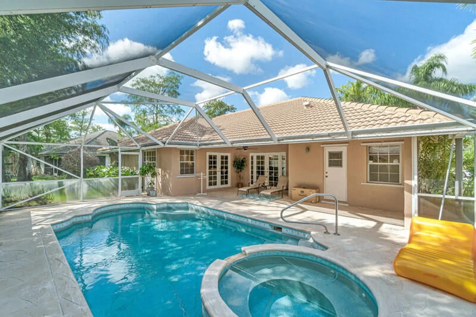
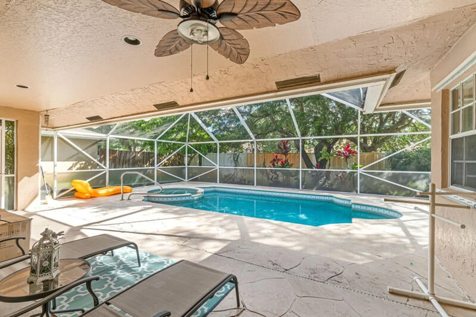
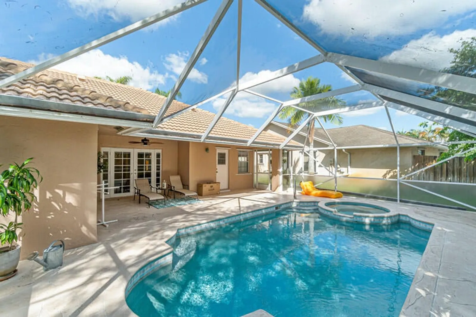
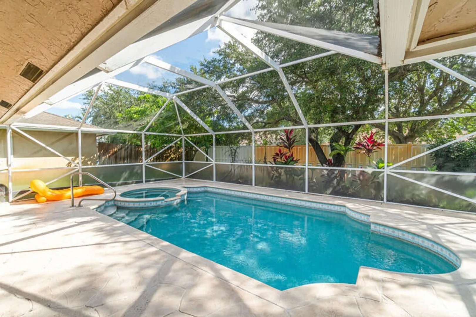
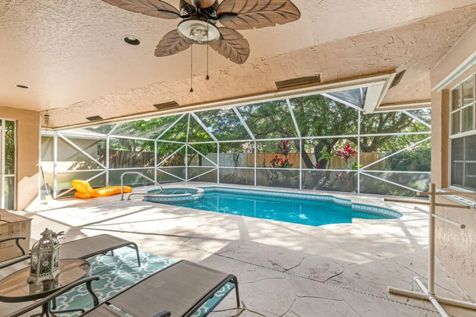
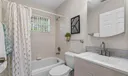
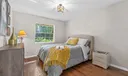
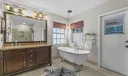
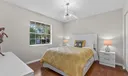
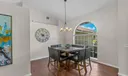
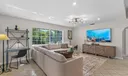
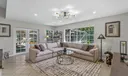
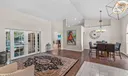
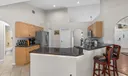
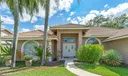
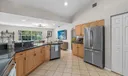
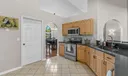
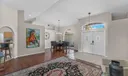
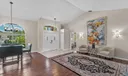
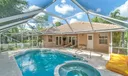
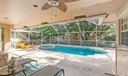
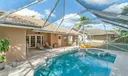
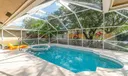
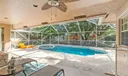
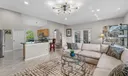
Seasonal & Off-Seasonal Rental! Beautifully maintained, fully furnished 3-bedroom, 2-bath luxury pool home in one of Wellington's most desirable locations, situated on an expansive ¼-acre lot and designed for both comfort and elegance. A grand double-door entry welcomes you into spacious living and dining areas with beautiful views of the heated pool and spa, while the upgraded chef's kitchen with stainless steel appliances flows seamlessly into the family room, making it perfect for relaxing or entertaining. The split-bedroom floor plan offers privacy, highlighted by a spacious primary suite featuring a sitting area, dual walk-in closets, and a spa-inspired bathroom with a clawfoot soaking tub and separate shower. Step outside to your own private tropical retreat with a screened patio, heated pool, and spa—ideal for enjoying Florida's beautiful weather year-round. Conveniently located just minutes from Wellington's world-renowned equestrian venues, top-rated schools, fine dining, shopping, golf, and parks, this home offers the ultimate seasonal escape. Off-season rates (April 1-October 31, 2026) are $5,000 per month with a 4-month minimum or $6,000 per month for a 3-month stay. Seasonal rates (November 1, 2026-April 30, 2027) are $8,500 per month with a 4-month minimum or $9,500 per month for a 3-month stay. Water and electric are not included and require a $2,500 utility deposit. Pets are welcome with landlord approval and a non-refundable pet fee. Rentals of less than six months are subject to a 13% Florida Tourist Development Tax, which is not included in the rental rate. A furnished annual lease is also available for $4,750 per month. Available now. Don't miss this exceptional opportunity to experience luxury Wellington living at its finest.

General Information
  • Acres: 0.23
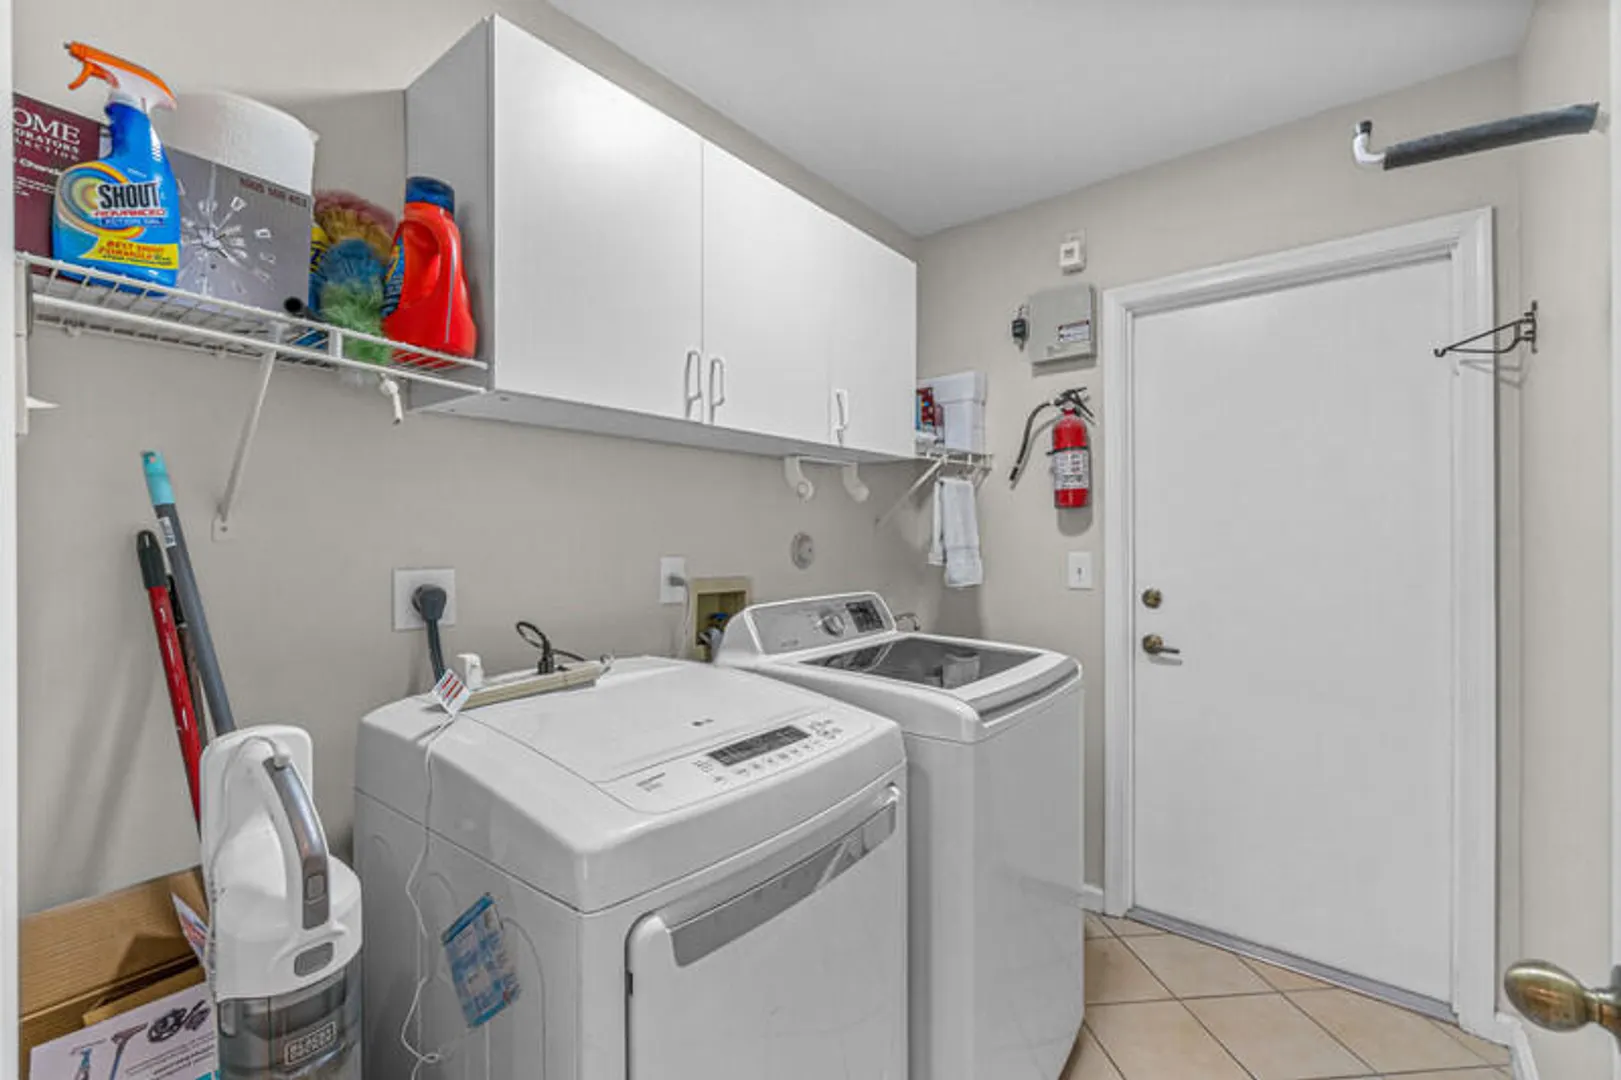
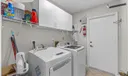
  • Equipment: Dryer, Dishwasher, Electric Range, Microwave, Range, Refrigerator, Washer
  • Flooring: Carpet, Tile, Wood
  • Furnished: Furnished
  • Interior Features: Cathedral Ceiling(s), High Ceilings, Pantry, Vaulted Ceiling(s), Walk-In Closet(s)
  • Parking: Attached, Driveway, Garage
  • Utilities: Electricity Available, Water Available
  • Elementary School: New Horizons
  • High School: Wellington
  • Cooling: Central Air, Ceiling Fan(s)
  • Exterior Features: Garden
  • Front Faces: Southwest
  • Heating: Central
  • Lot Description: Garden
  • Roof: Tile
  • Total Building Sqft: 2700
  • Middle School: Wellington Landings
  • Cooling: Central Air, Ceiling Fan(s)
  • Exterior Features: Garden
  • Front Faces: Southwest
  • Heating: Central
  • Lot Description: Garden
  • Roof: Tile
  • Total Building Sqft: 2700
  • Middle School: Wellington Landings

Listing Courtesy of Yuri Joseph Skutnik RE/MAX Direct.

Your Soulmate in Real Estate™

Looking for a Perfect Community to live?

Take our step by step quiz to find a best matching community for you*.
* Patent Pending